
Row/Townhouse in Patterson
$469,900
114 Patina Park SW
Interested?
Send Jim a quick note — replies within the day.
Listing Description
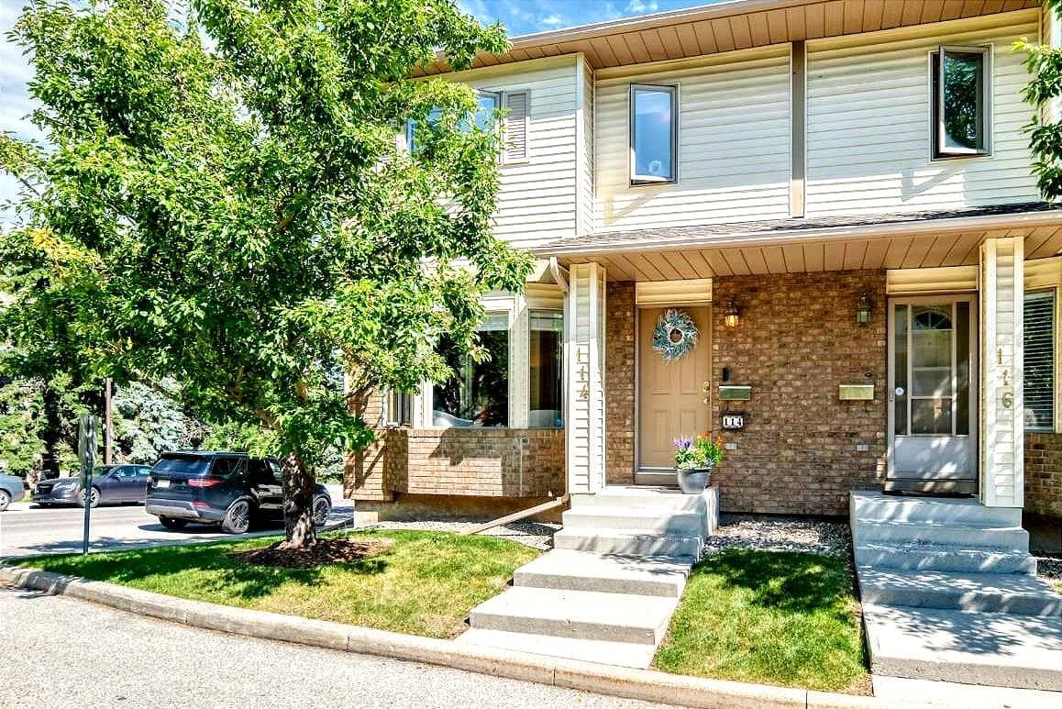
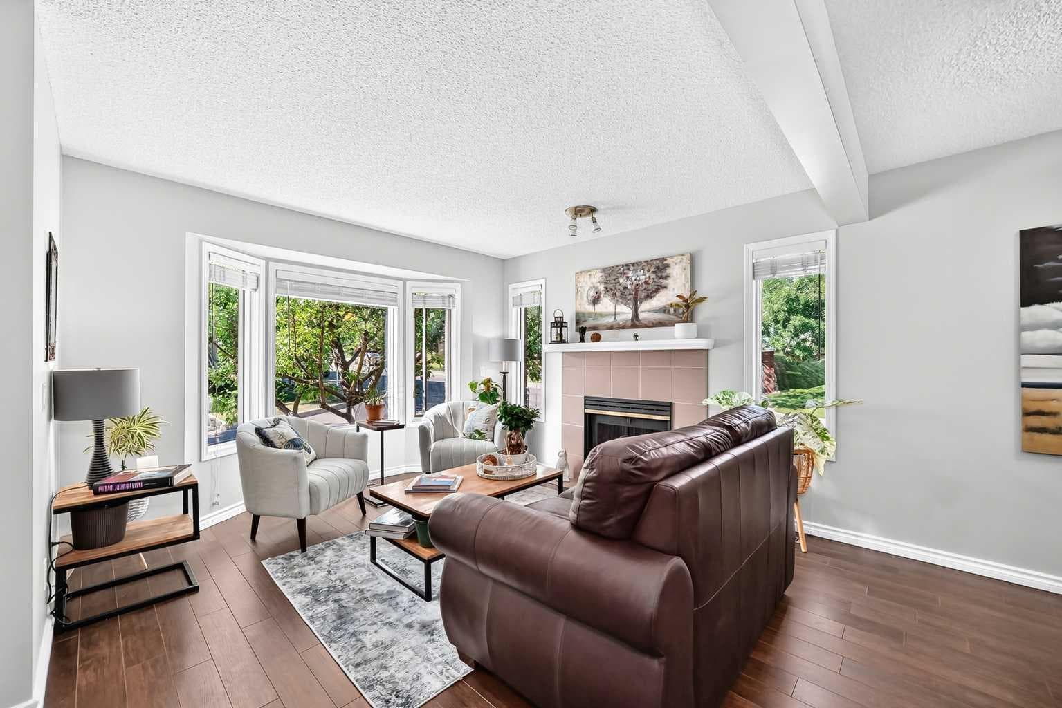
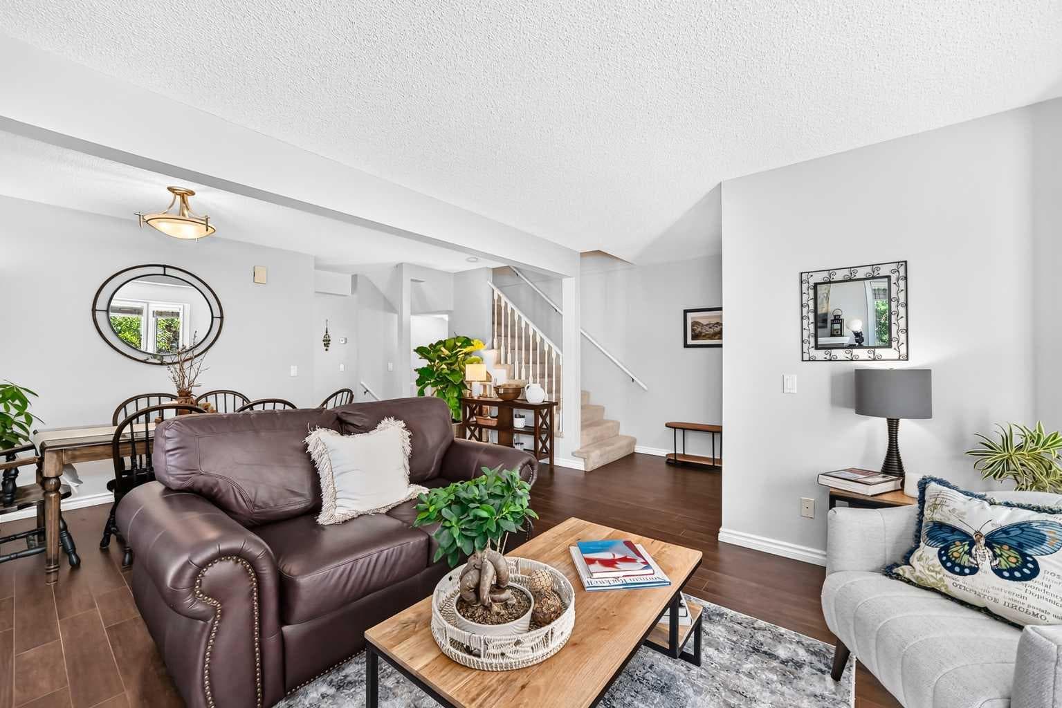
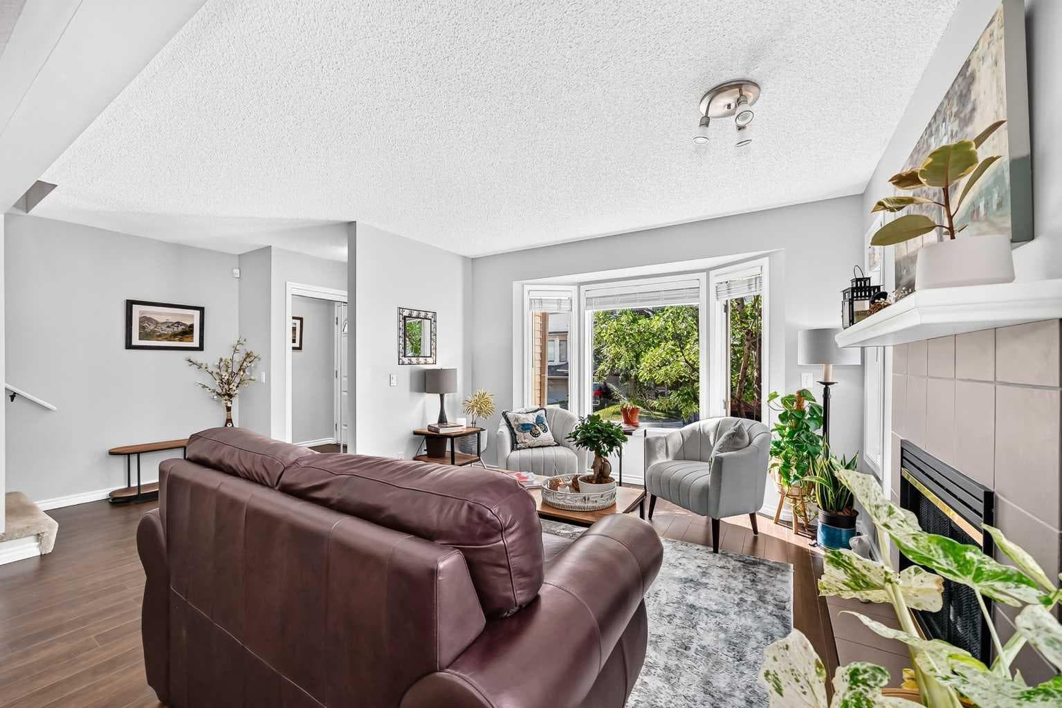
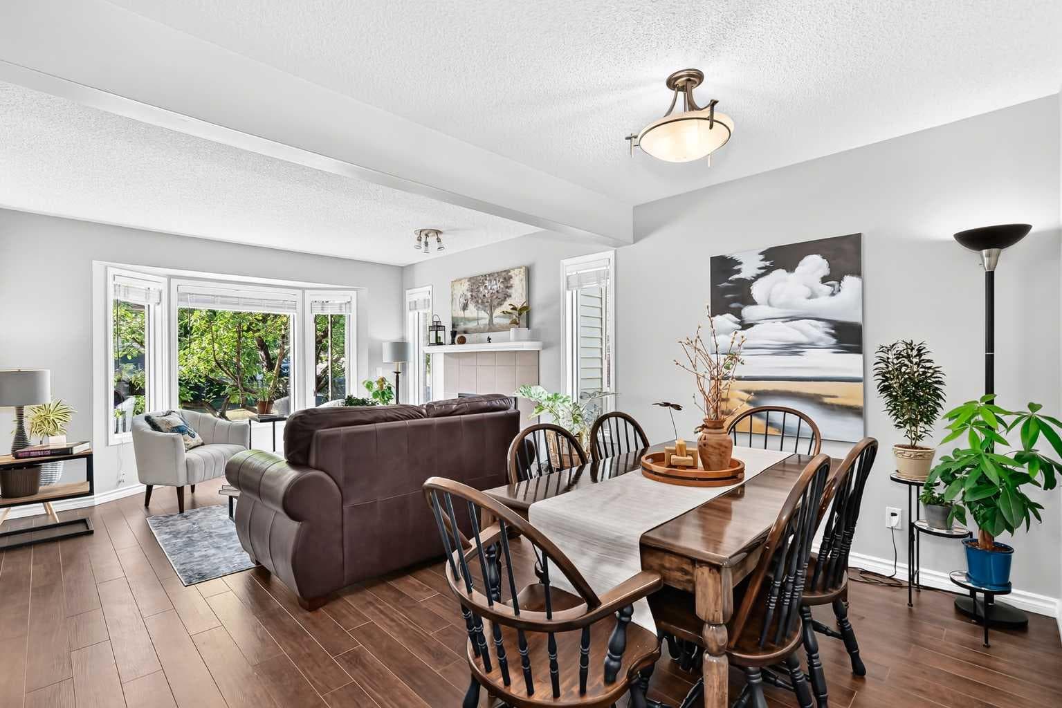
Welcome to this beautifully maintained end-unit townhome in the highly desirable community of Patterson, offering the perfect blend of comfort, convenience, and low maintenance living. Filled with natural light and surrounded by mature trees, this move-in-ready home is ideal for first-time buyers, professionals, families, or anyone seeking a peaceful, maintenance-free lifestyle. The inviting main floor features a bright and spacious living room, a dedicated dining area, and a well appointed eat-in kitchen complete with stainless steel appliances—perfect for both everyday living and entertaining. A convenient 2-piece powder room, main-floor laundry with additional storage, and access to the oversized, sunny south-facing patio complete this level. Whether you're hosting guests or enjoying your morning coffee, the private outdoor space provides the perfect place to unwind. Upstairs, you'll find two generously sized bedrooms, each with its own mirrored walk-in closet, along with a beautifully updated 4-piece bathroom featuring quartz countertops, a luxurious jetted soaker tub, and a separate glass shower. The fully developed basement offers exceptional flexibility, making it ideal as a media room, home office, fitness space, or recreation area. An attached heated single garage and ample storage in the utility room add to the home's everyday functionality. Enjoy an unbeatable location with downtown Calgary just 15 minutes away. Nearby amenities include the shops and restaurants of Strathcona and West 85th, Westside Recreation Centre, WinSport, and Calgary Farmers' Market West. Commuters will appreciate the nearby bus stop with direct service to the 69th Street LRT Station, while quick access to Stoney Trail and Highway 1 makes getting around the city—or escaping to the Rocky Mountains for the weekend—effortless. Nestled within a well managed, meticulously maintained complex, this charming home enjoys tranquil views of mature trees from both the front and back, creating a peaceful setting rarely found. Adding even greater value, the complex will soon commence significant exterior improvements, including the replacement of windows, siding, eavestroughs and downspouts, metal fascia and flashing, and soffits—enhancing both the appearance and long-term durability of the community. Combining thoughtful updates, versatile living spaces, ongoing exterior improvements, and an exceptional west-side location, this is an outstanding opportunity to own in one of Calgary's most sought-after communities.

MaxWell Capital Realty
Where Real Estate Happens
75 Crowfoot rise NW, #150
Calgary, AB, T3G 4P5
Cell: +1 403 478 8558
Office: 403-282-7770
jimang.realty@gmail.com
General Info
Sign in to view financial details, taxes & ownership.
Data was last updated July 30, 2026 at 06:06 AM (Mountain Time)
Listing data supplied by Pillar 9™ MLS® System; deemed reliable but not guaranteed accurate. The trademarks MLS®, Multiple Listing Service® and associated logos are owned by CREA. For information purposes only — not intended to solicit properties currently listed for sale or buyers already under contract.
MaxWell Capital Realty
Where Real Estate Happens
75 Crowfoot rise NW, #150
Calgary, AB, T3G 4P5
Cell: +1 403 478 8558
Office: 403-282-7770
jimang.realty@gmail.com