
Detached in Fireside

$660,000
96 Fireside Common
Interested?
Send Jim a quick note — replies within the day.
Listing Description
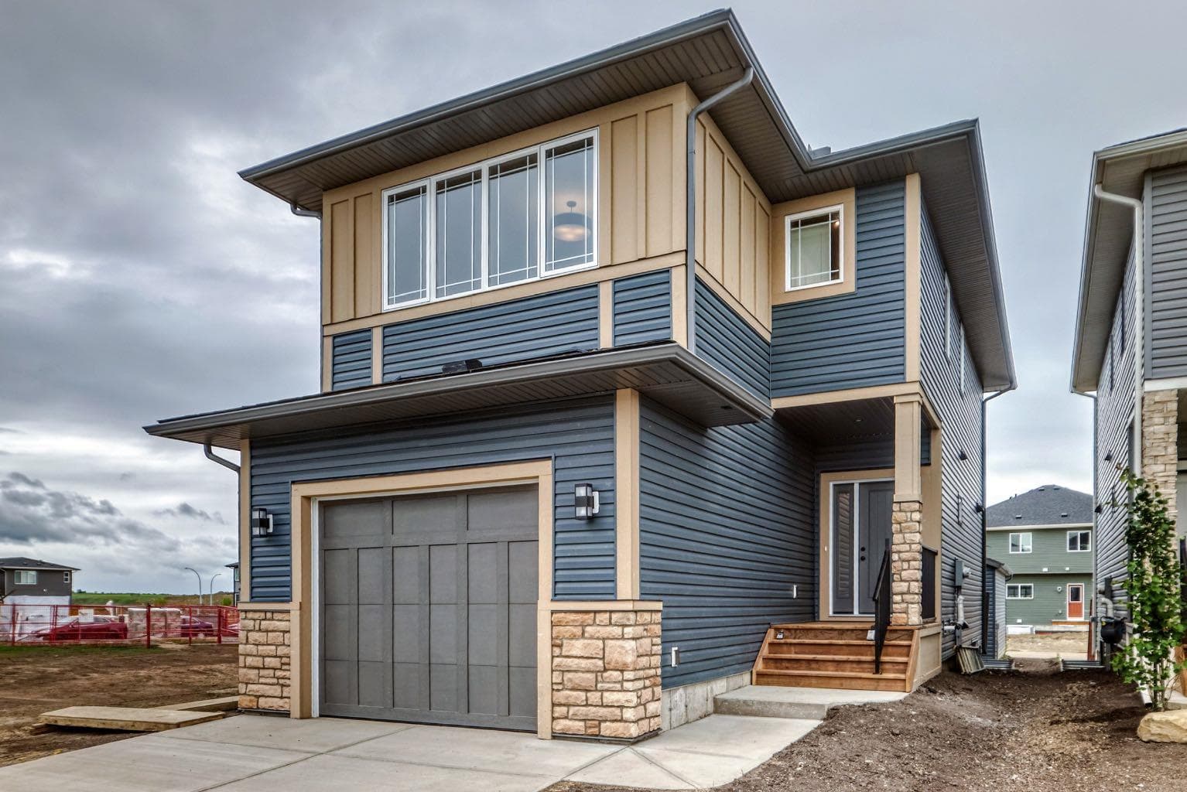
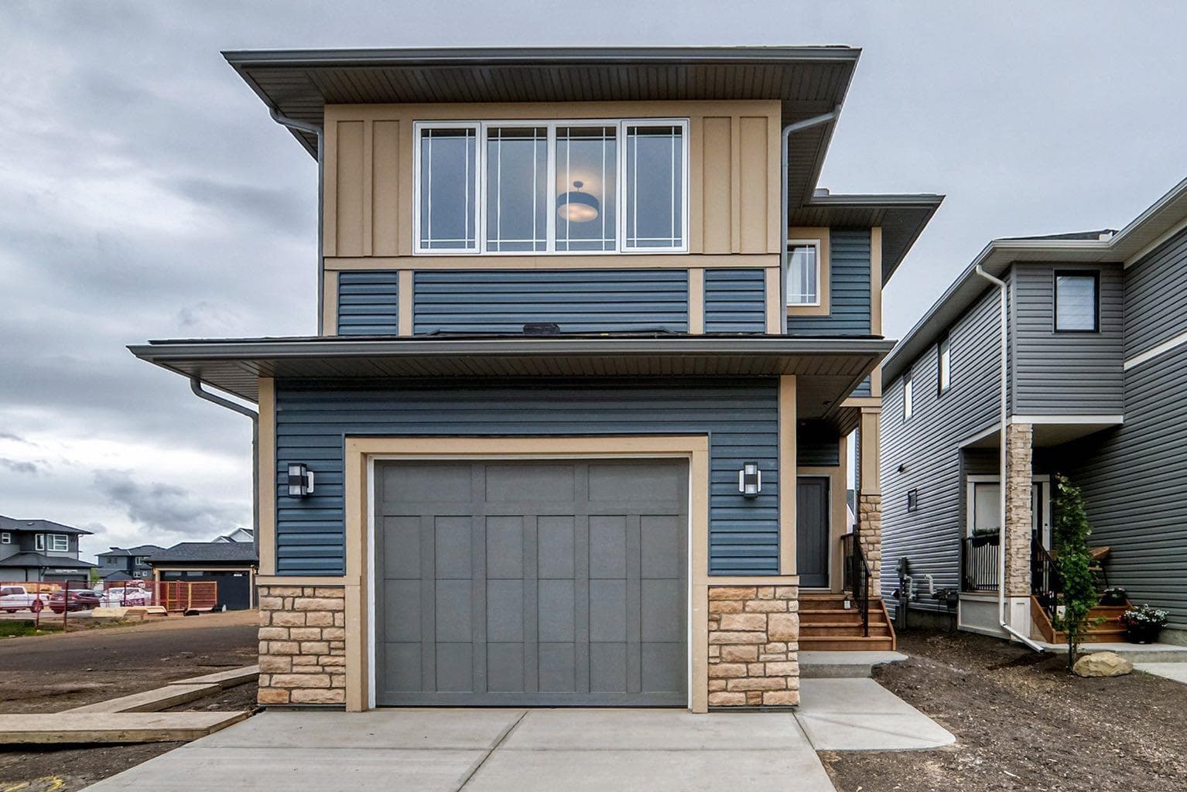
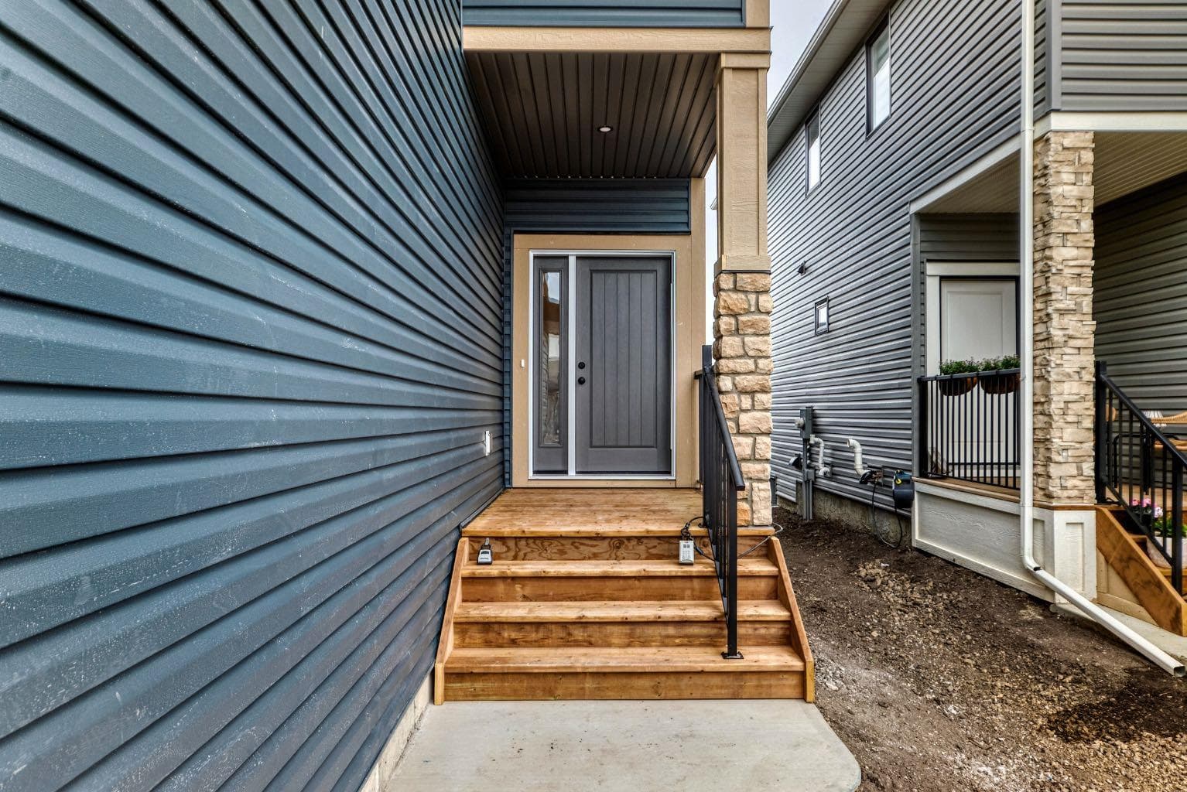
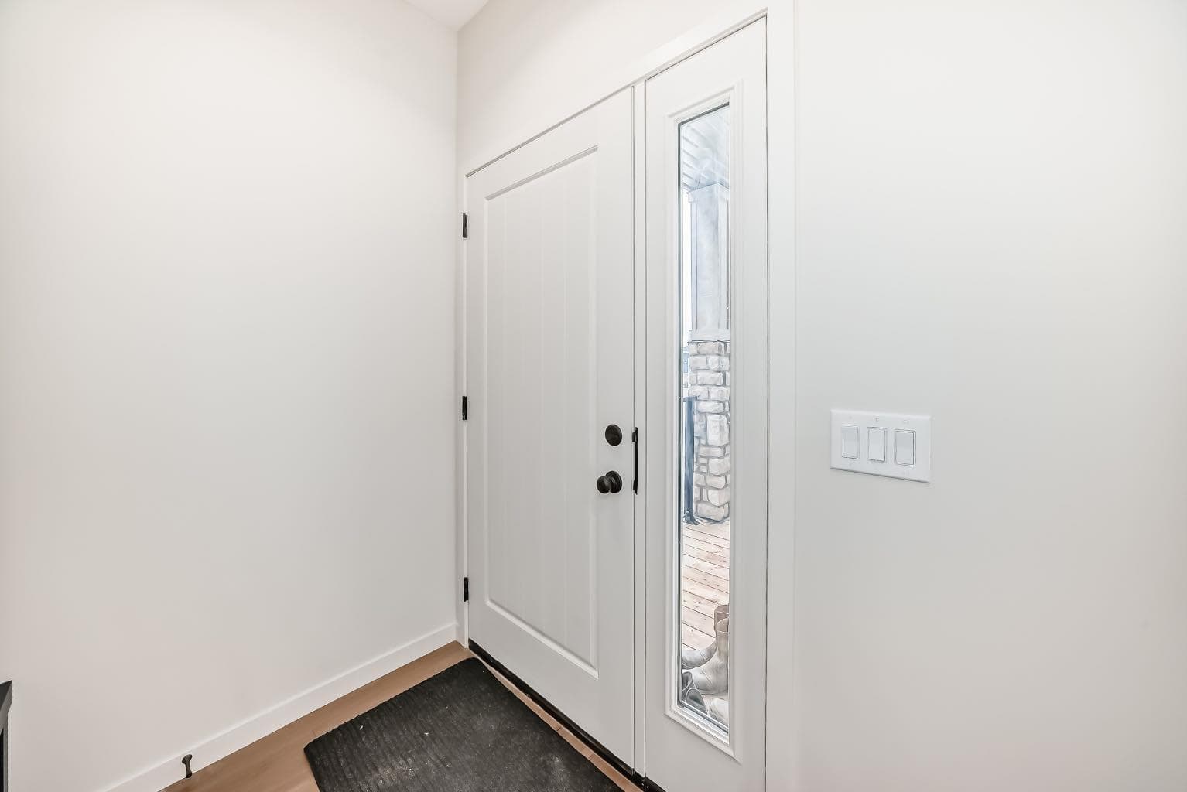
Welcome to this brand new custom home by Kingsmith Builders, a renowned local developer celebrated for quality, craftsmanship, and timeless design. Forget the cookie cutter builds, this home is a one of a kind masterpiece where every detail has been meticulously planned and executed by highly skilled local trades. Step inside and experience over 1,650 sq. ft. of developed living space plus an additional unfinished basement, designed as a blank canvas with strategically placed mechanical systems and large windows for a seamless future development. The main level is anchored by a gourmet kitchen featuring floor to ceiling custom cabinetry, premium quartz countertops and stainless steel appliances. The open concept living and dining area is drenched in natural light. A spacious foyer and well appointed half bath complete this level. Upstairs, you’ll find three generously sized bedrooms, each filled with natural light. The primary retreat is exceptional, offering a massive walk in closet with custom built in cabinetry, and a private 3 piece ensuite. Two additional bedrooms, a full bath, and a thoughtfully placed laundry room provide convenience for everyday living. Every surface of this home exudes quality, from the upgraded carpet with premium underlay to the beautiful floors, quartz counters throughout, and an upgraded HVAC system with HRV and UV light purification. Washer and dryer are included, making this home fully move in ready. Outside, enjoy a spacious rear deck, a large 1.5 car attached front garage and driveway, plus an oversized 24 x 24 double detached garage at the rear, fully insulated, heated, and finished inside — offering a total of 3 covered indoor parking stalls and additional driveway space for extra vehicles. Complete with a full 10 year new home warranty, this property represents the pinnacle of thoughtful design and enduring quality. Built by Kingsmith Builders, it’s more than just a house, it’s a home designed to impress for a lifetime. *This property is currently under construction. The photos provided are from a substantially similar home built by the same builder with the same floor plan, but finishes, materials, fixtures, and colour palettes may vary from the subject property. Photos will be updated upon completion of the subject property. This listing does not warrant that the current photographs are an exact representation of the finished home.*

MaxWell Capital Realty
Where Real Estate Happens
75 Crowfoot rise NW, #150
Calgary, AB, T3G 4P5
Cell: +1 403 478 8558
Office: 403-282-7770
jimang.realty@gmail.com
General Info
Sign in to view financial details, taxes & ownership.
Data was last updated June 30, 2026 at 12:08 AM (Mountain Time)
Listing data supplied by Pillar 9™ MLS® System; deemed reliable but not guaranteed accurate. The trademarks MLS®, Multiple Listing Service® and associated logos are owned by CREA. For information purposes only — not intended to solicit properties currently listed for sale or buyers already under contract.
MaxWell Capital Realty
Where Real Estate Happens
75 Crowfoot rise NW, #150
Calgary, AB, T3G 4P5
Cell: +1 403 478 8558
Office: 403-282-7770
jimang.realty@gmail.com