Property-2 (Beta)

Apartment in Downtown West End
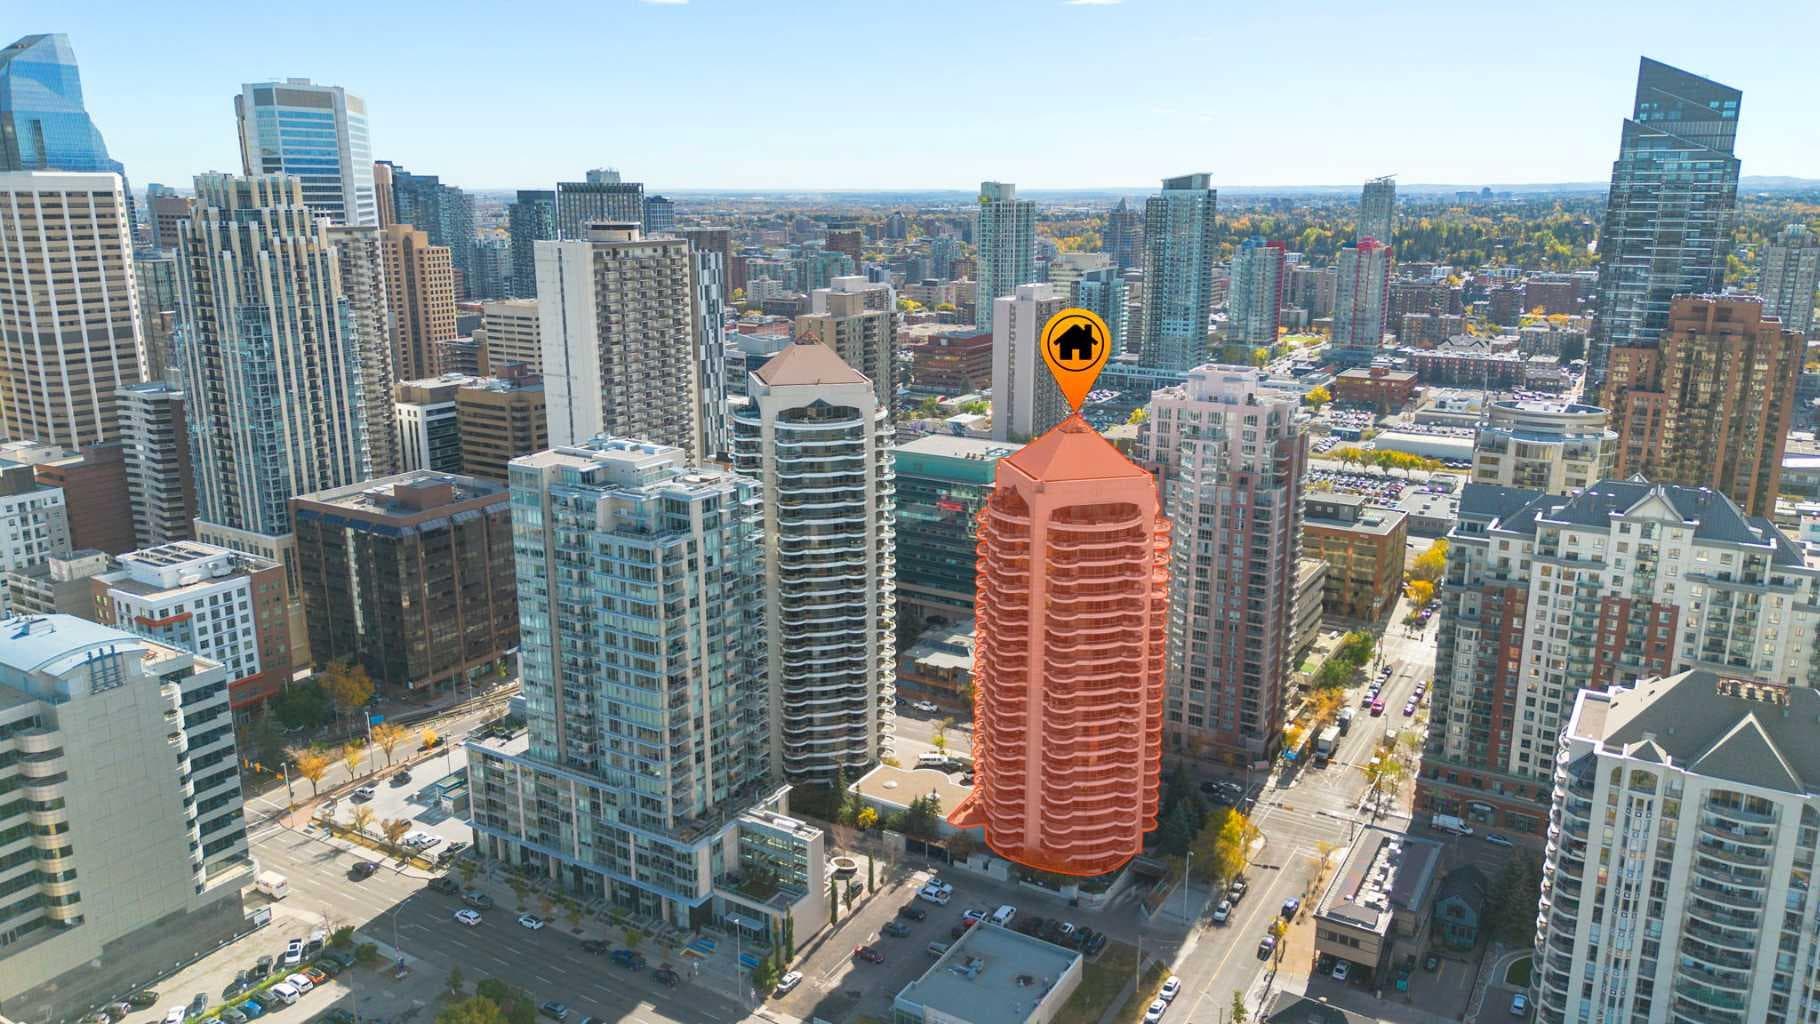
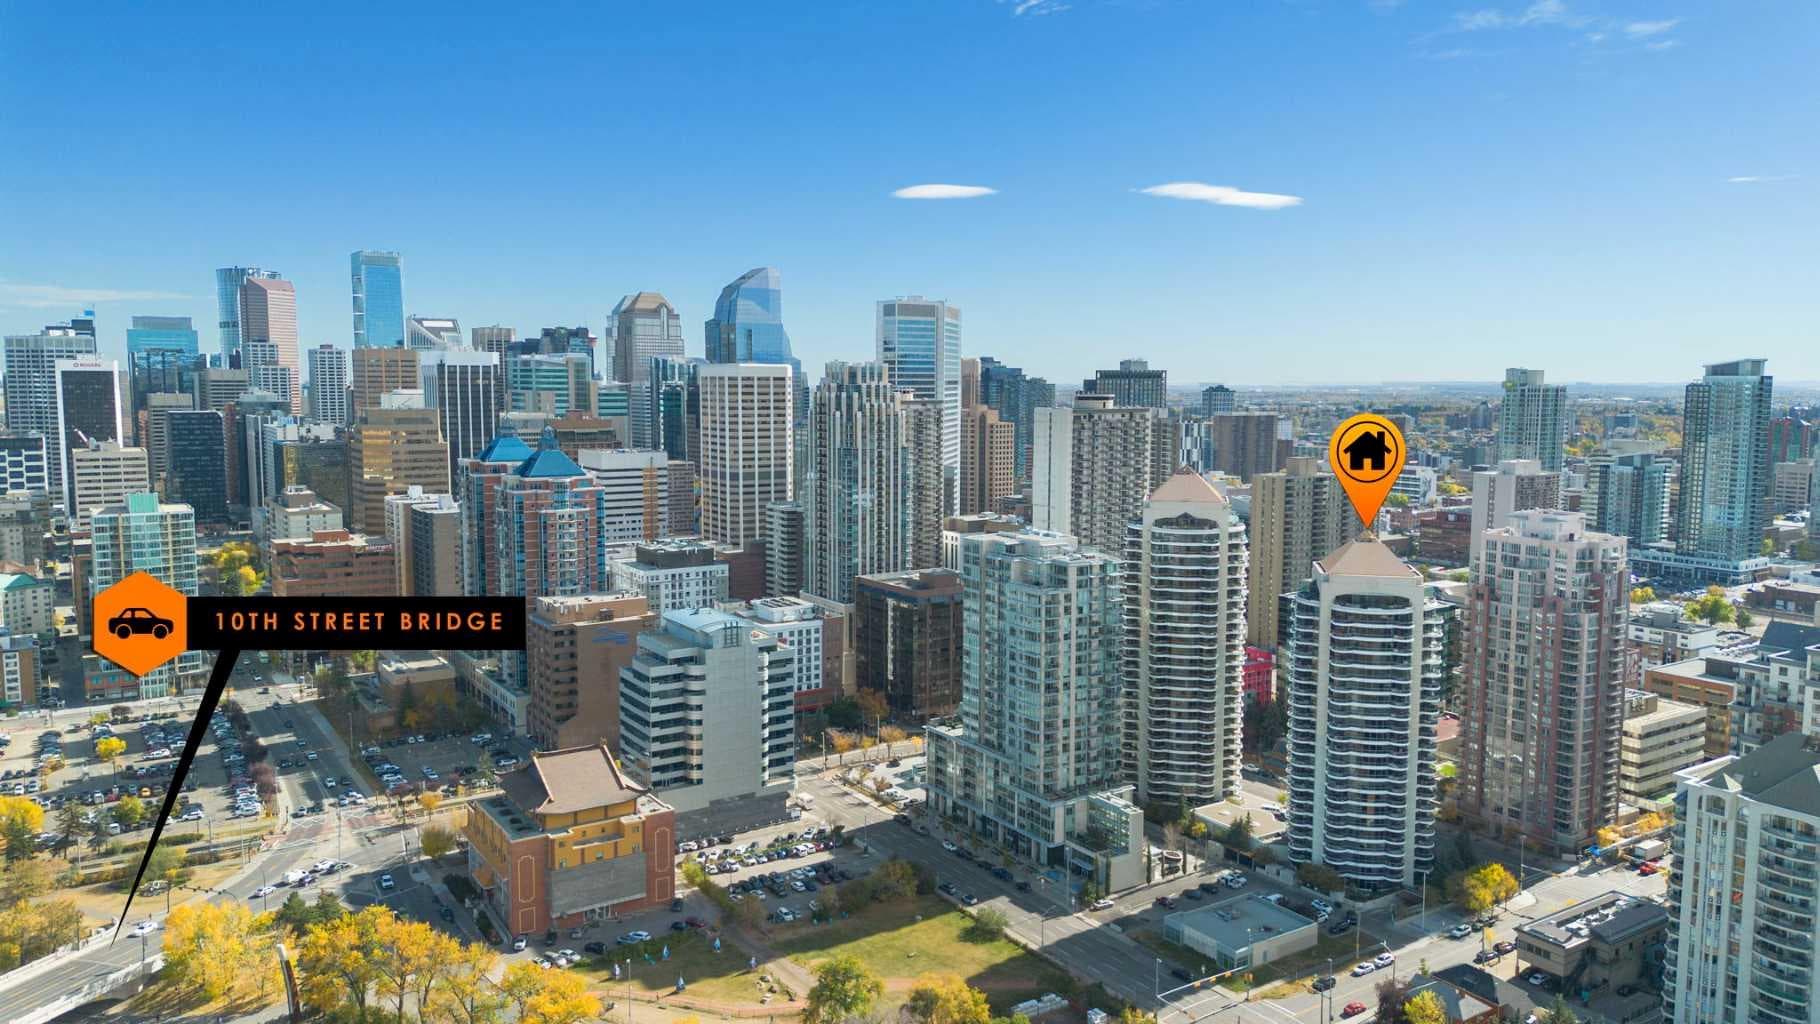
1901, 1088 6 Avenue SW — photo 1
Tap to enlarge
1901, 1088 6 Avenue SW — photo 2
1901, 1088 6 Avenue SW — photo 3
+27 Photos
Active
Active

$699,900

1901, 1088 6 Avenue SW

Downtown West End, Calgary, T2P 5N3
Listing courtesy of Century 21 Bravo Realty
MLS # A2305722Get qualified
2
Beds
3
Baths
2,047.6
Sqft

Interested?

Send Jim a quick note — replies within the day.

or call +1 403 478 8558

Listing Description

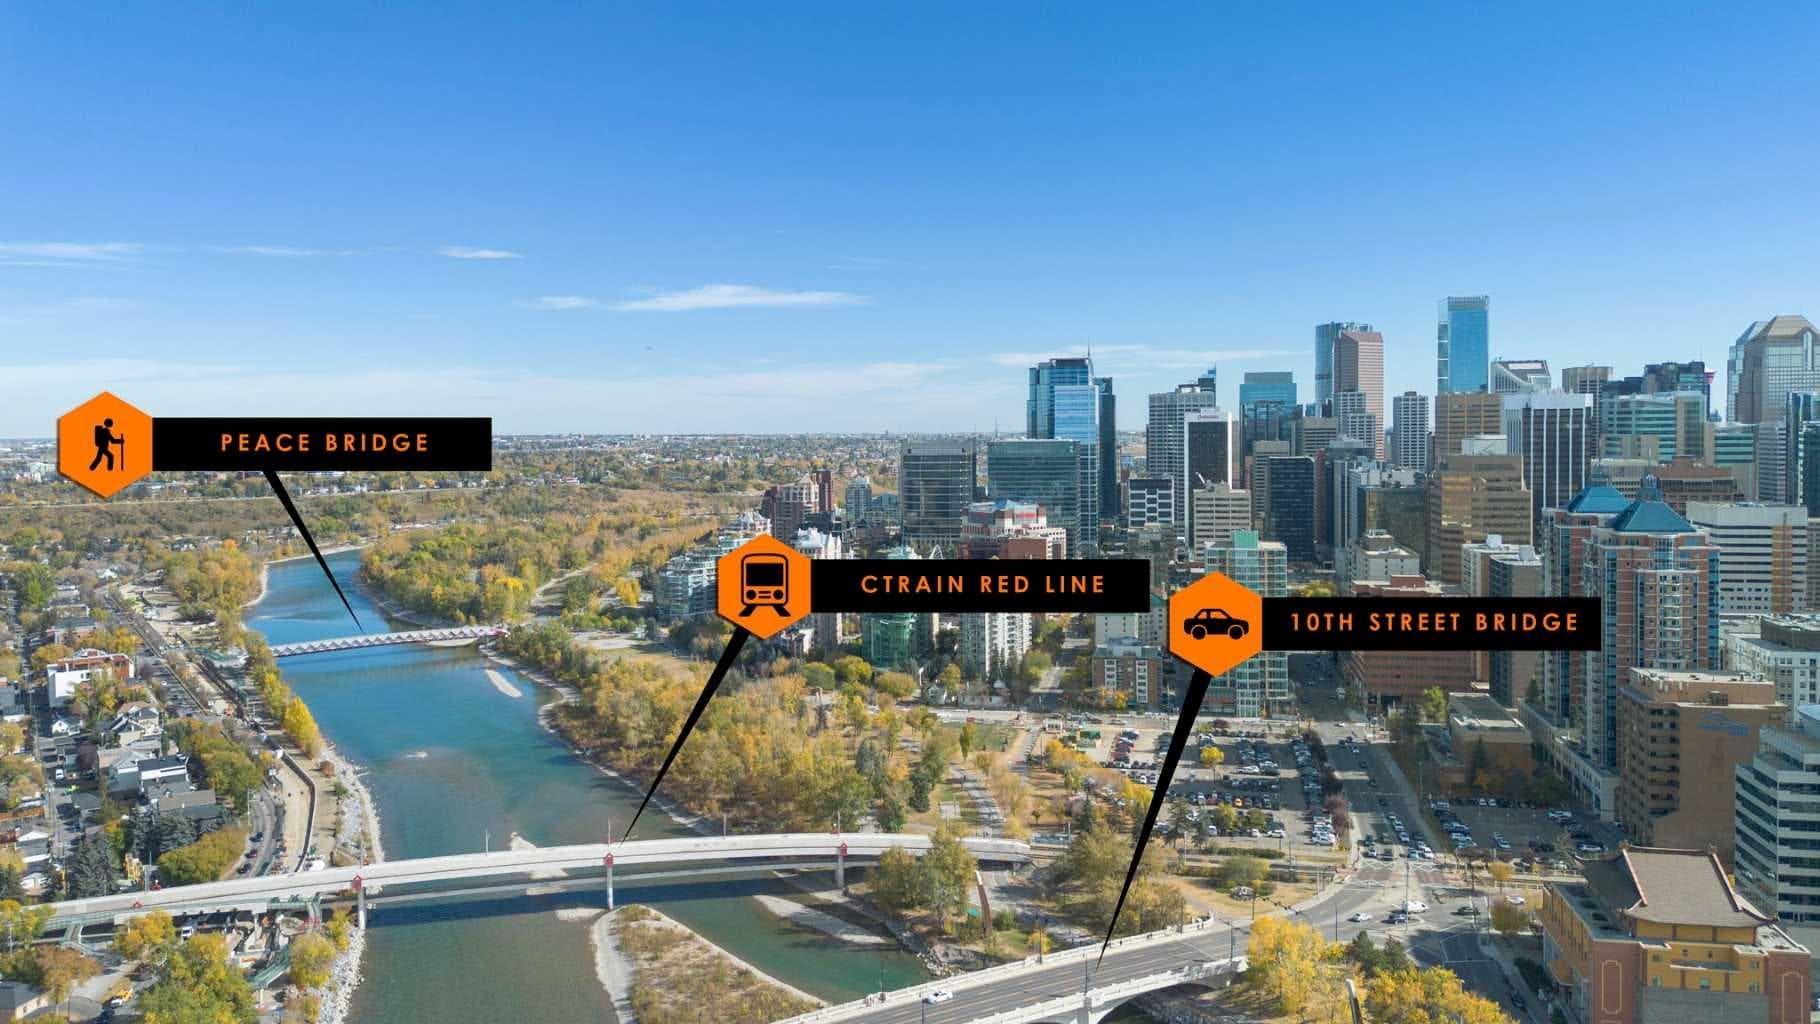
Welcome to Riverwest, where sophistication meets serenity at one of Calgary’s iconic and prestigious addresses in the Downtown West End. This expansive corner suite offers over 2,000+ sq. ft., featuring 2 Bedrooms + Den/Office and is wrapped in panoramic views of the Bow River and dazzling city skyline, a rare fusion of natural beauty and urban vibrance. Wake up to breathtaking river views and unwind with city lights reflecting on the water, every room in this home offers a front-row seat to Calgary’s finest scenery. Whether you're enjoying your morning coffee on one of the three private terraces or hosting guests against a backdrop of stunning sunsets, this residence delivers a lifestyle that is both luxurious and memorable. Inside, floor-to-ceiling windows flood the space with natural light, highlighting a layout designed for comfort and entertaining. The kitchen is well-appointed with granite countertops, custom maple cabinetry, stainless-steel appliances, and a generous breakfast bar that flows seamlessly into the open-concept dining and living areas. The primary suite provides a private retreat, complete with its own terrace, walk-in closet, and a spacious ensuite featuring a jetted soaker tub, glass shower, and dual vanity. A versatile third bedroom with sweeping views offers flexibility as a home office, den, or guest room. This residence presents a fantastic opportunity for buyers looking to personalize and elevate a premier property to their own taste and style. Additional features include hardwood and tile flooring, central A/C, and two underground parking stalls. Residents of Riverwest enjoy access to an array of amenities, including a pool, fitness centre, lounge with games area, daytime concierge, and overnight security. Ideally located just steps from the Bow River pathways, CTrain station, restaurants, boutique shopping, and Calgary’s vibrant downtown core.

General Info

Rooms & Size
Rooms Above Grade
7
Bedrooms
2
Beds Above Grade
2
Beds Below Grade
0
Total Baths
3
Full Baths
2
Half Baths
1
Ensuite
Yes
Living Area
2,047.6 sqft
Inside Highlights
Appliances
See Remarks
Flooring
CarpetCeramic TileHardwood
Interior Features
Built-in FeaturesDouble VanityFrench DoorGranite CountersHigh CeilingsJetted TubKitchen IslandPantryStorage
Laundry
In Unit
Fireplace
Double SidedGas
Heating & Cooling
Heating
BaseboardNatural Gas
Cooling
Central AirWall Unit(s)
Parking
Garage
No
Total Parking
2
Features
AssignedHeated GarageParkadeUnderground
Lifestyle
Pool
Indoor
Community
ParkSchools NearbyShopping NearbySidewalksStreet LightsWalking/Bike Paths
Association Amenities
Elevator(s)Fitness CenterIndoor PoolParty RoomRecreation RoomSecured ParkingVisitor Parking
Curb Appeal
Exterior Features
Balcony
Patio & Porch
Balcony(s)See RemarksTerrace
Construction
Style
Apartment-Single Level Unit
Materials
Composite SidingConcrete
Structure Type
High Rise (5+ stories)
Property Subtype
Apartment
Roof, Fencing & Foundation
Roof
Metal
Basement
Type
None
Address
Subdivision
Downtown West End
Suite
No
Floor
Other
City
Calgary
Province
Alberta
Postal Code
T2P 5N3
County
Calgary
Use & Rules
Faces
N
Zoning
DC (pre 1P2007)
Restrictions
Restrictions
None KnownSee Remarks
Listing & Market
Days on Market
74
Listing Date
4/30/2026
MLS Number
A2305722
HOA Fees
Fee Amount
$1,391.12
Frequency
Monthly
Taxes
Annual Tax
$4,737
Assessed Value
$766,500
Tax Year
2,025
Ownership
Title Type
Fee Simple
Ownership Interest
Bank/Financial Institution Owned
Possession
Possession
15 Days / Neg
Inclusions
As iswhere is. Seller makes no representations or warranties

Sign in to view financial details, taxes & ownership.

Data was last updated July 13, 2026 at 12:09 PM (Mountain Time)

Listing data supplied by Pillar 9™ MLS® System; deemed reliable but not guaranteed accurate. The trademarks MLS®, Multiple Listing Service® and associated logos are owned by CREA. For information purposes only — not intended to solicit properties currently listed for sale or buyers already under contract.

MaxWell Capital Realty

MaxWell Capital Realty

Where Real Estate Happens

75 Crowfoot rise NW, #150

Calgary, AB, T3G 4P5

Cell: +1 403 478 8558

Office: 403-282-7770

jimang.realty@gmail.com

Get in Touch with Me

Submit your details and receive tailored property recommendations

Prefer Direct Approach ?

Cell: +1 403 478 8558

Office: 403-282-7770

jimang.realty@gmail.com

Location

75 Crowfoot rise NW, #150

Calgary, AB, T3G 4P5

Contact Me

Finding your perfect home we help you find your perfect home, investment property, or rental with ease and confidence.

Prefer Direct Approach ?

Cell: +1 403 478 8558

Office

403-282-7770

Location

75 Crowfoot rise NW, #150

Calgary, AB, T3G 4P5

MaxWell Capital Realty

Licensed Brokerage: MaxWell Capital Realty

Licensed Real Estate Associate: Jim Ang Li, Associate

Copyright 2026 by Pillar9. All Rights Reserved.

Data is supplied by Pillar 9™ MLS® System. Pillar 9™ is the owner of the copyright in its MLS® System. Data is deemed reliable but is not guaranteed accurate by Pillar 9™.

The trademarks MLS®, Multiple Listing Service® and the associated logos are owned by The Canadian Real Estate Association (CREA) and identify the quality of services provided by real estate professionals who are members of CREA. Used under license.

For information purposes only. Not intended to solicit properties currently listed for sale. If your property is currently listed with a REALTOR®, please disregard this advertisement.

Designed by Bowrand | © 2026 All rights reserved