
Row/Townhouse in Copperwood


$619,900
1036 Coalbrook Gate W
Interested?
Send Jim a quick note — replies within the day.
Listing Description
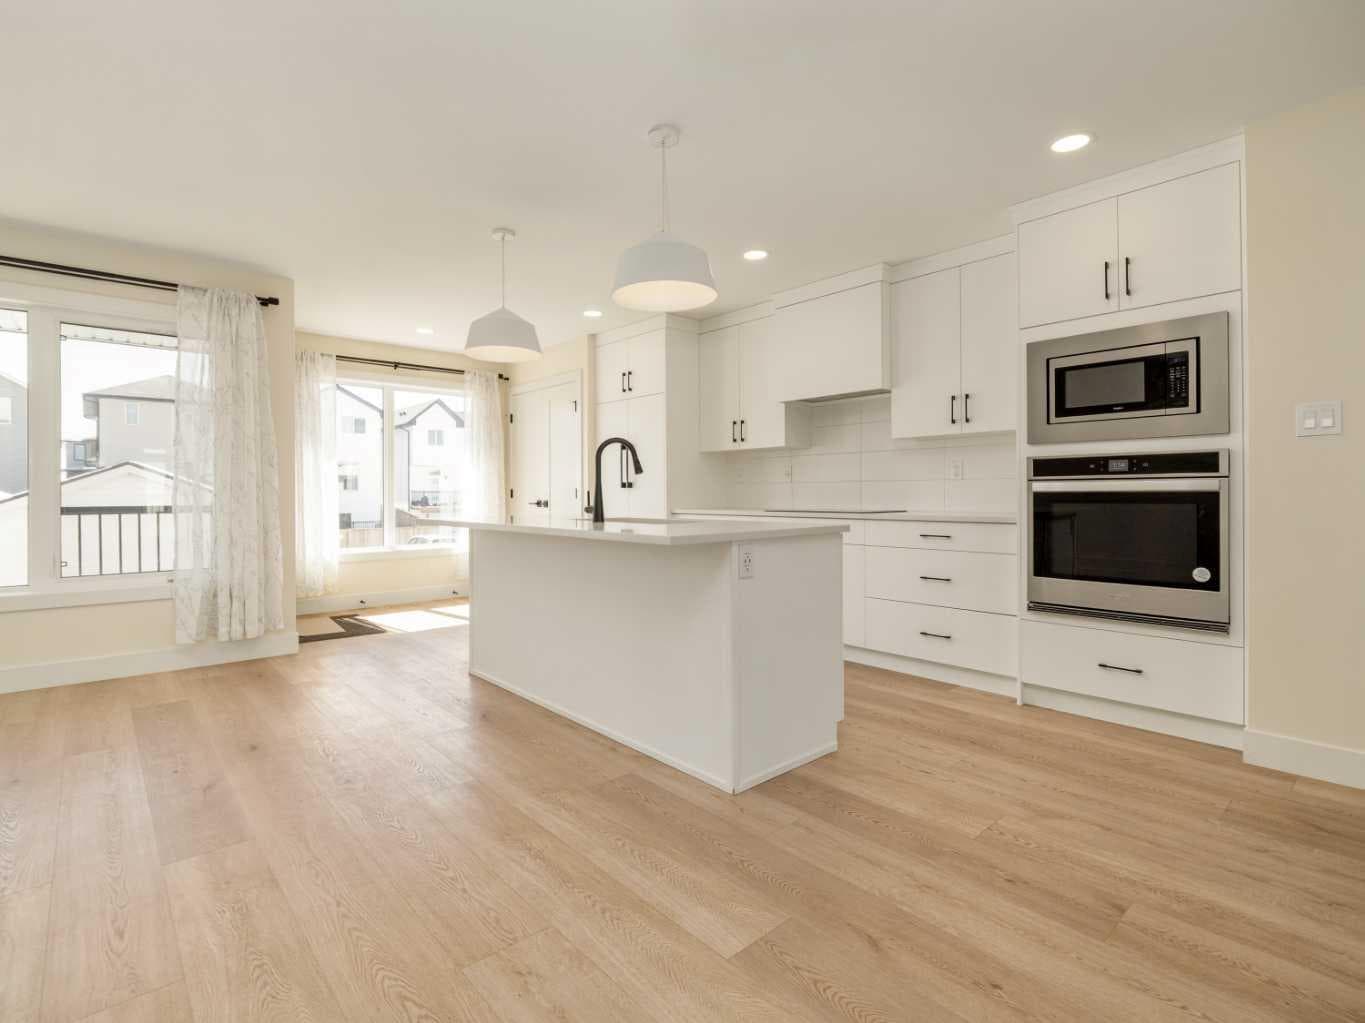
RARE OPPORTUNITY! First time one of these units have come up for sale since all sold to original buyers when they were built...and this one has a detached double garage! Built in 2023 by Stranville Living Master Builder, this is a 3 level end unit townhouse zoned U-I(Urban Innovation) for Limited Commercial Use on the main floor and residential living above on the 2nd and 3rd floor. There is even a completely separate entrance to the office area on the main. Main Floor commercial space has open office area, kitchen, enclosed office, and 2 piece bathroom. The U-I designation on Coalbrook Gate is designed to support businesses that are compatible with a residential neighbourhood. Examples of approved or intended uses include: Professional Services: Realtor offices, accounting firms, or legal services. Health & Wellness: Massage therapy, specialized fitness studios, or counseling offices. Creative Studios: Photography, graphic design, or architecture firms. Small-Scale Retail: Specialty boutiques or service shops that don't generate heavy industrial noise or traffic. Key Considerations for Owners...Separate Access: The commercial space has a private entrance distinct from the home’s main entrance, allowing for professional client interactions without them entering your personal living space. Parking: There is public parking up front for occasional client visits. Development Permits: Even though the space is "innovation" zoned, you still need a Change of Use or Home Occupation Type D permit from the City of Lethbridge to officially open your doors to the public. Alternatively, you could just use this space as residential for a large family room and second kitchen. Great for parties! The 2nd floor has a beautiful layout with a modern kitchen including cabinet faced dishwasher and fridge, quartz counters, and laminate floors. There is also a door to deck out back with stairs down to pathway to garage. Main level also has a good size dining space, large living room with front balcony, and a 2 piece bathroom. Upper 3rd level houses 3 bedrooms including primary with large walk-in closet and ensuite featuring double sinks and full length walk-in shower. There is also another full bathroom with tub/shower combo, and a laundry closet on this level. Backyard is fenced and awaits your landscaping touches. Double garage for your vehicles that is level 2 EV charger ready(for future install), and gas line installed for a future heater. Fantastic Opportunity to live and work from home!

MaxWell Capital Realty
Where Real Estate Happens
75 Crowfoot rise NW, #150
Calgary, AB, T3G 4P5
Cell: +1 403 478 8558
Office: 403-282-7770
jimang.realty@gmail.com
General Info
Sign in to view financial details, taxes & ownership.
Data was last updated July 2, 2026 at 06:04 AM (Mountain Time)
Listing data supplied by Pillar 9™ MLS® System; deemed reliable but not guaranteed accurate. The trademarks MLS®, Multiple Listing Service® and associated logos are owned by CREA. For information purposes only — not intended to solicit properties currently listed for sale or buyers already under contract.
MaxWell Capital Realty
Where Real Estate Happens
75 Crowfoot rise NW, #150
Calgary, AB, T3G 4P5
Cell: +1 403 478 8558
Office: 403-282-7770
jimang.realty@gmail.com