
Detached in Mount Pleasant


$1,299,000
1009 18 Avenue NW
Interested?
Send Jim a quick note — replies within the day.
Listing Description
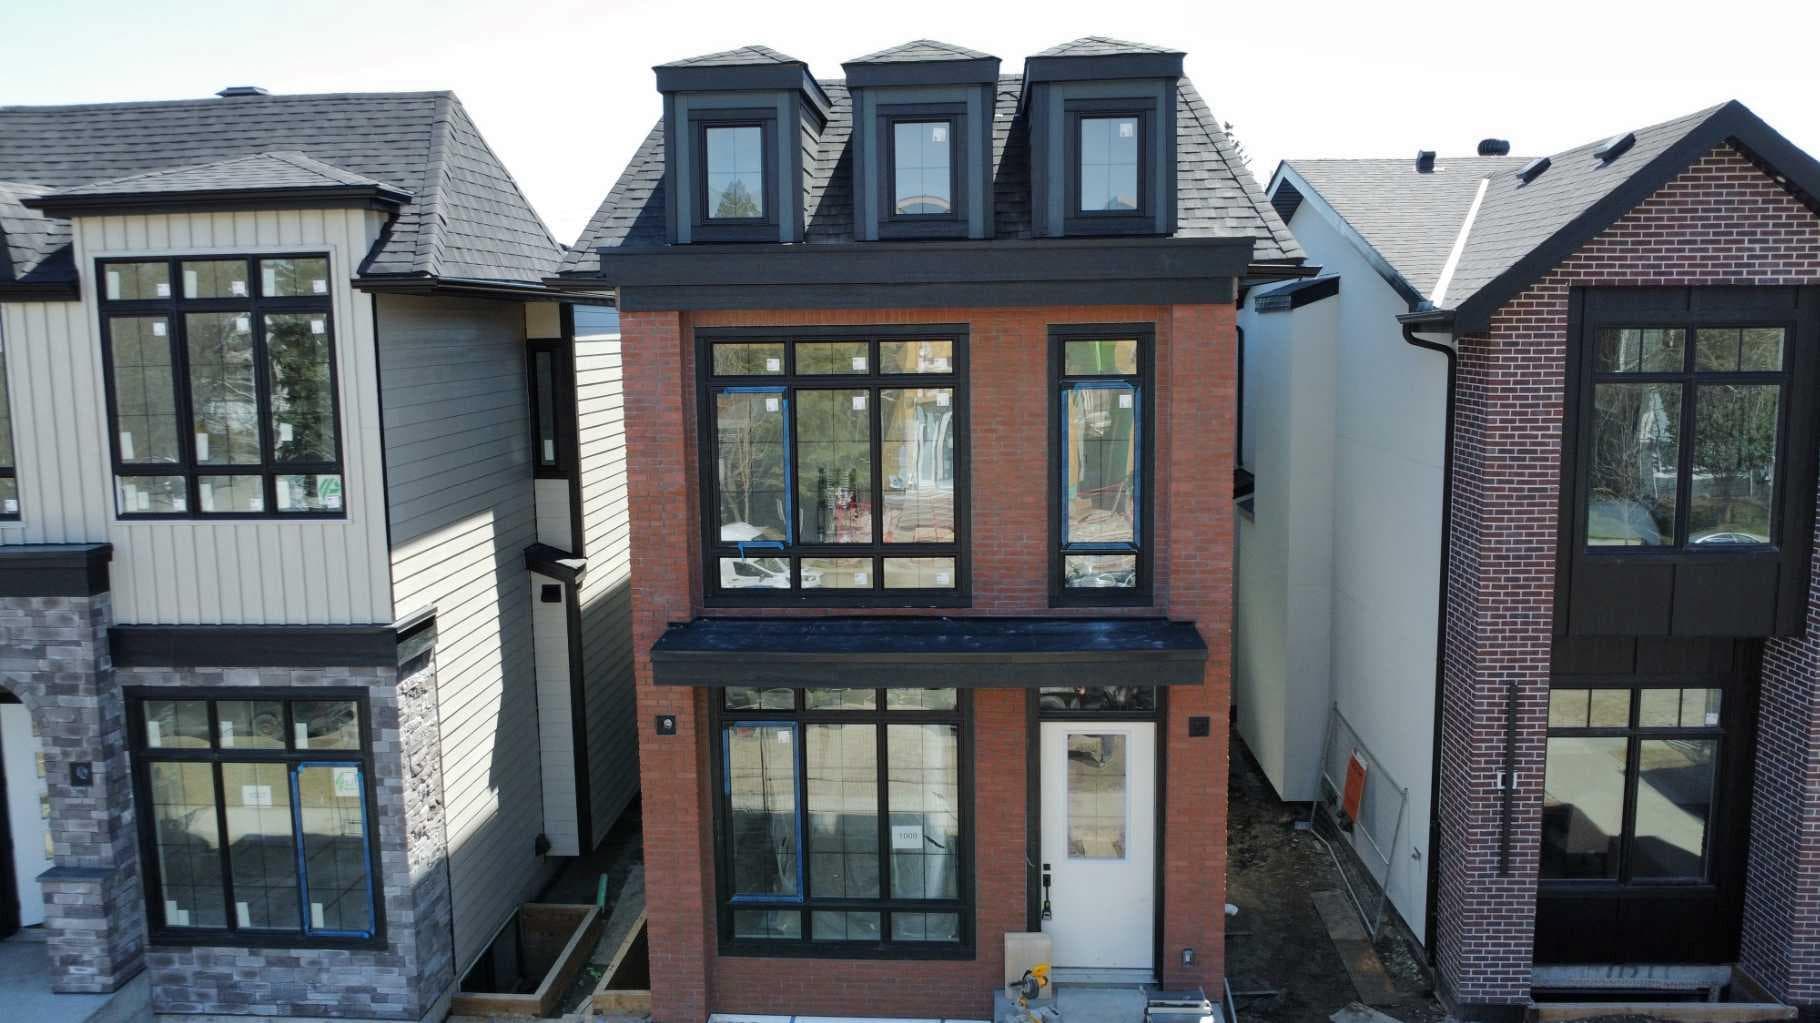
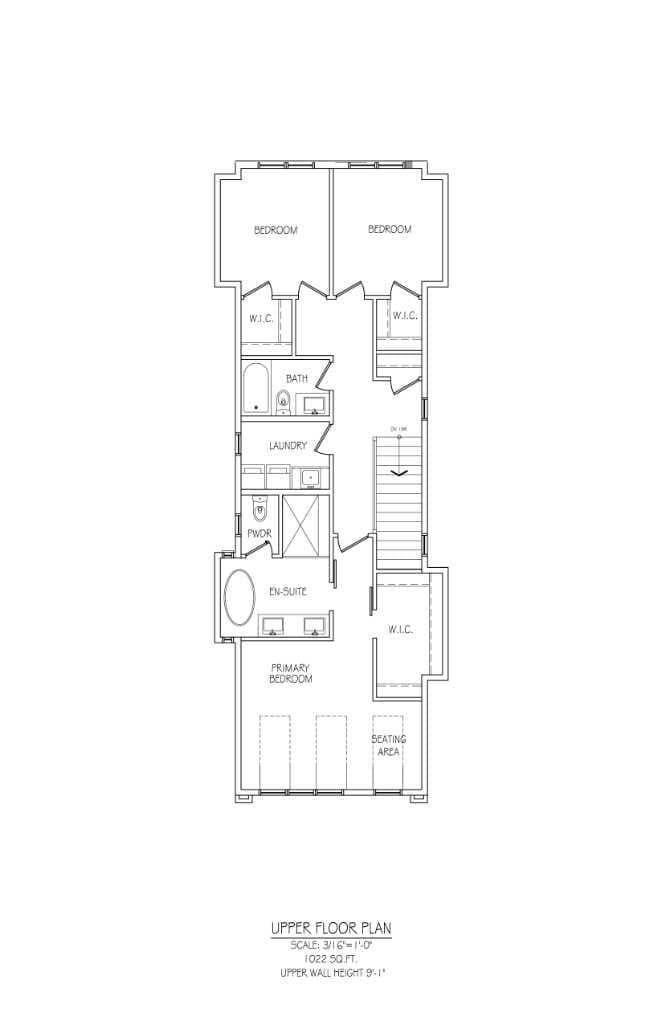
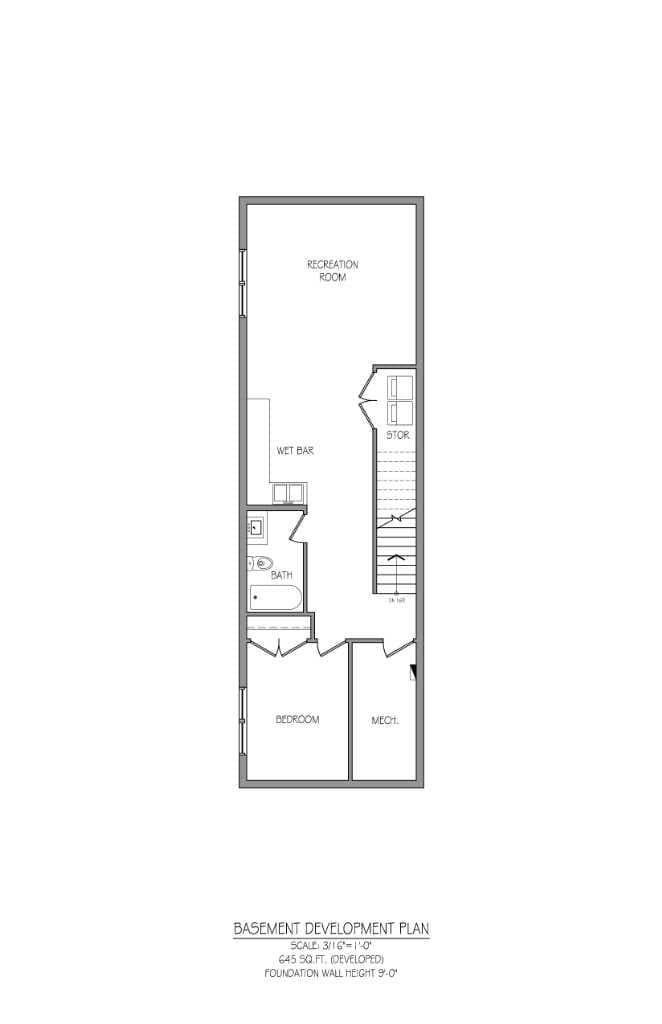
**SHOW HOME HOURS FRIDAY JULY 10 FROM 3:00 - 5:00 PM** BRAND-NEW HIGH-END DETACHED INFILL IN MOUNT PLEASANT. Offering over 2,691 sq. ft. of expertly developed living space across three levels, this beautifully appointed luxury infill features 4 bedrooms (3 up, 1 down), 3.5 bathrooms, a fully finished basement, and a double detached garage. Blending timeless design, quality craftsmanship, and an unbeatable inner-city location, this is a home that stands apart. The main floor makes an immediate impression with soaring 10-ft ceilings, 8-ft doors, wide-plank engineered hardwood, and a bright open-concept layout designed for everyday living and entertaining alike. At the centre of the home, the chef-inspired galley kitchen showcases an oversized 12-ft quartz island with fluted detailing, ceiling-height Shaker cabinetry, full quartz backsplash, and a premium KitchenAid appliance package including a gas cooktop, wall oven, built-in microwave, dishwasher, and French-door refrigerator. The adjoining living room is anchored by a sleek linear gas fireplace with a brick surround, while the dining area opens seamlessly to the sunny south-facing backyard. A functional mudroom with built-in storage and a designer powder room complete the main level. A statement hardwood staircase with integrated LED lighting leads upstairs, where engineered hardwood continues throughout. The spacious primary retreat offers oversized windows, built-in speakers, and room for a lounge area or home office setup. The spa-inspired 5-piece ensuite is designed for relaxation, featuring heated tile floors, a freestanding soaker tub, dual quartz vanity, private water closet, and an oversized tiled shower with rainfall head, body jets, bench seating, and steam rough-in. A large custom walk-in closet completes the retreat. Two additional bedrooms, each with walk-in closets, share a beautifully finished main bath with quartz counters and full-height tile surround. The upper laundry room is equally well appointed with cabinetry, quartz counters, and sink. The fully finished basement offers impressive additional living space with 9-ft ceilings, a large recreation room with built-in entertainment unit, extended wet bar, fourth bedroom with walk-in closet, and full bathroom—ideal for guests, teens, or a private work-from-home setup. Exterior highlights include James Hardie board and brick siding, a large rear deck with gas line, full landscaping, pressure-treated fencing, and concrete walkways leading to the double detached garage. Mechanical upgrades include a high-efficiency furnace, HRV system, humidifier, 50-gallon hot water tank, 200-amp electrical service, plus rough-ins for central air conditioning and central vacuum. A rare opportunity to own a thoughtfully designed, high-quality home in one of Calgary’s most desirable inner-city communities.

MaxWell Capital Realty
Where Real Estate Happens
75 Crowfoot rise NW, #150
Calgary, AB, T3G 4P5
Cell: +1 403 478 8558
Office: 403-282-7770
jimang.realty@gmail.com
General Info
Sign in to view financial details, taxes & ownership.
Data was last updated July 13, 2026 at 06:09 PM (Mountain Time)
Listing data supplied by Pillar 9™ MLS® System; deemed reliable but not guaranteed accurate. The trademarks MLS®, Multiple Listing Service® and associated logos are owned by CREA. For information purposes only — not intended to solicit properties currently listed for sale or buyers already under contract.
MaxWell Capital Realty
Where Real Estate Happens
75 Crowfoot rise NW, #150
Calgary, AB, T3G 4P5
Cell: +1 403 478 8558
Office: 403-282-7770
jimang.realty@gmail.com