
Detached in Lewisburg



$749,900
52 Lewisburg Close NE
Interested?
Send Jim a quick note — replies within the day.
Listing Description
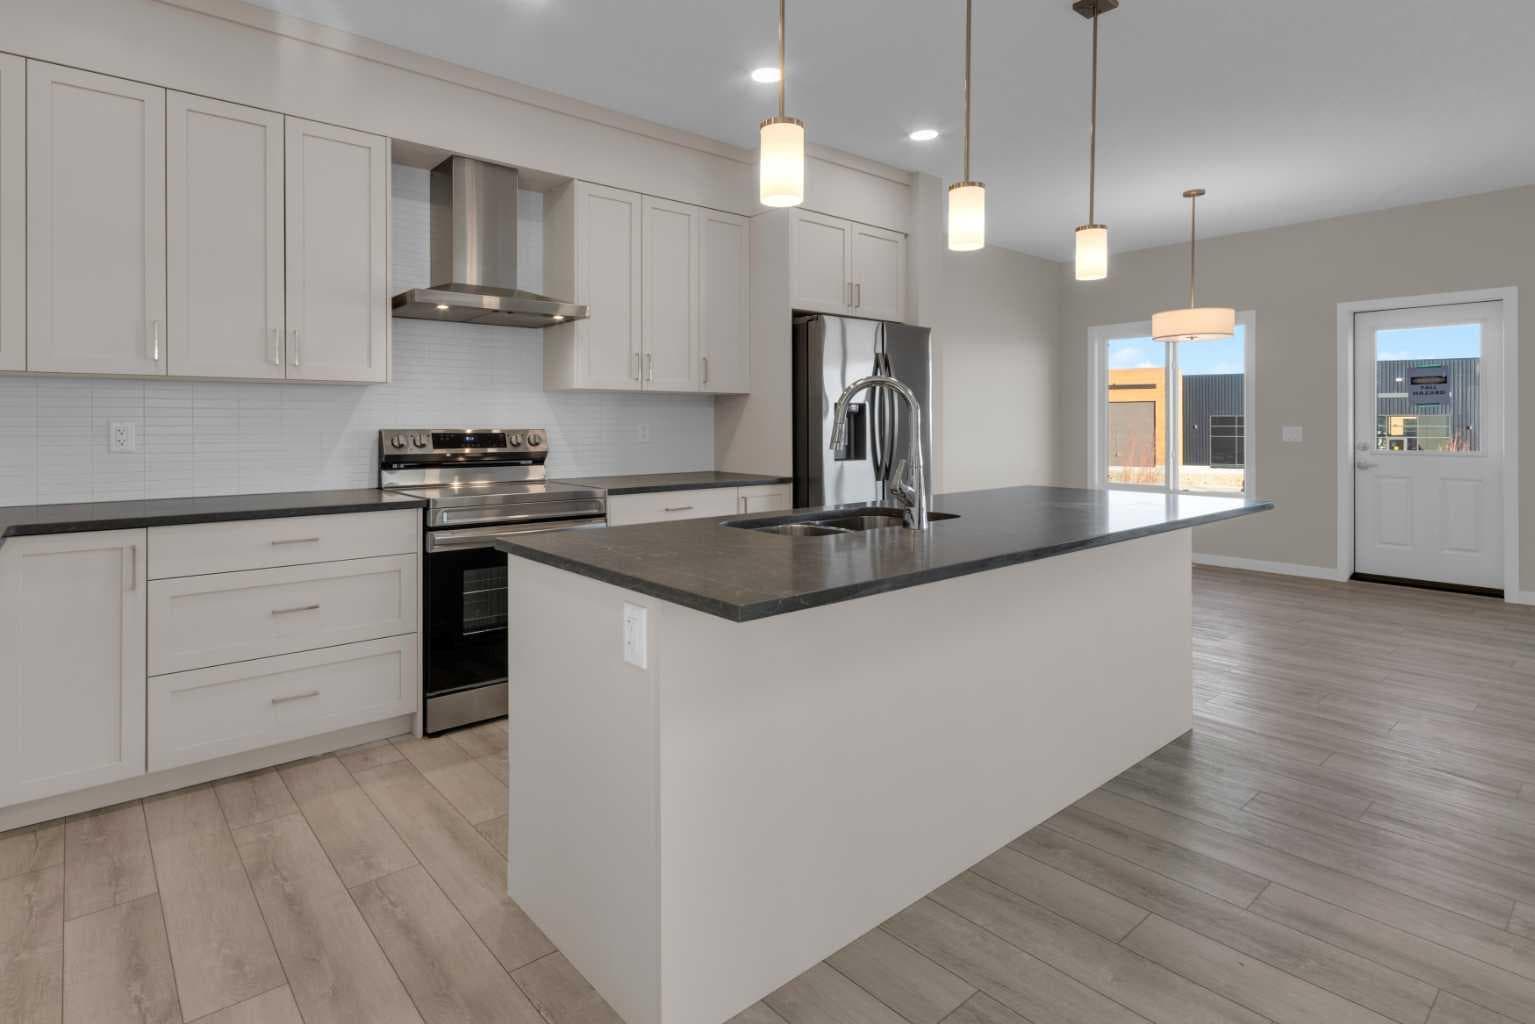
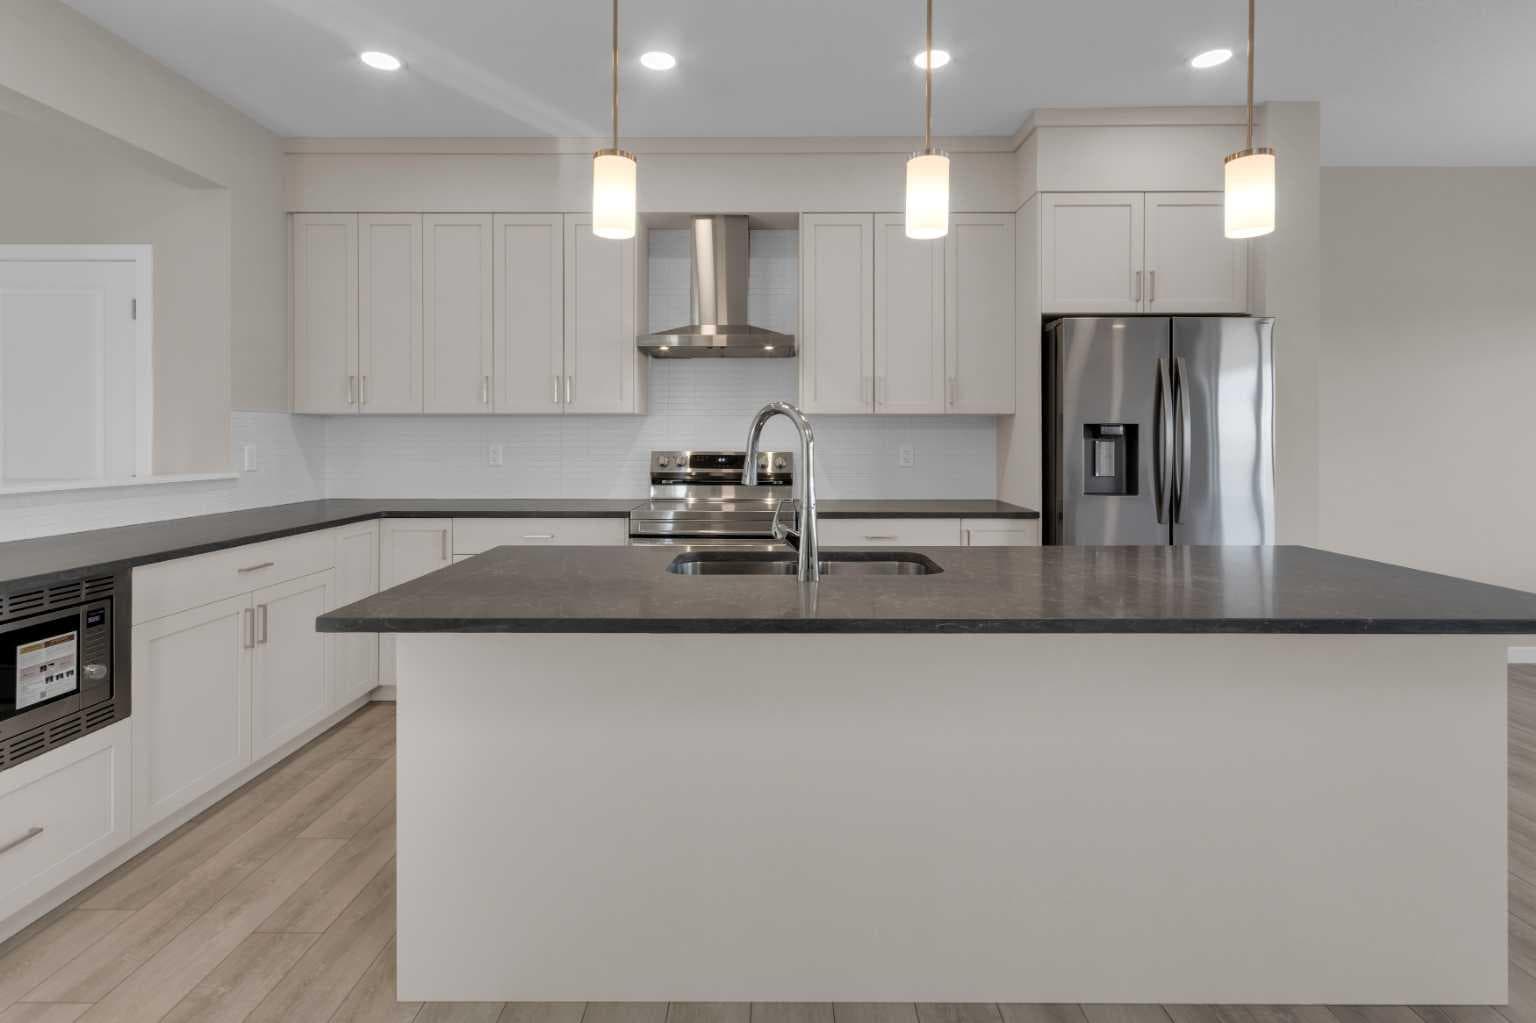
FIRST TIME BUYERS may qualify for the new GST REBATE PROGRAM. Uncover the charm of Lewisburg where residents will enjoy three neighborhood parks, convenient commercial spaces bringing everyday essentials close to home, and an extensive network of multi-use pathways connecting green spaces, recreational areas, and community amenities. A future town center will bring shopping, dining, and services into the heart of the community, while nearby schools make it an ideal place for families to grow. Just outside your front door, thoughtfully designed pathways lead to parks, natural spaces, and transit connections. With quick access to Stoney Trail and major routes, getting around the city, or out of it, is easy. Welcome to the COLLINGWOOD – a BRAND-NEW home built by Excel homes. This amazing family home has it all – it’s loaded with upgrades & offers FIVE BEDROOMS above grade. HARDIE BOARD EXTERIOR. There's a SEPERATE entrance to the basement stairwell - and all the rough in's are in place for future LEGAL suite (with city permits and approvals)! This home is situated on a large pie lot, offers over 2231 sf & is delivered in an open plan, designed for families & entertaining. Main floor boasts a spacious entry & uniquely offers a MAIN FLOOR BEDROOM w/a 3 piece bath. The impressive kitchen is open to the great room & dining nook. You’ll notice the back of the house is almost entirely windows flooding this home w/natural daylight. Your Impressive kitchen features an abundance of cabinets & drawers & SS appliances. You’ll love the large island, stone counter tops, pot lighting. Enjoy the luxury of an additional SPICE KITCHEN (w/GAS STOVE) for all your culinary adventures. The family room & dining area are connected & offer huge family / entertaining potential. 9’ KNOCKDOWN ceilings & gorgeous luxury vinyl plank flooring make this space airy & bright. Upstairs you’ll find FOUR spacious bedrooms! The primary suite is separated from the 3 others by a huge bonus room that offers vaulted ceilings & pot lighting. The primary suite also features a spa like ensuite & walk in closet. Your laundry room & family bathroom complete this level. THE BASEMENT is partially developed (drywall, electrical & all rough ins) has all the rough in's for a future 2 bedrooms suite (subject to city permits & approvals)... & has a PRIVATE / SEPARATE side entry; perfect for rental income, extended family or a live-in nanny! Additional extras incl a gas line to BBQ, all counter tops are engineered stone, Smart Home Essentials like Ring Doorbell, wi-fi garage door opener, thermostat & numerous USB ports! This is a GOLD CERTIFIED BUILT GREEN home with all the cost-saving features that make Excel Homes a wise choice !

MaxWell Capital Realty
Where Real Estate Happens
75 Crowfoot rise NW, #150
Calgary, AB, T3G 4P5
Cell: +1 403 478 8558
Office: 403-282-7770
jimang.realty@gmail.com
General Info
Sign in to view financial details, taxes & ownership.
Data was last updated July 15, 2026 at 06:13 AM (Mountain Time)
Listing data supplied by Pillar 9™ MLS® System; deemed reliable but not guaranteed accurate. The trademarks MLS®, Multiple Listing Service® and associated logos are owned by CREA. For information purposes only — not intended to solicit properties currently listed for sale or buyers already under contract.
MaxWell Capital Realty
Where Real Estate Happens
75 Crowfoot rise NW, #150
Calgary, AB, T3G 4P5
Cell: +1 403 478 8558
Office: 403-282-7770
jimang.realty@gmail.com