Property-2 (Beta)

Detached in NONE

10 & 20, 30245 Range Road 12 — photo 1
Tap to enlarge
10 & 20, 30245 Range Road 12 — photo 2
10 & 20, 30245 Range Road 12 — photo 3
+23 Photos
Active
Active

$1,290,000

10 & 20, 30245 Range Road 12

NONE, Rural Mountain View County, T0M 0N0
Listing courtesy of RE/MAX Rocky View Real Estate
MLS # A2333566Get qualified
7
Beds
5
Baths
1,694
Sqft

Interested?

Send Jim a quick note — replies within the day.

or call +1 403 478 8558

Listing Description

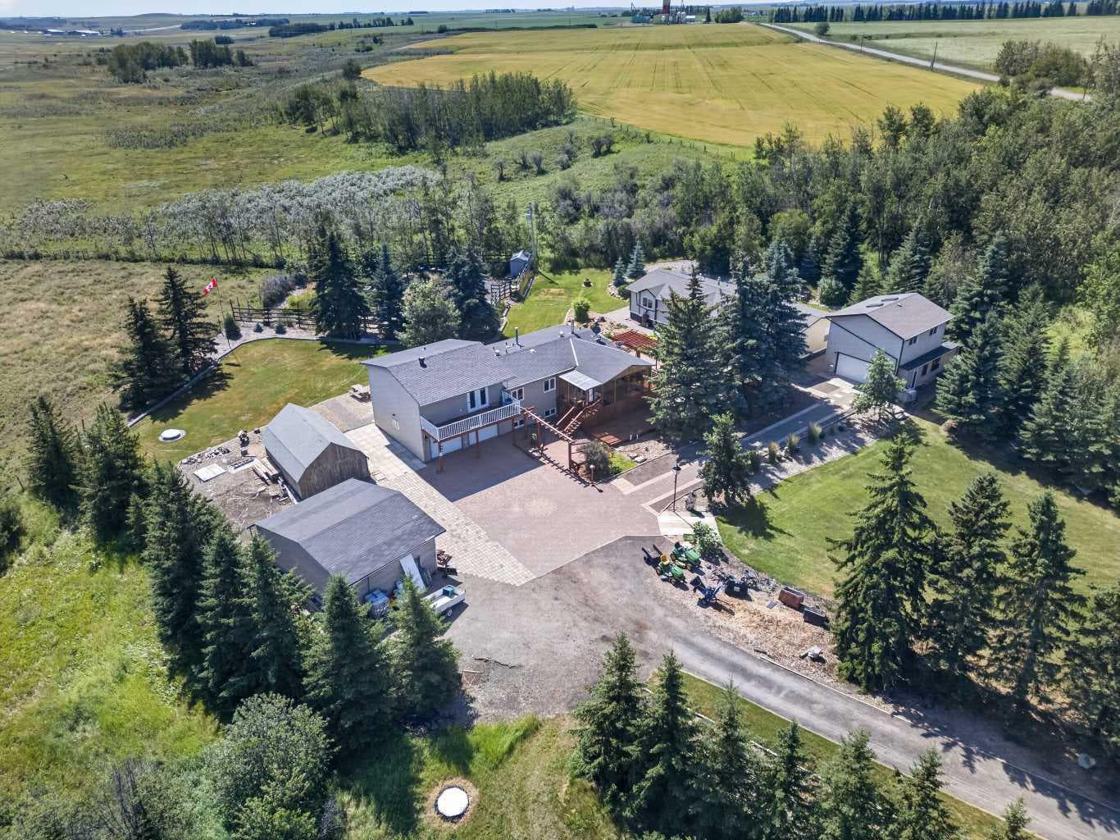
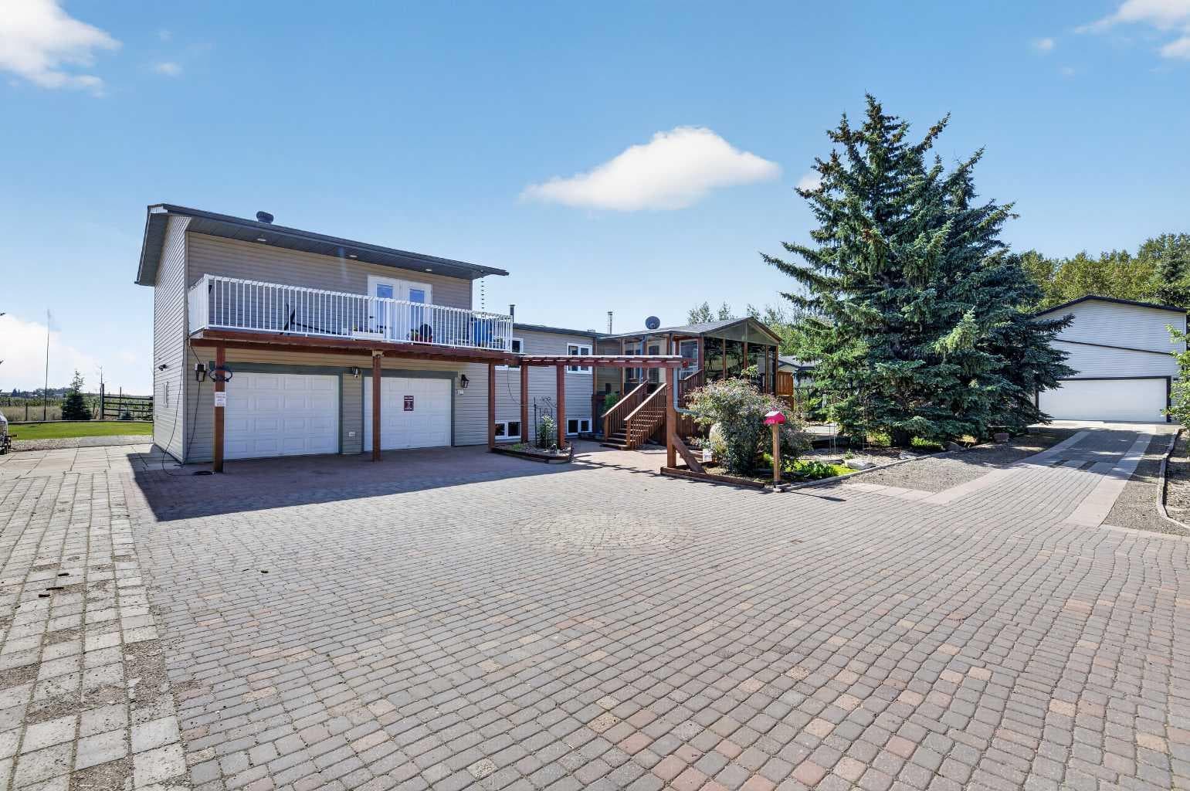
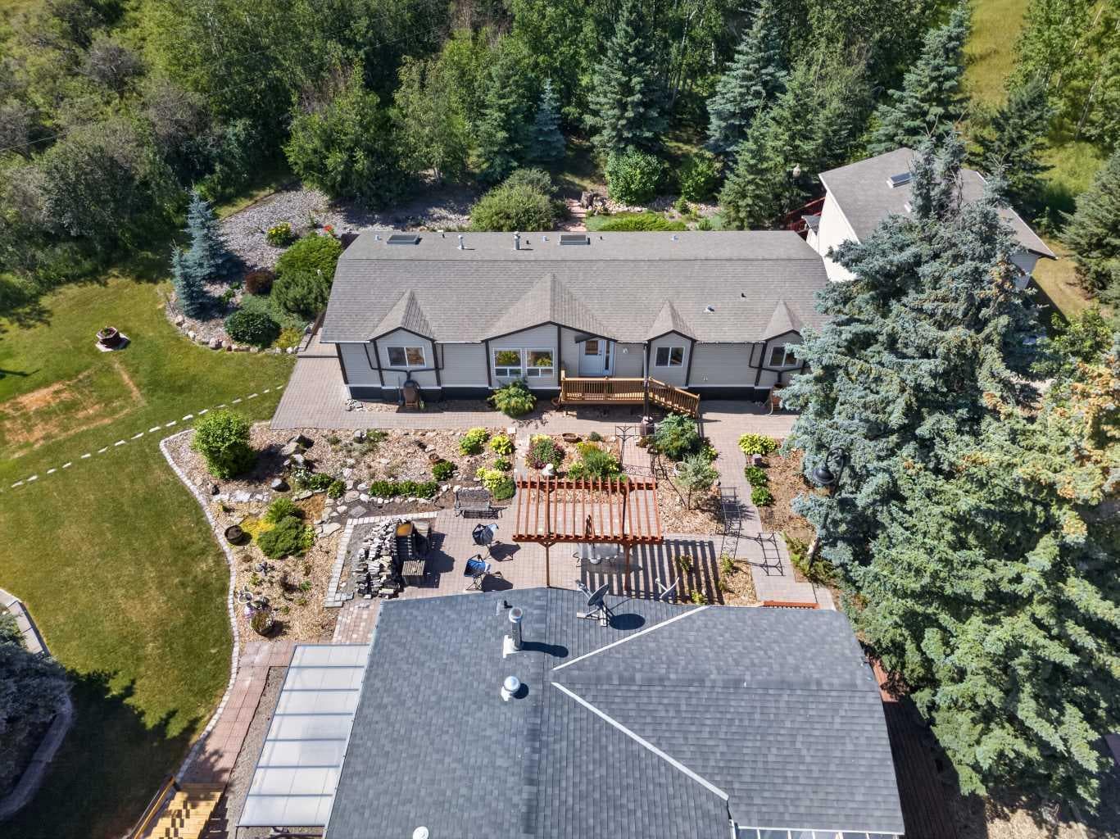
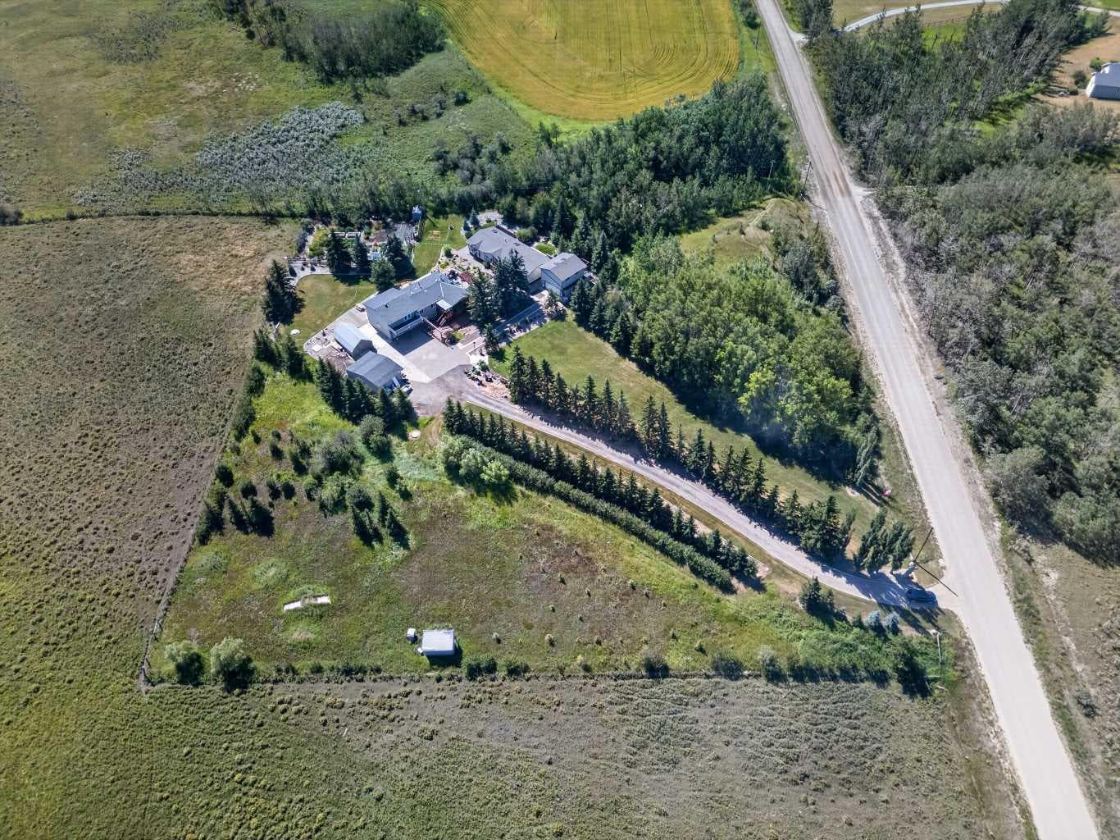
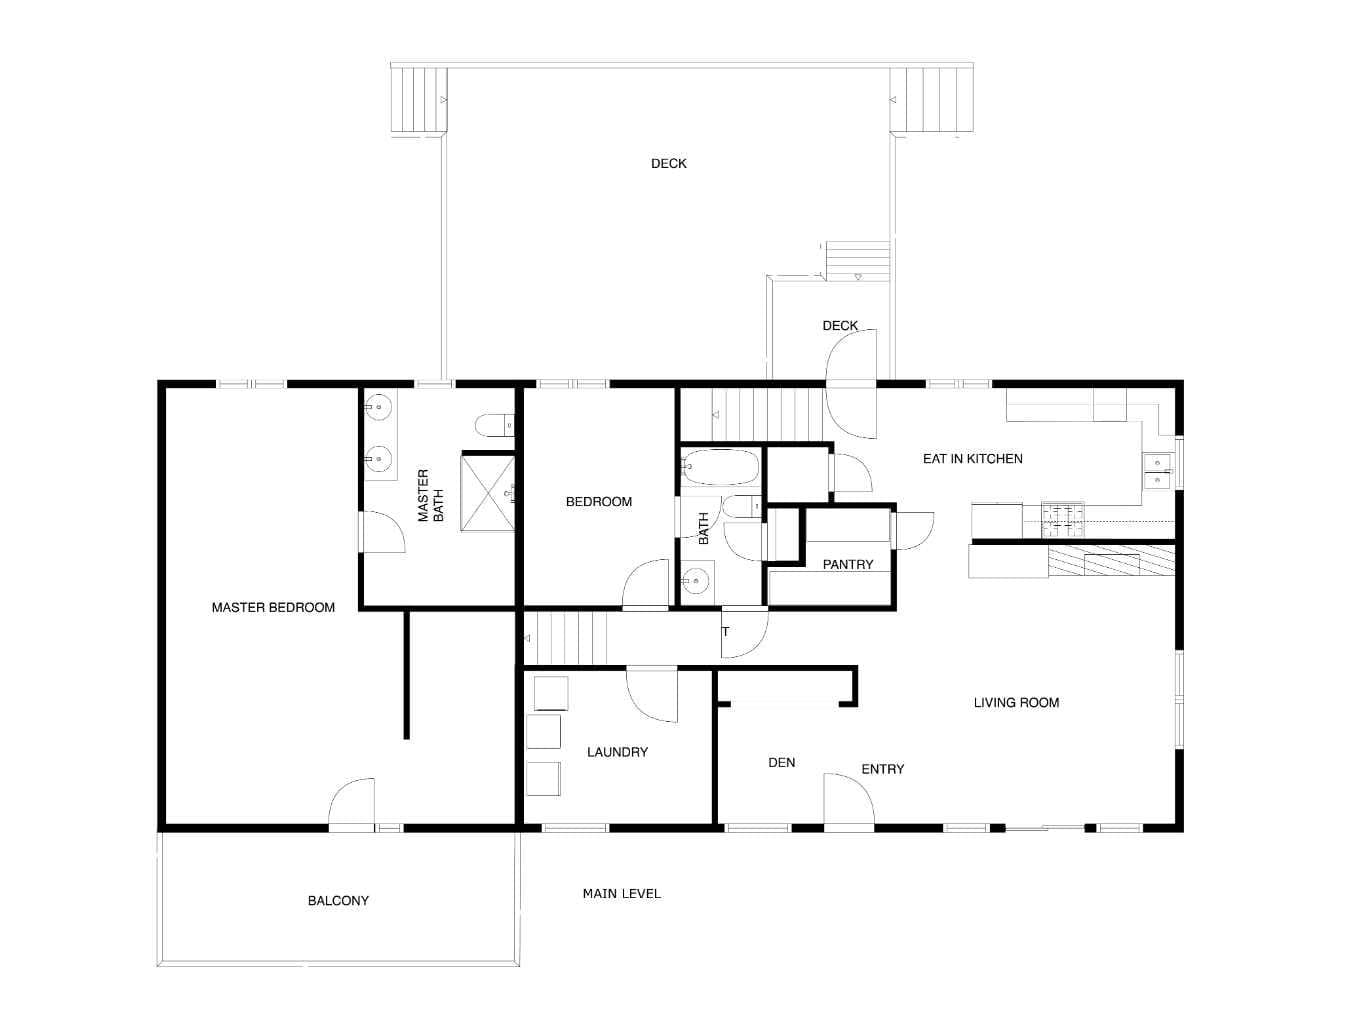
Opportunities like this are rare along the QE2 corridor, and don’t come along often. Only a ½ mile off pavement, and located just 5 minutes from Carstairs makes it an easy commute to Calgary. Snuggled into the hills of Carstairs Creek coulee, this acreage has outstanding views and breathless sunsets and sunrises ! Surrounded by nature and a mature landscape with plenty of space to breathe and relax. Many possible opportunities await….room for a hobby farm – horses, goats, chickens….large garden with greenhouse to reduce the ever increasing grocery bills and/or sell what you grow at the many local markets….rent out the 2nd home for additional income or have extended family move with you and share the expenses, there’s plenty of room and privacy if needed for all and many indoor and outdoor spaces. The place for kids of all ages…on current school bus route…pathways with wild berries and flower picking with a rest stop along the way…treehouse hidden in the back for adventures, and any type of playing in the maintained front field or convert for additional hobby farm space. The property is exceptionally well-equipped with 2 heated garages, one featuring a fantastic loft hobby room, plus a double open garage with lean to storage. You’ll also find a large barn-style storage shed and a charming garden shed. Even your pets are pampered, with a Catio attached to the enclosed front deck. Inside, the main home has seen extensive upgrades, including a brand new boiler this summer, a refreshed exterior, new windows, interior and exterior doors, updated flooring, and a beautifully renovated kitchen with modern appliances. A substantial addition has created a dream-worthy primary retreat, complete with a luxurious ensuite and private access to a second-storey front deck. Offering 2774 sq. ft. of living space, the main home also features a warm and inviting living room with a wood burning fireplace and convenient direct access from the basement to the attached double heated garage. The second residence is equally impressive, offering 1891 sq. ft. all on one level, 2 full bathrooms, and both living and family rooms. Call today to schedule a time to view this wonderful property !

General Info

Rooms & Size
Rooms Above Grade
5
Bedrooms
7
Beds Above Grade
2
Beds Below Grade
5
Total Baths
5
Full Baths
5
Half Baths
0
Ensuite
Yes
Living Area
1,694 sqft
Main Level
1,694 sqft
Inside Highlights
Appliances
See Remarks
Flooring
LaminateLinoleumMarbleTileVinyl Plank
Interior Features
Breakfast BarCeiling Fan(s)Closet OrganizersDouble VanityKitchen IslandNo Smoking HomeOpen FloorplanPantryStorageTrack LightingVaulted Ceiling(s)Vinyl WindowsWalk-In Closet(s)
Laundry
Laundry RoomMain Level
Fireplace
Gas
Heating & Cooling
Heating
BoilerFan CoilIn FloorForced AirNatural Gas
Cooling
None
Parking
Garage
Yes
Garage Spaces
4
Features
Block DrivewayCarportDouble Garage AttachedDouble Garage DetachedDrivewayFront DriveGarage Door OpenerGarage Faces FrontGravel DrivewayHeated GarageInsulatedOversized
Lifestyle
Community
None
Curb Appeal
Exterior Features
BarbecueCourtyardCovered CourtyardFire PitGardenPrivate EntrancePrivate YardRain Barrel/Cistern(s)StorageUncovered Courtyard
Patio & Porch
Balcony(s)DeckEnclosedGlass EnclosedPatioPergola
Lot
Acreage
Yes
Lot Size
4 ac
Lot Size
174,240 sqft
Features
Back YardFront YardGardenGazeboLandscapedLawnNo Neighbours BehindPastureRectangular Lot
Construction
Style
Acreage with ResidenceBungalow
Materials
Mixed
Structure Type
Manufactured House
Property Subtype
Detached
Roof, Fencing & Foundation
Roof
Asphalt Shingle
Fencing
Fenced
Foundation
BlockPreserved Wood
Basement
Type
Full
Development
Finished
Features
Drop Ceiling
Utilities
Water Source
Well
Sewer
Septic System
Other Utilities
Electricity ConnectedNatural Gas Connected
Address
Subdivision
NONE
Suite
Yes
City
Rural Mountain View County
Province
Alberta
Postal Code
T0M 0N0
County
Mountain View County
Use & Rules
Faces
NW
Zoning
1
Restrictions
Restrictions
None Known
Listing & Market
Days on Market
5
Listing Date
8/5/2026
MLS Number
A2333566
Taxes
Annual Tax
$3,912
Tax Year
2,026
Ownership
Title Type
Fee Simple
Ownership Interest
Private
Possession
Possession
45 days / Neg
Inclusions
MAIN HOUSE: gas stovefridgemicrowave hood coverbuilt in dishwasherwasherdryerall window coverings SECOND HOUSE: fridgestovemicrowave hood coverwasherdryerall window coveringsOTHER: 3 garage door openers with 5 remoteshot tubfirepitoutdoor fireplacehorse sheltershed in gardengreen houseraised garden beds2 outdoor cats

Sign in to view financial details, taxes & ownership.

Data was last updated August 10, 2026 at 06:13 AM (Mountain Time)

Listing data supplied by Pillar 9™ MLS® System; deemed reliable but not guaranteed accurate. The trademarks MLS®, Multiple Listing Service® and associated logos are owned by CREA. For information purposes only — not intended to solicit properties currently listed for sale or buyers already under contract.

MaxWell Capital Realty

MaxWell Capital Realty

Where Real Estate Happens

75 Crowfoot rise NW, #150

Calgary, AB, T3G 4P5

Cell: +1 403 478 8558

Office: 403-282-7770

jimang.realty@gmail.com

Get in Touch with Me

Submit your details and receive tailored property recommendations

Prefer Direct Approach ?

Cell: +1 403 478 8558

Office: 403-282-7770

jimang.realty@gmail.com

Location

75 Crowfoot rise NW, #150

Calgary, AB, T3G 4P5

Contact Me

Finding your perfect home we help you find your perfect home, investment property, or rental with ease and confidence.

Prefer Direct Approach ?

Cell: +1 403 478 8558

Office

403-282-7770

Location

75 Crowfoot rise NW, #150

Calgary, AB, T3G 4P5

MaxWell Capital Realty

Licensed Brokerage: MaxWell Capital Realty

Licensed Real Estate Associate: Jim Ang Li, Associate

Copyright 2026 by Pillar9. All Rights Reserved.

Data is supplied by Pillar 9™ MLS® System. Pillar 9™ is the owner of the copyright in its MLS® System. Data is deemed reliable but is not guaranteed accurate by Pillar 9™.

The trademarks MLS®, Multiple Listing Service® and the associated logos are owned by The Canadian Real Estate Association (CREA) and identify the quality of services provided by real estate professionals who are members of CREA. Used under license.

For information purposes only. Not intended to solicit properties currently listed for sale. If your property is currently listed with a REALTOR®, please disregard this advertisement.

Designed by Bowrand | © 2026 All rights reserved