Property-2 (Beta)

Apartment in Beltline
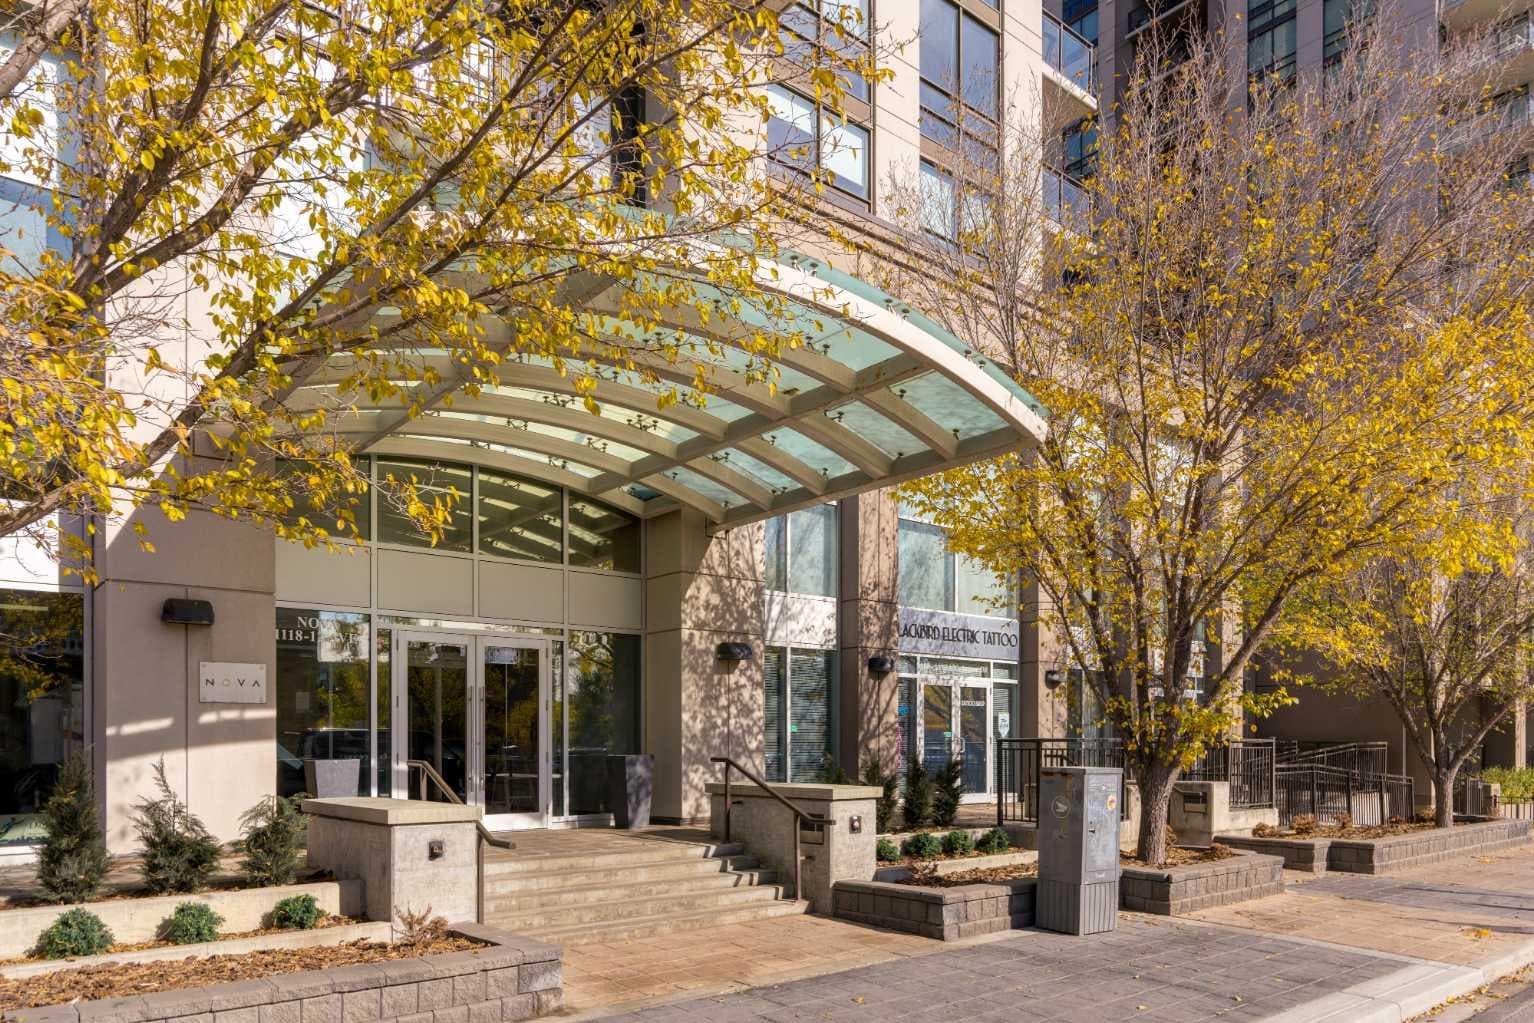
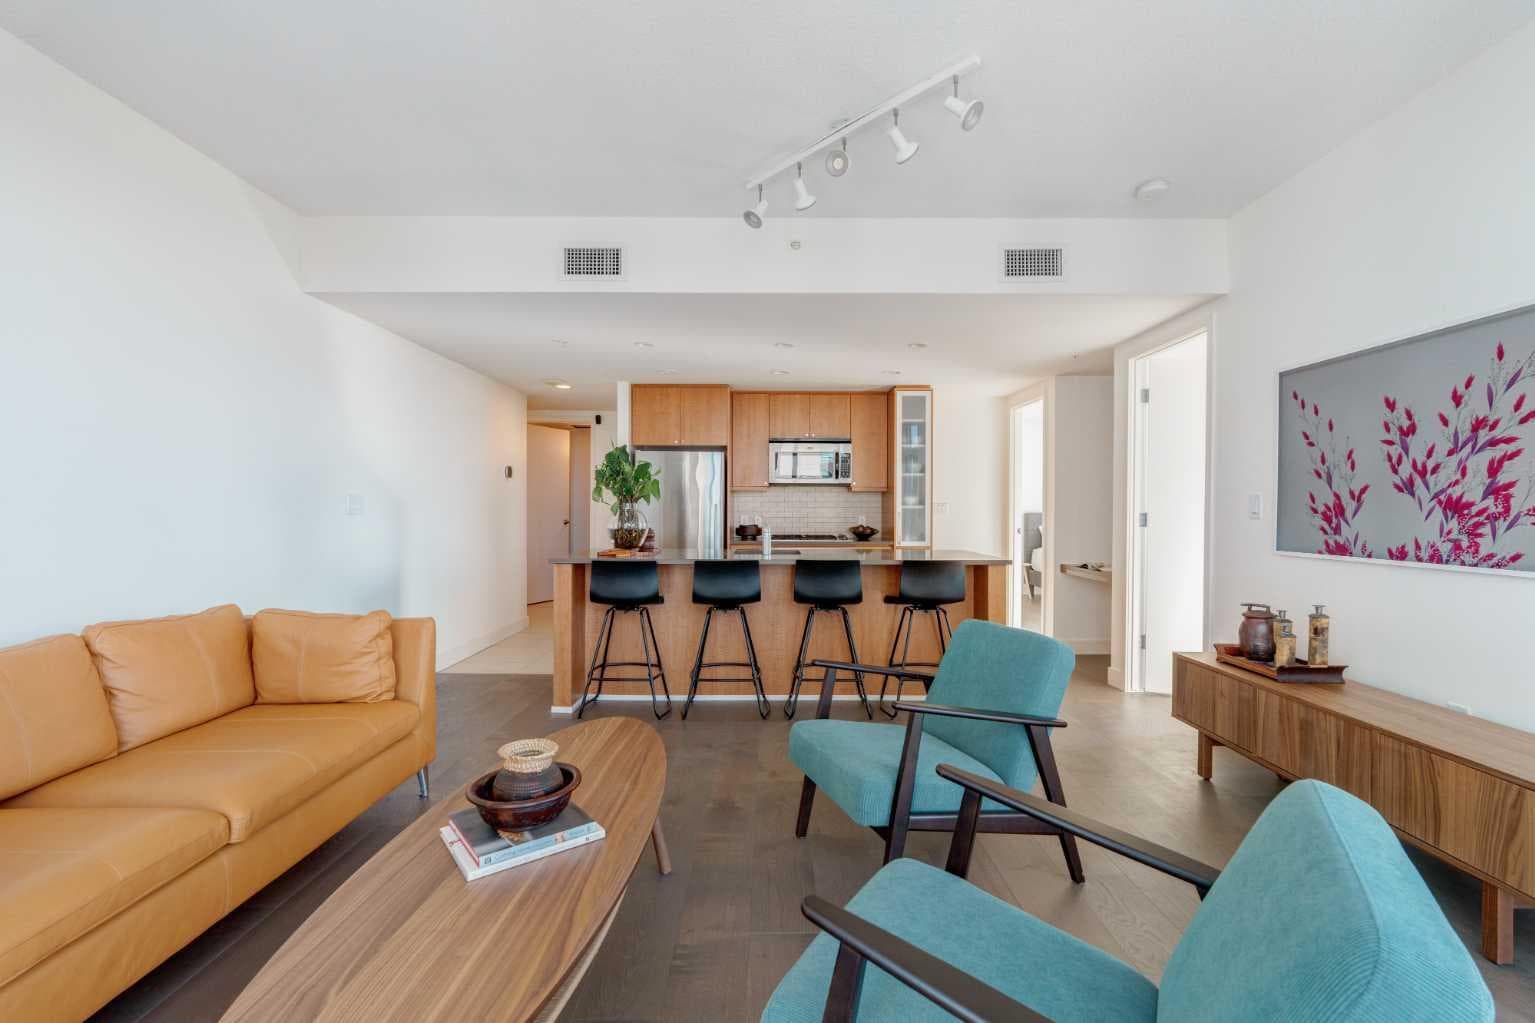
1008, 1118 12 Avenue SW — photo 1
Tap to enlarge
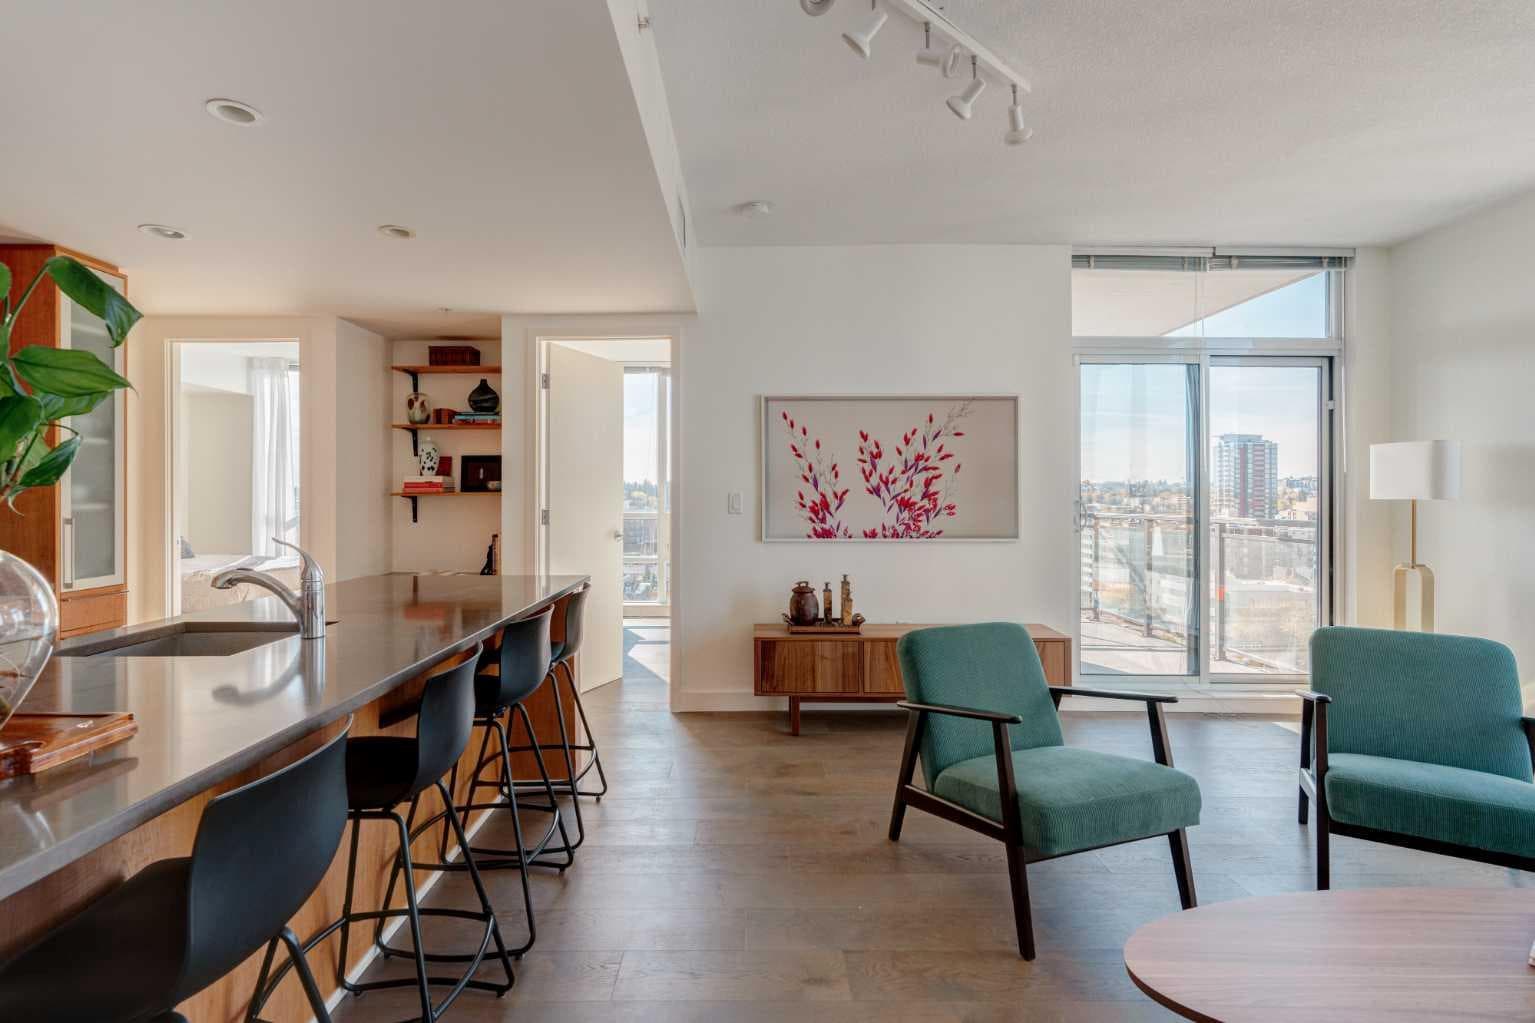
1008, 1118 12 Avenue SW — photo 2
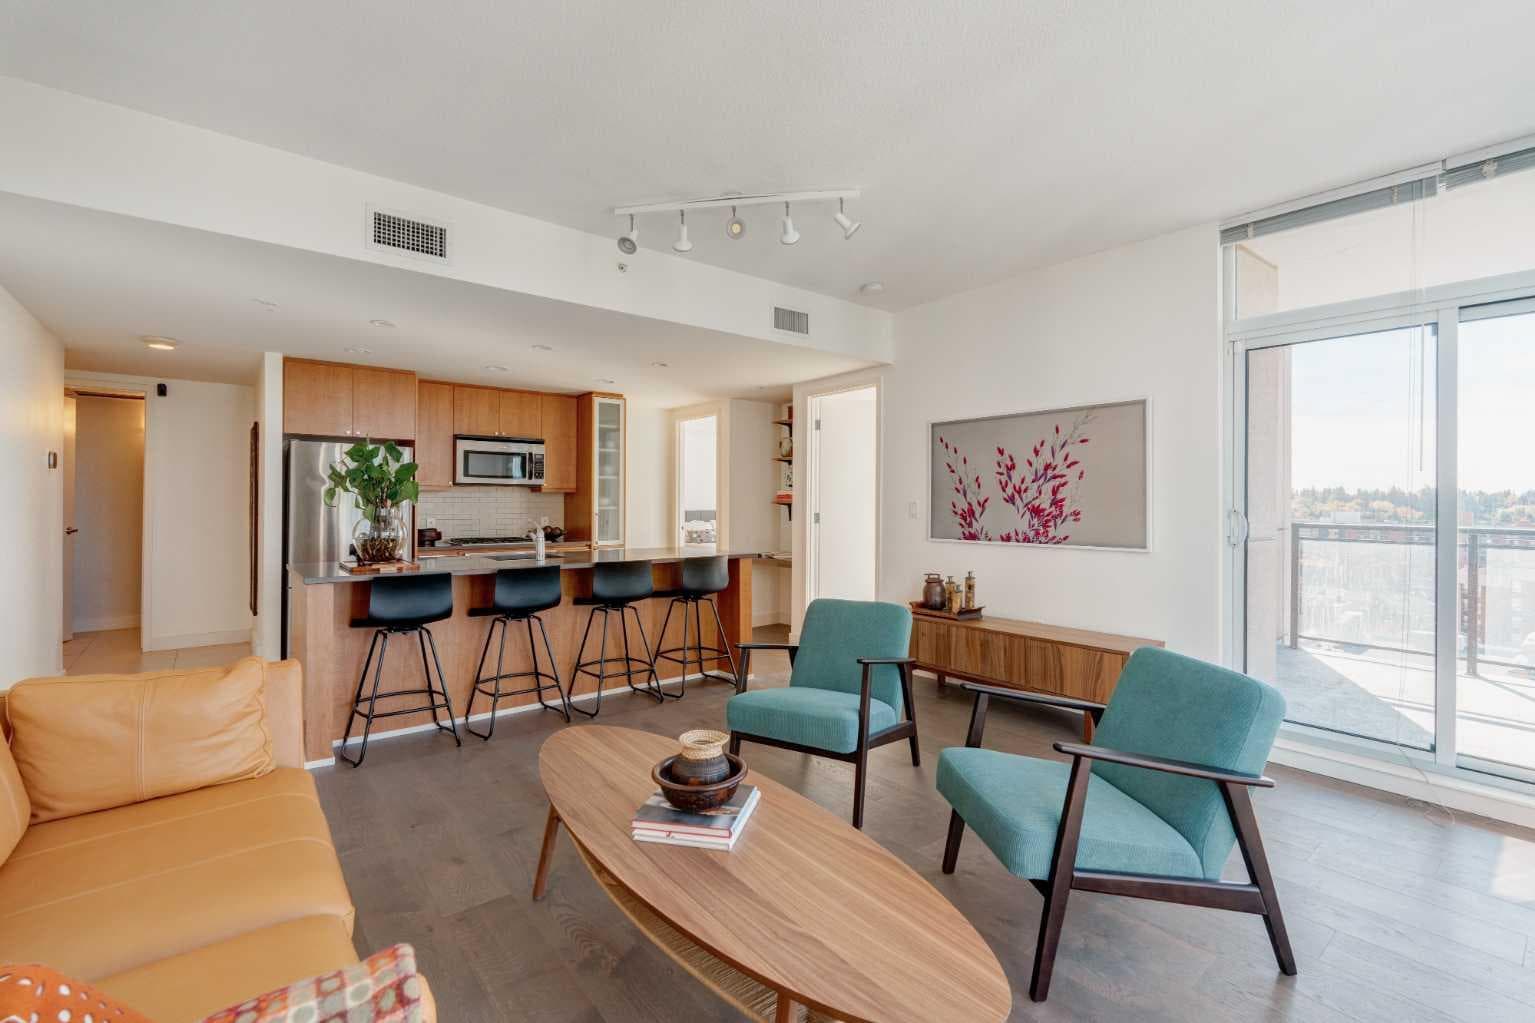
1008, 1118 12 Avenue SW — photo 3
+26 Photos
Active
Active

$369,900

1008, 1118 12 Avenue SW

Beltline, Calgary, T2R 0P4
Listing courtesy of Century 21 Bamber Realty LTD.
MLS # A2315888Get qualified
2
Beds
2
Baths
861
Sqft

Interested?

Send Jim a quick note — replies within the day.

or call +1 403 478 8558

Listing Description

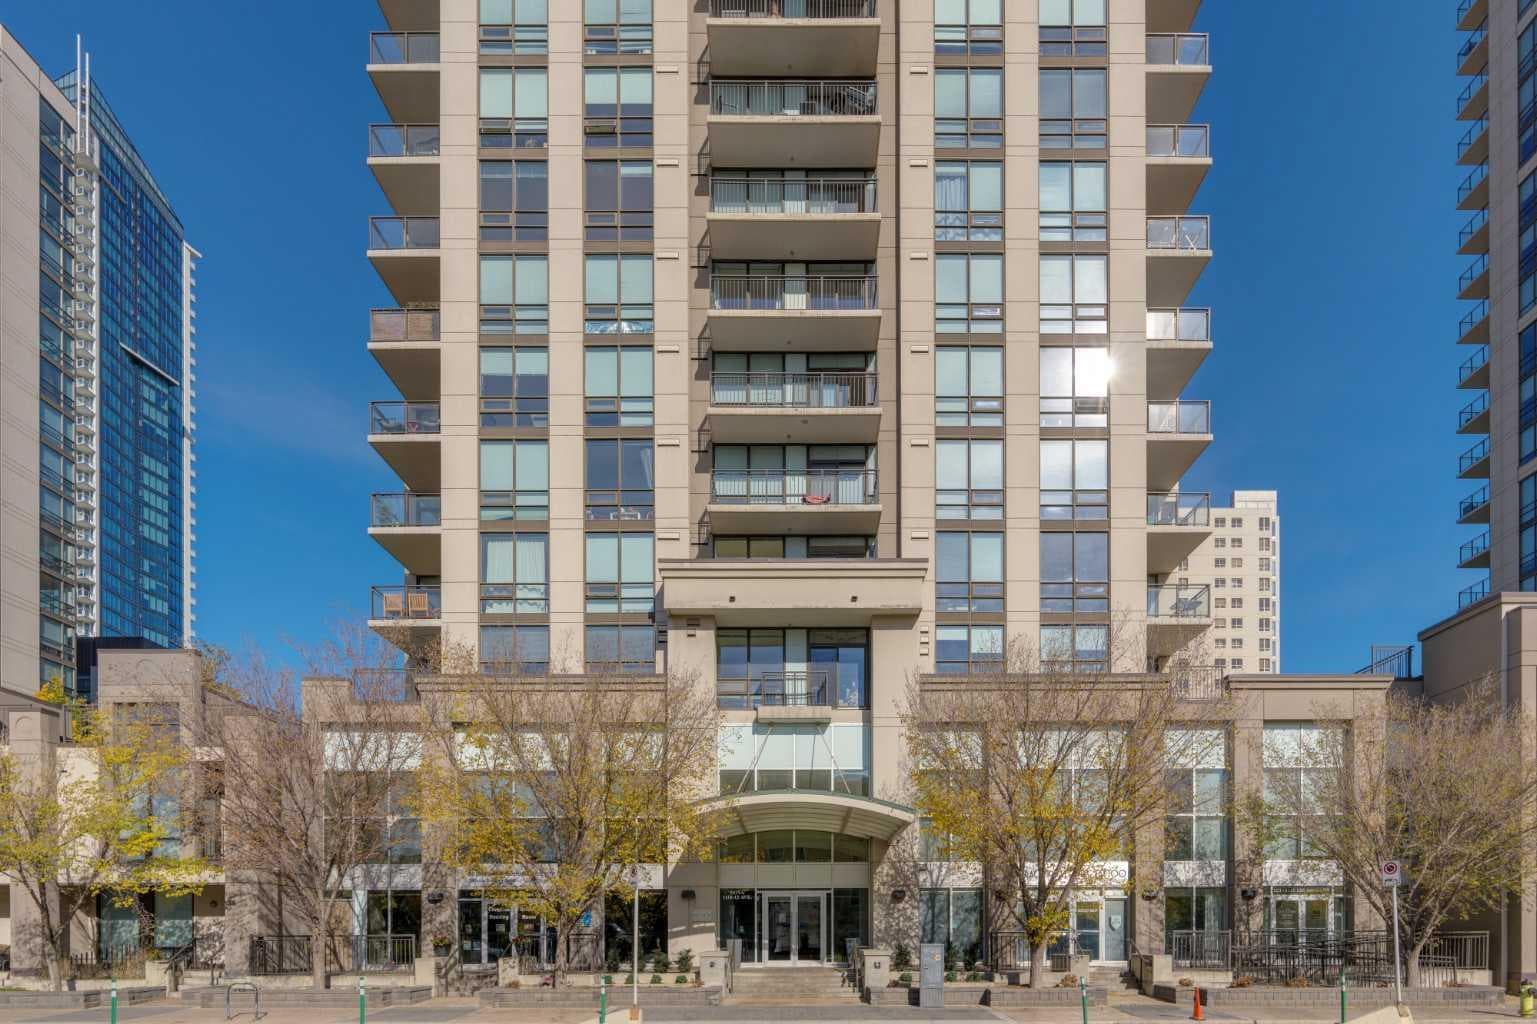
If you've been looking at condos in the Beltline for a while, you already know the NOVA building has a great reputation — this SW-facing two bedroom, two bathroom corner suite is a good example of why. The floor-to-ceiling double-glazed windows wrap the space in light and frame an incredible panorama — city skyline, Mount Royal, and on a clear day, the Rockies stretching out to the west. It's the kind of view you genuinely never tire of. Inside, the layout just works. Nine-foot ceilings give the space real breathing room, and the recently installed wide-plank engineered hardwood — ¾" Premium Vintage with a 7" plank — runs through the main living areas and feels as good as it looks. Warm, grounded, and genuinely elegant without trying too hard. The kitchen is set up for someone who actually cooks — gas cooktop, Fisher & Paykel fridge and oven, Bosch dishwasher, and a big quartz island with seating for four that looks out over the living room, making a separate dining table optional. There's also a built-in desk niche with shelving above that makes a surprisingly handy little workspace. The primary bedroom comfortably fits a king setup and leads through a double-sided walk-through closet into a private four-piece ensuite with tub and shower. The second bedroom is a solid size with its own corner windows — works just as well as a home office or den as it does a guest room. A three-piece guest bathroom with an oversized glass shower and a dedicated laundry room with brand new full-size LG appliances round things out nicely. The building genuinely adds to the package too — NOVA has a fitness centre with a steam room, a residents' lounge with a bar, fireplace and pool table, two furnished guest suites, and 24-hour concierge and security. It's the kind of building where the amenities actually get used. One titled heated underground parking stall and a private storage cage are included. Pets are welcome with board approval, and with a Walk Score of 98, Transit Score of 86, and Bike Score of 92, you're as well-located as it gets in Calgary's Beltline. This one is worth a look.

General Info

Rooms & Size
Rooms Above Grade
5
Bedrooms
2
Beds Above Grade
2
Beds Below Grade
0
Total Baths
2
Full Baths
2
Half Baths
0
Ensuite
Yes
Living Area
861 sqft
Main Level
861 sqft
Inside Highlights
Appliances
Built-In OvenDishwasherDryerGas CooktopMicrowave Hood FanRefrigeratorWasherWindow Coverings
Flooring
HardwoodLaminateTile
Interior Features
Breakfast BarCloset OrganizersHigh CeilingsKitchen IslandNo Animal HomeNo Smoking HomeQuartz CountersRecreation FacilitiesSoaking TubStone CountersWalk-In Closet(s)
Laundry
In UnitLaundry Room
Heating & Cooling
Heating
Fan CoilNatural Gas
Cooling
Central Air
Parking
Garage
No
Garage Spaces
1
Total Parking
1
Features
Alley AccessHeated GarageParkadeUnderground
Lifestyle
Community
Schools NearbyShopping NearbySidewalksStreet LightsWalking/Bike Paths
Association Amenities
Bicycle StorageElevator(s)Fitness CenterGuest SuiteLaundryParkingParty RoomRoof DeckSecured ParkingService Elevator(s)StorageTrashVisitor Parking
Curb Appeal
Exterior Features
BalconyCourtyard
Patio & Porch
Balcony(s)DeckPatio
Construction
Style
Apartment-Single Level Unit
Materials
Concrete
Structure Type
High Rise (5+ stories)
Property Subtype
Apartment
Address
Subdivision
Beltline
Suite
No
Floor
Other
City
Calgary
Province
Alberta
Postal Code
T2R 0P4
County
Calgary
Use & Rules
Faces
SW
Zoning
CC-X
Restrictions
Restrictions
Pet Restrictions or Board approval Required
Listing & Market
Days on Market
43
Listing Date
5/28/2026
MLS Number
A2315888
HOA Fees
Fee Amount
$727.85
Frequency
Monthly
Taxes
Annual Tax
$2,342
Assessed Value
$379,000
Tax Year
2,025
Ownership
Title Type
Fee Simple
Ownership Interest
Private
Possession
Possession
30 Days / Neg
Inclusions
N/A

Sign in to view financial details, taxes & ownership.

Data was last updated July 10, 2026 at 06:11 PM (Mountain Time)

Listing data supplied by Pillar 9™ MLS® System; deemed reliable but not guaranteed accurate. The trademarks MLS®, Multiple Listing Service® and associated logos are owned by CREA. For information purposes only — not intended to solicit properties currently listed for sale or buyers already under contract.

MaxWell Capital Realty

MaxWell Capital Realty

Where Real Estate Happens

75 Crowfoot rise NW, #150

Calgary, AB, T3G 4P5

Cell: +1 403 478 8558

Office: 403-282-7770

jimang.realty@gmail.com

Get in Touch with Me

Submit your details and receive tailored property recommendations

Prefer Direct Approach ?

Cell: +1 403 478 8558

Office: 403-282-7770

jimang.realty@gmail.com

Location

75 Crowfoot rise NW, #150

Calgary, AB, T3G 4P5

Contact Me

Finding your perfect home we help you find your perfect home, investment property, or rental with ease and confidence.

Prefer Direct Approach ?

Cell: +1 403 478 8558

Office

403-282-7770

Location

75 Crowfoot rise NW, #150

Calgary, AB, T3G 4P5

MaxWell Capital Realty

Licensed Brokerage: MaxWell Capital Realty

Licensed Real Estate Associate: Jim Ang Li, Associate

Copyright 2026 by Pillar9. All Rights Reserved.

Data is supplied by Pillar 9™ MLS® System. Pillar 9™ is the owner of the copyright in its MLS® System. Data is deemed reliable but is not guaranteed accurate by Pillar 9™.

The trademarks MLS®, Multiple Listing Service® and the associated logos are owned by The Canadian Real Estate Association (CREA) and identify the quality of services provided by real estate professionals who are members of CREA. Used under license.

For information purposes only. Not intended to solicit properties currently listed for sale. If your property is currently listed with a REALTOR®, please disregard this advertisement.

Designed by Bowrand | © 2026 All rights reserved