
Row/Townhouse in Harmony
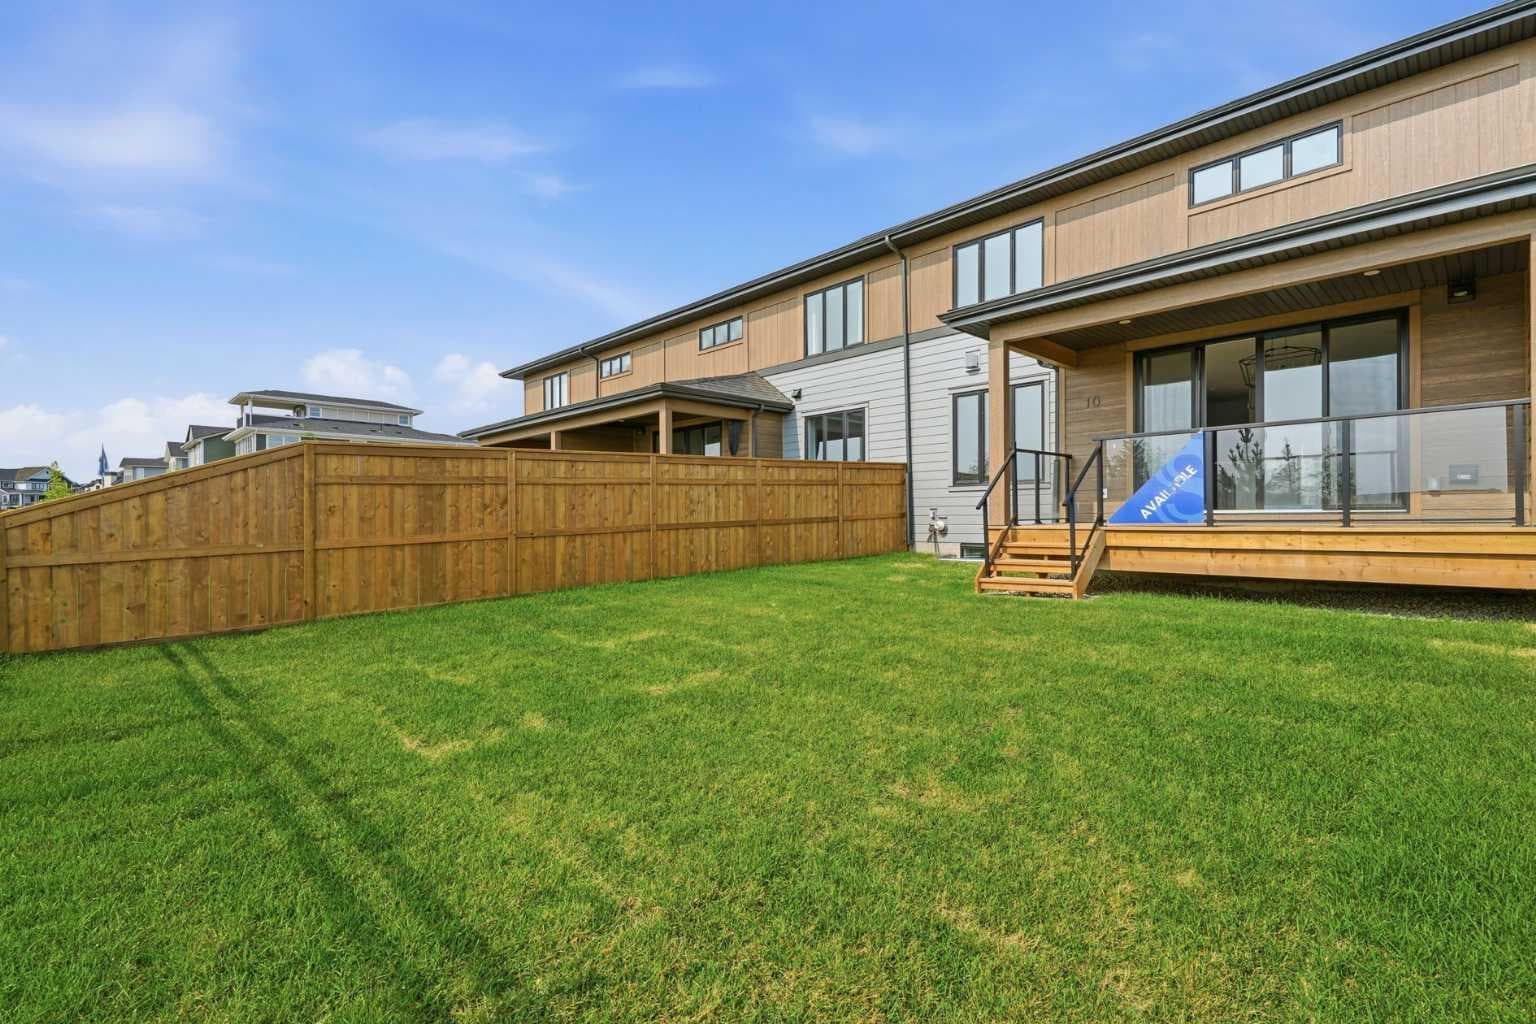
$704,624
10 Harbour Way
Interested?
Send Jim a quick note — replies within the day.
Listing Description
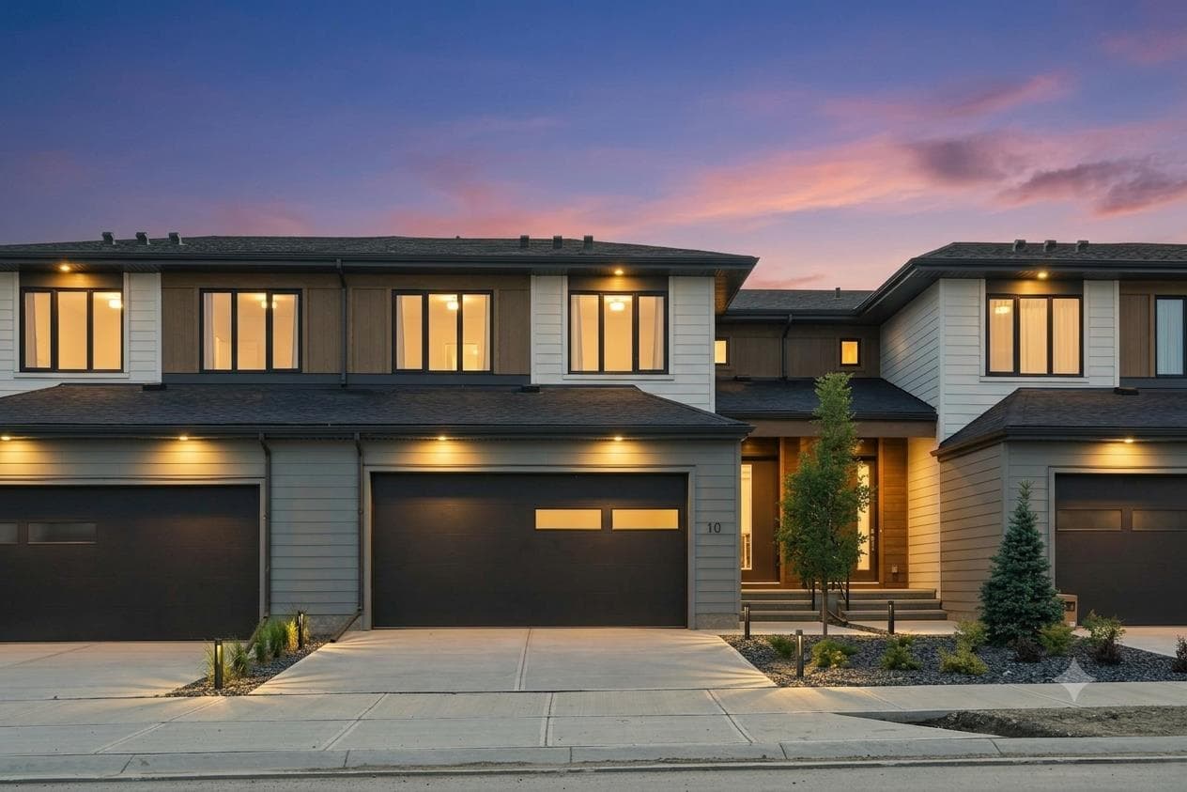
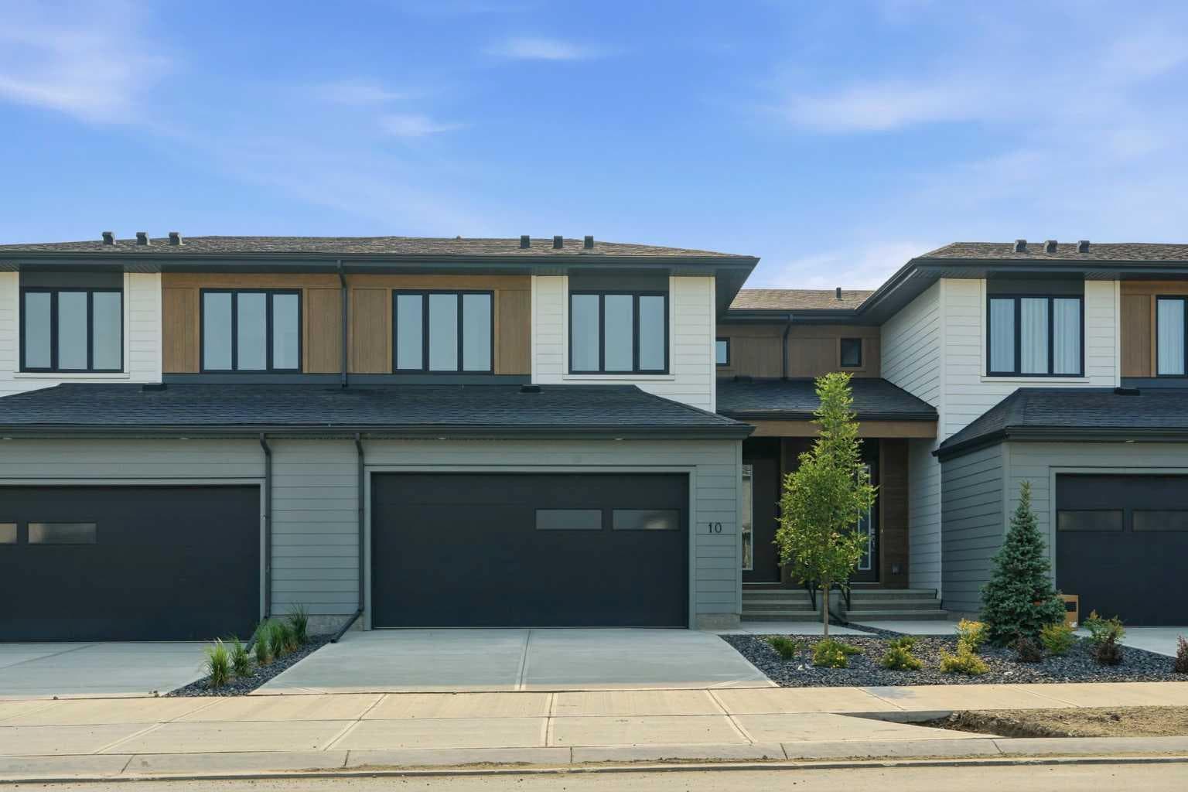
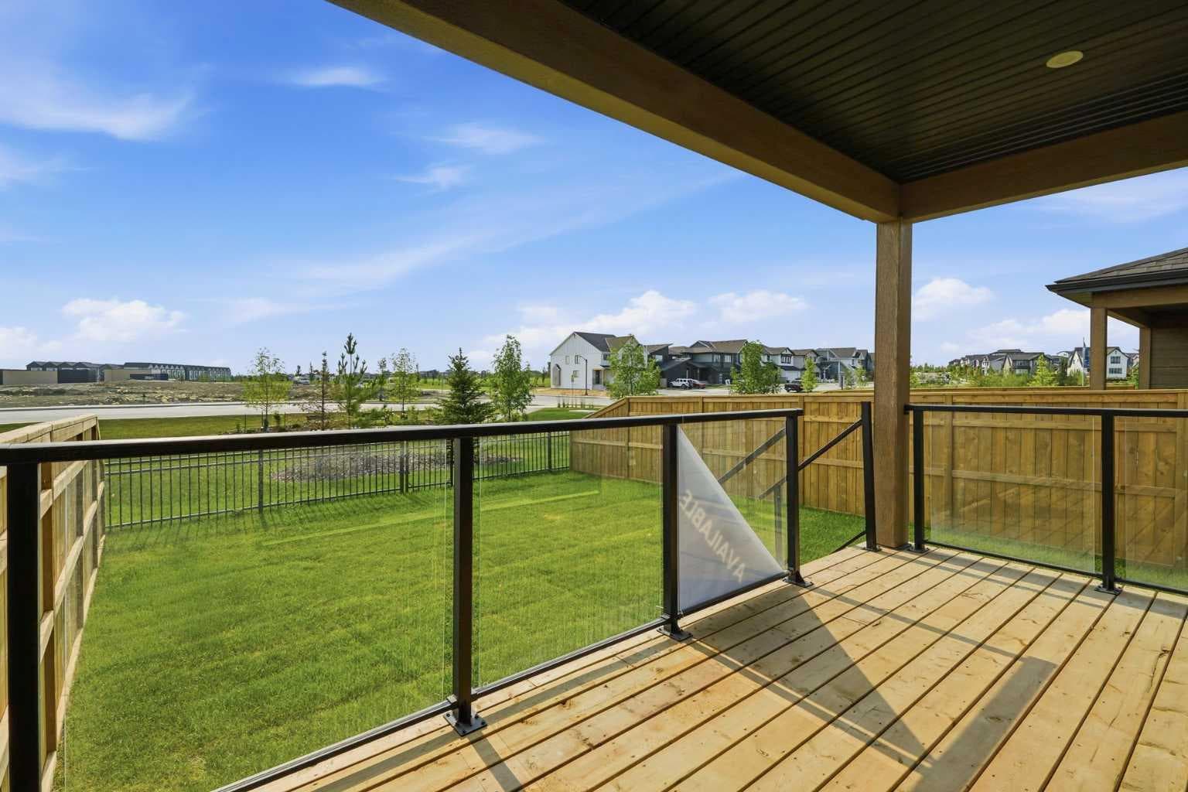
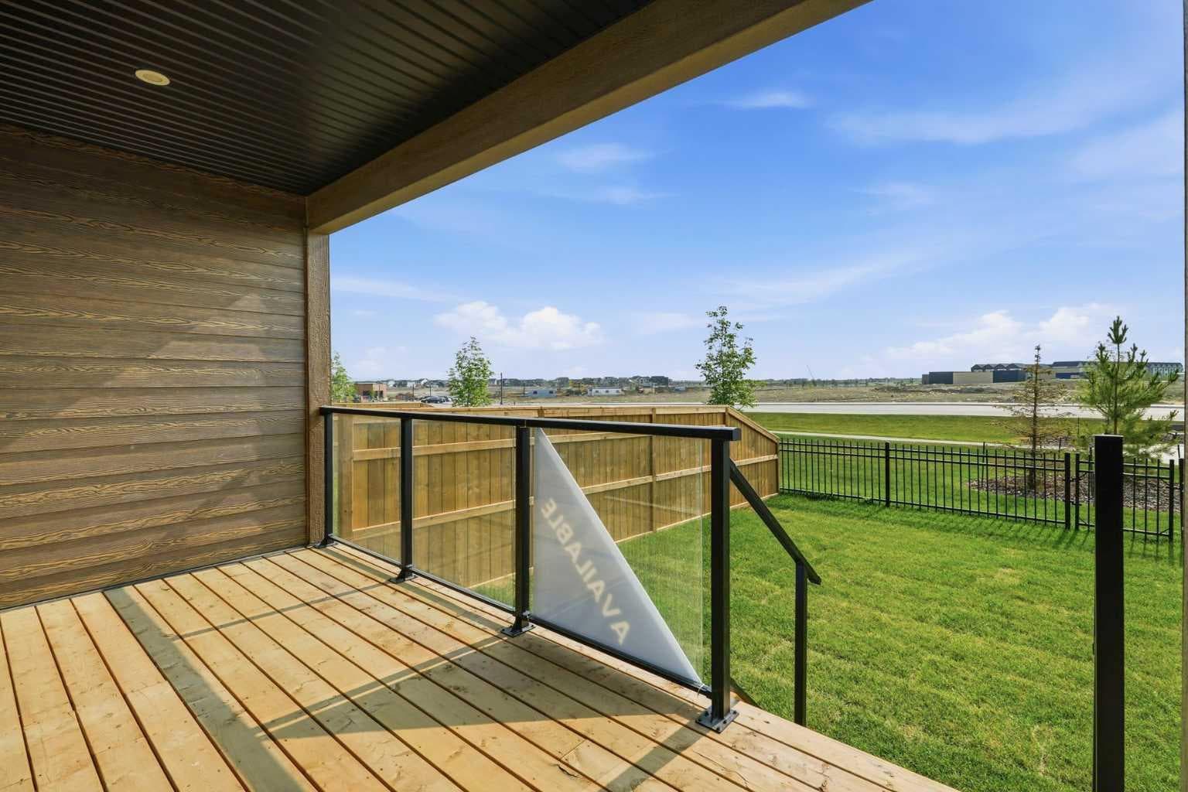
Welcome to lakeside luxury and mountain-view living at The Village Townes. Nestled in a vibrant, world-class community just 45 minutes from the majestic Rocky Mountains, this stunning 1,839 sq. ft. townhome offers the perfect blend of sophisticated design and resort-style adventure. Boasting over $12,000 in premium builder upgrades, every inch of this home has been meticulously curated for modern, upscale living. Step inside to an expansive, open-concept main floor adorned with luxury vinyl plank flooring, high-end stainless steel appliances, and a sleek, upgraded living room fireplace that serves as the perfect cozy centerpiece. The gourmet kitchen is a chef’s dream, featuring upgraded base, upper, and island cabinetry, and a premium Silgranit sink. Upstairs, the convenience continues with customized built-ins in the laundry room, while the main bathroom shines with upgraded floor tile and matching premium cabinetry. The star of the upper level is the breathtaking, spa-like primary ensuite—a private sanctuary you will simply never want to leave. With 3.5 pristine bathrooms and a double attached garage, convenience is unmatched. Need more space? Expand your footprint with an additional 748 sq. ft. of unfinished below-grade space, ready for you to customize into your own personal masterpiece. How does 2,587 total square feet of potential sound? Beyond your front door, an unparalleled lifestyle awaits. Enjoy pristine mountain views while paddling across two spectacular lakes spanning over 140 acres. Golf enthusiasts will love being steps from a world-renowned Mickelson golf course, while wellness seekers can look forward to the brand-new Basecamp Nordic Spa, currently breaking ground. Plus, enjoy future convenience with the highly anticipated "Costco 2.0" slated for 2026-27. Don’t miss your chance to own a piece of this lakeside paradise. Home is extremely close to completion and will be available for in-person viewing in the first week of June. More photos coming soon, and completed RMS outside builder floor plan. Get ready and schedule your private tour today!

MaxWell Capital Realty
Where Real Estate Happens
75 Crowfoot rise NW, #150
Calgary, AB, T3G 4P5
Cell: +1 403 478 8558
Office: 403-282-7770
jimang.realty@gmail.com
General Info
Sign in to view financial details, taxes & ownership.
Data was last updated August 17, 2026 at 12:11 PM (Mountain Time)
Listing data supplied by Pillar 9™ MLS® System; deemed reliable but not guaranteed accurate. The trademarks MLS®, Multiple Listing Service® and associated logos are owned by CREA. For information purposes only — not intended to solicit properties currently listed for sale or buyers already under contract.
MaxWell Capital Realty
Where Real Estate Happens
75 Crowfoot rise NW, #150
Calgary, AB, T3G 4P5
Cell: +1 403 478 8558
Office: 403-282-7770
jimang.realty@gmail.com