Property-2 (Beta)

Detached in Pump Hill
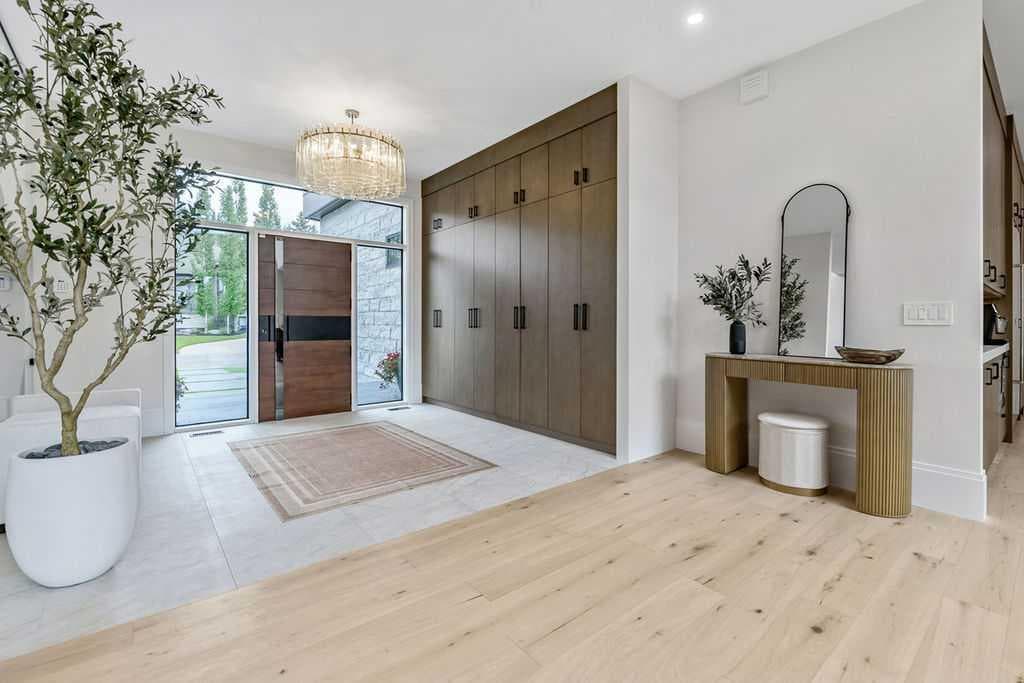
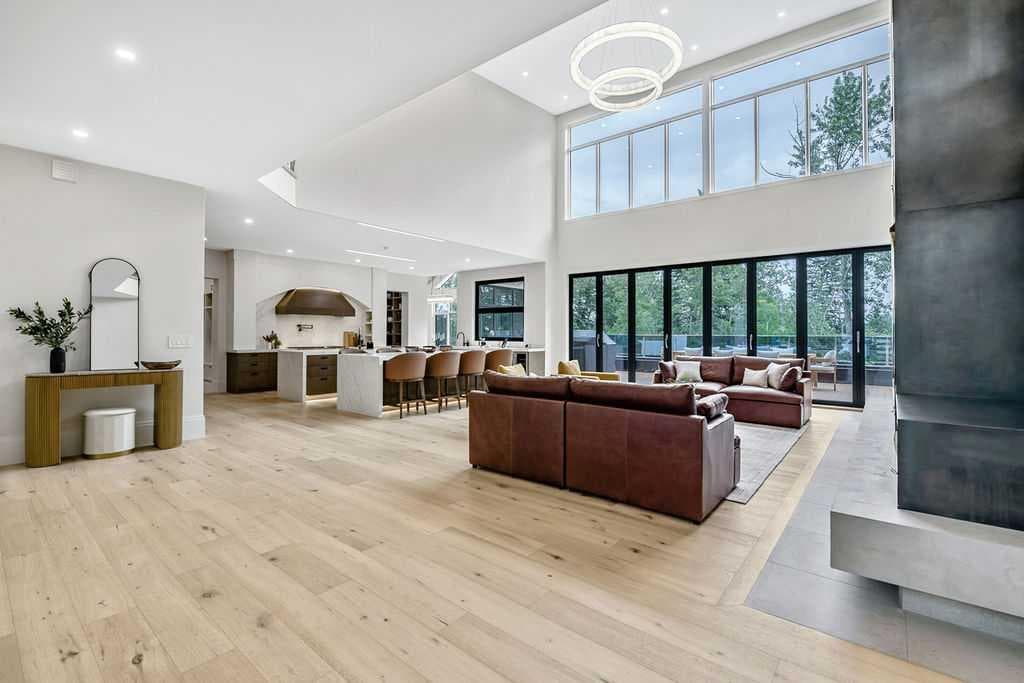
63 Pumpmeadow Crescent SW — photo 1
Tap to enlarge
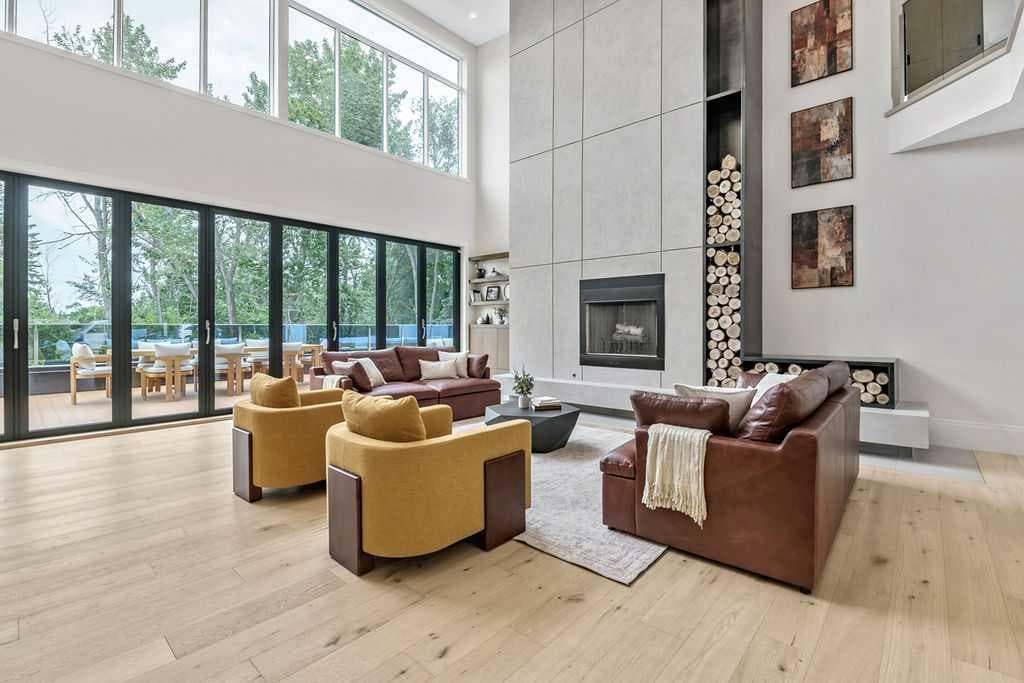
63 Pumpmeadow Crescent SW — photo 2
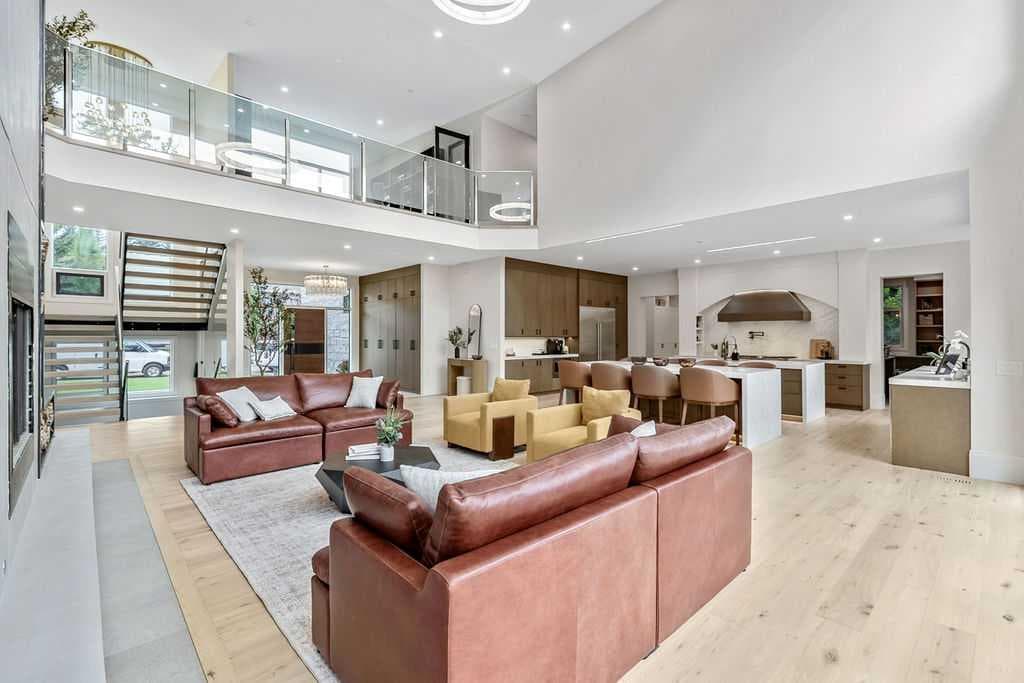
63 Pumpmeadow Crescent SW — photo 3
+27 Photos
Active
Active

$5,950,000

63 Pumpmeadow Crescent SW

Pump Hill, Calgary, T2V 5C7
Listing courtesy of RE/MAX Landan Real Estate
MLS # A2332663Get qualified
6
Beds
7
Baths
5,120.61
Sqft

Interested?

Send Jim a quick note — replies within the day.

or call +1 403 478 8558

Listing Description

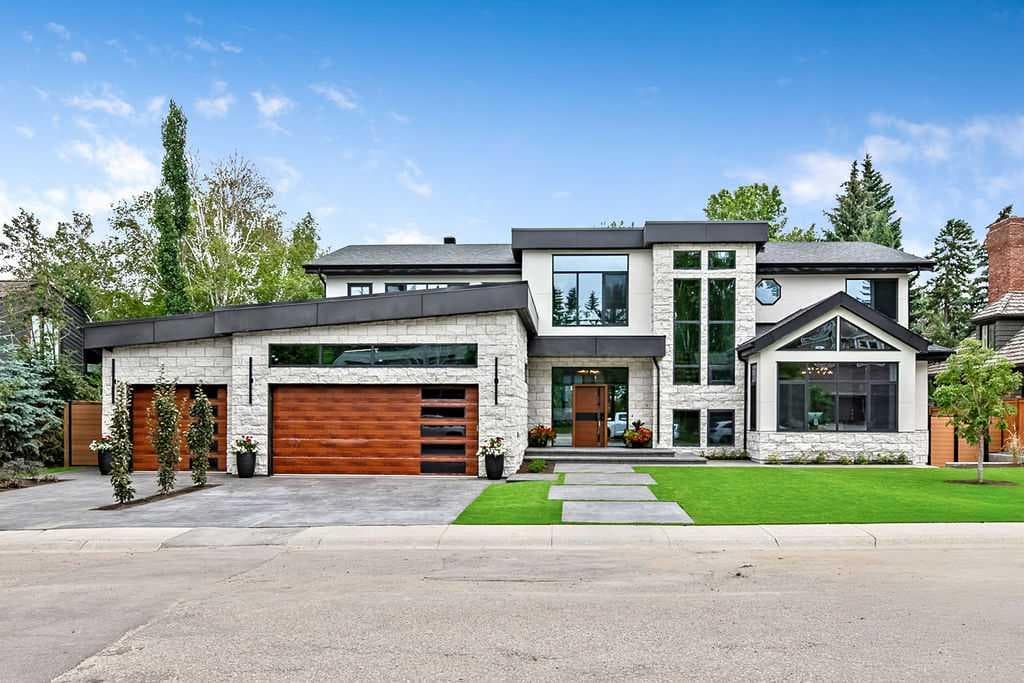
An extraordinary expression of contemporary luxury, this newly completed estate in the prestigious community of Pump Hill offers 9750+ sq ft of designed living space. Every detail has been curated to create a home that is functional and perfect for entertaining, yet breathtaking. A grand foyer welcomes you into the spectacular open living space, with soaring ceilings, floor to ceiling windows, wide-plank hardwood flooring, custom millwork, designer lighting and luxurious finishing's. The heart of the home is the remarkable chef's kitchen, with two oversized islands, premium appliances, custom cabinetry, quartz countertops and a separate impressive butler's pantry. Expansive retractable glass door wall systems seamlessly connect the interior living spaces with the outdoor terraces, for functional living. This masterpiece boasts 6 generous sized bedrooms, all showcasing custom closets, including a master suite with a 5 pc ensuite with stand alone tub, custom shower & sauna, as well as an additional 6 bathrooms throughout. The lower walkout level provides an escape of entertainment, with a large rec room and professionally designed golf simulator, as well as the home's signature feature - a spectacular saltwater pool enclosed by a second Nano wall system, transitioning out onto a terrace and sprawling landscaped grounds, with a substantial custom firepit and seating area. Oversized garage incorporates 1330+ sq ft of epoxy flooring, in-floor heat and high ceilings to accommodate multiple car lifts, if desired. More than a newly built home, this is a legacy estate where architecture, innovation and luxury converge to create one of Calgary's most extraordinary residential offerings!

General Info

Rooms & Size
Rooms Above Grade
10
Bedrooms
6
Beds Above Grade
4
Beds Below Grade
2
Total Baths
7
Full Baths
6
Half Baths
1
Ensuite
Yes
Living Area
5,120.61 sqft
Main Level
3,139.75 sqft
Upper Level
1,980.86 sqft
Inside Highlights
Appliances
Bar FridgeBuilt-In RefrigeratorCentral Air ConditionerDishwasherDryerGarburatorGas RangeHumidifierMicrowaveRange HoodWasherWater SoftenerWine Refrigerator
Flooring
CarpetCeramic TileHardwoodVinyl
Interior Features
BarBookcasesBuilt-in FeaturesCentral VacuumChandelierDouble VanityHigh CeilingsJetted TubKitchen IslandNo Smoking HomeOpen FloorplanPantryRecreation FacilitiesSee RemarksSoaking TubStorageVaulted Ceiling(s)Vinyl WindowsWet Bar
Laundry
Main Level
Fireplace
Living RoomWood Burning
Heating & Cooling
Heating
BoilerIn FloorForced Air
Cooling
Central Air
Parking
Garage
Yes
Total Parking
7
Features
OversizedQuad or More Attached
Lifestyle
Pool
HeatedIndoorSalt Water
Community
None
Curb Appeal
Exterior Features
Fire PitPrivate Yard
Patio & Porch
DeckSee Remarks
Lot
Acreage
No
Lot Size
0.37 ac
Lot Size
16,049 sqft
Frontage (ft)
98.89
Frontage
30.14M 98`11"
Features
Back YardBacks on to Park/Green SpaceFew TreesLandscapedNo Back LaneNo Neighbours BehindPrivateSee Remarks
Construction
Style
2 Storey
Materials
StoneStucco
Structure Type
House
Property Subtype
Detached
Roof, Fencing & Foundation
Roof
Flat Torch MembraneAsphalt Shingle
Fencing
Fenced
Foundation
Poured Concrete
Basement
Type
Full
Development
Finished
Features
Walk Out
Address
Subdivision
Pump Hill
Suite
No
City
Calgary
Province
Alberta
Postal Code
T2V 5C7
County
Calgary
Use & Rules
Faces
W
Zoning
SR
Restrictions
Restrictions
Restrictive Covenant
Listing & Market
Days on Market
10
Listing Date
7/31/2026
MLS Number
A2332663
Taxes
Annual Tax
$20,948
Tax Year
2,026
Tax Block
20
Tax Lot
9
Ownership
Title Type
Fee Simple
Ownership Interest
Private
Possession
Possession
30 Days / Neg
Inclusions
Golf SimulatorTV Wall Mounts

Sign in to view financial details, taxes & ownership.

Data was last updated August 11, 2026 at 12:08 AM (Mountain Time)

Listing data supplied by Pillar 9™ MLS® System; deemed reliable but not guaranteed accurate. The trademarks MLS®, Multiple Listing Service® and associated logos are owned by CREA. For information purposes only — not intended to solicit properties currently listed for sale or buyers already under contract.

MaxWell Capital Realty

MaxWell Capital Realty

Where Real Estate Happens

75 Crowfoot rise NW, #150

Calgary, AB, T3G 4P5

Cell: +1 403 478 8558

Office: 403-282-7770

jimang.realty@gmail.com

Get in Touch with Me

Submit your details and receive tailored property recommendations

Prefer Direct Approach ?

Cell: +1 403 478 8558

Office: 403-282-7770

jimang.realty@gmail.com

Location

75 Crowfoot rise NW, #150

Calgary, AB, T3G 4P5

Contact Me

Finding your perfect home we help you find your perfect home, investment property, or rental with ease and confidence.

Prefer Direct Approach ?

Cell: +1 403 478 8558

Office

403-282-7770

Location

75 Crowfoot rise NW, #150

Calgary, AB, T3G 4P5

MaxWell Capital Realty

Licensed Brokerage: MaxWell Capital Realty

Licensed Real Estate Associate: Jim Ang Li, Associate

Copyright 2026 by Pillar9. All Rights Reserved.

Data is supplied by Pillar 9™ MLS® System. Pillar 9™ is the owner of the copyright in its MLS® System. Data is deemed reliable but is not guaranteed accurate by Pillar 9™.

The trademarks MLS®, Multiple Listing Service® and the associated logos are owned by The Canadian Real Estate Association (CREA) and identify the quality of services provided by real estate professionals who are members of CREA. Used under license.

For information purposes only. Not intended to solicit properties currently listed for sale. If your property is currently listed with a REALTOR®, please disregard this advertisement.

Designed by Bowrand | © 2026 All rights reserved