Detached in NONE

244082 817 Highway N — photo 1
Tap to enlarge
244082 817 Highway N — photo 2
244082 817 Highway N — photo 3
+27 Photos
Active
Active

$3,200,000

244082 817 Highway N

NONE, Rural Wheatland County, T1P 0H8
Listing courtesy of Century 21 Bamber Realty LTD.
MLS # A2307428Get qualified
3
Beds
3
Baths
4,494.79
Sqft

Interested?

Send Jim a quick note — replies within the day.

or call +1 403 478 8558

Listing Description

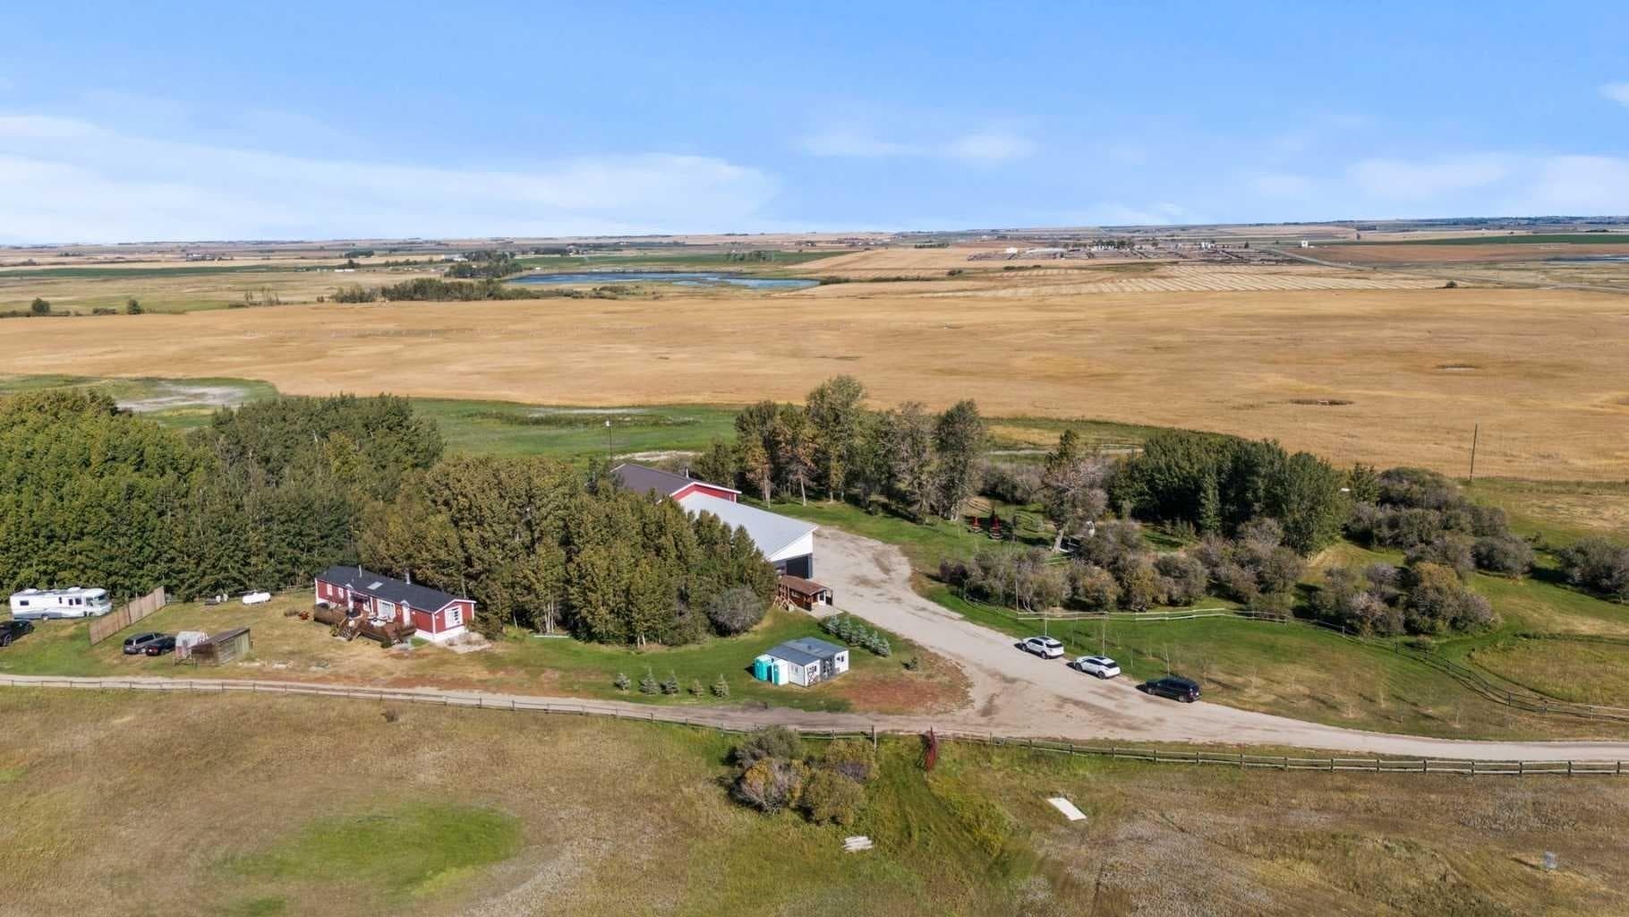
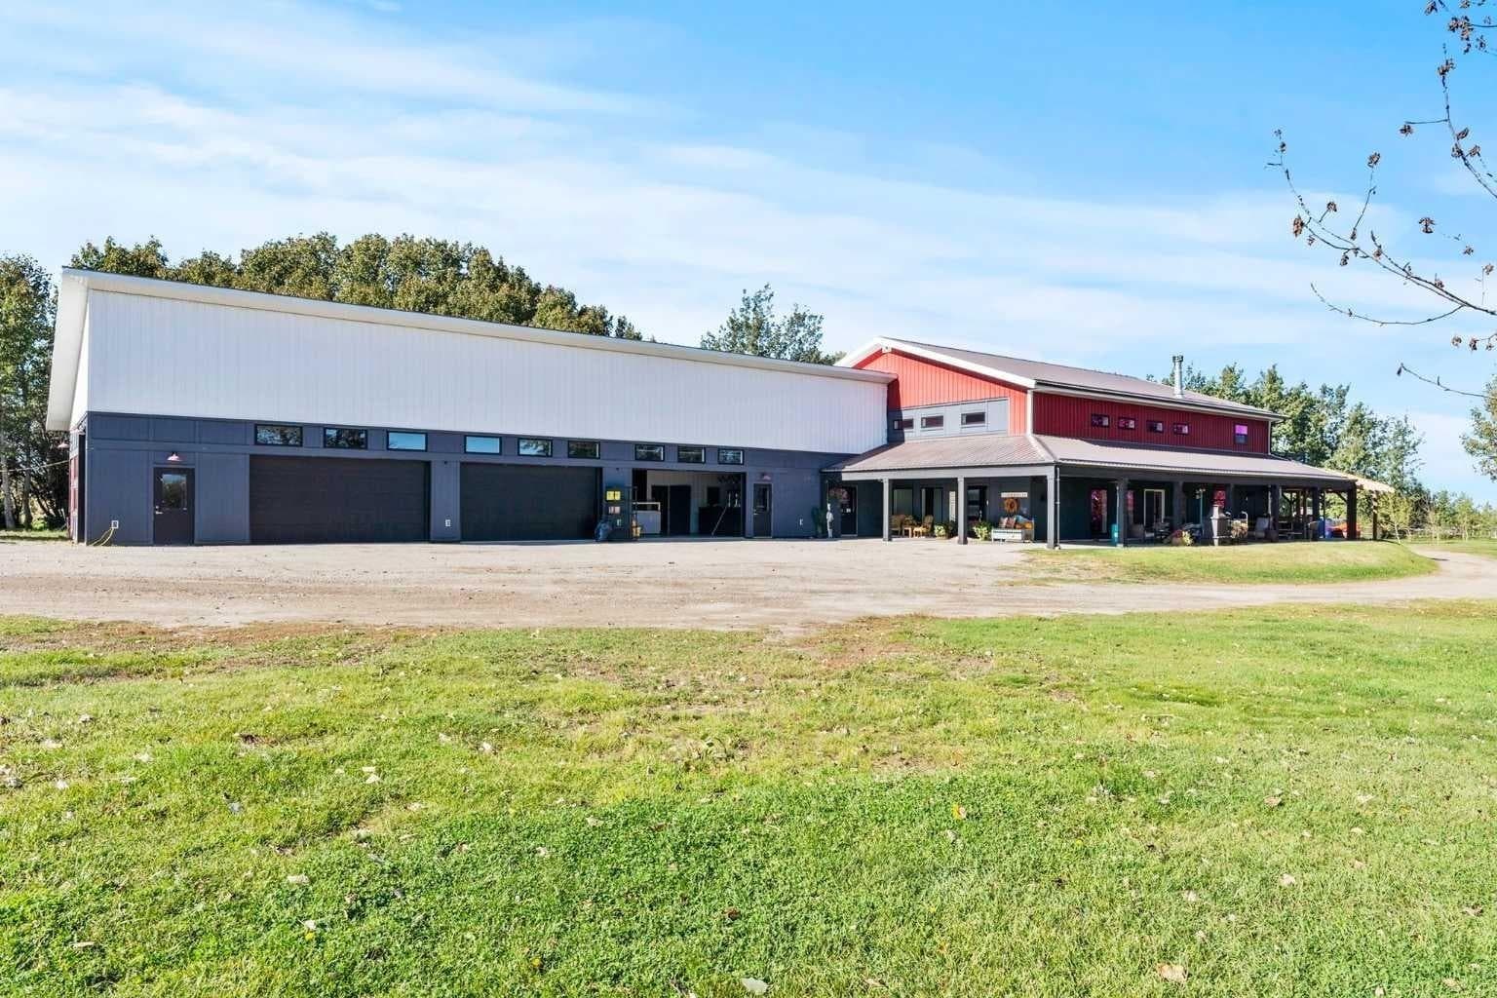
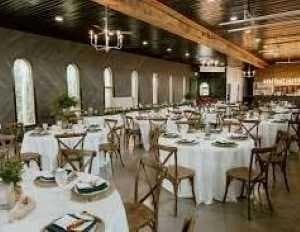
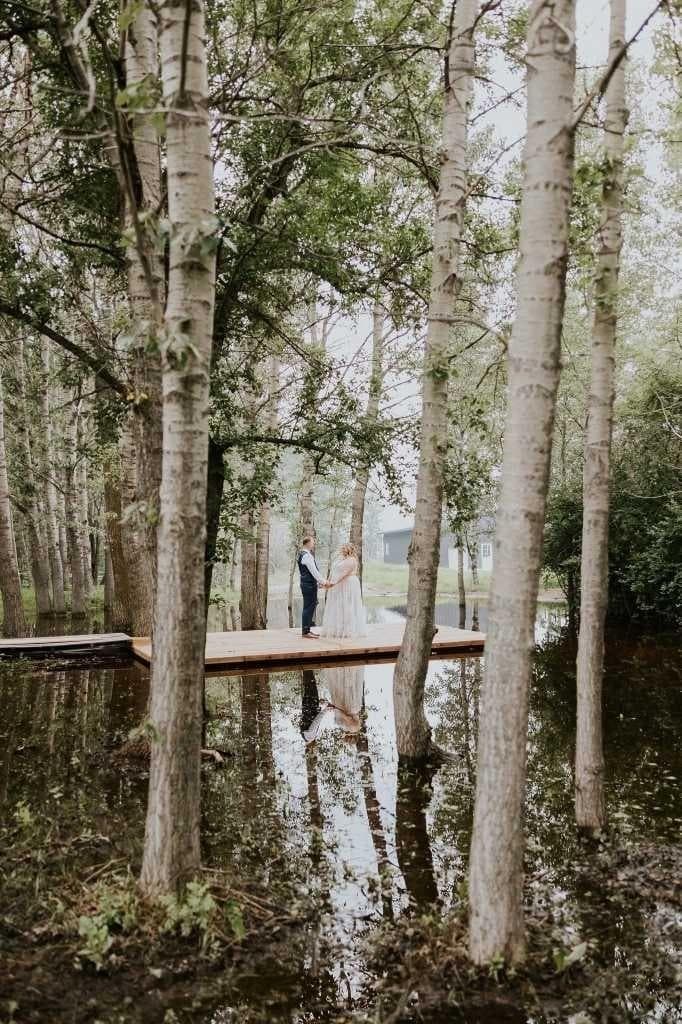
YOUR DREAM ESTATE AWAITS!! Nestled on 13+- acres of picturesque Alberta landscape, this extraordinary property blends seamlessly offering luxury living & unparalleled commercial potential with Rural Business Zoning. Voted TOP 10 FOR OUTDOOR WEDDING VENUES IN AVENUE MAGAZINE IN 2025. The PRIMARY RESIDENCE offers over 4400 sq ft of luxury custom designed living and a SECOND RESIDENCE is a completely renovated 3 bed/2 bath mobile. Soaring ceilings showcase the expansive use of windows and the stunning open to above floor plan. A family centric Great Room boasts an open ended design to capture and maximize your preferred seating arrangements. Masterfully created is a showstopping kitchen and dining area with gleaming full height cabinetry overlaid with marbled quartz and a massive island that features a waterfall design beckoning the finest culinary experts and delivers several areas for preparation and display. For the connoisseur there is a separate coffee station equipped with a sink & dishwasher & full sized pop/water cooler. Bosch appliances include a gas stove, built in microwave and oven, water/ice refrigerator, hood fan and a 2nd dishwasher. A private media room, gym & two pc bath complete the main floor. Ascending to the upper floor your eyes scan and appreciate the vastness of the size of this home and stunning open to below views. Elegantly appointed the primary retreat features a spa ensuite bath with a fully tiled walk in shower, deep jetted tub, double sinks in the quartz topped vanity and a private water closet. The walk in closet includes it's own laundry mates. A massive outdoor upper deck offers panoramic views. Two oversized secondary bedrooms include private access to a five pc bath and separate laundry room. Completing the upper floor is a comfy bonus room and an office. The main house can double as a private retreat or an extension of the attached event venue. The second dwelling is ideal for guest accommodations, bed and breakfast, a manager's quarters or rental income through a yearly lease or Airbnb opportunities. Combining luxury and privacy coupled with a premier location, this package delivers extraordinary business potential. Boasting a 76'10" x 25'8" WSP constructed wedding and event building with modern lighting, polished floors to dance the night away, and stylish decor, 3 washrooms, fully licensed bar area, COMMERCIAL KITCHEN, space that allows for events to accommodate 250 guests. Romantic and beautifully orchestrated outdoor areas provide natural spaces for intimate gatherings or larger events including corporate events, reunions, retreats and weddings. Whether you are an entrepreneur, investor, or are looking for your new forever home, this fabulous TURNKEY ESTATE & EVENT VENUE will meet your highest expectations & deliver a thriving business opportunity too.

General Info

Rooms & Size
Rooms Above Grade
11
Bedrooms
3
Beds Above Grade
3
Beds Below Grade
0
Total Baths
3
Full Baths
2
Half Baths
1
Ensuite
Yes
Living Area
4,494.79 sqft
Main Level
2,441.79 sqft
Inside Highlights
Appliances
Built-In OvenCentral Air ConditionerDishwasherGarage Control(s)Gas RangeMicrowaveMicrowave Hood FanRange HoodRefrigeratorWasher/DryerWasher/Dryer StackedWindow CoveringsWine Refrigerator
Flooring
LaminateVinyl Plank
Interior Features
Breakfast BarBuilt-in FeaturesCeiling Fan(s)ChandelierCloset OrganizersDouble VanityHigh CeilingsKitchen IslandLow Flow Plumbing FixturesNatural WoodworkNo Smoking HomeOpen FloorplanPantryQuartz CountersStorageVinyl WindowsWalk-In Closet(s)Wired for DataWired for Sound
Laundry
In GarageLaundry RoomMultiple LocationsUpper Level
Fireplace
Great RoomMantleMasonryRaised HearthWood Burning
Heating & Cooling
Heating
Forced AirPropane
Cooling
Central Air
Parking
Garage
Yes
Garage Spaces
8
Total Parking
10
Features
Additional ParkingDrivewayGarage Door OpenerGarage Faces FrontHeated GarageOversizedQuad or More AttachedRV Access/ParkingTriple Garage DetachedWorkshop in Garage
Lifestyle
Community
GatedGolfSchools NearbyShopping Nearby
Waterfront
Pond
Accessibility
Visitor Bathroom
Curb Appeal
Exterior Features
Awning(s)BalconyBarbecueBBQ gas lineDog RunFire PitPrivate EntrancePrivate YardStorage
Patio & Porch
Awning(s)PatioSide PorchWrap Around
Lot
Acreage
Yes
Lot Size
12.36 ac
Lot Size
538,401 sqft
Features
Back YardBacks on to Park/Green SpaceBrushCreek/River/Stream/PondDog Run Fenced InFew TreesFront YardLow Maintenance LandscapeMany TreesMeadowNative PlantsNo Neighbours BehindPrivateSubdivided
Construction
Style
2 StoreyAcreage with Residence
Materials
Composite SidingSilent Floor JoistsVinyl SidingWood Frame
Structure Type
House
Property Subtype
Detached
Roof, Fencing & Foundation
Roof
Asphalt Shingle
Fencing
Cross FencedPartial
Foundation
Slab
Basement
Type
None
Utilities
Water Source
Well
Sewer
Septic SystemSeptic Tank
Electric
200+ Amp Service
Other Utilities
Cable Internet AccessElectricity Paid ForHeating Paid ForPropaneSewer AvailableWater Available
Address
Subdivision
NONE
Suite
No
City
Rural Wheatland County
Province
Alberta
Postal Code
T1P 0H8
County
Wheatland County
Use & Rules
Faces
E
Zoning
RB
Restrictions
Restrictions
None KnownPhone Listing Broker
Listing & Market
Days on Market
36
Listing Date
5/3/2026
MLS Number
A2307428
Taxes
Annual Tax
$10,414.71
Tax Year
2,025
Ownership
Title Type
Fee Simple
Ownership Interest
Private
Possession
Possession
60 Days / Neg
Inclusions
Items from Commercial Kitchen
Acreage
Treed
2 ac

Sign in to view financial details, taxes & ownership.

Data was last updated June 9, 2026 at 12:10 AM (Mountain Time)

Listing data supplied by Pillar 9™ MLS® System; deemed reliable but not guaranteed accurate. The trademarks MLS®, Multiple Listing Service® and associated logos are owned by CREA. For information purposes only — not intended to solicit properties currently listed for sale or buyers already under contract.

MaxWell Capital Realty

MaxWell Capital Realty

Where Real Estate Happens

75 Crowfoot rise NW, #150

Calgary, AB, T3G 4P5

Cell: +1 403 478 8558

Office: 403-282-7770

jimang.realty@gmail.com

Get in Touch with Me

Submit your details and receive tailored property recommendations

Prefer Direct Approach ?

Cell: +1 403 478 8558

Office: 403-282-7770

jimang.realty@gmail.com

Location

75 Crowfoot rise NW, #150

Calgary, AB, T3G 4P5

Contact Me

Finding your perfect home we help you find your perfect home, investment property, or rental with ease and confidence.

Prefer Direct Approach ?

Cell: +1 403 478 8558

Office

403-282-7770

Location

75 Crowfoot rise NW, #150

Calgary, AB, T3G 4P5

MaxWell Capital Realty

Licensed Brokerage: MaxWell Capital Realty

Licensed Real Estate Associate: Jim Ang Li, Associate

Copyright 2026 by Pillar9. All Rights Reserved.

Data is supplied by Pillar 9™ MLS® System. Pillar 9™ is the owner of the copyright in its MLS® System. Data is deemed reliable but is not guaranteed accurate by Pillar 9™.

The trademarks MLS®, Multiple Listing Service® and the associated logos are owned by The Canadian Real Estate Association (CREA) and identify the quality of services provided by real estate professionals who are members of CREA. Used under license.

For information purposes only. Not intended to solicit properties currently listed for sale. If your property is currently listed with a REALTOR®, please disregard this advertisement.

Designed by Bowrand | © 2026 All rights reserved