
Row/Townhouse in Royal Oak
$459,888
19 Royal Oak Plaza NW
Interested?
Send Jim a quick note — replies within the day.
Listing Description
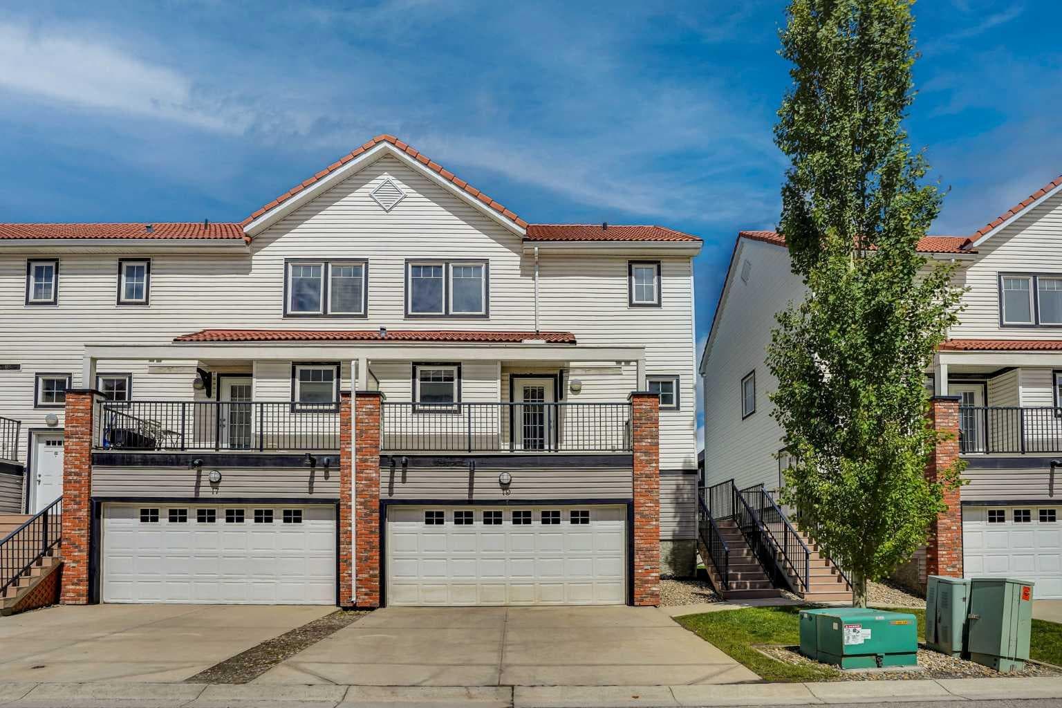
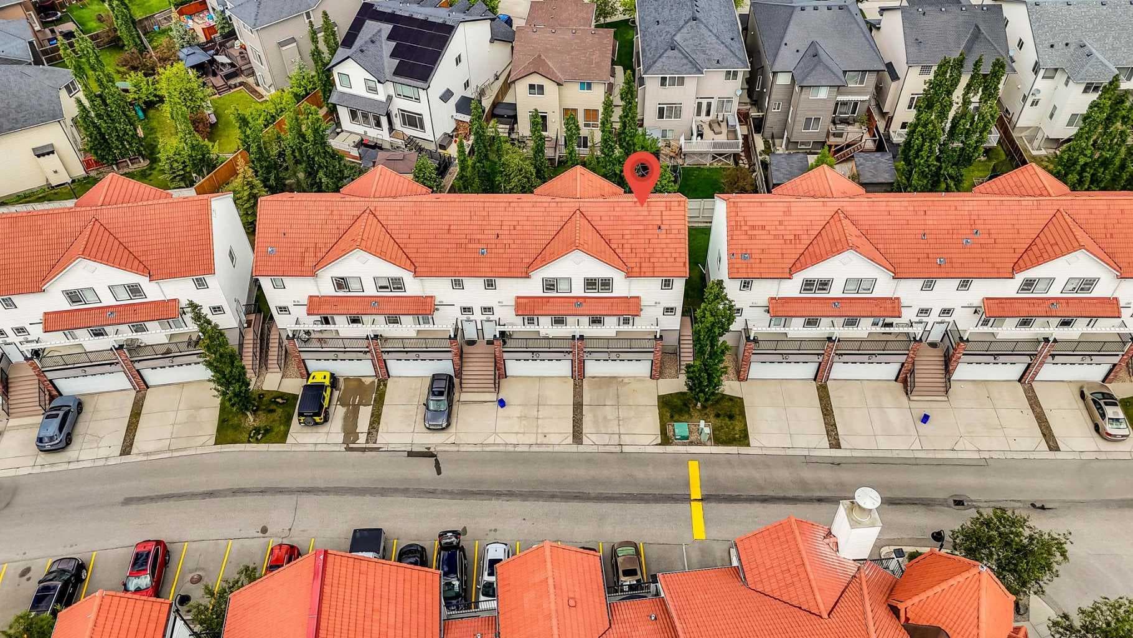
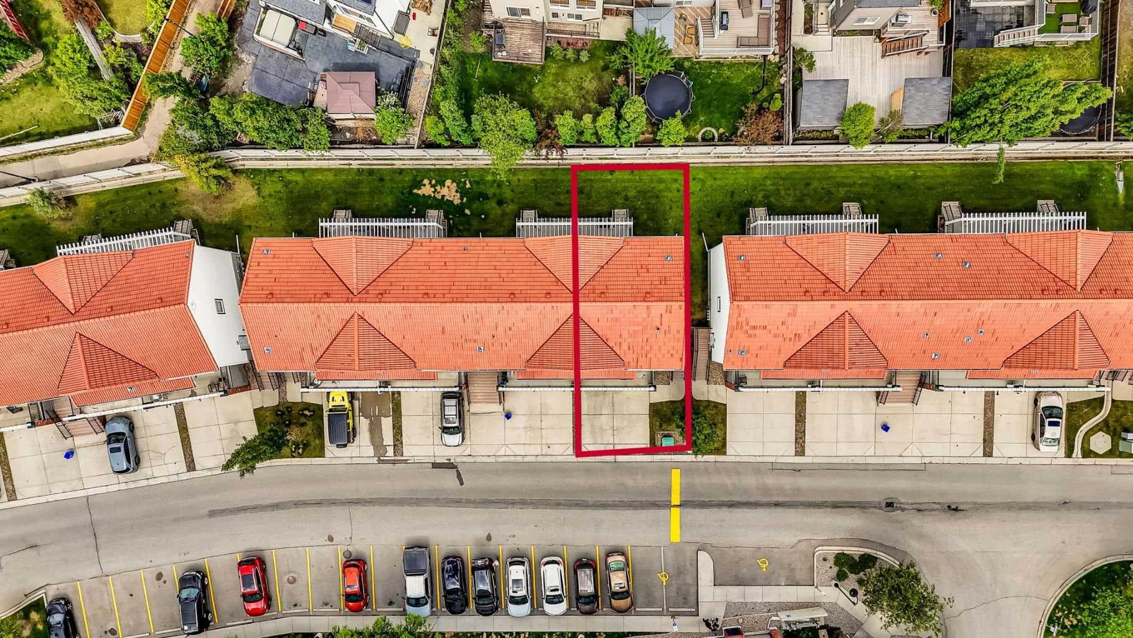
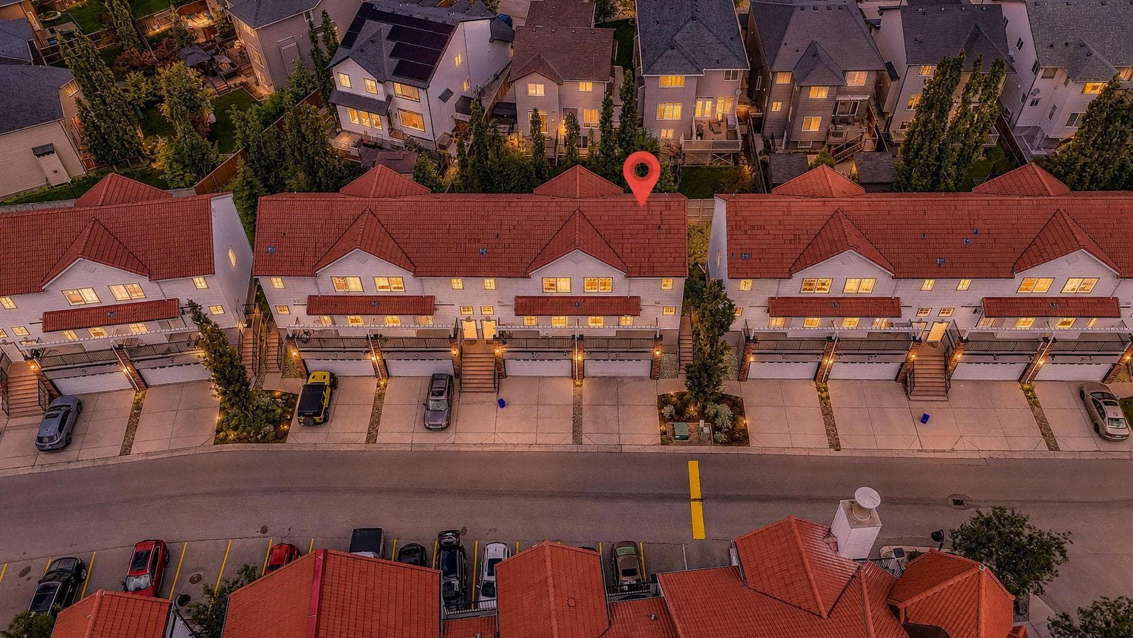
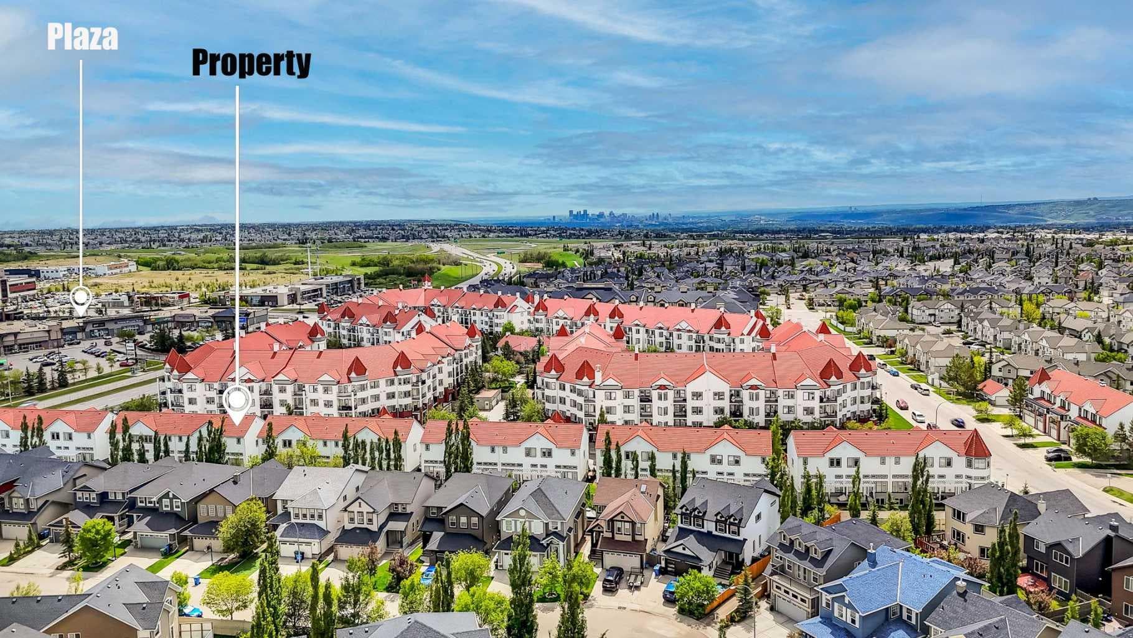
~ WELCOME TO THE HIGHLY SOUGHT-AFTER COMMUNITY OF ROYAL OAK ~ Experience stylish, low maintenance TOWNHOUSE living in one of Calgary’s most desirable northwest communities. This beautifully WELL maintained freshly painted throughout the house southeast-facing END-UNIT TOWNHOUSE 1410 SQFT offers the perfect combination of modern comfort, thoughtful design, and an unbeatable location. Filled with tons of natural light through large windows, this exceptional home features 2 spacious bedrooms, 2.5 bathrooms, a fully finished basement, and a single oversized front-attached garage. Ideally situated close to excellent schools including Renert School, Royal Oak School, William D. Pratt School, Robert Thirsk High School, and the University of Calgary. Enjoy the convenience of nearby shopping at Walmart, Sobeys, and Costco, along with restaurants, transit, parks, and easy access to Stoney Trail. Outdoor enthusiasts will appreciate the quick access to the mountains and nearby Bowness Park. The Tuscany LRT Station and the state of the art Shane Homes YMCA & NEW NW ATHLETIC PARK at Rocky Ridge are only minutes away, while Downtown Calgary is approximately a 30-minute commute. YOUR NEW HOME WELCOMES YOU Step inside to a bright and inviting open concept main floor. The spacious foyer leads seamlessly into the expansive living room with HIGH CEILINGS WITH LOTS OF WINDOWS A COZY GAS FIREPLACE and formal dining area,KNOCK DOWN CEILINGS, HEATED FLOORING at both entrances,creating the perfect setting for entertaining guests or enjoying family gatherings. The modern kitchen offers ample cabinetry and comes complete with all major appliances, including a refrigerator, electric stove, microwave hood fan, dishwasher, and stacked washer and dryer. Just off the kitchen, you’ll find a sunny south east facing balcony an ideal spot to enjoy your morning coffee or unwind after a busy day. The impressive living room features High ceilings, abundant natural light, and direct access to a private north-facing deck, perfect for summer BBQs and outdoor relaxation. A convenient 2-piece powder room and dedicated laundry area complete this level. UPPER LEVEL Upstairs, you’ll find two spacious bedrooms, each featuring its own full ensuite bathroom, providing exceptional comfort and privacy. The primary suite serves as a relaxing retreat, complete with a walk-in closet and a well appointed ensuite featuring a tub/shower combination. THE FULLY FINISHED BASEMENT adds valuable living space and features a large recreation room, perfect for a family entertainment area, home theatre, fitness space, playroom, or home office. This versatile area offers endless possibilities to suit your lifestyle needs. Thoughtfully designed and exceptionally located, this beautiful townhouse offers modern finishes, functional living spaces, and outstanding value in one of Calgary’s most vibrant communities. Don’t miss this incredible opportunity call today to schedule your private viewing!

MaxWell Capital Realty
Where Real Estate Happens
75 Crowfoot rise NW, #150
Calgary, AB, T3G 4P5
Cell: +1 403 478 8558
Office: 403-282-7770
jimang.realty@gmail.com
General Info
Sign in to view financial details, taxes & ownership.
Data was last updated August 4, 2026 at 12:01 AM (Mountain Time)
Listing data supplied by Pillar 9™ MLS® System; deemed reliable but not guaranteed accurate. The trademarks MLS®, Multiple Listing Service® and associated logos are owned by CREA. For information purposes only — not intended to solicit properties currently listed for sale or buyers already under contract.
MaxWell Capital Realty
Where Real Estate Happens
75 Crowfoot rise NW, #150
Calgary, AB, T3G 4P5
Cell: +1 403 478 8558
Office: 403-282-7770
jimang.realty@gmail.com