Detached in Spruce Cliff

3D Willow Crescent SW — photo 1
Tap to enlarge
3D Willow Crescent SW — photo 2
3D Willow Crescent SW — photo 3
+27 Photos
Active
Active

$1,900,000

3D Willow Crescent SW

Spruce Cliff, Calgary, T3C 3B8
Listing courtesy of Century 21 Masters
MLS # A2325597Get qualified
3
Beds
4
Baths
2,543.51
Sqft

Book a showing

Jim usually answers in minutes

Call, text, or send this address. English & 中文. Same-day tours when the schedule allows.

Listing Description

Jim Ang Li, Calgary REALTOR® — I can book a showing, pull comps, and walk this address with you. English & 中文. Call or text 403-478-8558.

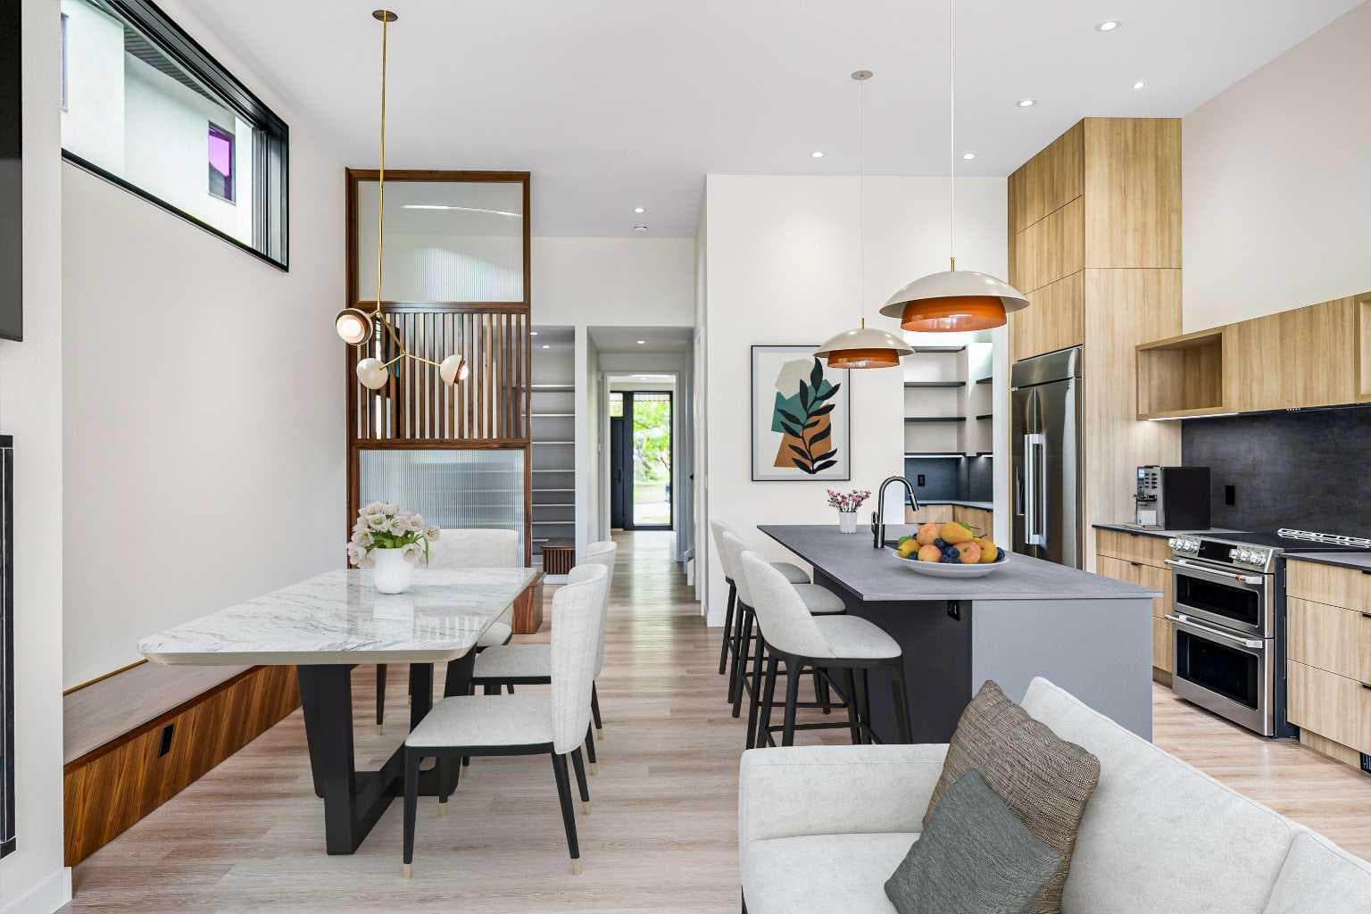
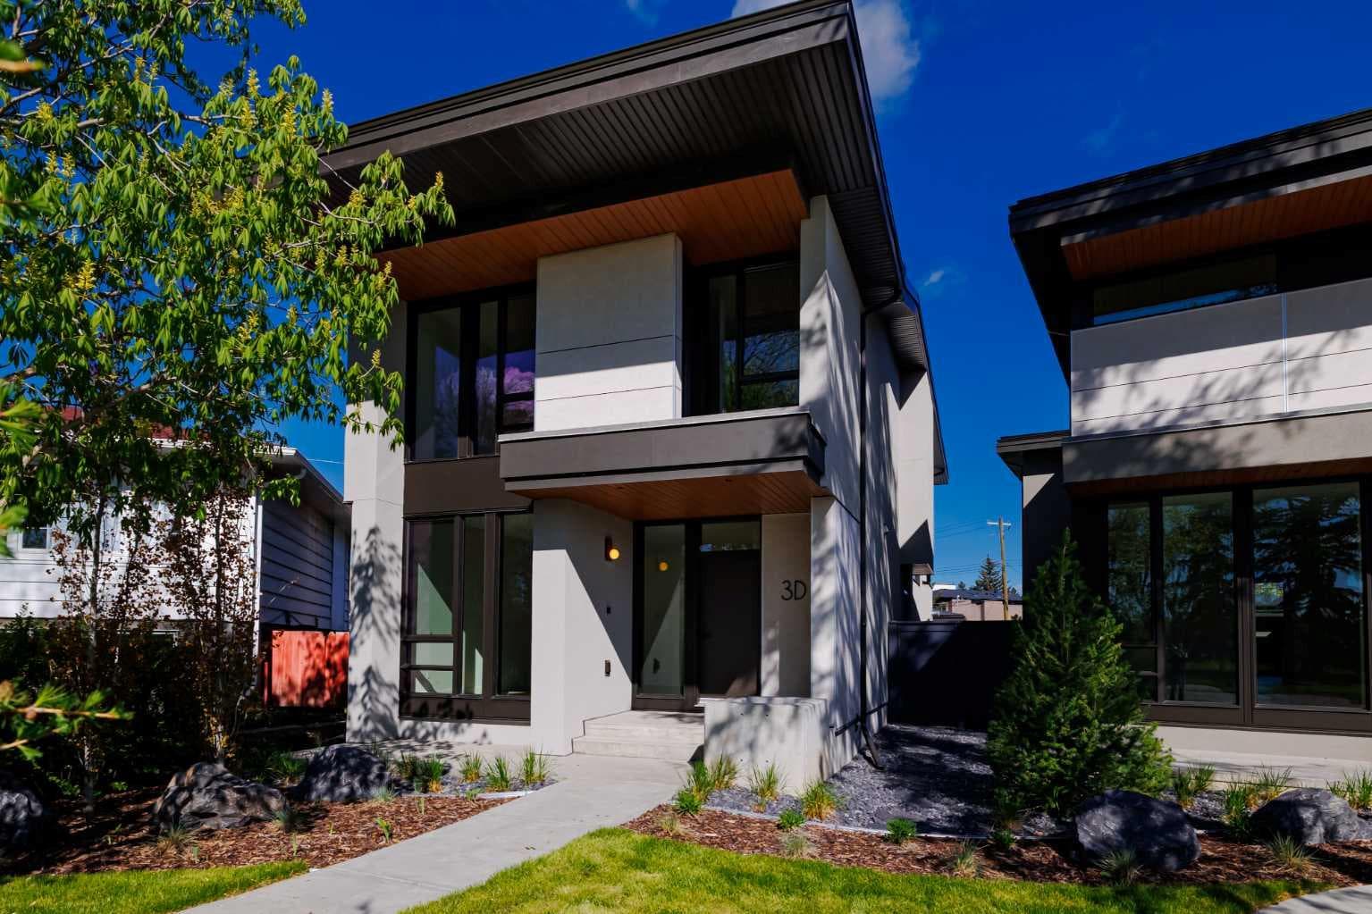
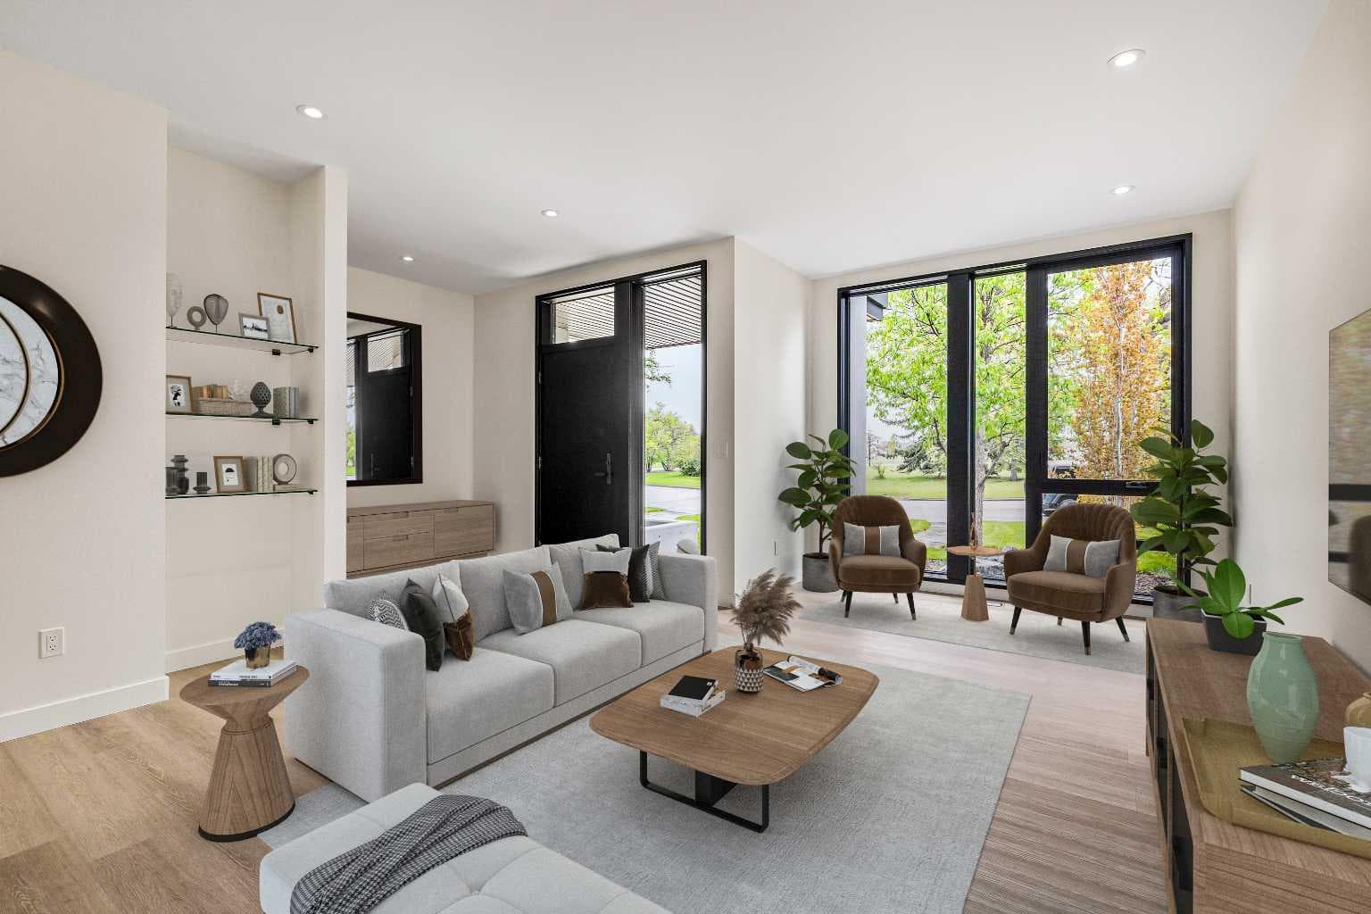
Set beneath the canopy of a 70-year-old larch and overlooking the green expanse of Poplar Park, 3D Willow Crescent offers a rare combination of thoughtful architecture, inner-city convenience, and space to grow. Designed by Richard Davignon of Davignon Martin Architecture—recipient of the American Institute of Architects Award of Excellence—this residence is part of The Larches, an exclusive collection of four modern homes. Built in collaboration with Infinity Construction, the homes borrow the durability and craftsmanship usually reserved for custom estates while bringing it into a livable, just-under-2,600-square-foot footprint. Inside, the main floor unfolds in an open concept, with a custom kitchen at its centre and oversized windows framing calm, park-like views. Handcrafted oak railings, almond-hued floors, and built-in storage create a balance of warmth and function. The second level holds three bedrooms, each with its own ensuite. The primary retreat stands apart with a freestanding soaker tub, double shower, heated floors, and a walk-in closet by California Closets. The lower level, with 11-foot ceilings (yes, you could fit a golf simulator downstairs), radiant in-floor heating, and roughed-in solar and A/C, is ready to adapt—whether that’s a media room, gym, or bedrooms. The private backyard is generous for inner-city living, offering room for gatherings, barbecues, or simply quiet afternoons. An oversized double garage with lane access, full yard irrigation, and carefully curated landscaping complete the property. Every element—from Italian stone counters and Quebec-made lighting to double-pane Lux windows and hidden eavestroughs—was selected for beauty, longevity, and ease of living.

General Info

Rooms & Size
Rooms Above Grade
7
Bedrooms
3
Beds Above Grade
3
Beds Below Grade
0
Total Baths
4
Full Baths
3
Half Baths
1
Ensuite
Yes
Living Area
2,543.51 sqft
Main Level
1,242.27 sqft
Inside Highlights
Appliances
Bar FridgeDishwasherDryerElectric StoveGarage Control(s)Range HoodRefrigeratorWasherWine Refrigerator
Flooring
Ceramic TileVinyl Plank
Interior Features
Bathroom Rough-inBreakfast BarBuilt-in FeaturesChandelierCloset OrganizersDouble VanityHigh CeilingsKitchen IslandNatural WoodworkNo Animal HomeNo Smoking HomeOpen FloorplanPantryRecessed LightingSoaking TubStone CountersTankless Hot WaterWalk-In Closet(s)
Laundry
Laundry RoomSinkUpper Level
Fireplace
Gas
Heating & Cooling
Heating
In FloorForced Air
Cooling
Rough-In
Parking
Garage
Yes
Garage Spaces
2
Total Parking
2
Features
Double Garage DetachedGarage Faces RearInsulated
Lifestyle
Community
GolfParkPlaygroundPoolSchools NearbyShopping NearbySidewalksStreet LightsTennis Court(s)Walking/Bike Paths
Curb Appeal
Exterior Features
BBQ gas linePrivate Yard
Patio & Porch
Deck
Lot
Acreage
No
Lot Size
0.13 ac
Lot Size
5,521 sqft
Frontage (ft)
29.17
Frontage
8.89M 29`2"
Features
Back LaneBack YardFront YardIrregular LotLandscapedLow Maintenance LandscapeStreet LightingTreedUnderground Sprinklers
Construction
Style
2 Storey
Materials
Cement Fiber BoardMetal SidingWood Frame
Structure Type
House
Property Subtype
Detached
Roof, Fencing & Foundation
Roof
Asphalt Shingle
Fencing
Fenced
Foundation
Poured Concrete
Basement
Type
Full
Development
Unfinished
Features
None
Address
Subdivision
Spruce Cliff
Suite
No
City
Calgary
Province
Alberta
Postal Code
T3C 3B8
County
Calgary
Use & Rules
Faces
SE
Zoning
R-CG
Restrictions
Restrictions
None Known
Listing & Market
Days on Market
1
Listing Date
7/3/2026
MLS Number
A2325597
Taxes
Annual Tax
$9,509
Assessed Value
$1,430,000
Tax Year
2,026
Tax Block
8
Tax Lot
58
Ownership
Title Type
Fee Simple
Ownership Interest
Private
Possession
Possession
Negotiable
Inclusions
N/A

Sign in to view financial details, taxes & ownership.

Data was last updated July 5, 2026 at 12:00 AM (Mountain Time)

Listing data supplied by Pillar 9™ MLS® System; deemed reliable but not guaranteed accurate. The trademarks MLS®, Multiple Listing Service® and associated logos are owned by CREA. For information purposes only — not intended to solicit properties currently listed for sale or buyers already under contract.

MaxWell Capital Realty

MaxWell Capital Realty

Where Real Estate Happens

75 Crowfoot rise NW, #150

Calgary, AB, T3G 4P5

Cell: +1 403 478 8558

Office: 403-282-7770

jimang.realty@gmail.com

Book a showing with Jim

Ask about 3D Willow Crescent SW. Jim usually answers in minutes — English & 中文.

Call or text now

Cell: 403-478-8558

Office: 403-282-7770

jimang.realty@gmail.com

Location

75 Crowfoot rise NW, #150

Calgary, AB, T3G 4P5

Request this showing

Finding your perfect home we help you find your perfect home, investment property, or rental with ease and confidence.

Prefer Direct Approach ?

Cell: +1 403 478 8558

Office

403-282-7770

Location

75 Crowfoot rise NW, #150

Calgary, AB, T3G 4P5

MaxWell Capital Realty

Licensed Brokerage: MaxWell Capital Realty

Licensed Real Estate Associate: Jim Ang Li, Associate

Copyright 2026 by Pillar9. All Rights Reserved.

Data is supplied by Pillar 9™ MLS® System. Pillar 9™ is the owner of the copyright in its MLS® System. Data is deemed reliable but is not guaranteed accurate by Pillar 9™.

The trademarks MLS®, Multiple Listing Service® and the associated logos are owned by The Canadian Real Estate Association (CREA) and identify the quality of services provided by real estate professionals who are members of CREA. Used under license.

For information purposes only. Not intended to solicit properties currently listed for sale. If your property is currently listed with a REALTOR®, please disregard this advertisement.

Designed by Bowrand | © 2026 All rights reserved