
Apartment in Sage Hill
$275,000
108, 8 Sage Hill Terrace NW
Interested?
Send Jim a quick note — replies within the day.
Listing Description
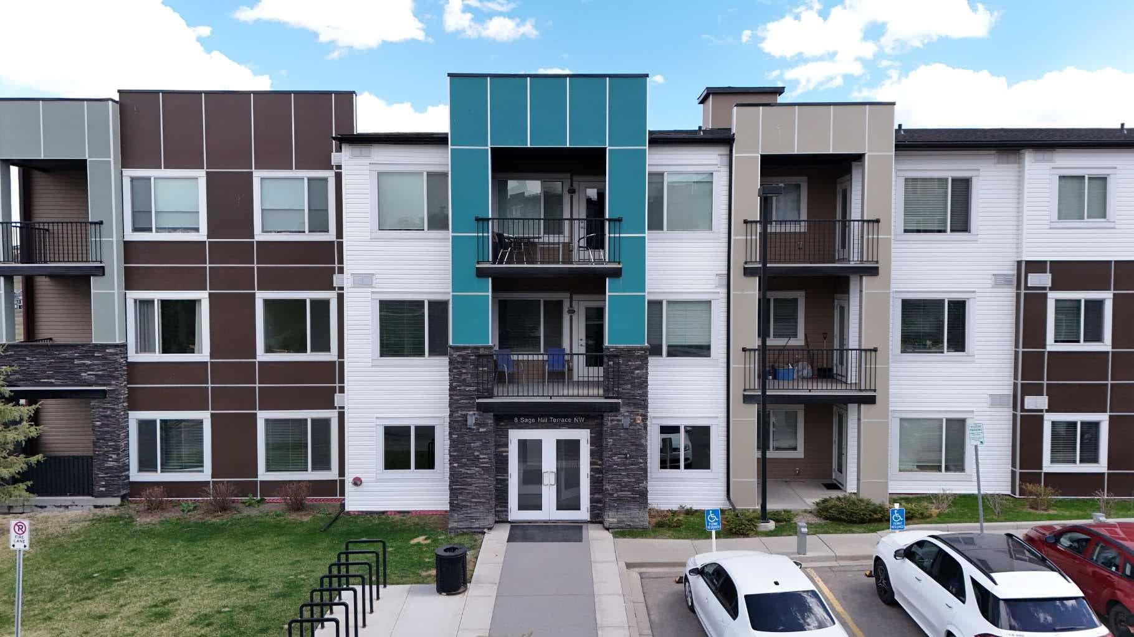
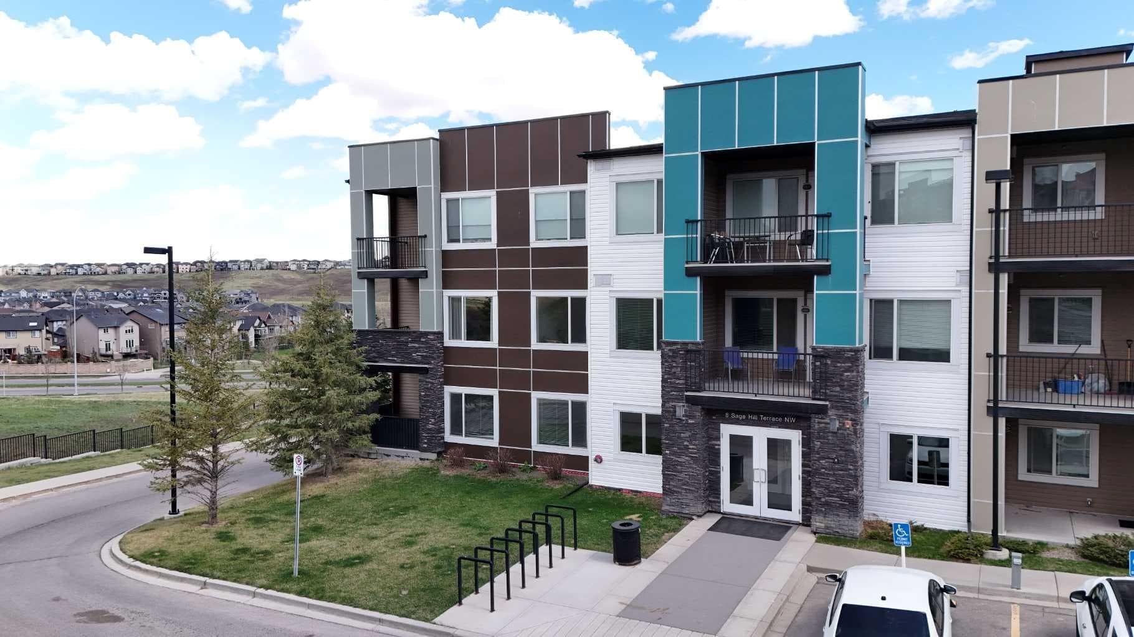
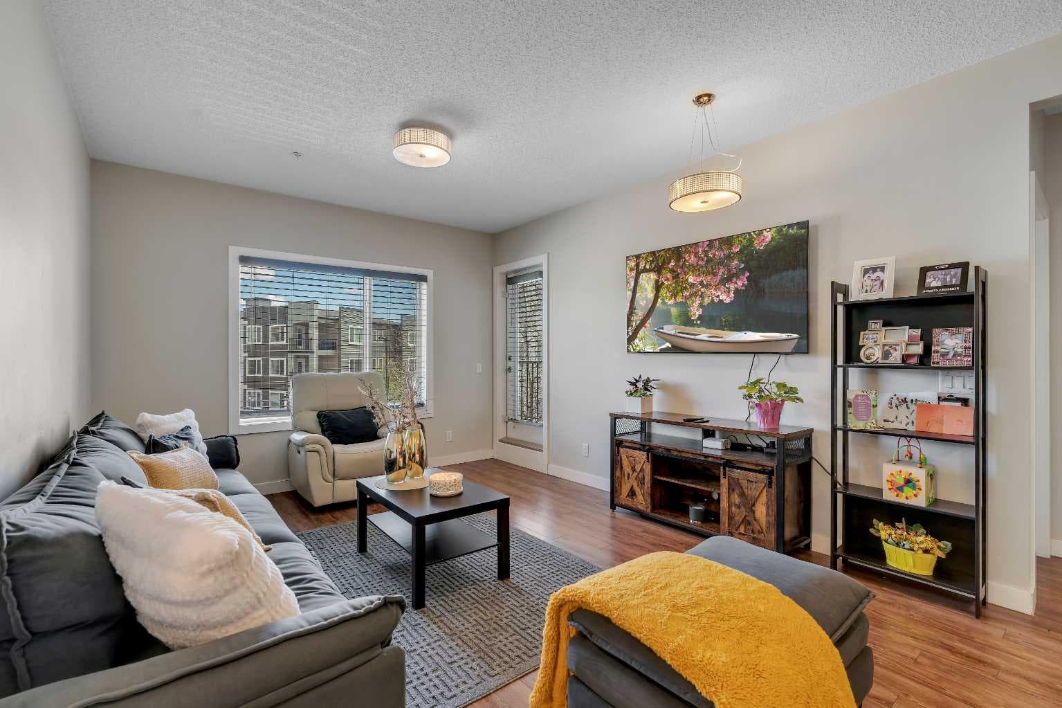
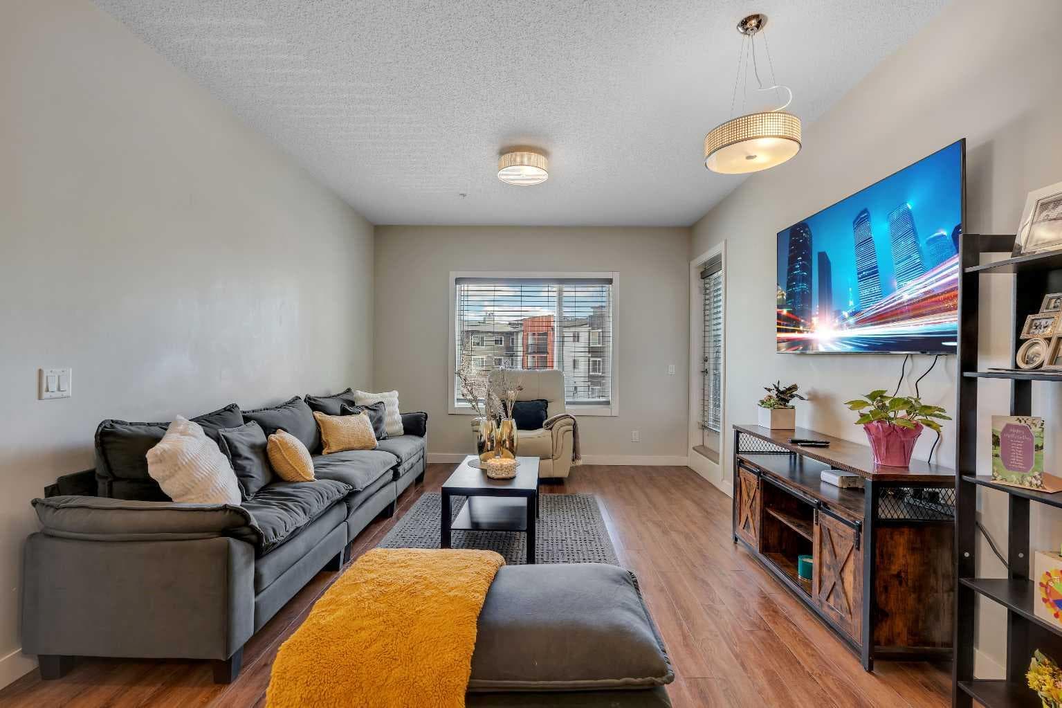
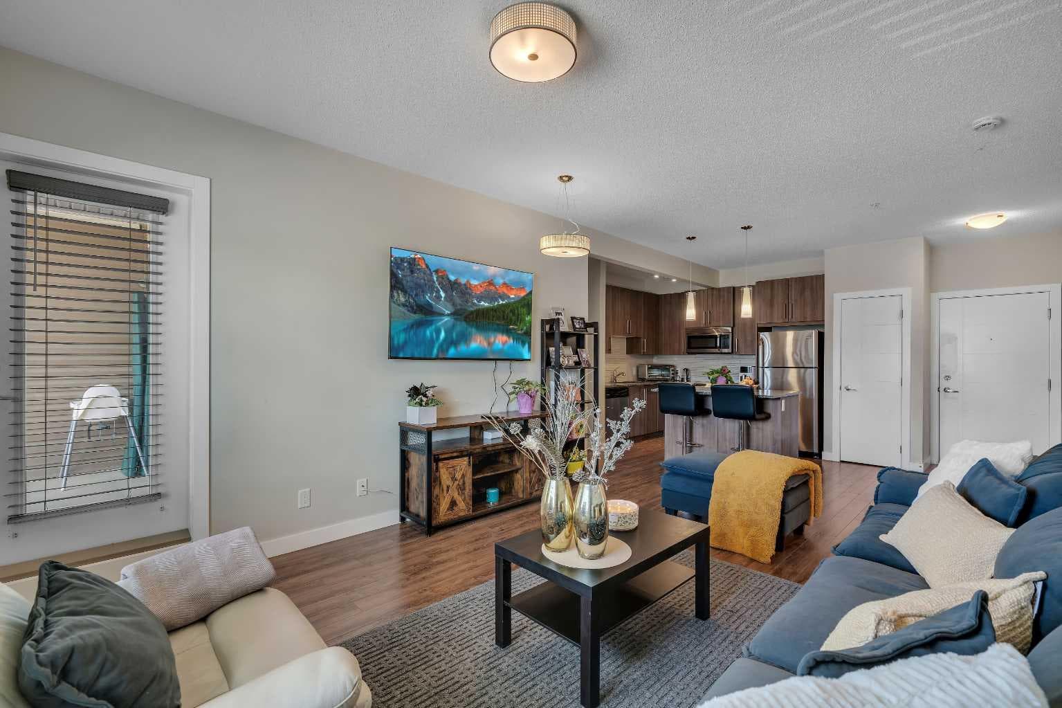
Exceptional value! Welcome to this beautifully maintained 2-bedroom, 2-bathroom condo in the highly sought-after community of Sage Hill, offering the perfect blend of modern comfort, everyday convenience, and low-maintenance living. Whether you're a first-time home buyer, downsizer, or investor, this move-in-ready home delivers outstanding value in one of Northwest Calgary's most desirable and fast-growing neighbourhoods. Offering over 800 sq. ft. of thoughtfully designed living space, this bright ground-floor unit features a functional open-concept layout that seamlessly connects the kitchen, dining, and living areas, creating an inviting atmosphere for both entertaining and everyday living. Large windows fill the home with natural light, while the ground-floor location offers easy accessibility and added convenience. The stylish kitchen showcases granite countertops, stainless steel appliances, ample cabinetry, a spacious pantry, and a large centre island that's perfect for meal preparation, casual dining, or hosting family and friends. The open living area flows effortlessly onto your private covered balcony, providing the perfect place to enjoy your morning coffee or unwind at the end of the day. The spacious primary bedroom offers a walk-in closet and a private 4-piece ensuite, while the second bedroom provides excellent flexibility for guests, a roommate, or a home office. A second full bathroom and convenient in-suite stacked laundry complete this well-designed home. Additional highlights include central air conditioning, in-floor heating, one assigned parking stall, secure building access, visitor parking, and professional management. Enjoy the best of Sage Hill with scenic walking paths, peaceful ponds, parks, and green spaces just steps from your door. You're minutes from Beacon Hill Shopping Centre, Costco, Walmart, T&T Supermarket, restaurants, cafés, fitness centres, and all the everyday amenities you need. Quick access to Stoney Trail makes commuting across Calgary, reaching YYC International Airport, or escaping to the Rocky Mountains incredibly convenient. With a fantastic location, modern finishes, and the added bonus of 6 months of free condo fees, this move-in-ready home is an outstanding opportunity you won't want to miss. Book your private showing today!

MaxWell Capital Realty
Where Real Estate Happens
75 Crowfoot rise NW, #150
Calgary, AB, T3G 4P5
Cell: +1 403 478 8558
Office: 403-282-7770
jimang.realty@gmail.com
General Info
Sign in to view financial details, taxes & ownership.
Data was last updated August 23, 2026 at 12:03 AM (Mountain Time)
Listing data supplied by Pillar 9™ MLS® System; deemed reliable but not guaranteed accurate. The trademarks MLS®, Multiple Listing Service® and associated logos are owned by CREA. For information purposes only — not intended to solicit properties currently listed for sale or buyers already under contract.
MaxWell Capital Realty
Where Real Estate Happens
75 Crowfoot rise NW, #150
Calgary, AB, T3G 4P5
Cell: +1 403 478 8558
Office: 403-282-7770
jimang.realty@gmail.com