Property-2 (Beta)

Row/Townhouse in Windsor Park

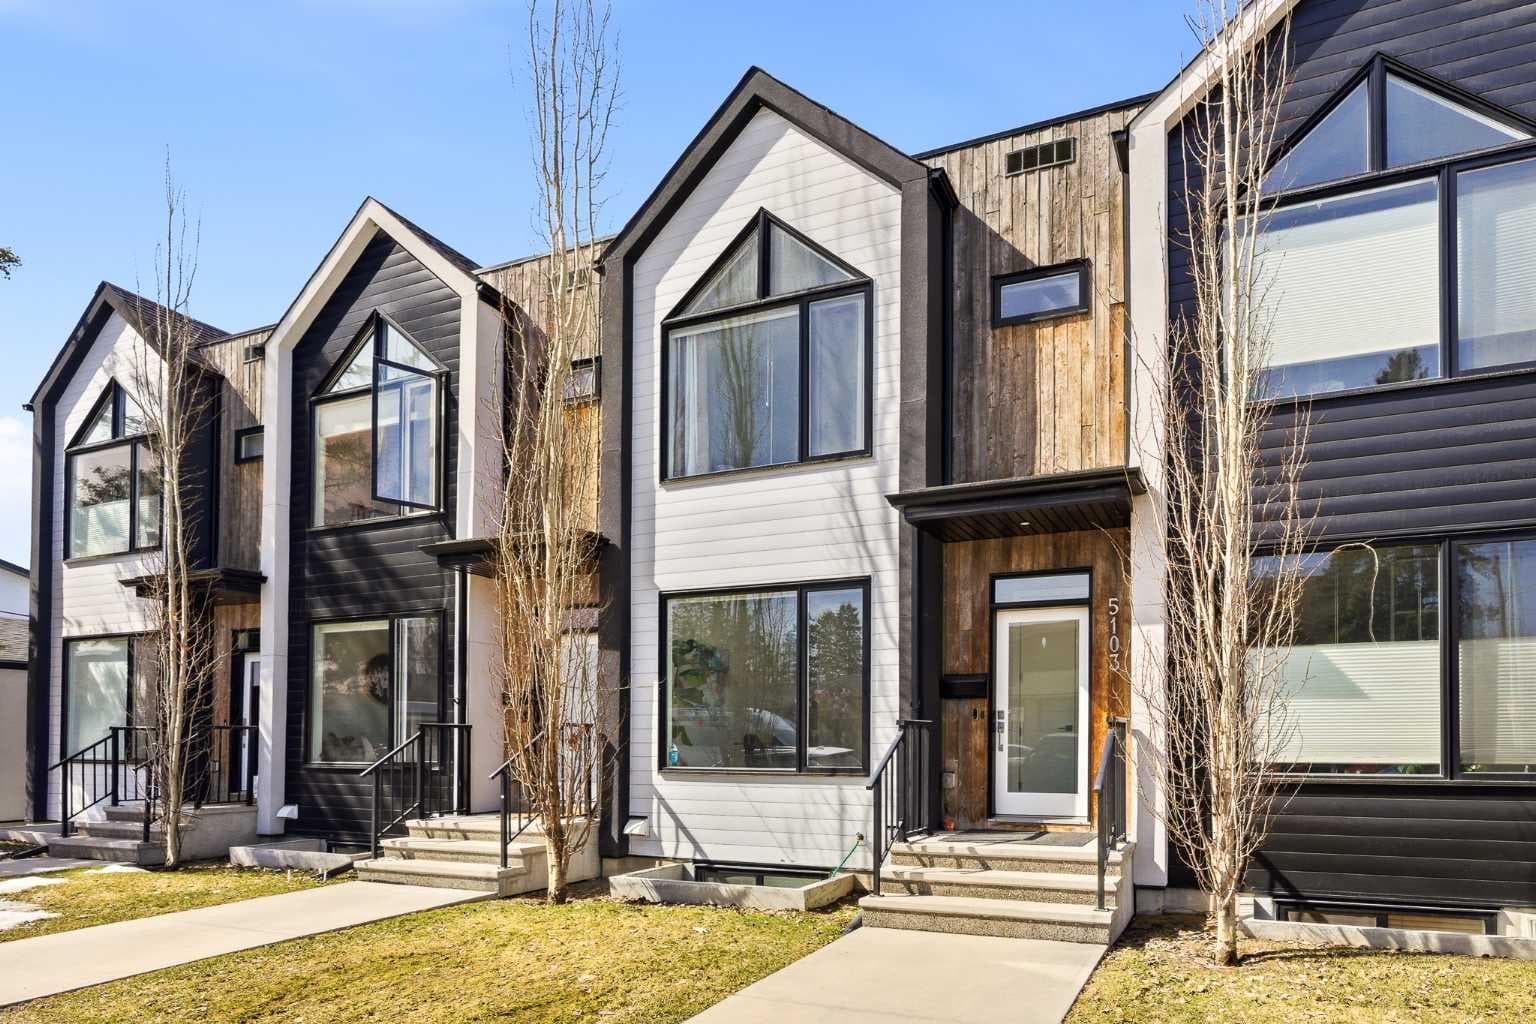
5103 6 Street SW — photo 1
Tap to enlarge
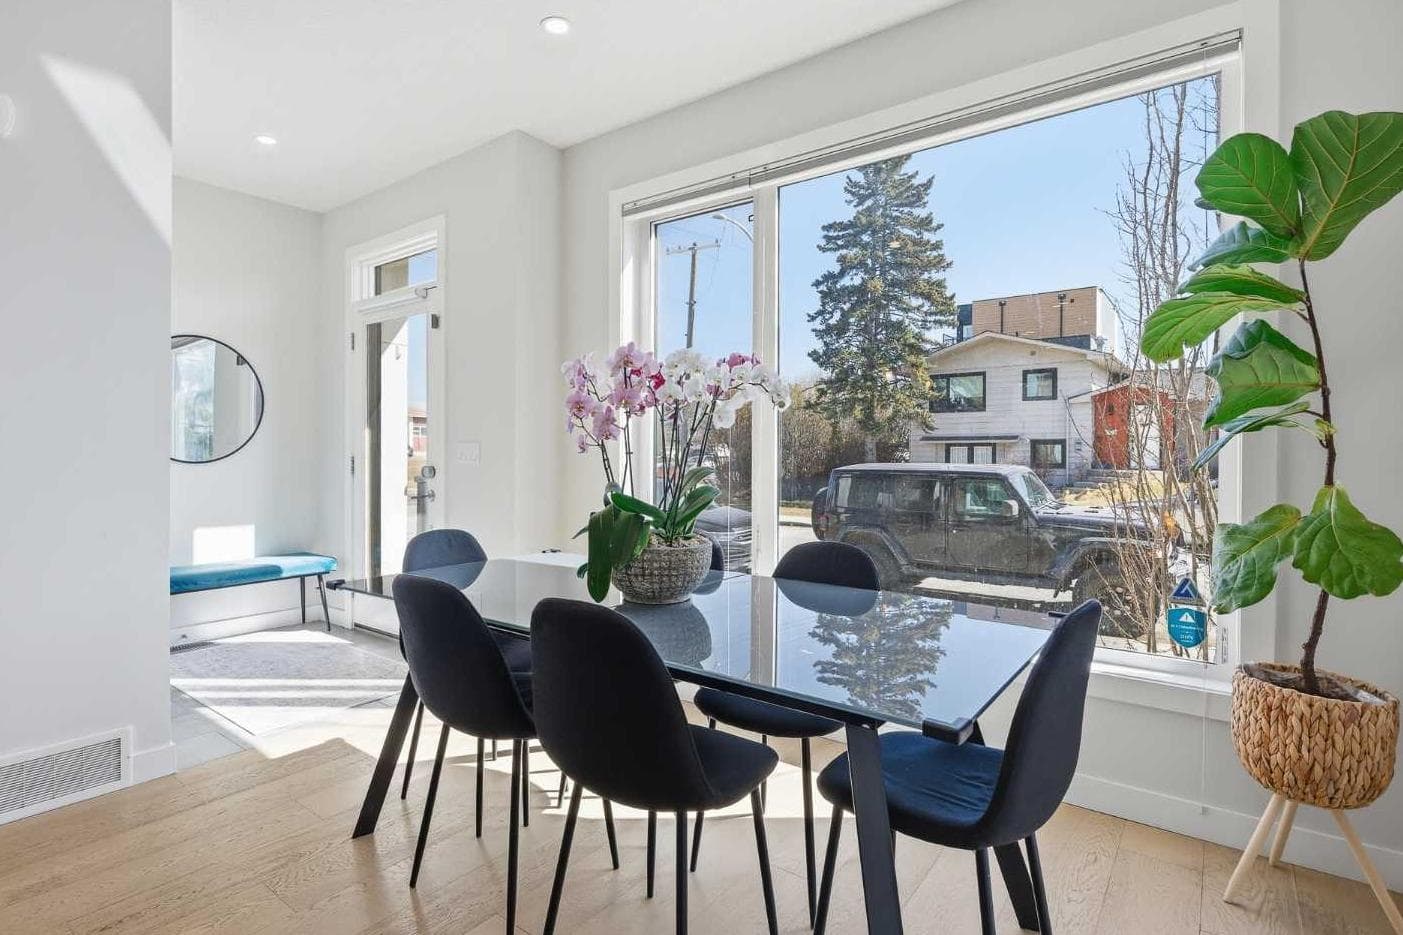
5103 6 Street SW — photo 2
5103 6 Street SW — photo 3
+27 Photos
Pending
Pending

$689,900

5103 6 Street SW

Windsor Park, Calgary, T2V 1J6
Listing courtesy of RE/MAX House of Real Estate
MLS # A2301389Get qualified
4
Beds
4
Baths
1,177.52
Sqft

Interested?

Send Jim a quick note — replies within the day.

or call +1 403 478 8558

Listing Description

Just what you've been waiting for..............Welcome to this beautifully designed 4 bedroom, 3.5 bathroom townhouse offering 1,690 sq. ft. of total living space in the highly desirable community of Windsor Park. This spacious home features a functional layout for families and entertaining, with a bright open-concept living area and modern finishes throughout. Many up grades set this home apart, including a spectacular eye catching Open Riser Staircase with sleek glass panels, engineered Hardwood flooring, solid 8 ft doors throughout, 9 ft high ceilings, A huge Skylight, modern window coverings, and AIR CONDITIONING. The gourmet kitchen is a true highlight featuring Fisher & Paykel SS appliances, including a Gas stove, elegant neutral cabinetry, QUARTZ countertops and a large Island , all adjacent to a sun filled dining space, ideal for entertaining. The living room displays a gas fireplace so you can cozy up in the cooler months and a patio door for access to the the Private Fenced-in Patio backyard. The impressive and spacious primary suite offers soaring ceilings, a walk in closet, and a luxurious ensuite complete with dual sinks and a glass enclosed shower--truly a standout feature. Two additional bedrooms are good sized and the conveniently located Full sized Washer/Dryer add to the home's functionality. The fully developed basement features 9 ft ceilings, a comfortable Rec-room with a wet bar, a 4th bedroom and a full 4 piece bath--Ideal for guests, extended family or just entertaining. This townhouse is part of a SELF MANAGED Condo, with LOW fees of only $345.00 a month, offering an affordable option for maintenance and management. Included is a single detached garage. . Ideally located to an abundance of amenities such as: Britannia/Chinook Shopping Centers, Lina's Italian store, Stanley Park, Dog Parks, Brown's social house, Village Ice Cream, Sunterra Market, Monogram's, Schools, Public Transit, and easy access to Elbow Drive and Macleod Trail. This home has so much to offer...Location, Value and Affordability! Come see what Windsor has to offer !

General Info

Rooms & Size
Rooms Above Grade
6
Bedrooms
4
Beds Above Grade
3
Beds Below Grade
1
Total Baths
4
Full Baths
3
Half Baths
1
Ensuite
Yes
Living Area
1,177.52 sqft
Main Level
548.04 sqft
Upper Level
629.48 sqft
Inside Highlights
Appliances
Bar FridgeCentral Air ConditionerDishwasherGarburatorGas RangeHumidifierMicrowave Hood FanRefrigeratorWasher/Dryer StackedWindow Coverings
Flooring
CarpetCeramic TileHardwood
Interior Features
Ceiling Fan(s)Closet OrganizersDouble VanityHigh CeilingsKitchen IslandNatural WoodworkNo Smoking HomeOpen FloorplanQuartz CountersSkylight(s)Soaking TubStorageVaulted Ceiling(s)Vinyl WindowsWalk-In Closet(s)Wet Bar
Laundry
Upper Level
Fireplace
Family RoomGasTile
Heating & Cooling
Heating
High EfficiencyForced AirNatural Gas
Cooling
Central Air
Parking
Garage
Yes
Garage Spaces
1
Total Parking
1
Features
Alley AccessGarage Door OpenerOn StreetPermit RequiredSingle Garage Detached
Lifestyle
Community
ParkPlaygroundSchools NearbyShopping NearbySidewalksStreet Lights
Association Amenities
Snow Removal
Curb Appeal
Exterior Features
Private EntrancePrivate Yard
Patio & Porch
Patio
Lot
Lot Size
0.14 ac
Lot Size
5,995 sqft
Features
Back YardCity LotFront YardLow Maintenance LandscapeNo Back LanePrivateRectangular Lot
Construction
Style
2 Storey
Materials
StuccoWood FrameWood Siding
Structure Type
Four Plex
Property Subtype
Row/Townhouse
Roof, Fencing & Foundation
Roof
Asphalt Shingle
Fencing
Fenced
Foundation
Poured Concrete
Basement
Type
Full
Development
Finished
Features
Other
Address
Subdivision
Windsor Park
Suite
No
City
Calgary
Province
Alberta
Postal Code
T2V 1J6
County
Calgary
Use & Rules
Faces
E
Zoning
R-CG
Restrictions
Restrictions
None Known
Listing & Market
Days on Market
62
Listing Date
4/17/2026
Open Houses
3
MLS Number
A2301389
HOA Fees
Fee Amount
$345
Frequency
Monthly
Taxes
Annual Tax
$4,156
Assessed Value
$672,500
Tax Year
2,025
Ownership
Title Type
Fee Simple
Ownership Interest
Private
Possession
Possession
60 Days / NegNegotiable
Inclusions
3 TV Brackets

Sign in to view financial details, taxes & ownership.

Data was last updated June 18, 2026 at 06:08 AM (Mountain Time)

Listing data supplied by Pillar 9™ MLS® System; deemed reliable but not guaranteed accurate. The trademarks MLS®, Multiple Listing Service® and associated logos are owned by CREA. For information purposes only — not intended to solicit properties currently listed for sale or buyers already under contract.

MaxWell Capital Realty

MaxWell Capital Realty

Where Real Estate Happens

75 Crowfoot rise NW, #150

Calgary, AB, T3G 4P5

Cell: +1 403 478 8558

Office: 403-282-7770

jimang.realty@gmail.com

Get in Touch with Me

Submit your details and receive tailored property recommendations

Prefer Direct Approach ?

Cell: +1 403 478 8558

Office: 403-282-7770

jimang.realty@gmail.com

Location

75 Crowfoot rise NW, #150

Calgary, AB, T3G 4P5

Contact Me

Finding your perfect home we help you find your perfect home, investment property, or rental with ease and confidence.

Prefer Direct Approach ?

Cell: +1 403 478 8558

Office

403-282-7770

Location

75 Crowfoot rise NW, #150

Calgary, AB, T3G 4P5

MaxWell Capital Realty

Licensed Brokerage: MaxWell Capital Realty

Licensed Real Estate Associate: Jim Ang Li, Associate

Copyright 2026 by Pillar9. All Rights Reserved.

Data is supplied by Pillar 9™ MLS® System. Pillar 9™ is the owner of the copyright in its MLS® System. Data is deemed reliable but is not guaranteed accurate by Pillar 9™.

The trademarks MLS®, Multiple Listing Service® and the associated logos are owned by The Canadian Real Estate Association (CREA) and identify the quality of services provided by real estate professionals who are members of CREA. Used under license.

For information purposes only. Not intended to solicit properties currently listed for sale. If your property is currently listed with a REALTOR®, please disregard this advertisement.

Designed by Bowrand | © 2026 All rights reserved