Property-2 (Beta)

Detached in NONE

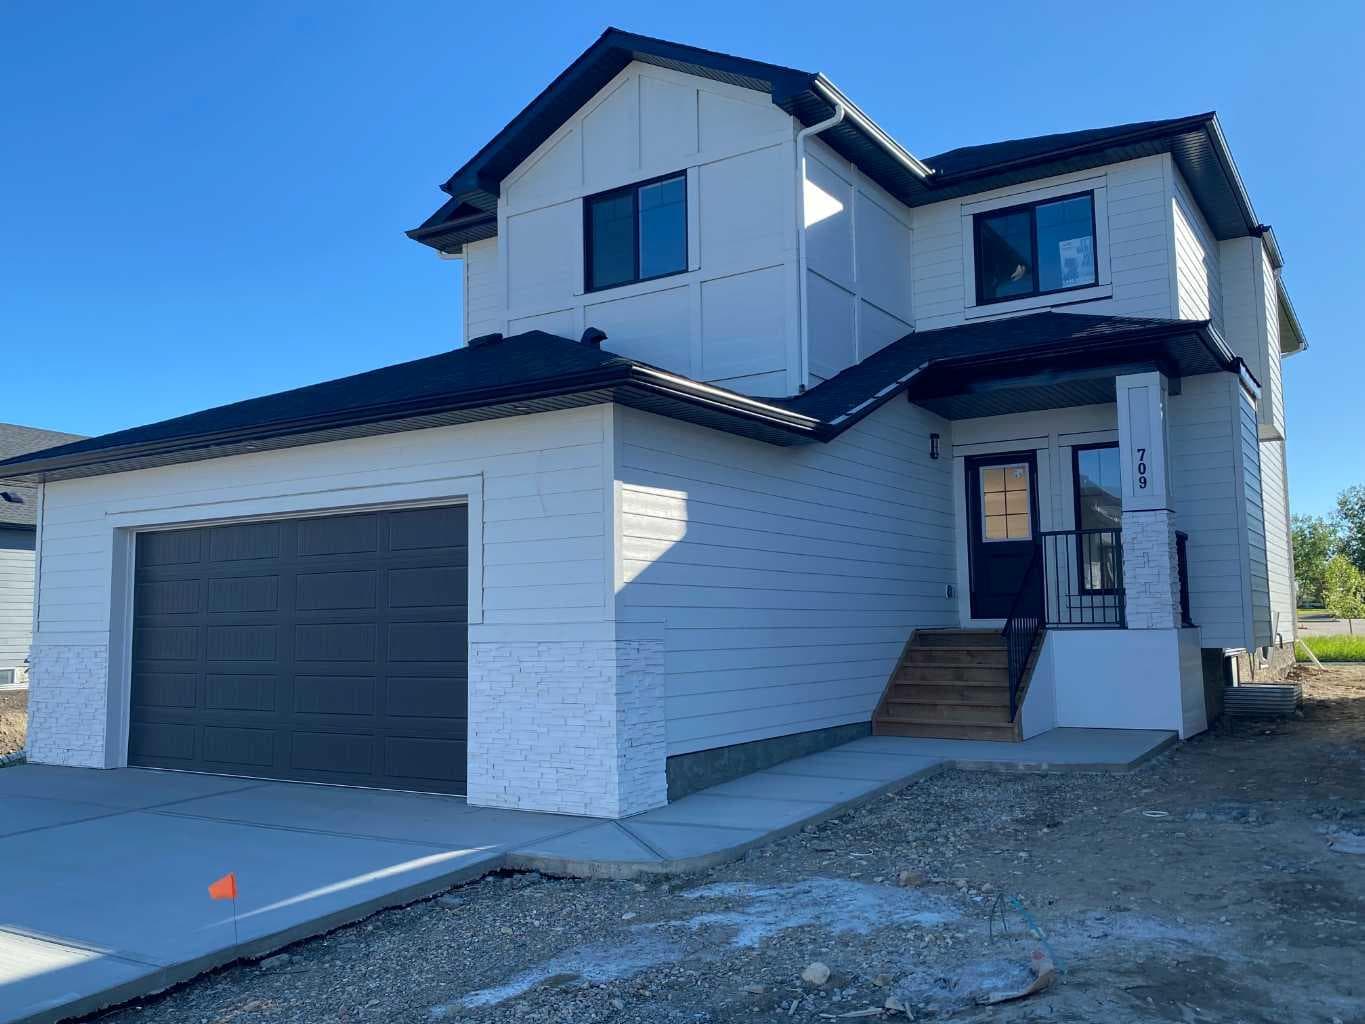
709 MANDALAY Avenue NW — photo 1
Tap to enlarge
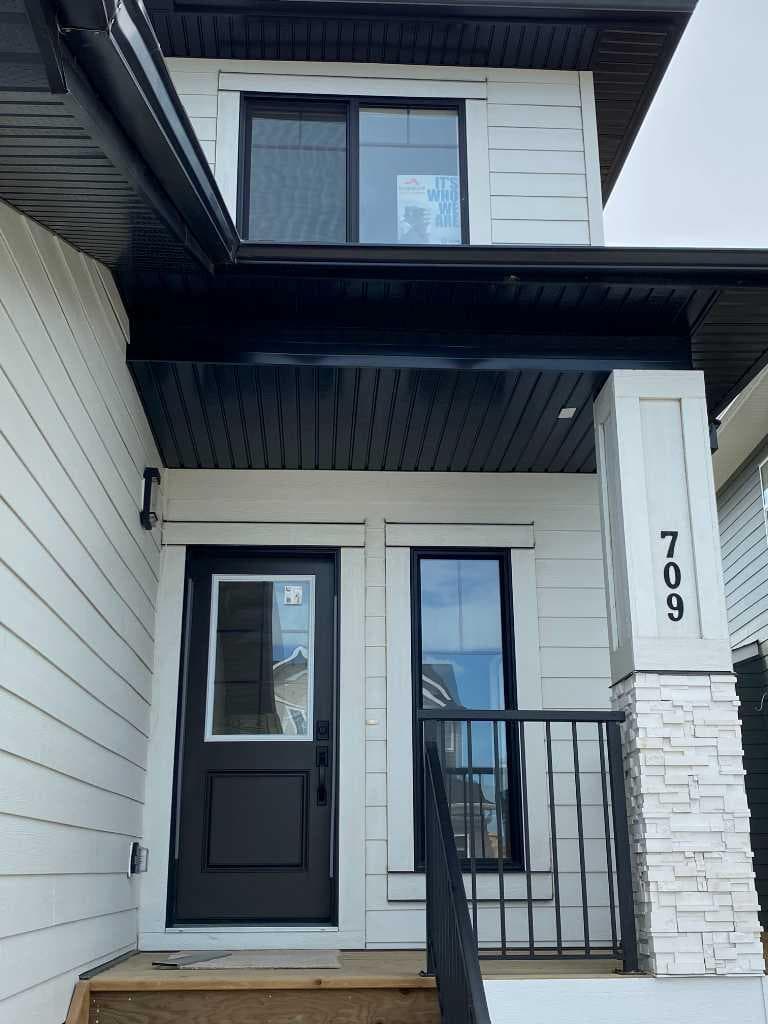
709 MANDALAY Avenue NW — photo 2
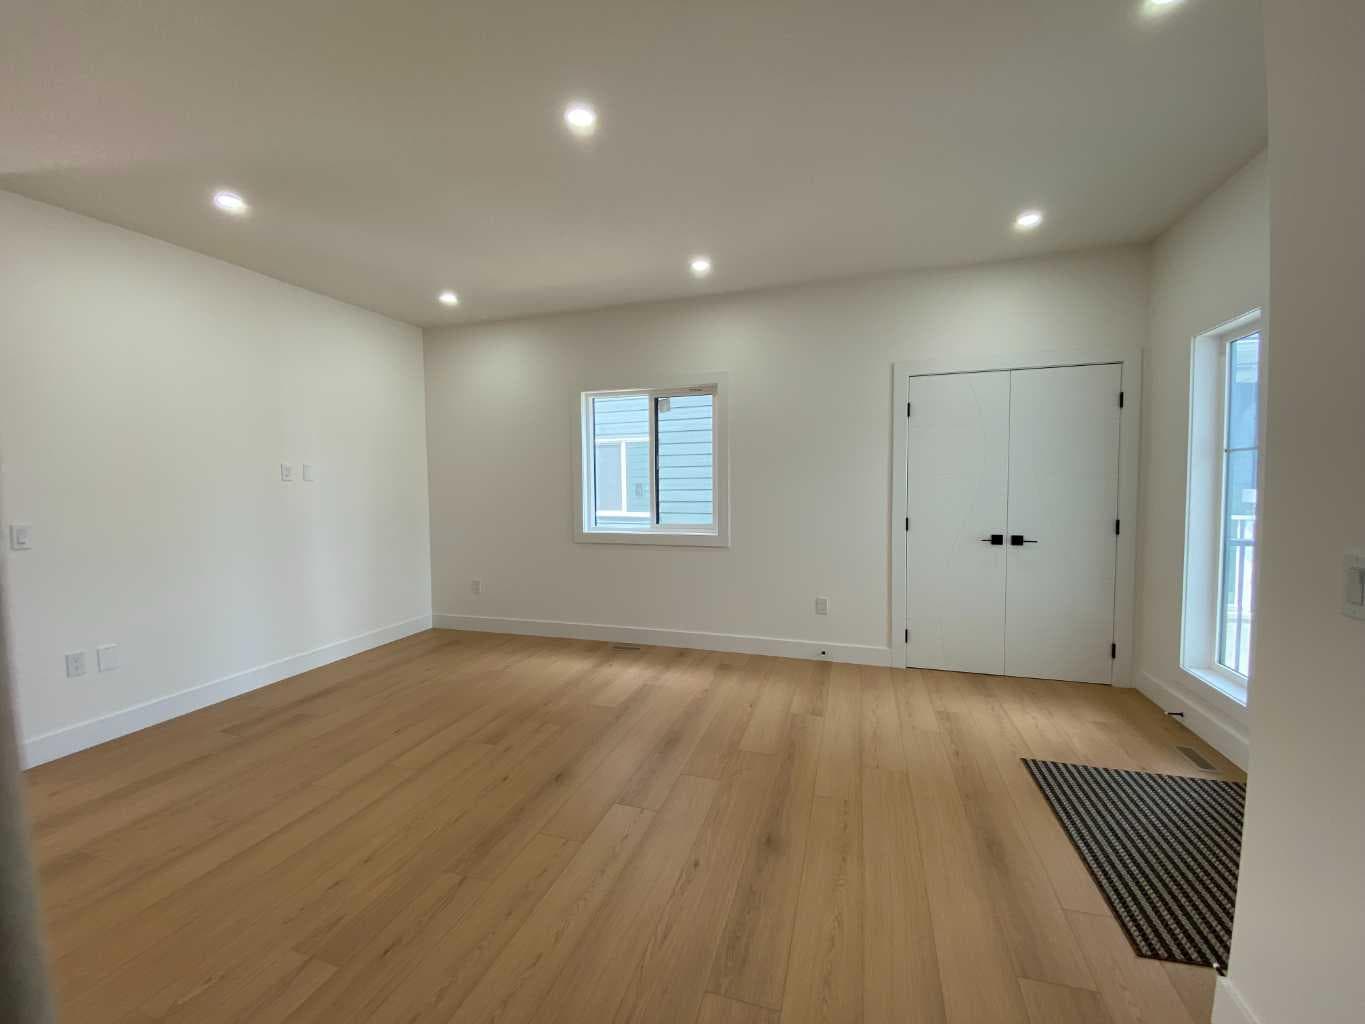
709 MANDALAY Avenue NW — photo 3
+27 Photos
Pending
Pending

$595,000

709 MANDALAY Avenue NW

NONE, Carstairs, T0M 0N0
Listing courtesy of CIR Realty
MLS # A2319109Get qualified
3
Beds
3
Baths
2,135
Sqft

Interested?

Send Jim a quick note — replies within the day.

or call +1 403 478 8558

Listing Description

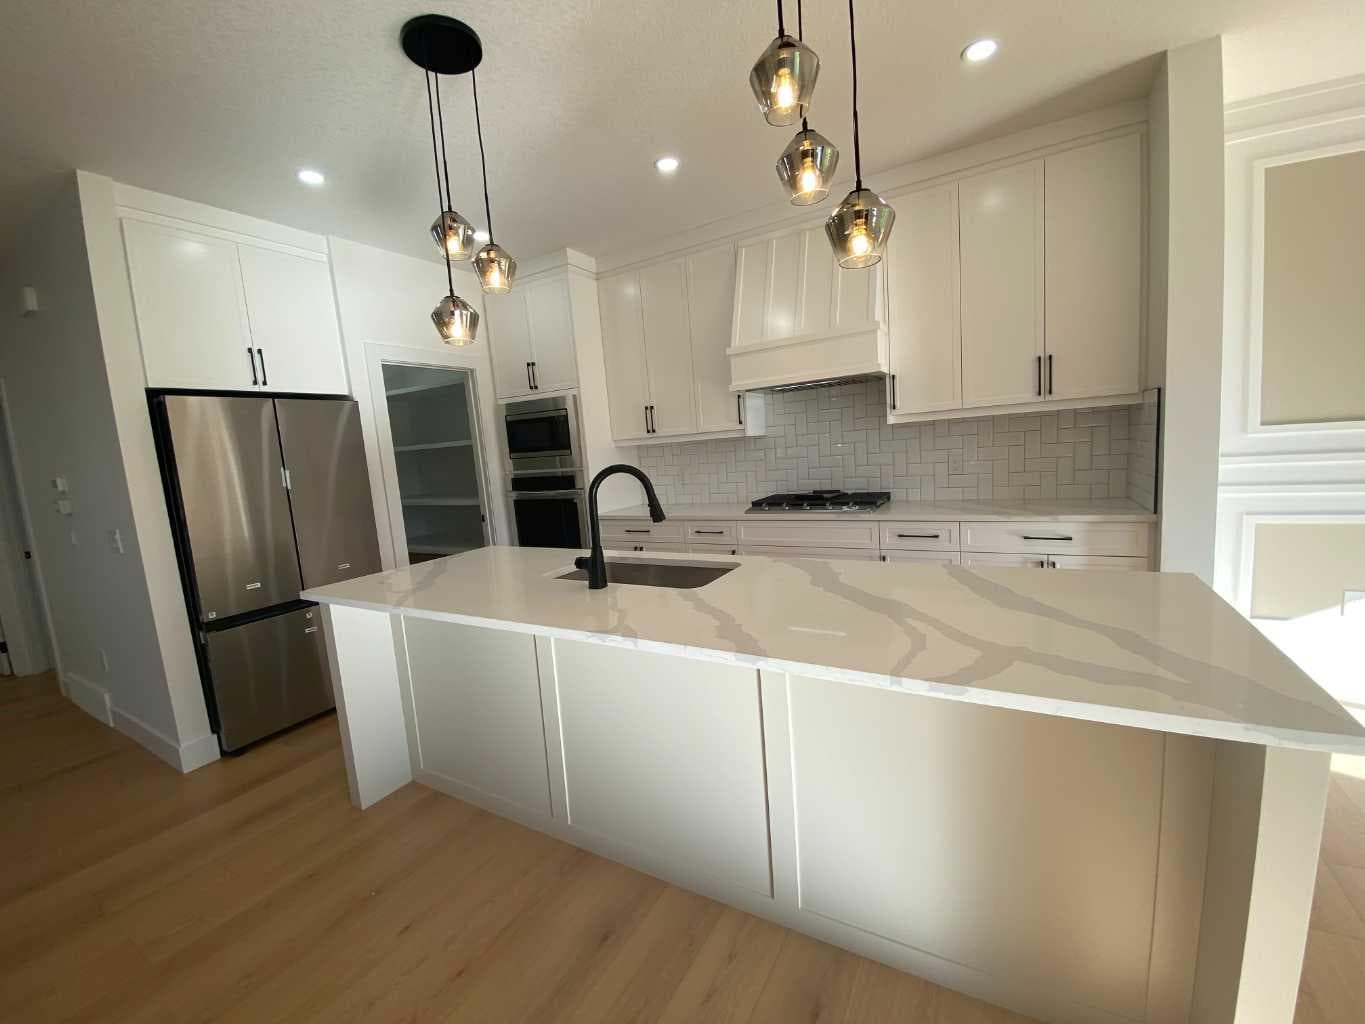
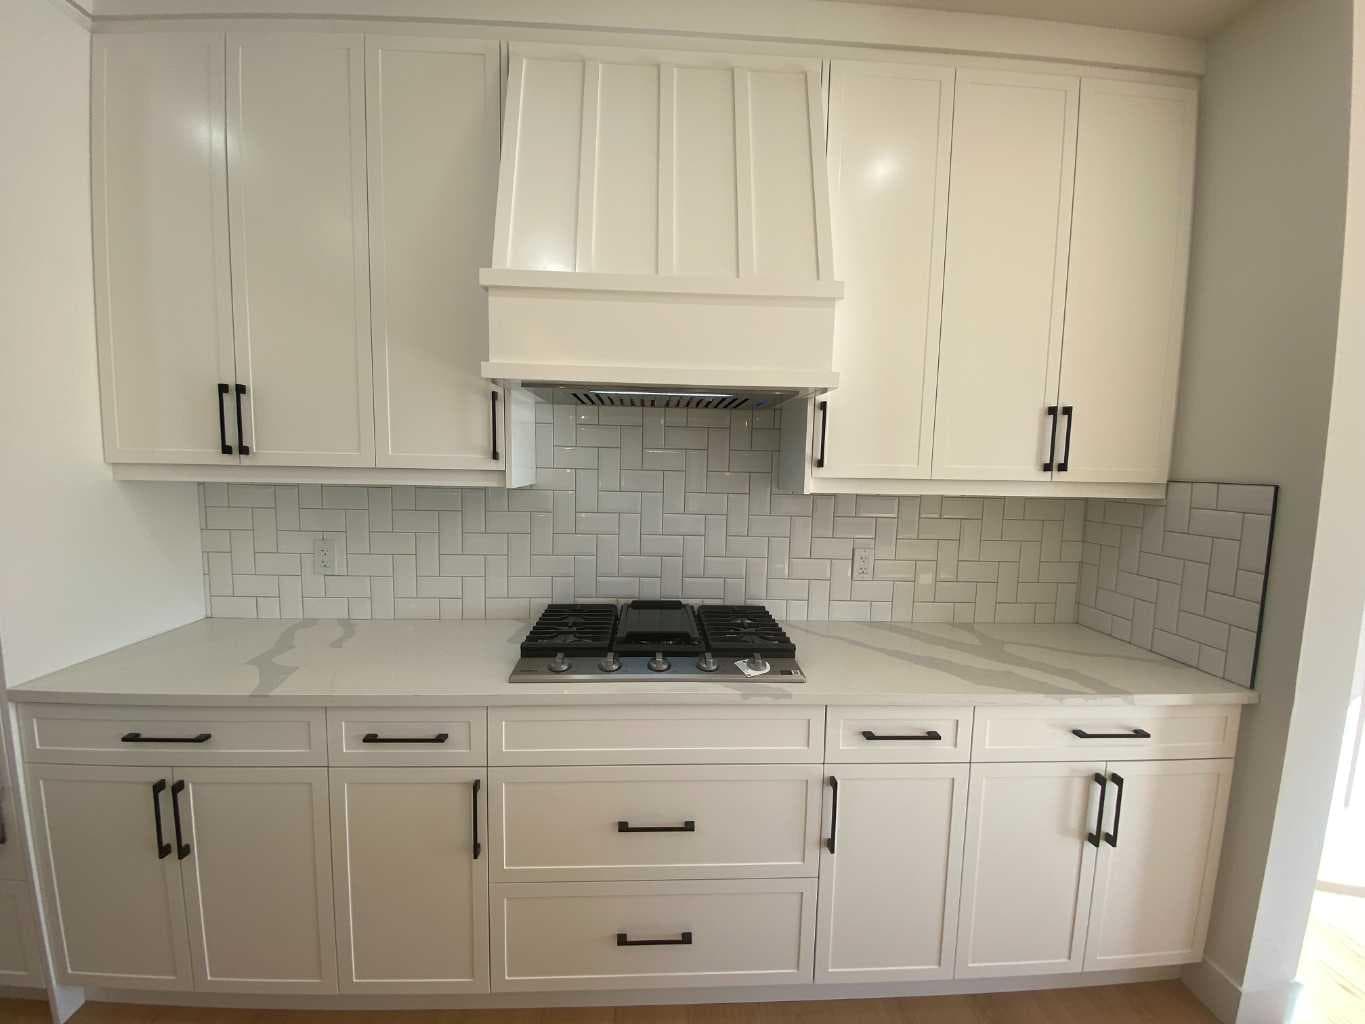
Great price value , "COMPARE" this lovely well built 2 story home , over 2000 plus Sq. feet backing onto green space , and for the healthy minded family a walking trail and a bike pathway . This newly built home is in an open concept . Featuring quartz counter tops , a center island with a "built in dish washer " ,under counter sink , with a sit down nestle up bar feeling , a goose neck faucet to rinse away .... This home offers a walk out to a wood deck from the breakfast /dine nook , a view of the park , green space and walking trails. The family room features a modern fire place with built cabinets . There is recess lighting throughout the home . Master bedroom has a walk in closet including organized shelves and the master comes with a tray ceiling , pot lights and main lighting , plus a feature wall design .The 5 peace master ensuite comes with a stand alone shower and soaker tub with a hand held shower wand , double sinks and quartz finish top, now for the private moment of a water closet that separates it all. There is 3 bedrooms and all have a organized walk in closets. Upper level laundry room is ready for your front end loaders capped with over head cupboards and a folding deck atop of the appliances. The double garage is drywalled and insulated , comes with Auto Door Openers , has home access into the mud room, includes sit down benches and organized coat racks and cabinet shelving. ALL APPLIANCES come in stainless steel .The home comes with a side door entrance for lower level access and the upper main level . The builder can complete the lower level upon a mutually agreed design to suit your needs and price. This is a desirable area of Carstairs ,with Presidents Choice foods, Shoppers Drugs, Co-OP Food s , Sports arena with seating , Fitness training Centre , also a walking upper deck to complete laps , Parks and ball fields to name a few . Peaceful living in a community of a small town flavor ,dove tailed with churches and a community Center , senior clubs and a curling club in its own building and rec ... Take a visit and see Carstairs that will certainly meet your needs. NOTE ,The builder will insert an office at no cost to the new home buyer ,with a double door glass entry or enjoy the open 2 living room concept as is. This is the best Priced New home in size on a green space with walk ways .

General Info

Rooms & Size
Rooms Above Grade
8
Bedrooms
3
Beds Above Grade
3
Beds Below Grade
0
Total Baths
3
Full Baths
2
Half Baths
1
Ensuite
Yes
Living Area
2,135 sqft
Inside Highlights
Appliances
Built-In Gas RangeDishwasherENERGY STAR Qualified RefrigeratorMicrowaveOven-Built-In
Flooring
CarpetSee RemarksVinyl Plank
Interior Features
Closet OrganizersOpen FloorplanQuartz CountersRecessed LightingWalk-In Closet(s)
Laundry
Laundry RoomSee RemarksUpper Level
Fireplace
ElectricLiving RoomSee Remarks
Heating & Cooling
Heating
High EfficiencyForced Air
Cooling
None
Parking
Garage
Yes
Garage Spaces
2
Total Parking
4
Features
Concrete DrivewayDouble Garage AttachedGarage Door OpenerInsulated
Lifestyle
Community
GolfParkPlaygroundSchools NearbyShopping NearbySidewalksWalking/Bike Paths
Waterfront
See Remarks
Curb Appeal
Exterior Features
LightingPrivate EntrancePrivate Yard
Patio & Porch
Deck
Lot
Acreage
No
Lot Size
0.13 ac
Lot Size
5,538 sqft
Frontage (ft)
43.5
Frontage
13.26M 43`6"
Features
No Neighbours BehindPrivateSee Remarks
Construction
Style
2 Storey
Materials
ConcreteSee RemarksWood Frame
Structure Type
House
Property Subtype
Detached
Roof, Fencing & Foundation
Roof
Asphalt Shingle
Fencing
None
Foundation
Poured Concrete
Basement
Type
Full
Development
Unfinished
Features
Walk Up
Address
Subdivision
NONE
Suite
No
City
Carstairs
Province
Alberta
Postal Code
T0M 0N0
County
Mountain View County
Use & Rules
Faces
NW
Zoning
R-1 SINGLE FAMILY RESIDE
Restrictions
Restrictions
See Remarks
Listing & Market
Days on Market
31
Listing Date
6/8/2026
Open Houses
1
MLS Number
A2319109
Taxes
Annual Tax
$1,000
Tax Year
2,025
Tax Block
1
Tax Lot
16
Ownership
Title Type
Fee Simple
Ownership Interest
Private
Possession
Possession
15 Days / Neg
Inclusions
N/A

Sign in to view financial details, taxes & ownership.

Data was last updated July 9, 2026 at 06:10 AM (Mountain Time)

Listing data supplied by Pillar 9™ MLS® System; deemed reliable but not guaranteed accurate. The trademarks MLS®, Multiple Listing Service® and associated logos are owned by CREA. For information purposes only — not intended to solicit properties currently listed for sale or buyers already under contract.

MaxWell Capital Realty

MaxWell Capital Realty

Where Real Estate Happens

75 Crowfoot rise NW, #150

Calgary, AB, T3G 4P5

Cell: +1 403 478 8558

Office: 403-282-7770

jimang.realty@gmail.com

Get in Touch with Me

Submit your details and receive tailored property recommendations

Prefer Direct Approach ?

Cell: +1 403 478 8558

Office: 403-282-7770

jimang.realty@gmail.com

Location

75 Crowfoot rise NW, #150

Calgary, AB, T3G 4P5

Contact Me

Finding your perfect home we help you find your perfect home, investment property, or rental with ease and confidence.

Prefer Direct Approach ?

Cell: +1 403 478 8558

Office

403-282-7770

Location

75 Crowfoot rise NW, #150

Calgary, AB, T3G 4P5

MaxWell Capital Realty

Licensed Brokerage: MaxWell Capital Realty

Licensed Real Estate Associate: Jim Ang Li, Associate

Copyright 2026 by Pillar9. All Rights Reserved.

Data is supplied by Pillar 9™ MLS® System. Pillar 9™ is the owner of the copyright in its MLS® System. Data is deemed reliable but is not guaranteed accurate by Pillar 9™.

The trademarks MLS®, Multiple Listing Service® and the associated logos are owned by The Canadian Real Estate Association (CREA) and identify the quality of services provided by real estate professionals who are members of CREA. Used under license.

For information purposes only. Not intended to solicit properties currently listed for sale. If your property is currently listed with a REALTOR®, please disregard this advertisement.

Designed by Bowrand | © 2026 All rights reserved