
Detached in Hidden Valley
$665,000
90 Hidden Ranch Terrace NW
Interested?
Send Jim a quick note — replies within the day.
Listing Description
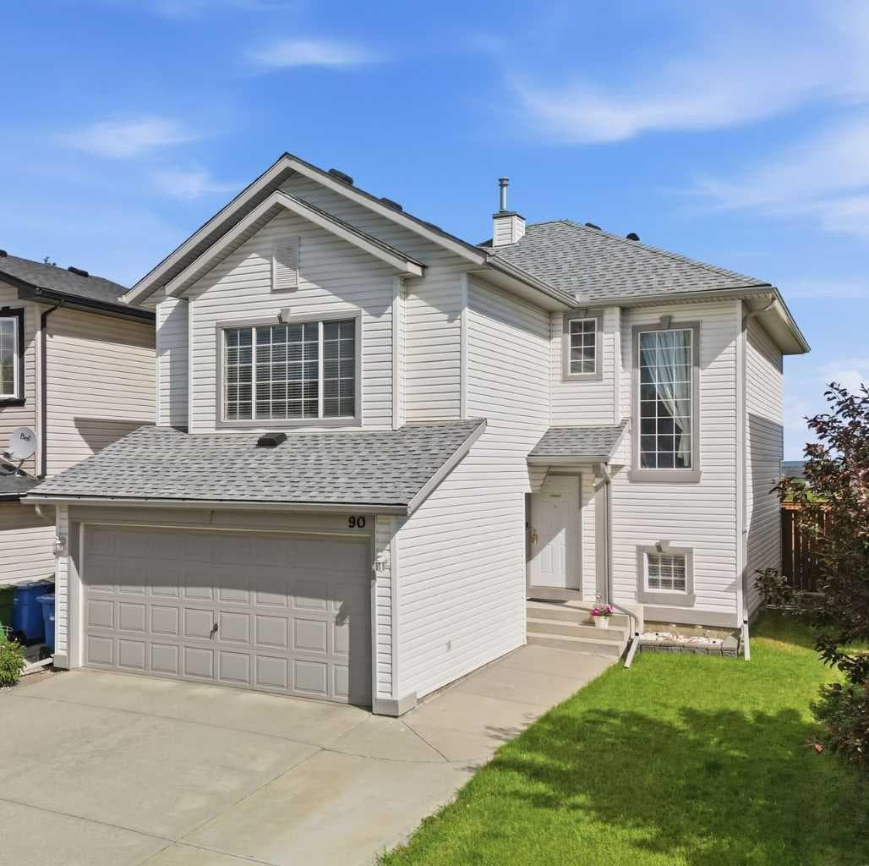
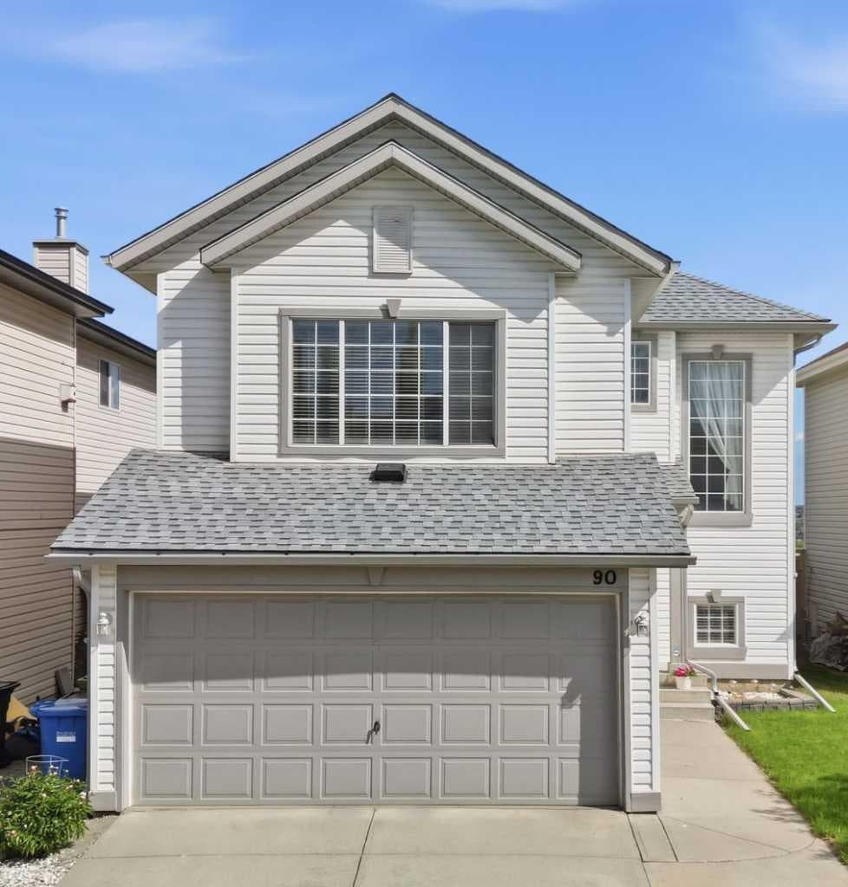
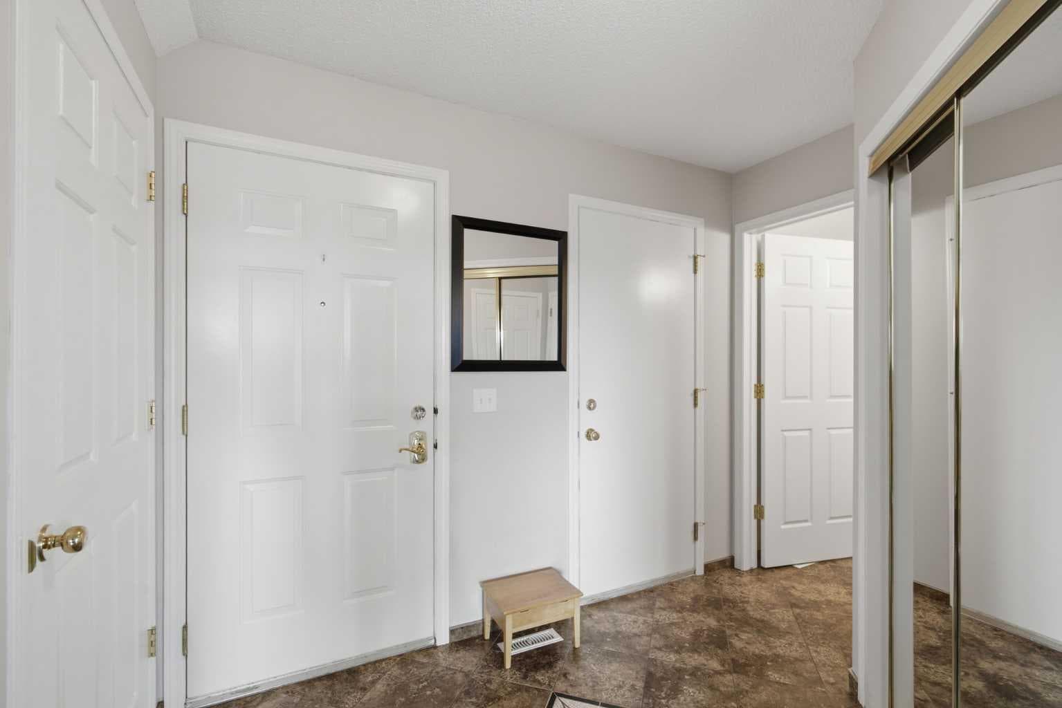
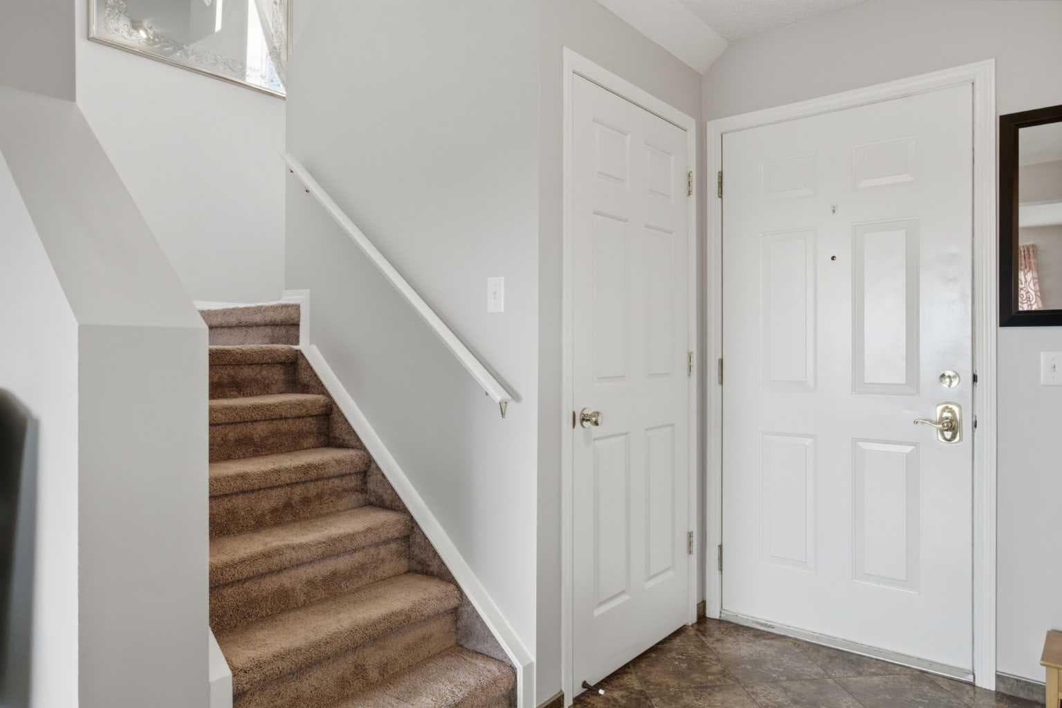
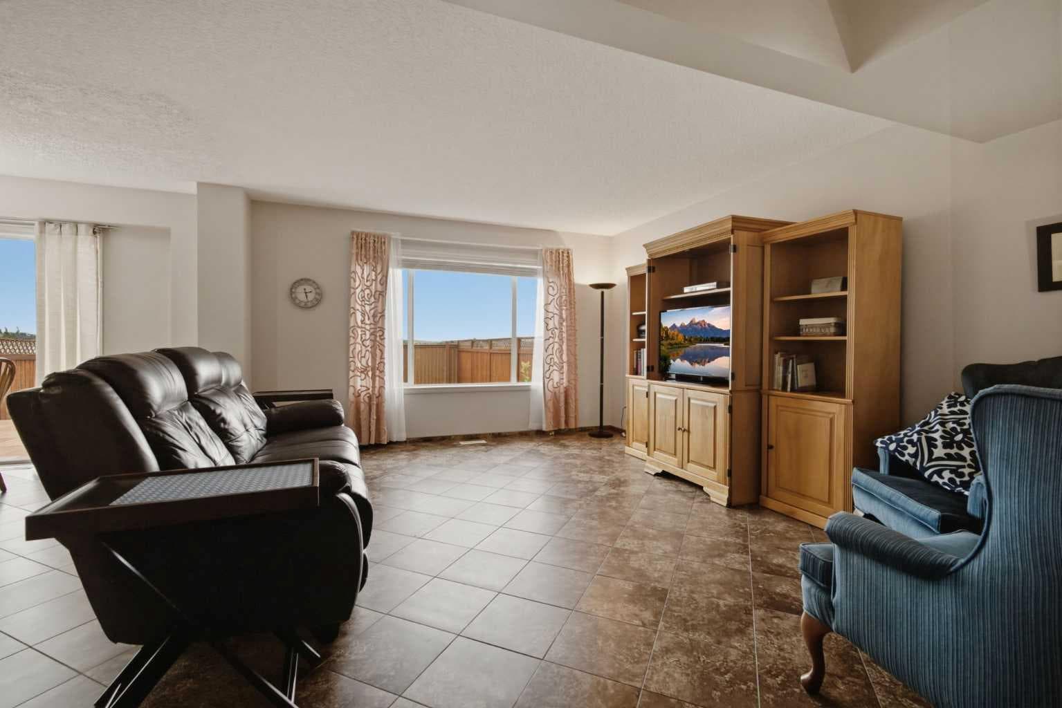
OPEN HOUSE Monday, Aug. 3rd 2:00-4:00pm!! NO POLY B! Move-In Ready! Welcome to this spacious and well-appointed two-storey home offering ~ 2300 sq. ft. of living space! Nestled in the heart of Hidden Valley, a vibrant family community. Designed with family living in mind, this home features 3 bedrooms, 2.5 bathrooms, an open floorplan, a bonus room on the second level, a fully developed basement and front attached garage. Large windows throughout the home create bright and inviting spaces. Upon entering the home enjoy the easy flow and openness of the main floor. All of the spaces combine to create an atmosphere of togetherness and gathering. From the spacious living room to the functional kitchen; complete with quartz countertops, a large central island, and walk-in pantry; to the adjoining dining area with direct access to the deck and backyard making indoor-outdoor entertaining a breeze! A convenient 2-piece powder room completes this level. Upstairs, you'll find a spacious family room above the garage featuring a cozy corner gas fireplace-perfect for family movie nights or relaxing at the end of the day. The primary suite offers a walk-in closet and a private 4-piece ensuite, while two additional bedrooms and a full 4-piece bathroom provide plenty of room for family or guests. The fully developed basement expands your living space with a large recreation room, ideal for a home theatre, games area, fitness space, or children's playroom. A bathroom rough-in is already in place, offering future development potential. The backyard is fully fenced and has a good-sized deck while still leaving lots of yard-space to play in and enjoy! This home has been thoughtfully maintained and updated, including a new roof with hail-resistant shingles, new eavestroughs, and downspouts (2025), a new hot water tank, and the replacement of all Poly-B plumbing throughout the home (2026). Additional features include central air conditioning, and an extended front driveway providing additional off-street parking. Situated in a fantastic family-friendly location, this home is just steps from a playground, with walking and biking pathways woven throughout the community. Elementary and junior high schools are nearby, and major commuter routes are easily accessible for a convenient daily commute. A wonderful opportunity to own a move-in ready family home in one of Northwest Calgary's well-established communities.

MaxWell Capital Realty
Where Real Estate Happens
75 Crowfoot rise NW, #150
Calgary, AB, T3G 4P5
Cell: +1 403 478 8558
Office: 403-282-7770
jimang.realty@gmail.com
General Info
Sign in to view financial details, taxes & ownership.
Data was last updated August 3, 2026 at 12:00 PM (Mountain Time)
Listing data supplied by Pillar 9™ MLS® System; deemed reliable but not guaranteed accurate. The trademarks MLS®, Multiple Listing Service® and associated logos are owned by CREA. For information purposes only — not intended to solicit properties currently listed for sale or buyers already under contract.
MaxWell Capital Realty
Where Real Estate Happens
75 Crowfoot rise NW, #150
Calgary, AB, T3G 4P5
Cell: +1 403 478 8558
Office: 403-282-7770
jimang.realty@gmail.com