
Semi Detached (Half Duplex) in Spruce Cliff
$979,999
3537 2 Avenue SW
Interested?
Send Jim a quick note — replies within the day.
Listing Description
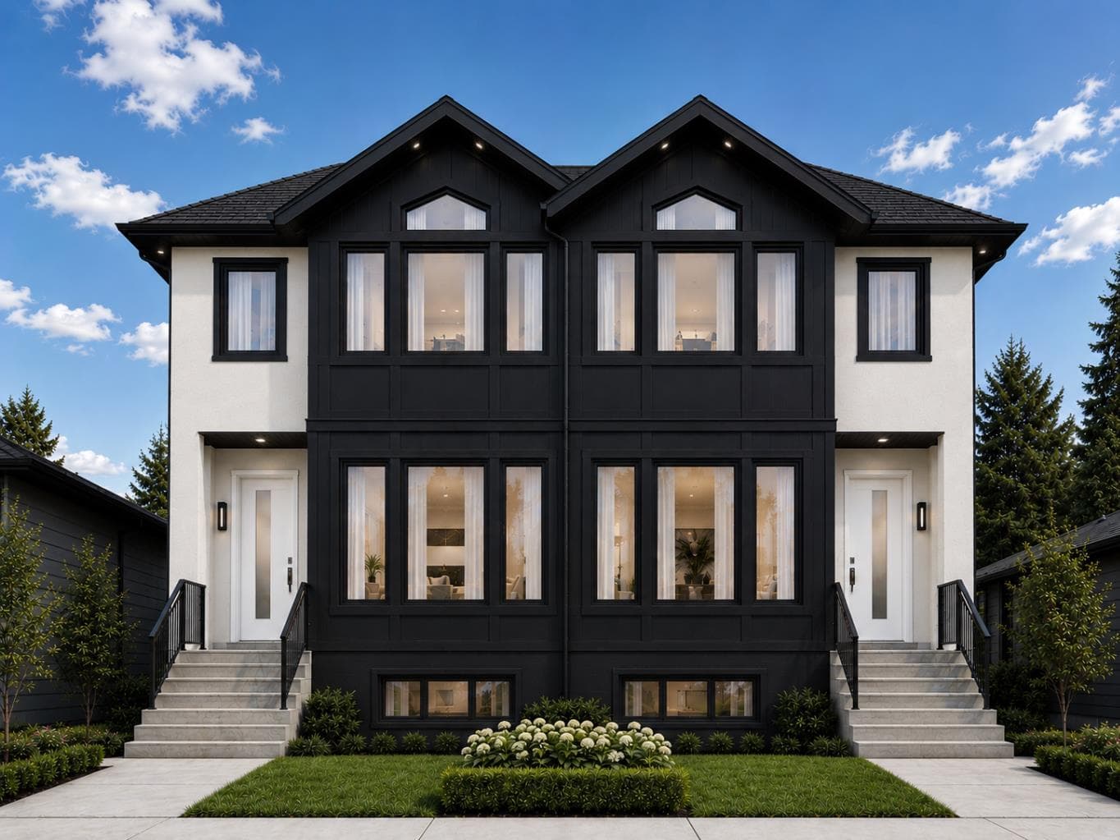
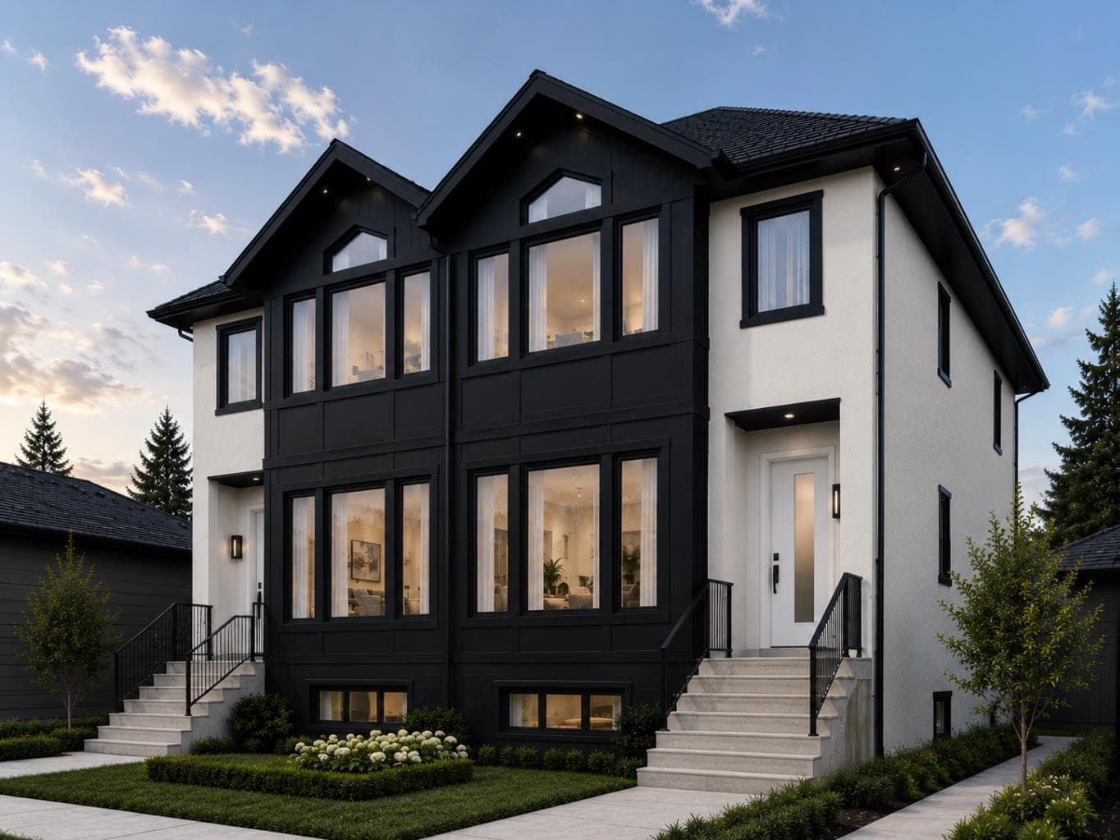
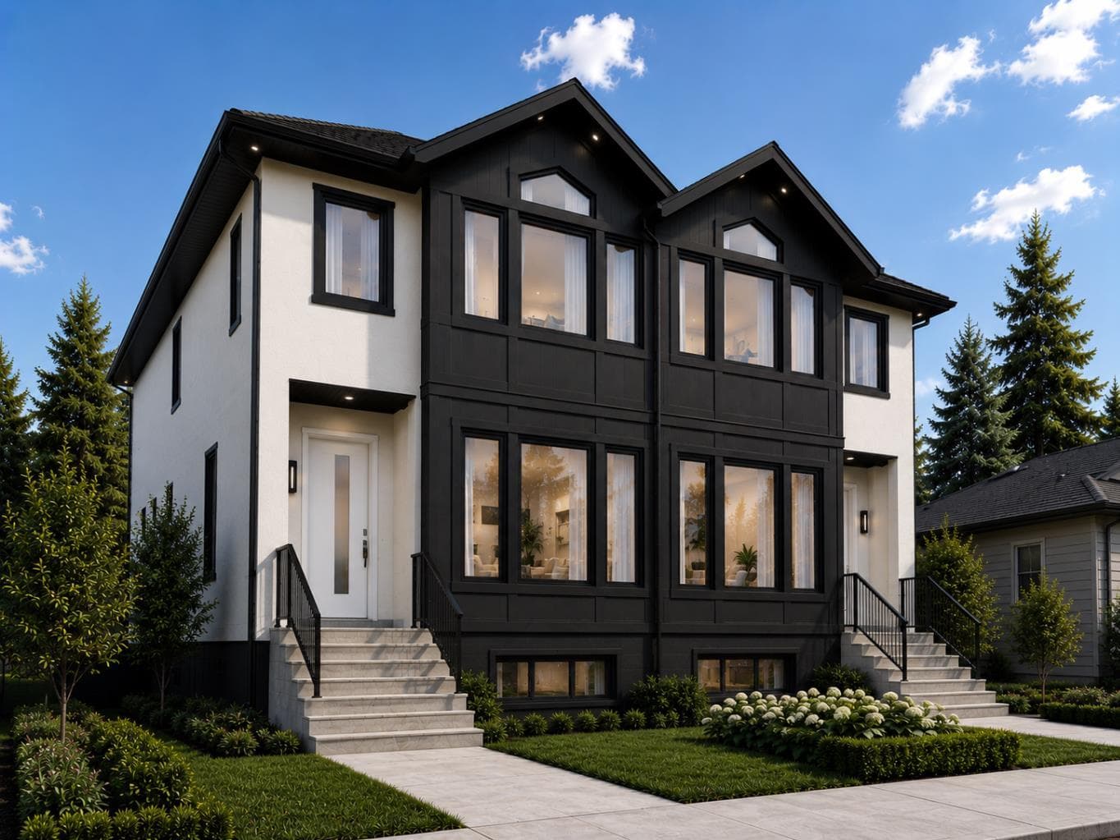
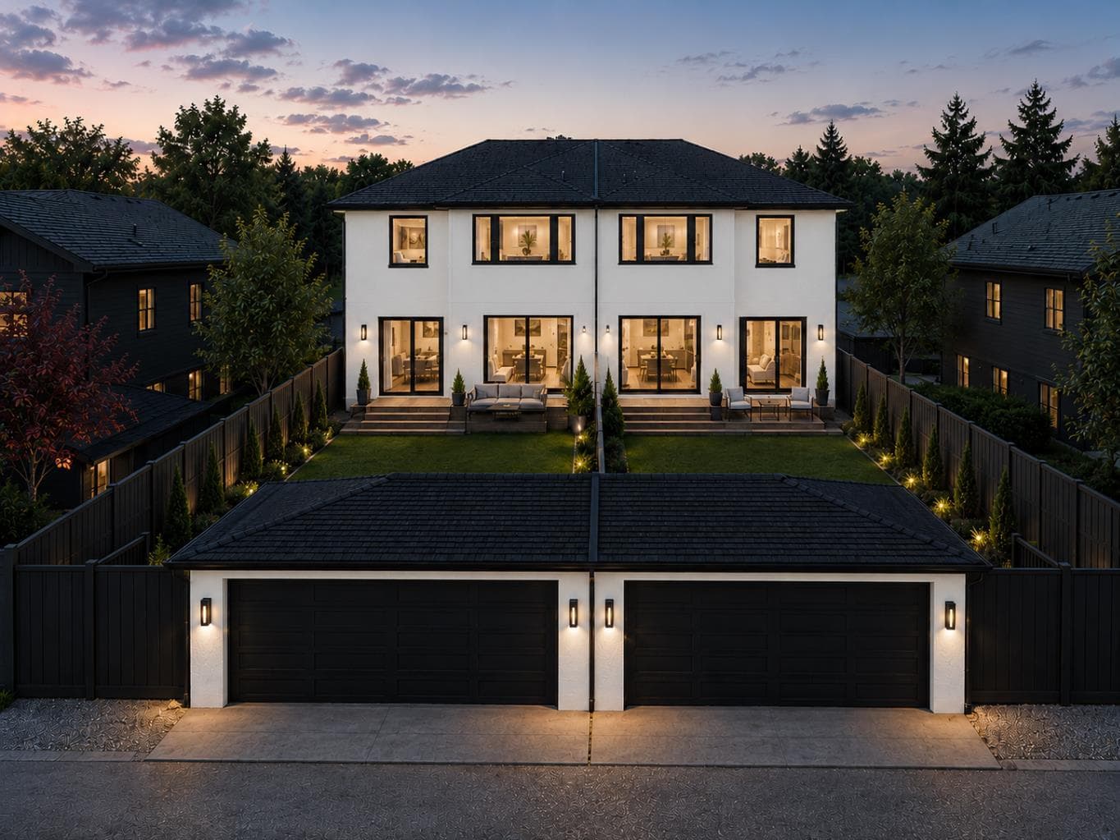
Introducing an exceptional new luxury infill in one of Calgary’s most desirable inner-city communities, Spruce Cliff. Thoughtfully designed with sophisticated modern architecture, premium finishes, and functional family living, this stunning home is ideally located just minutes from downtown, the Bow River pathway system, golf courses, shopping, and transit. The main level welcomes you with hardwood flooring, soaring ceilings, and an open-concept layout tailored for both everyday living and entertaining. The chef-inspired kitchen features premium cabinetry, quartz countertops, a large island, and abundant workspace, seamlessly connecting to the dining area and bright living room filled with natural light from oversized windows. A practical mudroom and elegant powder room complete the space. Upstairs, the luxurious primary retreat offers a spacious walk-in closet and a spa-inspired ensuite featuring designer tile selections, dual vanities, a freestanding tub, and a large glass shower. Two additional bedrooms, a full bathroom, and a convenient upper-floor laundry room provide excellent functionality for families. The professionally finished basement expands the living space with a large recreation room, a fourth bedroom, a full bathroom, and additional storage ideal for guests, teenagers, a home office, or multi-generational living. Throughout the home, premium porcelain tile selections have been carefully curated, including polished marble inspired finishes, matte tiles, terrazzo-style accents, and anti-slip mosaics in wet areas. Rich hardwood flooring on the main level is paired with durable, low maintenance flooring in the fully developed basement, complemented by custom millwork and designer lighting that create a timeless and sophisticated aesthetic. Outside, enjoy a private fenced backyard with dedicated outdoor living space and a detached double garage. The thoughtfully designed yard offers both privacy and low-maintenance functionality. Located in the highly sought-after community of Spruce Cliff, residents enjoy quick access to downtown Calgary, Shaganappi Point Golf Course, Edworthy Park, the Bow River pathway system, Westbrook LRT Station, shopping, restaurants, schools, and a wide range of recreational amenities.

MaxWell Capital Realty
Where Real Estate Happens
75 Crowfoot rise NW, #150
Calgary, AB, T3G 4P5
Cell: +1 403 478 8558
Office: 403-282-7770
jimang.realty@gmail.com
General Info
Sign in to view financial details, taxes & ownership.
Data was last updated June 29, 2026 at 12:05 AM (Mountain Time)
Listing data supplied by Pillar 9™ MLS® System; deemed reliable but not guaranteed accurate. The trademarks MLS®, Multiple Listing Service® and associated logos are owned by CREA. For information purposes only — not intended to solicit properties currently listed for sale or buyers already under contract.
MaxWell Capital Realty
Where Real Estate Happens
75 Crowfoot rise NW, #150
Calgary, AB, T3G 4P5
Cell: +1 403 478 8558
Office: 403-282-7770
jimang.realty@gmail.com