Property-2 (Beta)

Detached in NONE

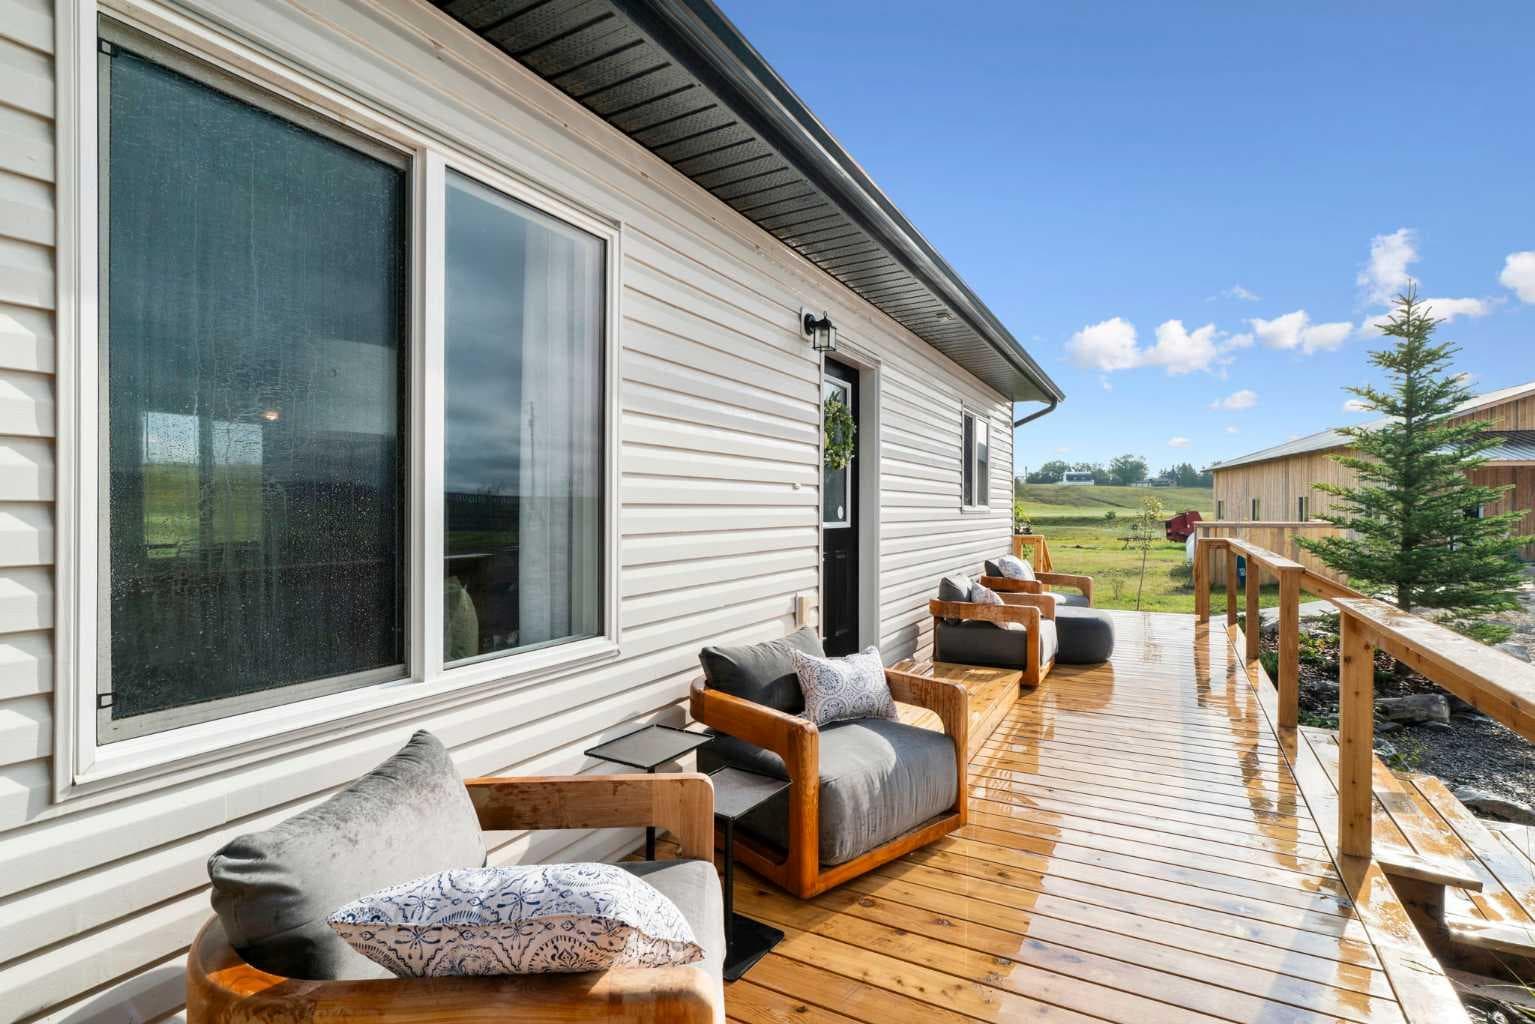
1438 Township Road  312A Road — photo 1
Tap to enlarge
1438 Township Road  312A Road — photo 2
1438 Township Road  312A Road — photo 3
+27 Photos
Active
Active

$1,499,000

1438 Township Road 312A Road

NONE, Didsbury, T0M0W0
Listing courtesy of Main Street Real Estate Inc.
MLS # A2338209Get qualified
3
Beds
2
Baths
1,234.5
Sqft

Interested?

Send Jim a quick note — replies within the day.

or call +1 403 478 8558

Listing Description

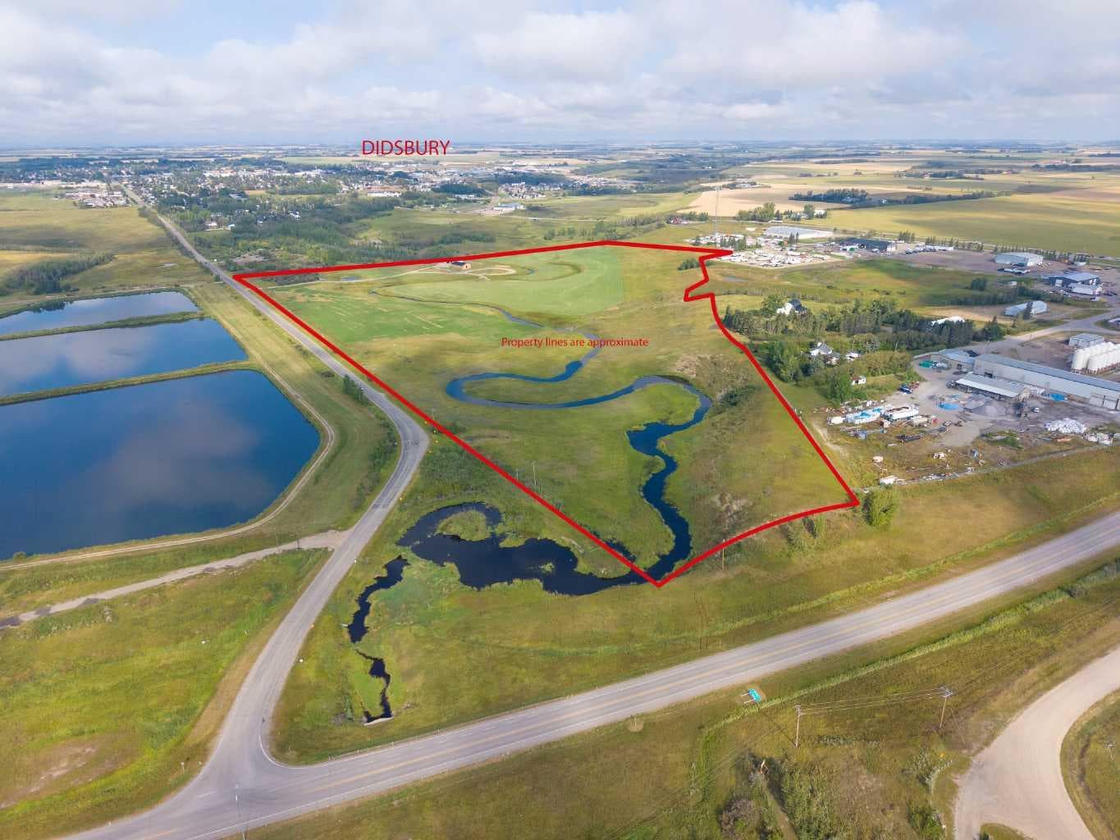
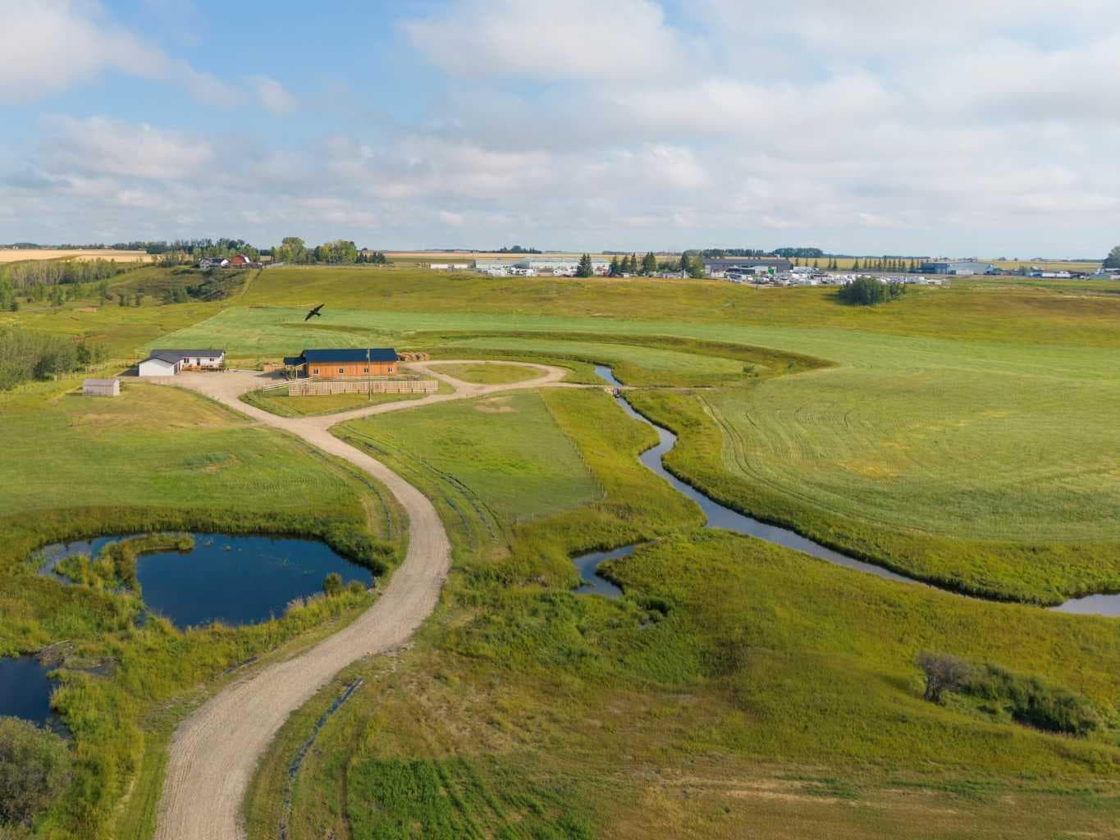
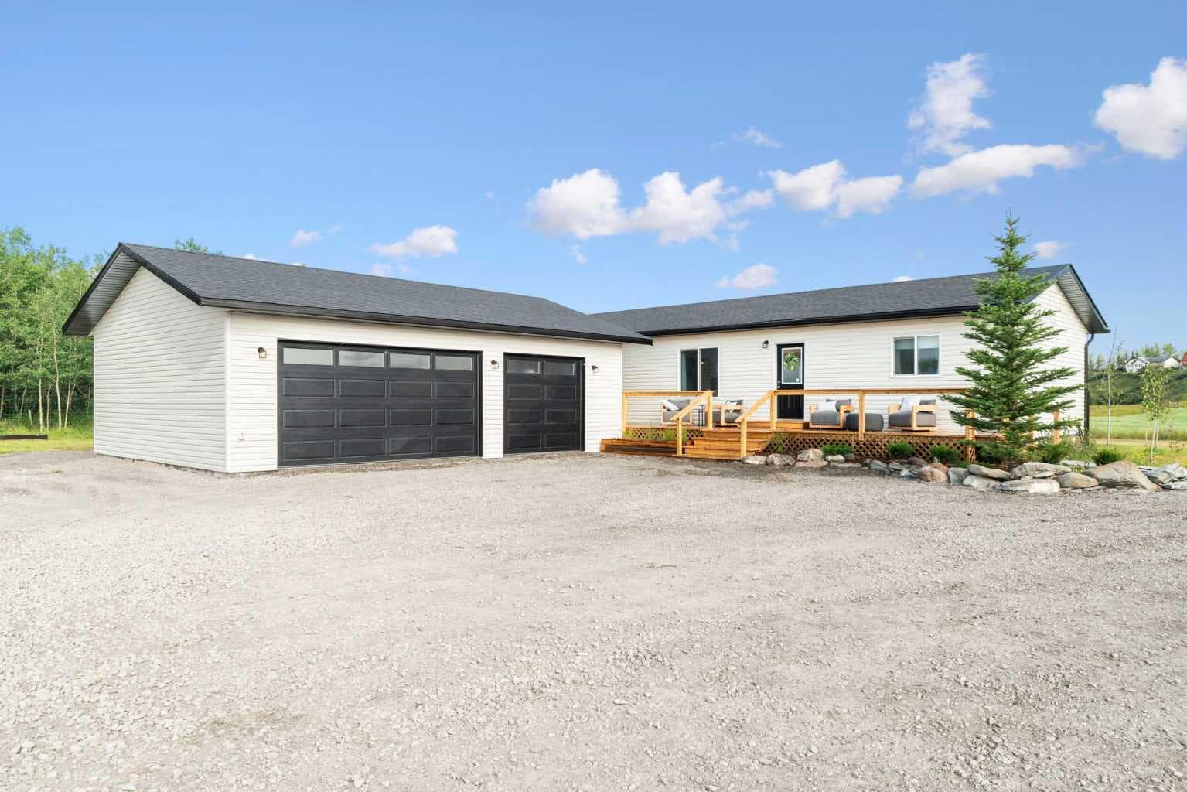
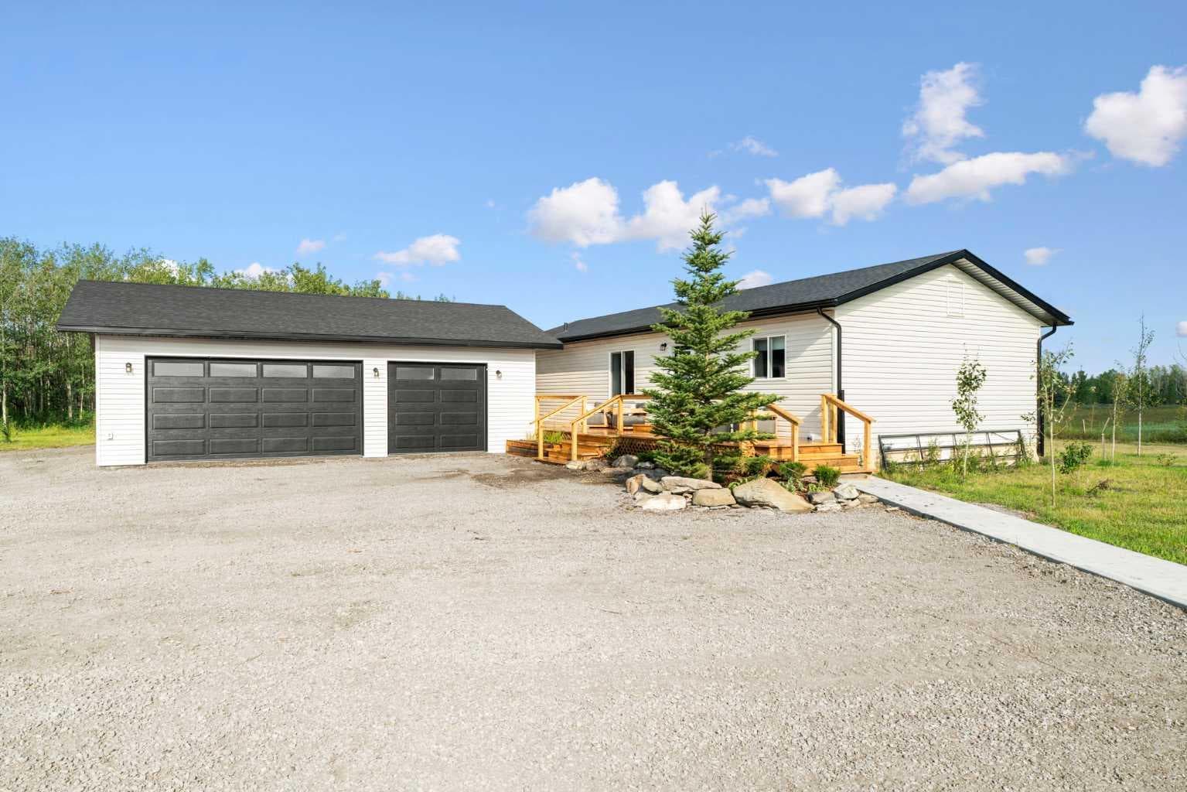
The property you’ve been waiting for! Walking distance to Didsbury schools and amenities, this beautiful 63+/- acre hobby farm with 3 bedroom/2 bath home, newly constructed shop/barn, and brand new oversized triple car garage will be your family’s dream come true. The 2 year old 3 bedroom bungalow is in new condition with vaulted ceilings in the open concept main living space. Leathered quartz countertops and stainless appliances run throughout the home. Large primary bedroom with ensuite and walk-in closet features plenty of room for a king-sized bed. This highly energy efficient home features triple pane windows, R20 insulation and energy efficient furnace and water heater. The 1 year old, 40*70 heated, insulated pole barn boasts 14 foot high ceilings and phase II power. Brand new 26*35 triple car garage features 10 foot ceilings and plenty of room to park an oversized pickup truck. The stunning undulating property encompasses over 2.6KM of Rosebud river frontage plus several ponds. This property comes with grandfathered, non-expirational IRRIGATION RIGHTS. The 30 acres of cultivated land currently produces almost 4 bales per acre, which could be increased with the use of irrigation. The land is currently being used for a high-end horse breeding operation with well maintained perimeter and cross fencing. The property is serviced by a 2024 drilled well/septic system and two 1000 gallon propane tanks. Directly adjacent to Didsbury, this property also has exceptional future residential or commercial development potential. Book your private viewing today.

General Info

Rooms & Size
Rooms Above Grade
6
Bedrooms
3
Beds Above Grade
3
Beds Below Grade
0
Total Baths
2
Full Baths
2
Half Baths
0
Ensuite
Yes
Living Area
1,234.5 sqft
Inside Highlights
Appliances
DishwasherElectric RangeGarage Control(s)Microwave Hood FanRefrigeratorWasher/DryerWindow Coverings
Flooring
Vinyl Plank
Interior Features
Kitchen IslandNo Smoking HomeQuartz CountersVaulted Ceiling(s)Vinyl Windows
Laundry
Laundry RoomMain Level
Heating & Cooling
Heating
Forced AirPropane
Cooling
None
Parking
Garage
Yes
Garage Spaces
3
Total Parking
7
Features
Additional ParkingGarage Door OpenerGarage Faces SideGravel DrivewayOversizedTriple Garage Detached
Lifestyle
Community
PondSchools NearbyShopping Nearby
Waterfront
PondRiver Front
Curb Appeal
Exterior Features
GardenRain Gutters
Patio & Porch
DeckRear Porch
Lot
Acreage
Yes
Lot Size
63.4 ac
Lot Size
2,761,704 sqft
Features
Back YardCreek/River/Stream/PondFarmGardenLandscapedLawnMany TreesMeadowNative PlantsPastureSecluded
Construction
Style
Acreage with ResidenceBungalow
Materials
Vinyl SidingWood Frame
Structure Type
House
Property Subtype
Detached
Roof, Fencing & Foundation
Roof
Asphalt Shingle
Fencing
Cross FencedFenced
Foundation
Other
Basement
Type
None
Address
Subdivision
NONE
Suite
No
City
Didsbury
Province
Alberta
Postal Code
T0M0W0
County
Mountain View County
Use & Rules
Faces
S
Zoning
Agriculture A1
Restrictions
Restrictions
None Known
Listing & Market
Days on Market
2
Listing Date
8/18/2026
MLS Number
A2338209
Taxes
Annual Tax
$2,786
Tax Year
2,026
Ownership
Title Type
Fee Simple
Ownership Interest
Private
Possession
Inclusions
See Seller's Agent to clarify specific items of interest.

Sign in to view financial details, taxes & ownership.

Data was last updated August 20, 2026 at 06:12 AM (Mountain Time)

Listing data supplied by Pillar 9™ MLS® System; deemed reliable but not guaranteed accurate. The trademarks MLS®, Multiple Listing Service® and associated logos are owned by CREA. For information purposes only — not intended to solicit properties currently listed for sale or buyers already under contract.

MaxWell Capital Realty

MaxWell Capital Realty

Where Real Estate Happens

75 Crowfoot rise NW, #150

Calgary, AB, T3G 4P5

Cell: +1 403 478 8558

Office: 403-282-7770

jimang.realty@gmail.com

Get in Touch with Me

Submit your details and receive tailored property recommendations

Prefer Direct Approach ?

Cell: +1 403 478 8558

Office: 403-282-7770

jimang.realty@gmail.com

Location

75 Crowfoot rise NW, #150

Calgary, AB, T3G 4P5

Contact Me

Finding your perfect home we help you find your perfect home, investment property, or rental with ease and confidence.

Prefer Direct Approach ?

Cell: +1 403 478 8558

Office

403-282-7770

Location

75 Crowfoot rise NW, #150

Calgary, AB, T3G 4P5

MaxWell Capital Realty

Licensed Brokerage: MaxWell Capital Realty

Licensed Real Estate Associate: Jim Ang Li, Associate

Copyright 2026 by Pillar9. All Rights Reserved.

Data is supplied by Pillar 9™ MLS® System. Pillar 9™ is the owner of the copyright in its MLS® System. Data is deemed reliable but is not guaranteed accurate by Pillar 9™.

The trademarks MLS®, Multiple Listing Service® and the associated logos are owned by The Canadian Real Estate Association (CREA) and identify the quality of services provided by real estate professionals who are members of CREA. Used under license.

For information purposes only. Not intended to solicit properties currently listed for sale. If your property is currently listed with a REALTOR®, please disregard this advertisement.

Designed by Bowrand | © 2026 All rights reserved