
Row/Townhouse in Riverview
$475,000
614, 413 River Avenue
Interested?
Send Jim a quick note — replies within the day.
Listing Description
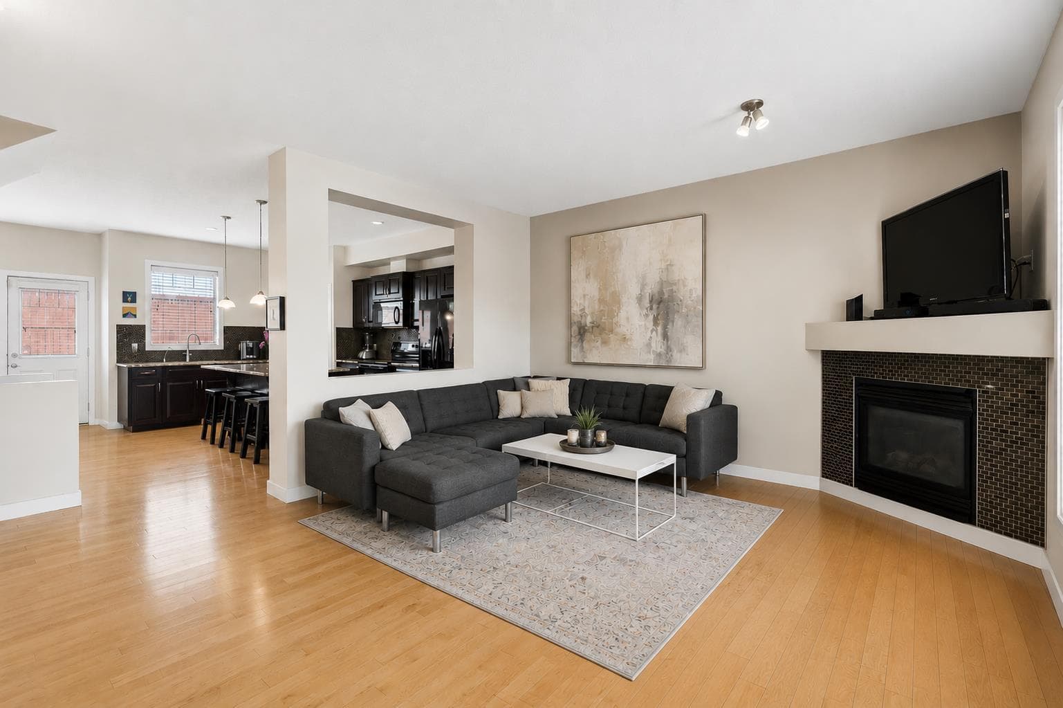
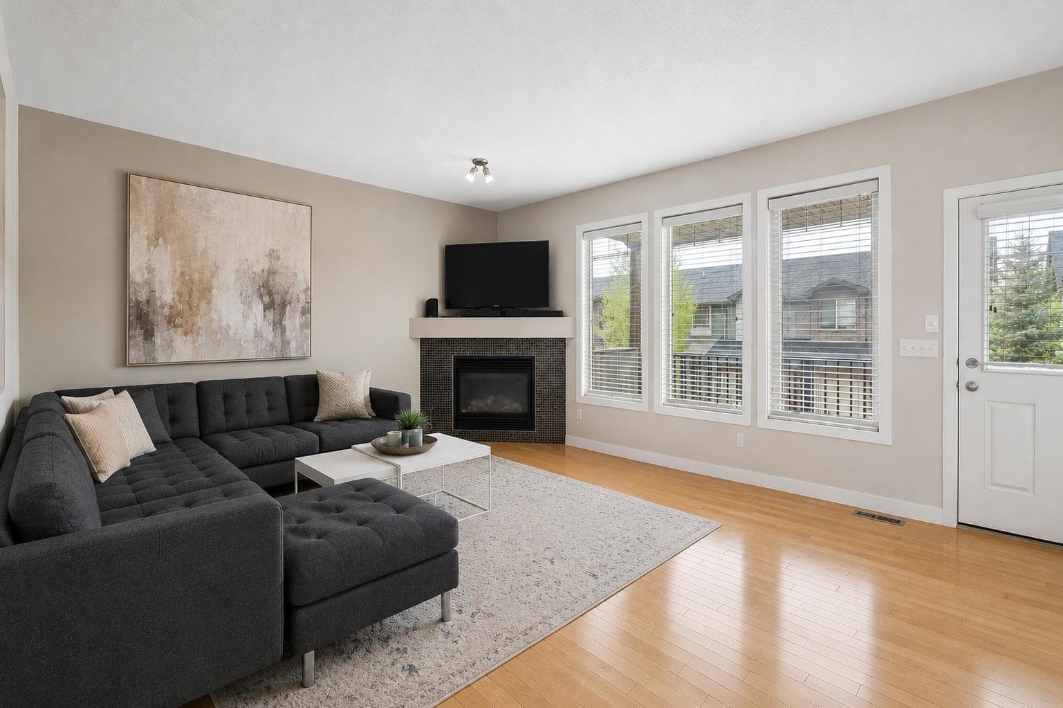
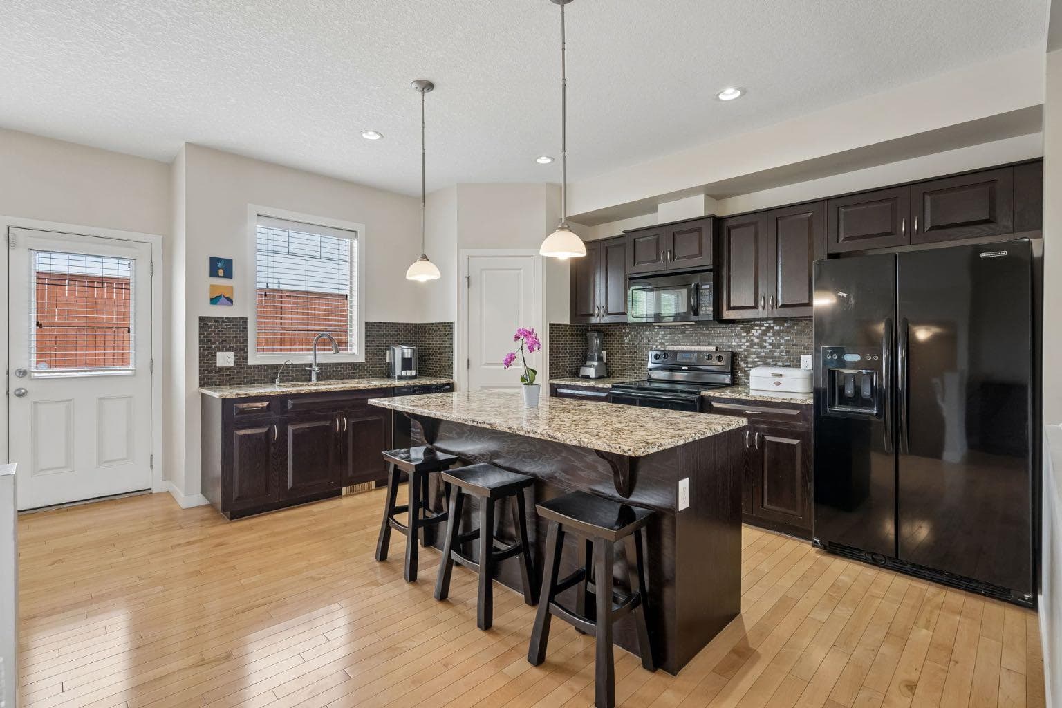
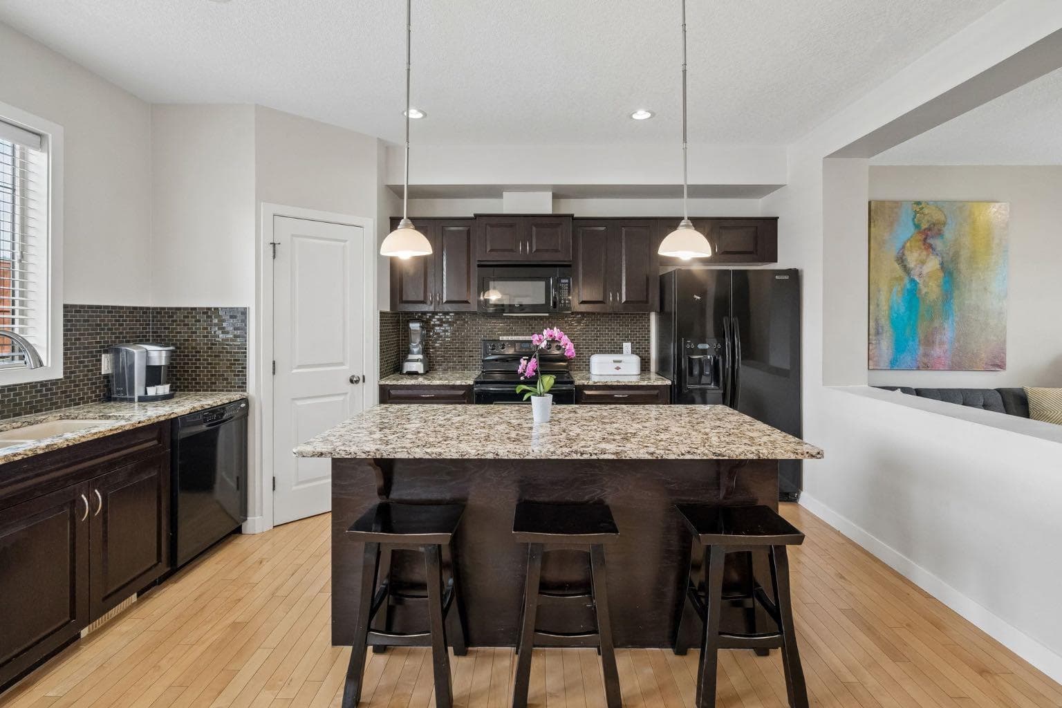
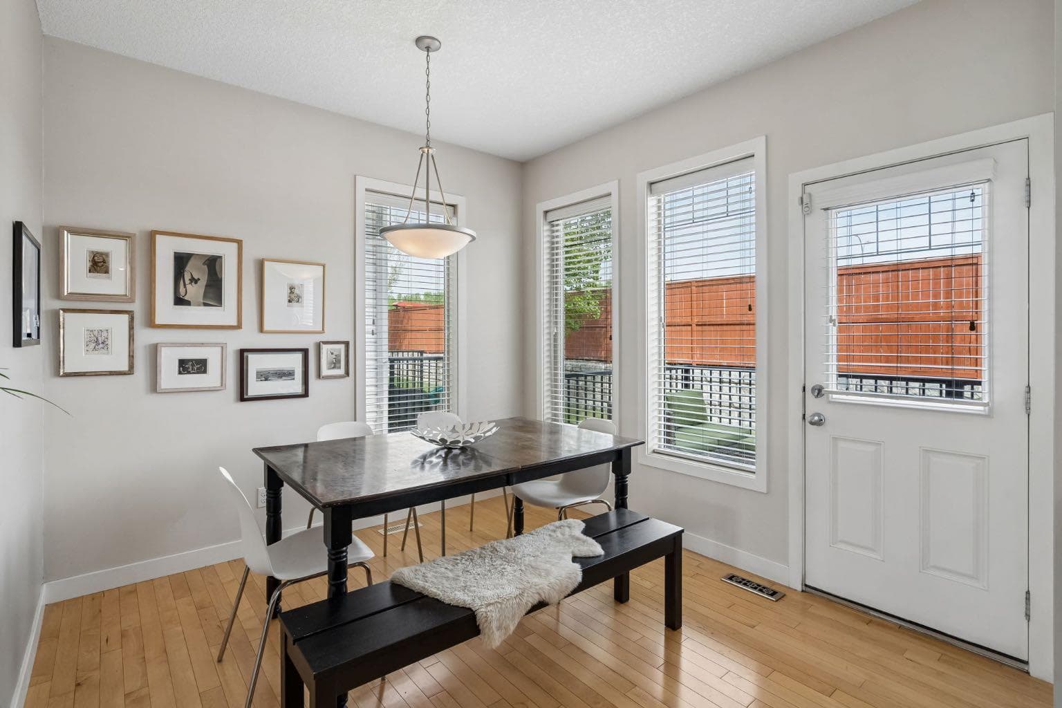
RARE CORNER UNIT WITH DOUBLE ATTACHED GARAGE — FULLY FINISHED AT 1,744 SQ.FT. -- Welcome to Unit 614-413 River Avenue, a beautifully maintained corner-unit townhome offering the perfect blend of space, comfort, and lifestyle in one of Cochrane's most desirable locations. Positioned beside mature trees and overlooking the Cochrane Golf Club, this rare corner unit provides added privacy, extra natural light, and one of the largest footprints in the complex. Enjoy your morning coffee from the front deck while taking in peaceful golf course views, or step onto the nearby Bow River pathways and start your day surrounded by nature. The main floor is thoughtfully designed for both everyday living and entertaining. At the heart of the home is a functional U-shaped kitchen featuring granite countertops, ample cabinetry, and generous prep space. The open-concept living and dining areas create a welcoming atmosphere for gathering with family and friends, while a convenient powder room completes the level. The double attached garage adds exceptional convenience and storage rarely found in townhome living. Upstairs, you'll find three spacious bedrooms, including a comfortable primary retreat complete with a walk-in closet and private four-piece ensuite featuring a relaxing soaker tub and separate shower. Two additional bedrooms and a full four-piece bathroom provide flexibility for families, guests, or those working from home. The fully developed lower level adds valuable living space and functionality, featuring a three-piece bathroom, laundry area, hot water on demand, and a washer that is only one year old. Outdoor living is a true highlight of this home. Enjoy multiple outdoor spaces, including a private rear deck and an upper balcony with views toward the golf course. Whether you're entertaining guests, enjoying a quiet evening outdoors, or simply soaking up the sunshine, these inviting spaces offer the perfect extension of your living area. Living here means enjoying everything that makes Cochrane so special. Just steps from the Bow River pathway system and one of Cochrane's most popular off-leash parks, you'll also appreciate being close to schools, playgrounds, shopping, restaurants, Spray Lakes Family Sports Centre, and the recently completed 20 pickleball courts. With quick access to Calgary, nearby golf courses, and endless opportunities for outdoor recreation, this is a home that truly embraces the active Cochrane lifestyle. If you've been searching for a spacious townhome with a double attached garage, golf course views, and an unbeatable location, this rare opportunity is not to be missed.

MaxWell Capital Realty
Where Real Estate Happens
75 Crowfoot rise NW, #150
Calgary, AB, T3G 4P5
Cell: +1 403 478 8558
Office: 403-282-7770
jimang.realty@gmail.com
General Info
Sign in to view financial details, taxes & ownership.
Data was last updated July 13, 2026 at 12:12 AM (Mountain Time)
Listing data supplied by Pillar 9™ MLS® System; deemed reliable but not guaranteed accurate. The trademarks MLS®, Multiple Listing Service® and associated logos are owned by CREA. For information purposes only — not intended to solicit properties currently listed for sale or buyers already under contract.
MaxWell Capital Realty
Where Real Estate Happens
75 Crowfoot rise NW, #150
Calgary, AB, T3G 4P5
Cell: +1 403 478 8558
Office: 403-282-7770
jimang.realty@gmail.com