Property-2 (Beta)

Apartment in Downtown Red Deer
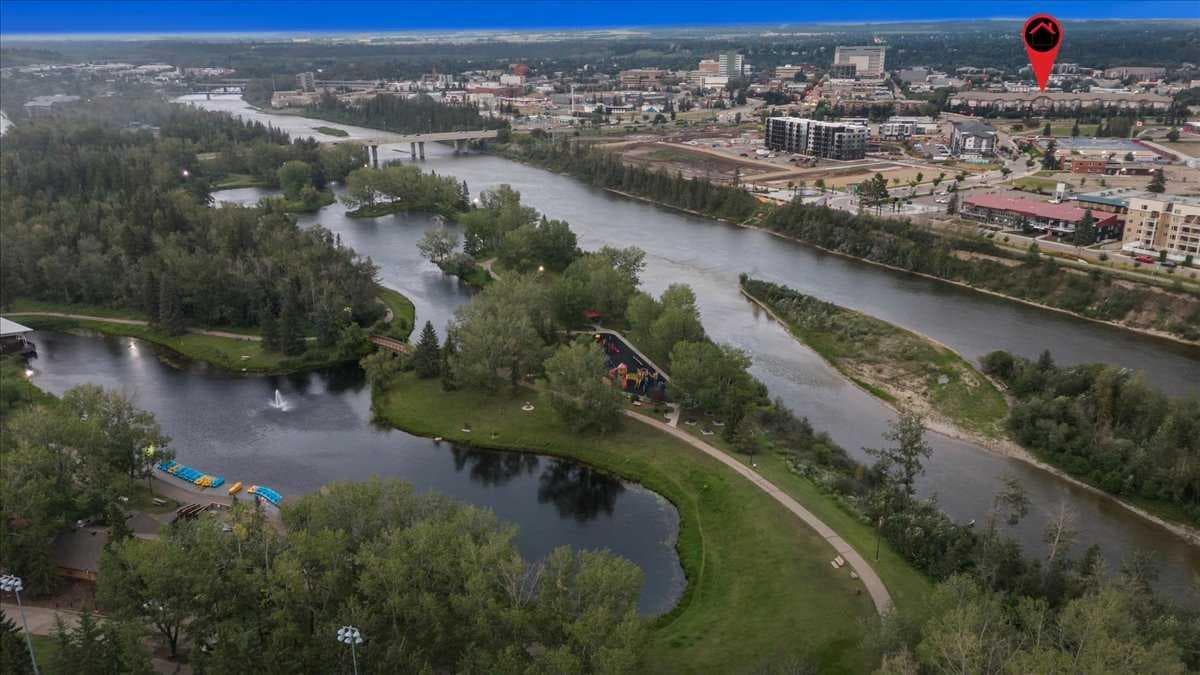
202, 4512 52 Avenue — photo 1
Tap to enlarge
202, 4512 52 Avenue — photo 2
202, 4512 52 Avenue — photo 3
+27 Photos
Active
Active

$249,900

202, 4512 52 Avenue

Downtown Red Deer, Red Deer, T4N 7B9
Listing courtesy of RE/MAX House of Real Estate
MLS # A2336146Get qualified
1
Beds
1
Baths
773.64
Sqft

Interested?

Send Jim a quick note — replies within the day.

or call +1 403 478 8558

Listing Description

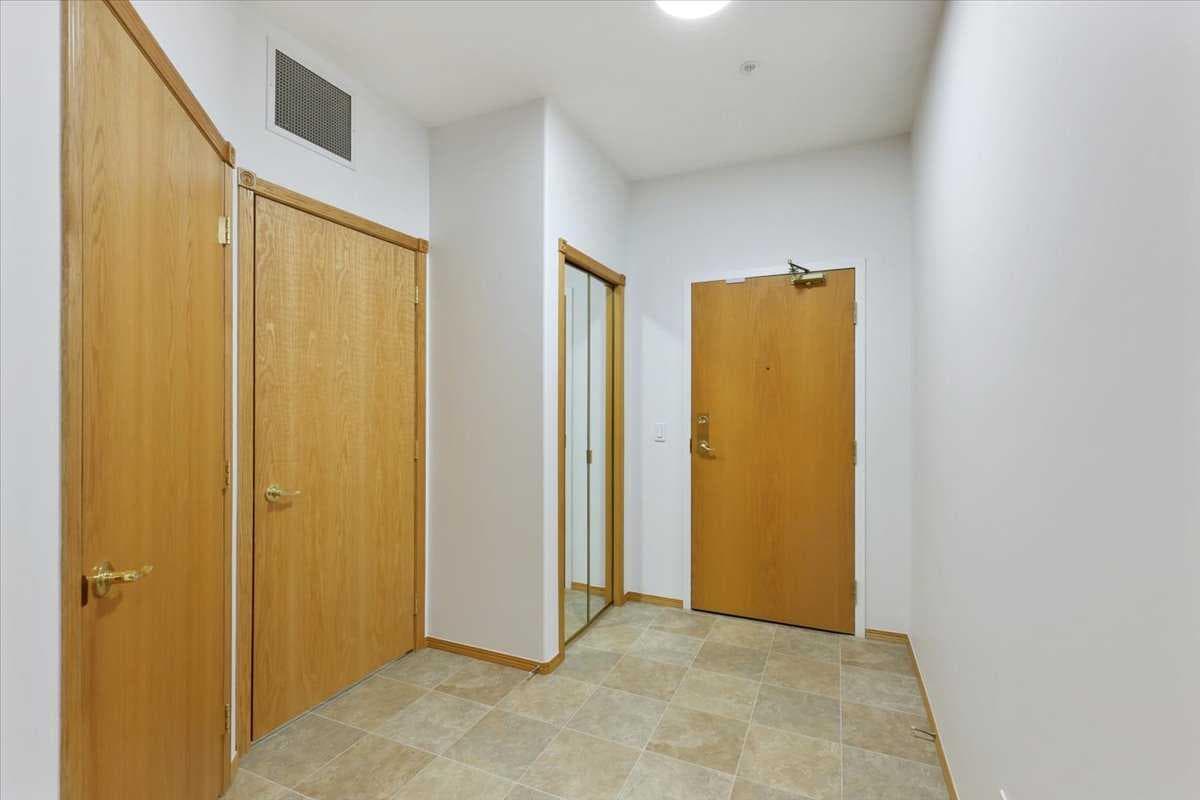
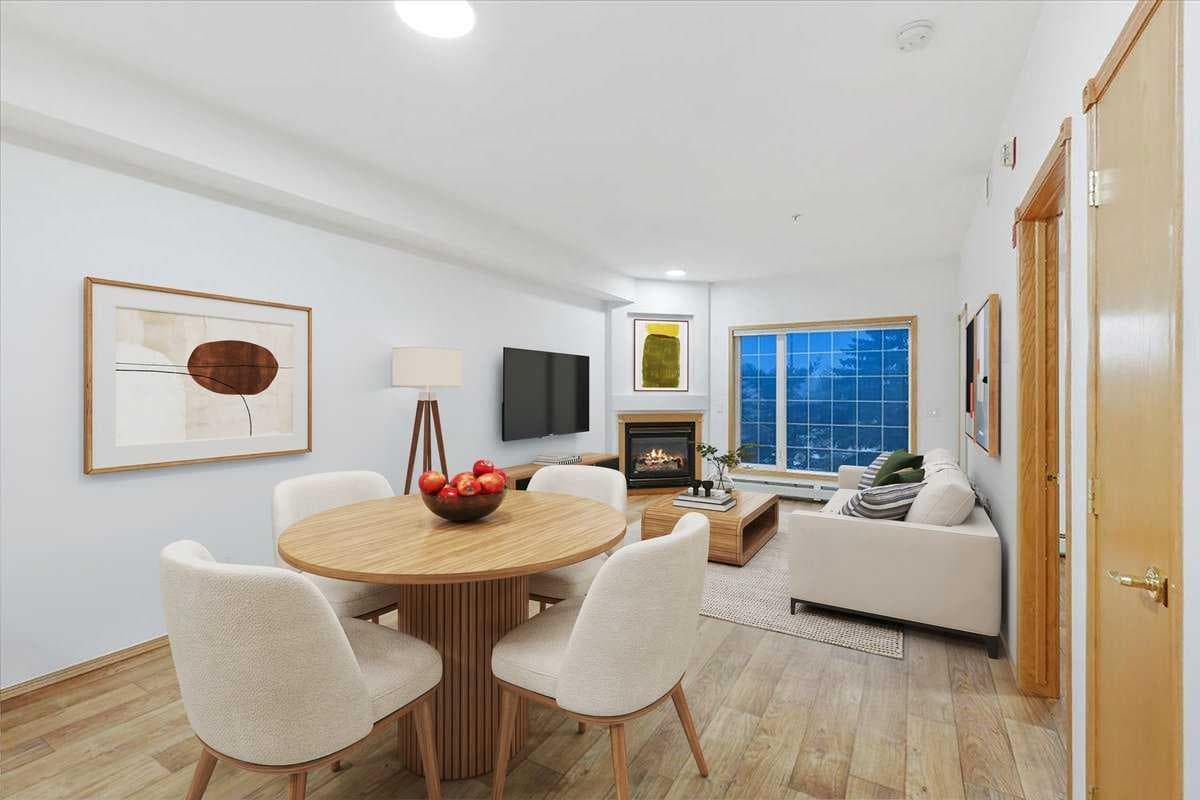
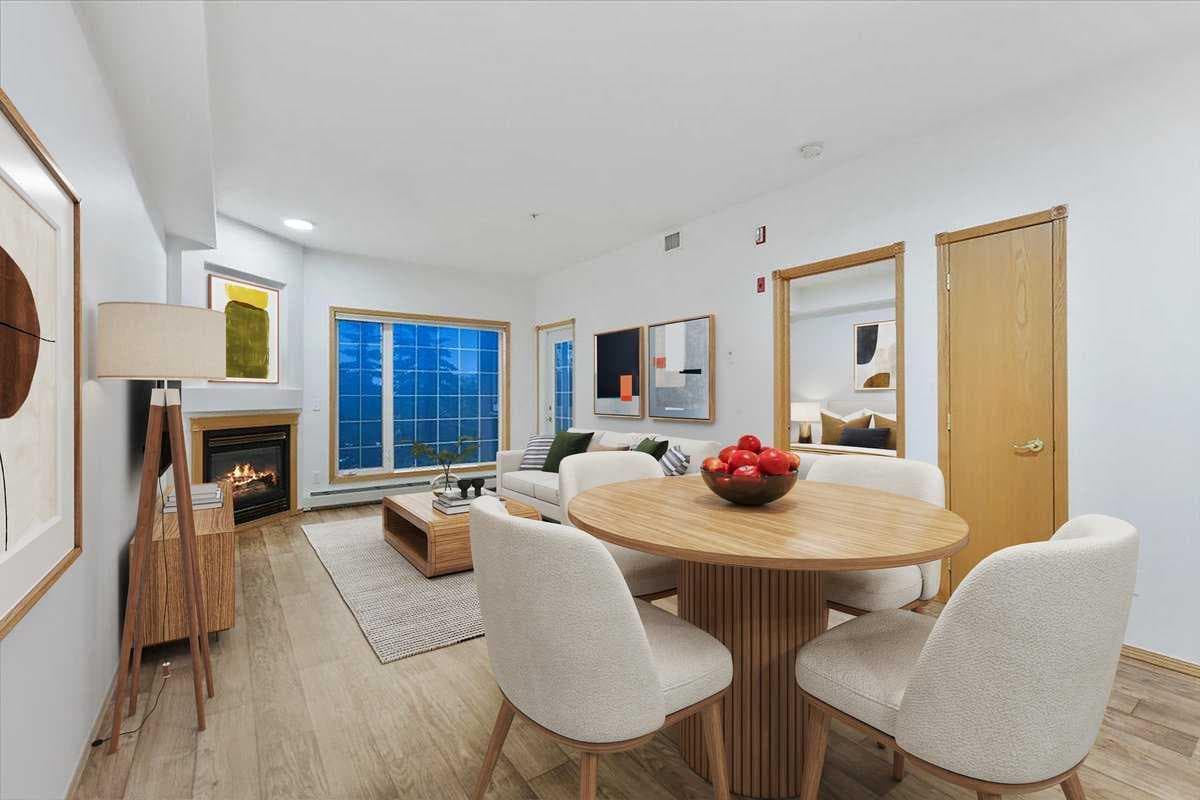
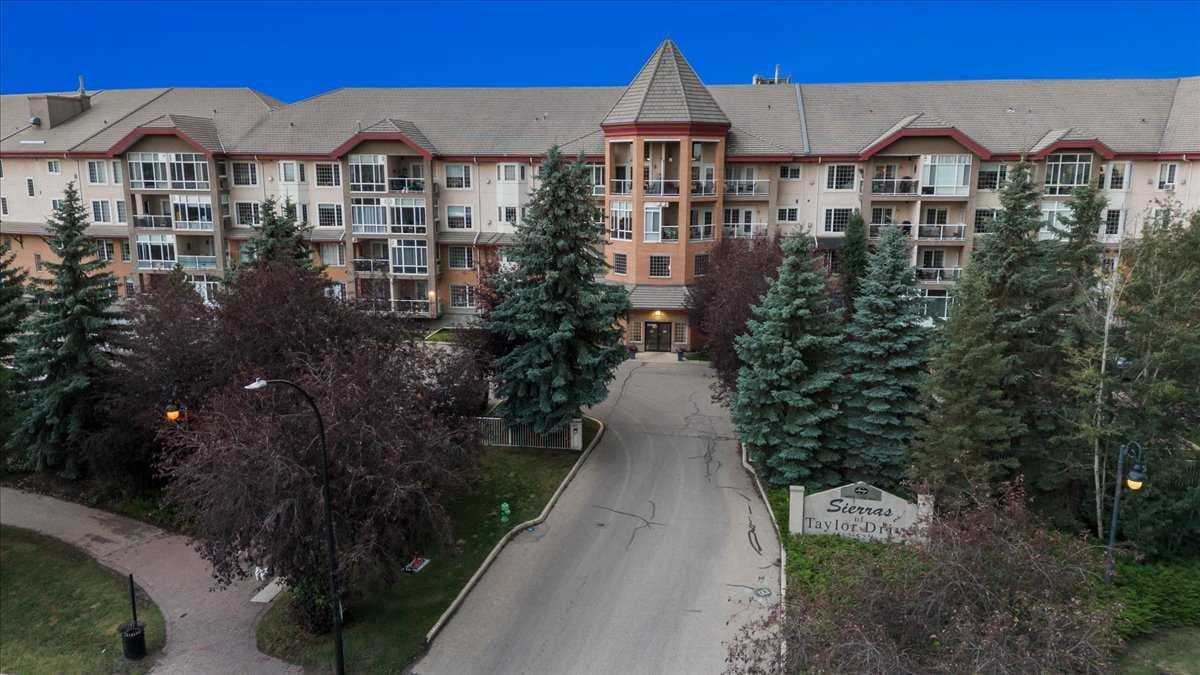
WELCOME to this NEWLY UPDATED 55+ CONDO in the sought-after SIERRAS OF TAYLOR DRIVE, where comfortable meets an INCREDIBLE AMENITY-RICH LIFESTYLE in the heart of Red Deer!!! Offering 773.64 Sq Ft + 110.17 Sq Ft GLASS-ENCLOSED SUNROOM = 883.81 Sq Ft of Living Space in this WEST-FACING HOME has 1 BEDROOM, 1 BATHROOM, CENTRAL AIR CONDITIONING, HEATED UNDERGROUND PARKING + a private STORAGE LOCKER. It has been refreshed w/NEW PAINT THROUGHOUT, NEW QUARTZ COUNTERTOPS, NEW KITCHEN APPLIANCES + NEW MODERN LIGHTING—giving you a move-in-ready space in a building designed for easy, social + low-maintenance living. A roomy Foyer with a LARGE closet opens into the BRIGHT, FUNCTIONAL Kitchen. OAK Cabinetry is complemented by the NEW QUARTZ COUNTERS, NEW APPLIANCES, updated Lighting, Pantry Storage + plenty of prep space, making everyday meals effortless. The open layout keeps the Kitchen connected to the GENEROUS LIVING + DINING area, creating an INVITING place to host family + your friends, card nights, dinner or simply settle in at the end of the day. The SPACIOUS LIVING + DINING area is filled w/natural light + anchored by a GAS FIREPLACE including an oak mantle, adding WARMTH + CHARACTER throughout the seasons. From here, step into the SUNROOM—an exceptional extension of the living space for enjoying morning coffee, read a book or take in the WEST-FACING exposure in COMFORT. The PRIMARY BEDROOM offers a PEACEFUL retreat w/closet organizers + convenient access to the nearby 4 pc bathroom, complete w/a SOAKING TUB + refreshed Quartz vanity. A dedicated MAIN-FLOOR LAUNDRY ROOM includes a stacked washer/dryer adds VALUABLE STORAGE + keeps everything you need on one level. Your ASSIGNED HEATED UNDERGROUND PARKING stall means no scraping windshields on cold Alberta mornings, while the separate STORAGE LOCKER provides additional room for seasonal items. But what truly sets this property apart is the lifestyle beyond your front door. SIERRAS OF TAYLOR DRIVE delivers an outstanding collection of amenities designed to make home feel like a resort. Swim year-round in the HEATED INDOOR POOL, unwind in the HOT TUB or SAUNA, stay active in the FITNESS CENTRE, spend an afternoon in the WORKSHOP or gather w/neighbours in the PARTY + RECREATION ROOMS. The building's inviting common areas + landscaped courtyard create even more places to connect, relax + enjoy the community, whether you're entertaining guests or meeting friends close to home. There is also a CAR WASH, GAZEBO, COURTYARD, VISITOR PARKING, secured parking + THREE ELEVATORS for everyday convenience. Condo fees include ELECTRICITY, GAS, HEAT, WATER, SEWER, INTERNET, CABLE + TV, Parking = GREAT VALUE to simplify monthly living!!! There are 6 virtual staging photos in this listing. DOWNTOWN RED DEER near PARKS, SHOPPING + WALKING/BIKE PATHS, this is an opportunity to enjoy independence, convenience + an active community without the upkeep of a traditional home. UPDATED, AIR-CONDITIONED + packed w/amenities, BOOK a showing TODAY!!!

General Info

Rooms & Size
Rooms Above Grade
5
Bedrooms
1
Beds Above Grade
1
Beds Below Grade
0
Total Baths
1
Full Baths
1
Half Baths
0
Ensuite
No
Living Area
773.64 sqft
Main Level
773.64 sqft
Inside Highlights
Appliances
Central Air ConditionerDishwasherElectric OvenGarage Control(s)Range HoodRefrigeratorWasher/Dryer Stacked
Flooring
CarpetLaminateLinoleum
Interior Features
Closet OrganizersHigh CeilingsNo Animal HomeNo Smoking HomeOpen FloorplanPantryQuartz CountersRecessed LightingSee RemarksSoaking TubStorage
Laundry
Electric Dryer HookupIn UnitLaundry RoomMain LevelWasher Hookup
Fireplace
DecorativeGasLiving RoomMantleOak
Heating & Cooling
Heating
BaseboardFireplace(s)
Cooling
Central Air
Parking
Garage
No
Total Parking
1
Features
AssignedGarage Door OpenerGarage Faces SideHeated GarageParkadePavedStallUnderground
Lifestyle
Pool
HeatedIndoorPool/Spa Combo
Community
ParkShopping NearbySidewalksStreet LightsWalking/Bike Paths
Association Amenities
Car WashElevator(s)Fitness CenterGarbage ChuteGazeboIndoor PoolParkParkingParty RoomRecreation FacilitiesRecreation RoomSaunaSecured ParkingSnow RemovalSpa/Hot TubStorageTrashVisitor ParkingWorkshop
Accessibility
Accessible Approach with RampAccessible BedroomAccessible Common AreaAccessible DoorsAccessible EntranceAccessible Full BathAccessible Hallway(s)Accessible KitchenExterior Wheelchair LiftVisitableVisitor Bathroom
Curb Appeal
Exterior Features
BalconyBBQ gas lineCourtyardCovered CourtyardLightingOutdoor Grill
Patio & Porch
Balcony(s)Glass Enclosed
Lot
Acreage
No
Lot Size
0.02 ac
Lot Size
721 sqft
Construction
Style
Apartment-Single Level Unit
Materials
BrickConcreteStuccoWood Frame
Structure Type
Low Rise (2-4 stories)
Property Subtype
Apartment
Roof, Fencing & Foundation
Roof
Clay Tile
Utilities
Other Utilities
Cable AvailableNatural Gas PaidElectricity Paid ForFiber Optics AvailableGarbage CollectionHeating Paid ForHigh Speed Internet AvailableSewer AvailablePhone Paid ForWater Paid For
Address
Subdivision
Downtown Red Deer
Suite
No
Floor
Other
City
Red Deer
Province
Alberta
Postal Code
T4N 7B9
County
Red Deer
Use & Rules
Faces
W
Zoning
DC(9)
Restrictions
Restrictions
Adult LivingAge Restriction - 55+Easement Registered On TitlePet Restrictions or Board approval RequiredRestrictive Covenant
Listing & Market
Days on Market
8
Listing Date
8/14/2026
MLS Number
A2336146
HOA Fees
Fee Amount
$587.13
Frequency
Monthly
Taxes
Annual Tax
$2,266
Tax Year
2,026
Tax Lot
31
Ownership
Title Type
Fee Simple
Ownership Interest
Private
Possession
Possession
15 Days / Neg
Inclusions
N/A

Sign in to view financial details, taxes & ownership.

Data was last updated August 22, 2026 at 06:06 PM (Mountain Time)

Listing data supplied by Pillar 9™ MLS® System; deemed reliable but not guaranteed accurate. The trademarks MLS®, Multiple Listing Service® and associated logos are owned by CREA. For information purposes only — not intended to solicit properties currently listed for sale or buyers already under contract.

MaxWell Capital Realty

MaxWell Capital Realty

Where Real Estate Happens

75 Crowfoot rise NW, #150

Calgary, AB, T3G 4P5

Cell: +1 403 478 8558

Office: 403-282-7770

jimang.realty@gmail.com

Get in Touch with Me

Submit your details and receive tailored property recommendations

Prefer Direct Approach ?

Cell: +1 403 478 8558

Office: 403-282-7770

jimang.realty@gmail.com

Location

75 Crowfoot rise NW, #150

Calgary, AB, T3G 4P5

Contact Me

Finding your perfect home we help you find your perfect home, investment property, or rental with ease and confidence.

Prefer Direct Approach ?

Cell: +1 403 478 8558

Office

403-282-7770

Location

75 Crowfoot rise NW, #150

Calgary, AB, T3G 4P5

MaxWell Capital Realty

Licensed Brokerage: MaxWell Capital Realty

Licensed Real Estate Associate: Jim Ang Li, Associate

Copyright 2026 by Pillar9. All Rights Reserved.

Data is supplied by Pillar 9™ MLS® System. Pillar 9™ is the owner of the copyright in its MLS® System. Data is deemed reliable but is not guaranteed accurate by Pillar 9™.

The trademarks MLS®, Multiple Listing Service® and the associated logos are owned by The Canadian Real Estate Association (CREA) and identify the quality of services provided by real estate professionals who are members of CREA. Used under license.

For information purposes only. Not intended to solicit properties currently listed for sale. If your property is currently listed with a REALTOR®, please disregard this advertisement.

Designed by Bowrand | © 2026 All rights reserved