
Detached in Maple Ridge
$674,900
10811 Maplecrest Road SE
Interested?
Send Jim a quick note — replies within the day.
Listing Description
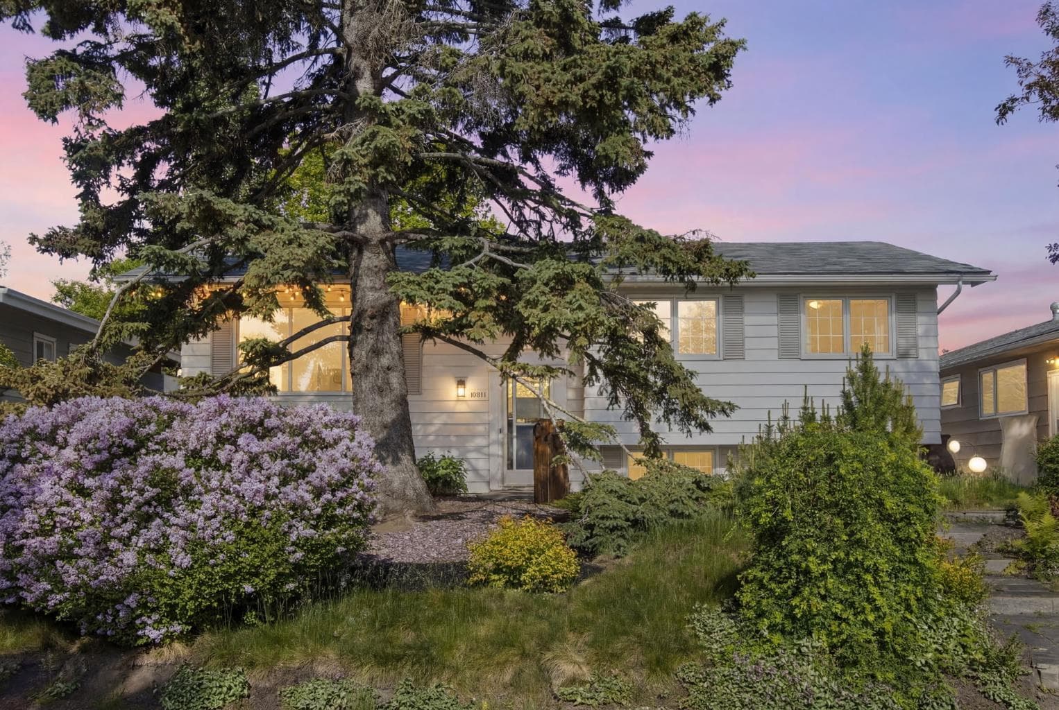
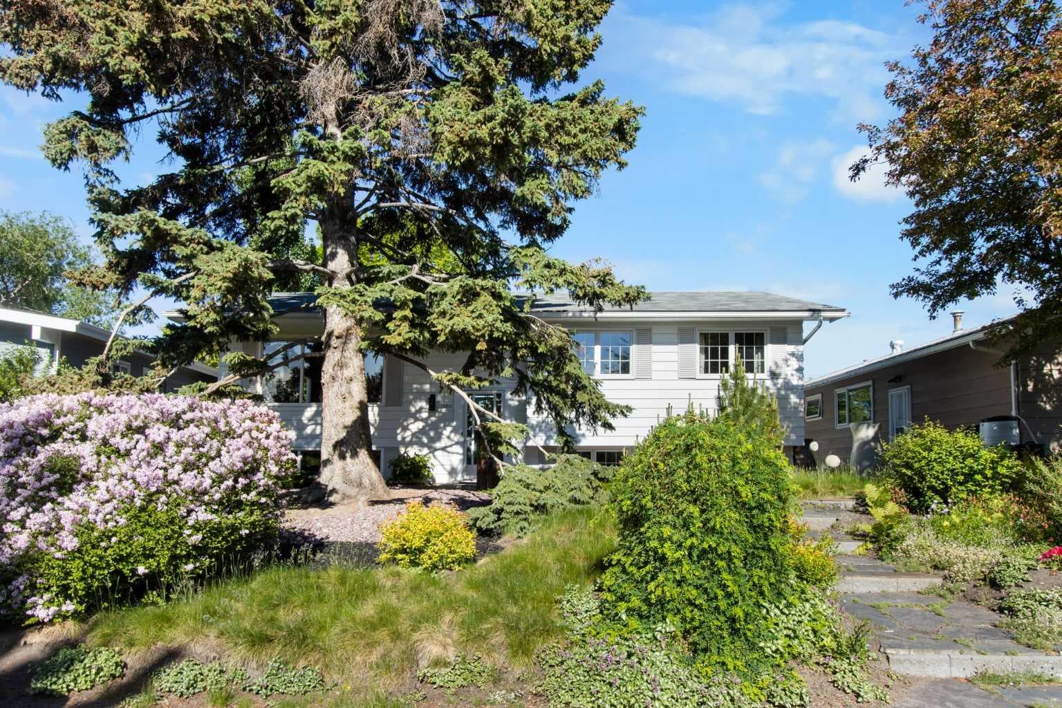
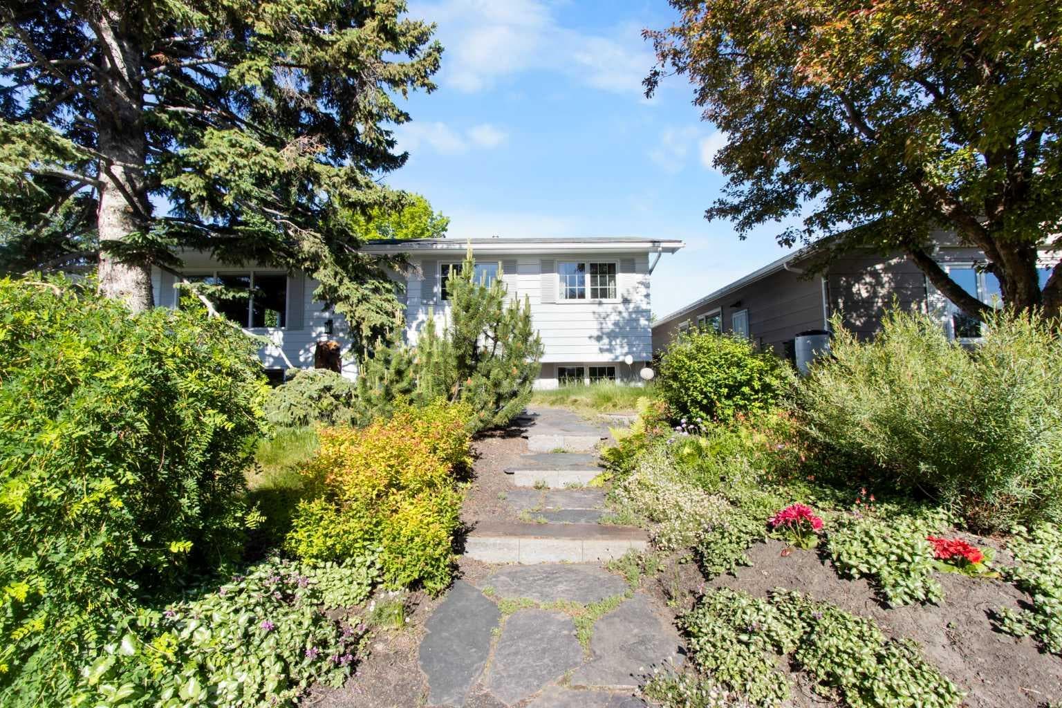
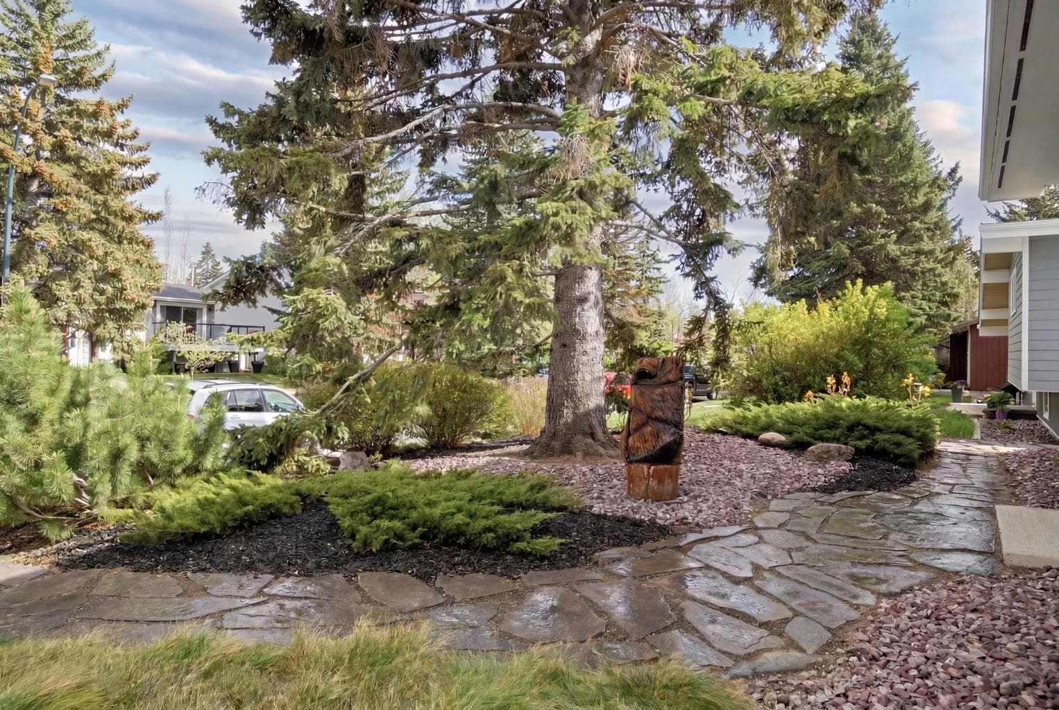
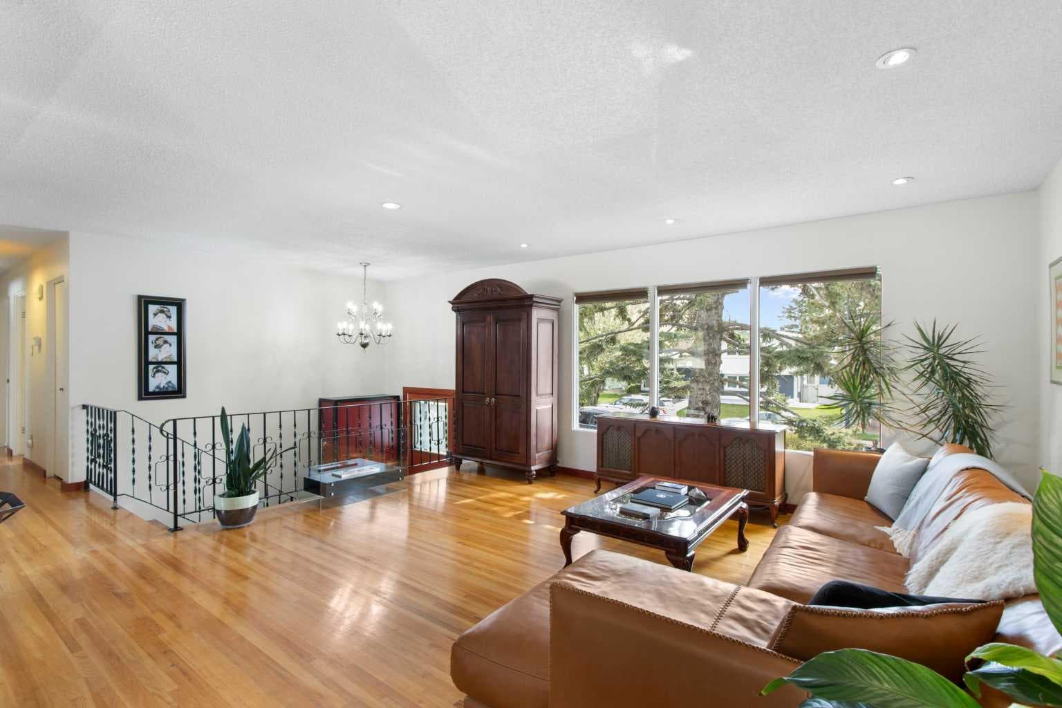
OPEN HOUSE Saturday June 27, 12:00-2:00pm - Welcome to this fantastic home in the highly sought-after, family-friendly community of Maple Ridge. This wonderful Keith-built bilevel has been thoughtfully updated over the years to maintain a healthy home environment free of VOC's and allergens. Upon entering the home, you'll find a tiled foyer with custom built cabinets and a pull-out bench. Head up just a few stairs to the open-concept kitchen that features granite countertops, stainless steel appliances and a heated tile floor. Beautiful original hardwood runs throughout the remainder of the main floor living area and bedrooms. The dining area joins the spacious living room with an abundance of natural light. The primary bedroom has a two piece ensuite. Two more bedrooms and a four piece bathroom complete the main floor. The windows in the kitchen and all of the bedrooms (including the lower level bedrooms) are oak construction. The lower level features a large recreation room with functional, stylish flooring. The rest of the lower level features cork flooring in two more bedrooms with large windows, a laundry room and a large storage area. Outside, the professionally designed, low-maintenance, eco-friendly, natural landscaping of the front yard will WOW you - look for the rain garden with its flowering perennials, the gentle flowing carpets of eco-grass (blend of fescues - never needs mowing) and the winding Rundle flagstone stepped walkway running through it all. The spacious back yard has a high quality zero maintenance deck, fence and 1.5 sheds, plus a fire pit with flagstone benches, sunset views, mature trees and an abundance of perennials and berries. Grow some flowers or your own food in a generous garden area. You'll also have peace of mind knowing the roof has Class 4 Impact Resistant Malarkey Alaskan SBS Rubber Modified Shingles for the ultimate wind and hail protection as well as updated eaves and fascia. All of this so close to many amenities, like a large park and playground with ice skating in winter just a minute's walk away, Willow Park and Maple Ridge golf courses, Southcentre and Chinook Malls, Fish Creek Park, Sue Higgins Dog Park, Acadia Recreation Complex and Trico Centre with easy access to Anderson Road, Southland Drive, Deerfoot Trail, Stoney Trail, Downtown and YYC! Great schools, like Willow Park Art School, R.T. Alderman Middle School and Maple Ridge School with its unique Science Alternative Program, are nearby. Don't miss your chance to make this amazing home yours!

MaxWell Capital Realty
Where Real Estate Happens
75 Crowfoot rise NW, #150
Calgary, AB, T3G 4P5
Cell: +1 403 478 8558
Office: 403-282-7770
jimang.realty@gmail.com
General Info
Sign in to view financial details, taxes & ownership.
Data was last updated July 12, 2026 at 06:05 AM (Mountain Time)
Listing data supplied by Pillar 9™ MLS® System; deemed reliable but not guaranteed accurate. The trademarks MLS®, Multiple Listing Service® and associated logos are owned by CREA. For information purposes only — not intended to solicit properties currently listed for sale or buyers already under contract.
MaxWell Capital Realty
Where Real Estate Happens
75 Crowfoot rise NW, #150
Calgary, AB, T3G 4P5
Cell: +1 403 478 8558
Office: 403-282-7770
jimang.realty@gmail.com