Apartment in Sunnyside

4, 624 2 Avenue NW — photo 1
Tap to enlarge
4, 624 2 Avenue NW — photo 2
4, 624 2 Avenue NW — photo 3
+27 Photos
Active
Active

$324,900

4, 624 2 Avenue NW

Sunnyside, Calgary, T2N 0E3
Listing courtesy of RE/MAX Complete Realty
MLS # A2324209Get qualified
2
Beds
1
Baths
790
Sqft

Book a showing

Jim usually answers in minutes

Call, text, or send this address. English & 中文. Same-day tours when the schedule allows.

Listing Description

Jim Ang Li, Calgary REALTOR® — I can book a showing, pull comps, and walk this address with you. English & 中文. Call or text 403-478-8558.

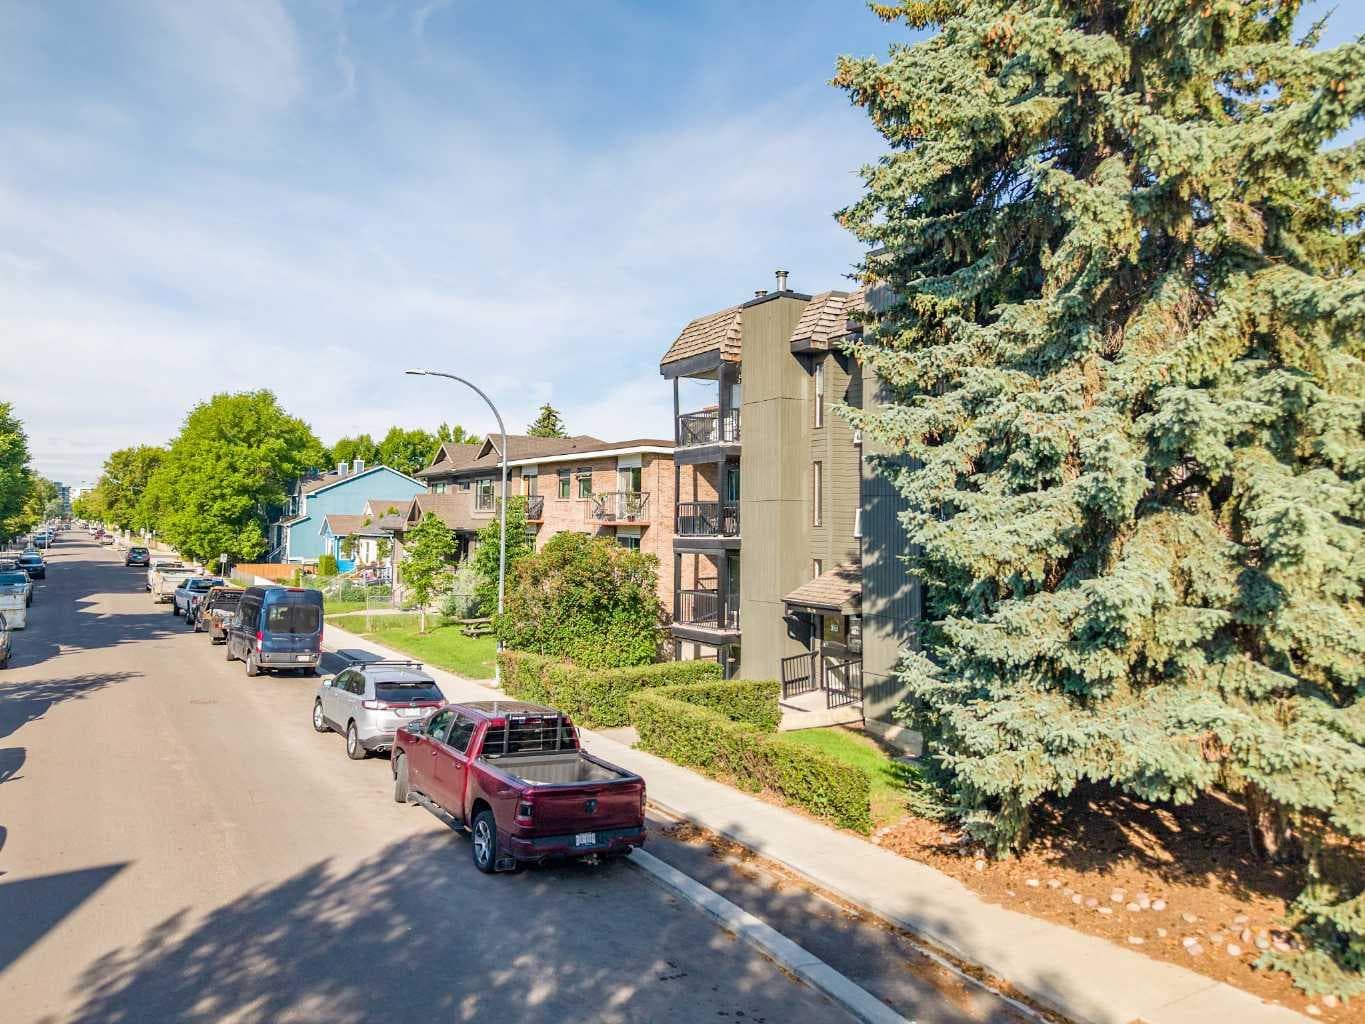
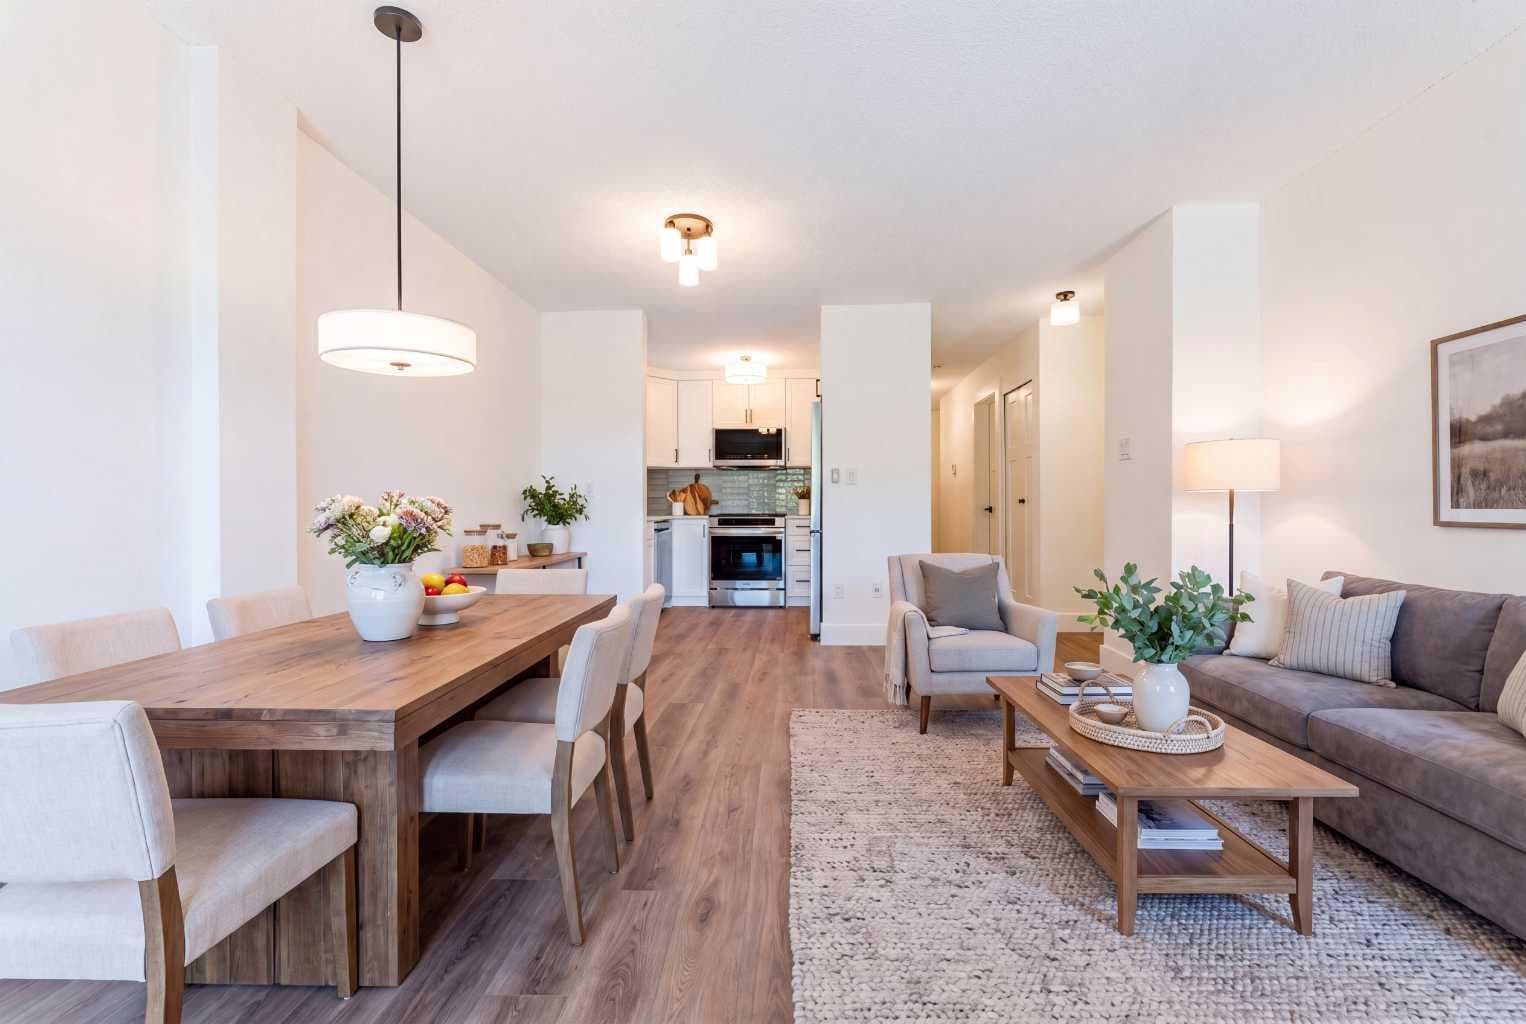
This beautifully renovated 2-bedroom condo offers something rare in inner-city living: the feel of a real home. With its own private front and back door entries, this isn't your typical apartment — it lives like a house, with all the convenience of a lock-and-leave lifestyle. Renovated top to bottom, the space is bright, stylish, and thoughtfully designed throughout. The kitchen features new cabinetry, quartz countertops, and a tiled backsplash, flowing seamlessly into the dining area. The spacious living room is filled with natural light, anchored by a wood-burning fireplace, and opens onto a private south-facing balcony overlooking a quiet street. The generously sized primary bedroom includes custom built-in closet organizers, while the second bedroom offers excellent flexibility with its own built-in storage. The renovated 4-piece bathroom features crisp white tile, quartz counters, and a deep soaker tub for a spa-inspired feel. With over 100 square feet of storage spread throughout — including built-in closets, a large hallway linen closet, and an in-suite storage room with laundry — there is a place for everything. An assigned parking stall plus permit street parking round out the practical side of things. All of this sits in the heart of Sunnyside, steps from the C-Train, shops, restaurants, cafés, parks, and schools. Quick access to downtown, SAIT, the University of Calgary, and Foothills Medical Centre makes this one of Calgary's most connected inner-city communities.

General Info

Rooms & Size
Rooms Above Grade
5
Bedrooms
2
Beds Above Grade
2
Beds Below Grade
0
Total Baths
1
Full Baths
1
Half Baths
0
Ensuite
No
Living Area
790 sqft
Inside Highlights
Appliances
Electric StoveENERGY STAR Qualified AppliancesENERGY STAR Qualified DishwasherENERGY STAR Qualified DryerENERGY STAR Qualified RefrigeratorENERGY STAR Qualified WasherMicrowave Hood FanSee RemarksWindow Coverings
Flooring
Ceramic TileLaminate
Interior Features
Ceiling Fan(s)Low Flow Plumbing FixturesPantryQuartz CountersRecessed LightingSee Remarks
Laundry
In Unit
Fireplace
Living RoomTileWood Burning
Heating & Cooling
Heating
BoilerNatural Gas
Cooling
None
Parking
Garage
No
Total Parking
1
Features
AssignedStall
Lifestyle
Community
ParkPlaygroundSchools NearbyShopping NearbySidewalksTennis Court(s)Walking/Bike Paths
Association Amenities
None
Curb Appeal
Exterior Features
Balcony
Patio & Porch
Balcony(s)
Construction
Style
Apartment-Single Level Unit
Materials
Wood FrameWood Siding
Structure Type
Low Rise (2-4 stories)
Property Subtype
Apartment
Roof, Fencing & Foundation
Roof
Tar/Gravel
Address
Subdivision
Sunnyside
Suite
No
Floor
Other
City
Calgary
Province
Alberta
Postal Code
T2N 0E3
County
Calgary
Use & Rules
Faces
S
Zoning
M-CG d72
Restrictions
Restrictions
None Known
Listing & Market
Days on Market
22
Listing Date
6/27/2026
MLS Number
A2324209
HOA Fees
Fee Amount
$666
Frequency
Monthly
Taxes
Annual Tax
$1,705
Assessed Value
$256,500
Tax Year
2,026
Ownership
Title Type
Fee Simple
Ownership Interest
Private
Possession
Possession
ImmediateNegotiable
Inclusions
N/A

Sign in to view financial details, taxes & ownership.

Data was last updated July 19, 2026 at 06:06 PM (Mountain Time)

Listing data supplied by Pillar 9™ MLS® System; deemed reliable but not guaranteed accurate. The trademarks MLS®, Multiple Listing Service® and associated logos are owned by CREA. For information purposes only — not intended to solicit properties currently listed for sale or buyers already under contract.

MaxWell Capital Realty

MaxWell Capital Realty

Where Real Estate Happens

75 Crowfoot rise NW, #150

Calgary, AB, T3G 4P5

Cell: +1 403 478 8558

Office: 403-282-7770

jimang.realty@gmail.com

Book a showing with Jim

Ask about 4, 624 2 Avenue NW. Jim usually answers in minutes — English & 中文.

Call or text now

Cell: 403-478-8558

Office: 403-282-7770

jimang.realty@gmail.com

Location

75 Crowfoot rise NW, #150

Calgary, AB, T3G 4P5

Request this showing

Finding your perfect home we help you find your perfect home, investment property, or rental with ease and confidence.

Prefer Direct Approach ?

Cell: +1 403 478 8558

Office

403-282-7770

Location

75 Crowfoot rise NW, #150

Calgary, AB, T3G 4P5

MaxWell Capital Realty

Licensed Brokerage: MaxWell Capital Realty

Licensed Real Estate Associate: Jim Ang Li, Associate

Copyright 2026 by Pillar9. All Rights Reserved.

Data is supplied by Pillar 9™ MLS® System. Pillar 9™ is the owner of the copyright in its MLS® System. Data is deemed reliable but is not guaranteed accurate by Pillar 9™.

The trademarks MLS®, Multiple Listing Service® and the associated logos are owned by The Canadian Real Estate Association (CREA) and identify the quality of services provided by real estate professionals who are members of CREA. Used under license.

For information purposes only. Not intended to solicit properties currently listed for sale. If your property is currently listed with a REALTOR®, please disregard this advertisement.

Designed by Bowrand | © 2026 All rights reserved