
Row/Townhouse in Edgemont


$444,000
40 Edgeridge Terrace NW
Listing Description
Jim Ang Li, Calgary REALTOR® — I can book a showing, pull comps, and walk this address with you. English & 中文. Call or text 403-478-8558.
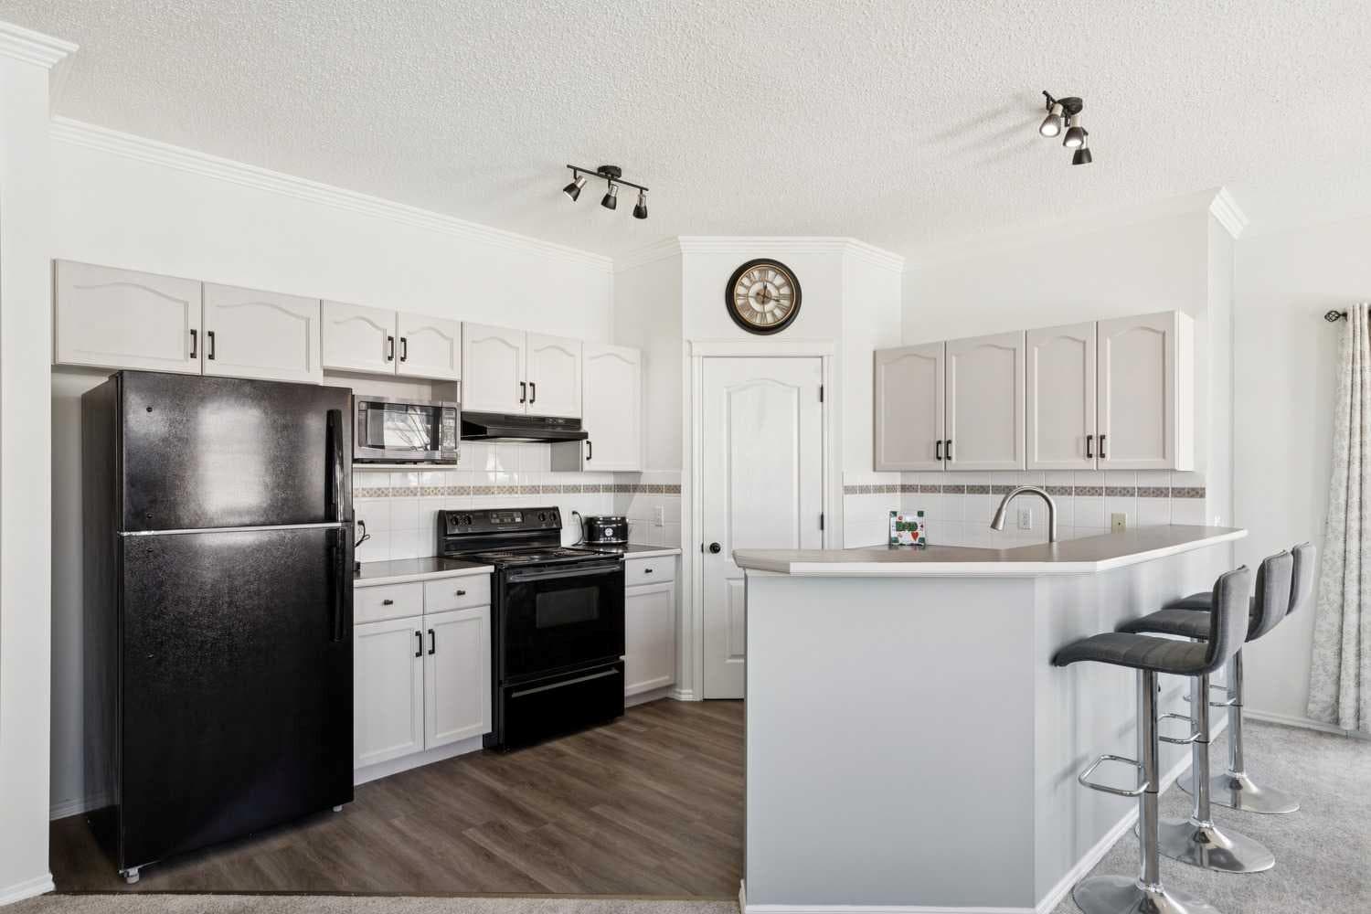
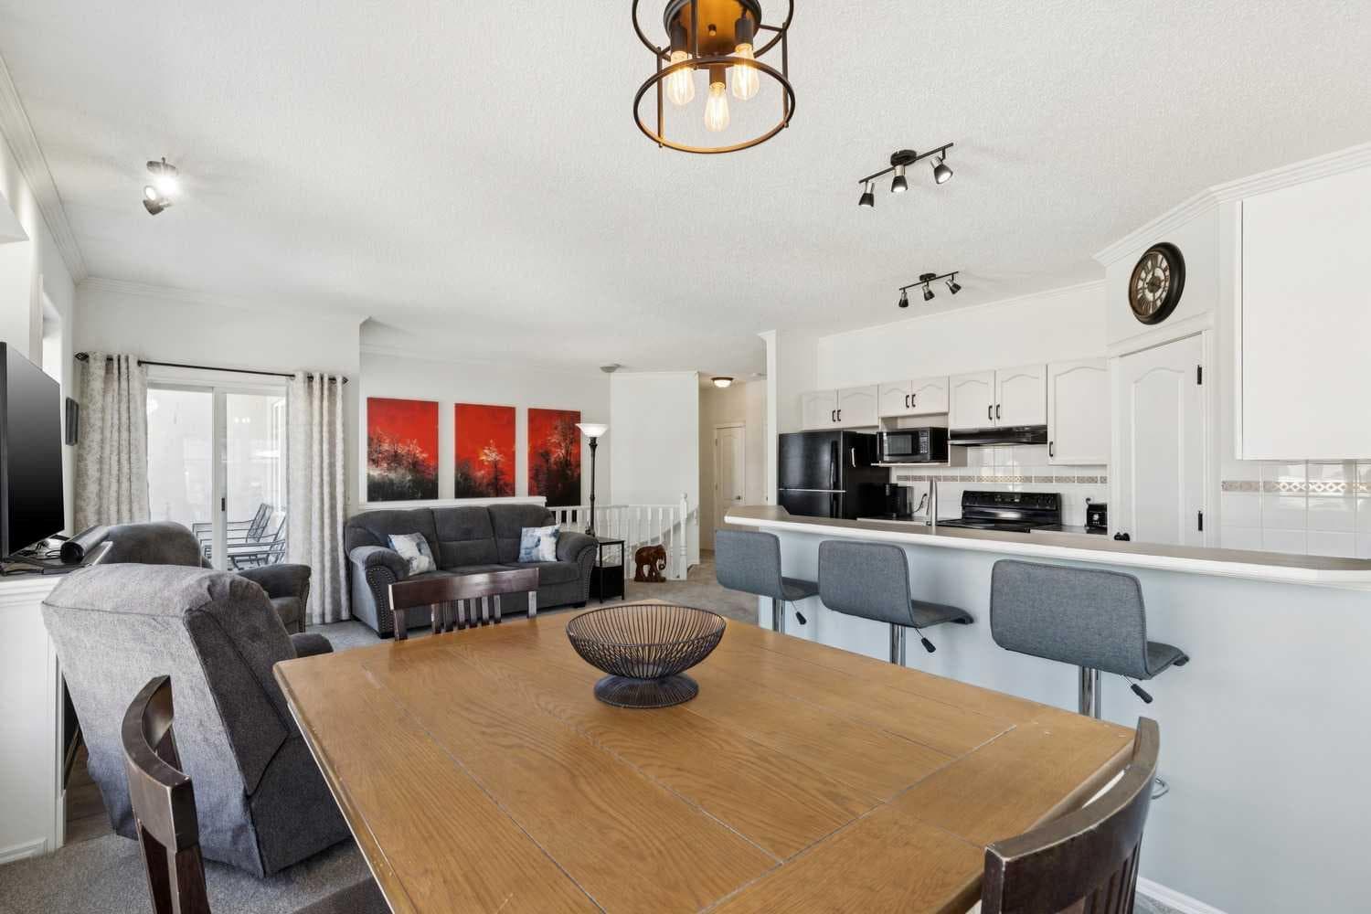
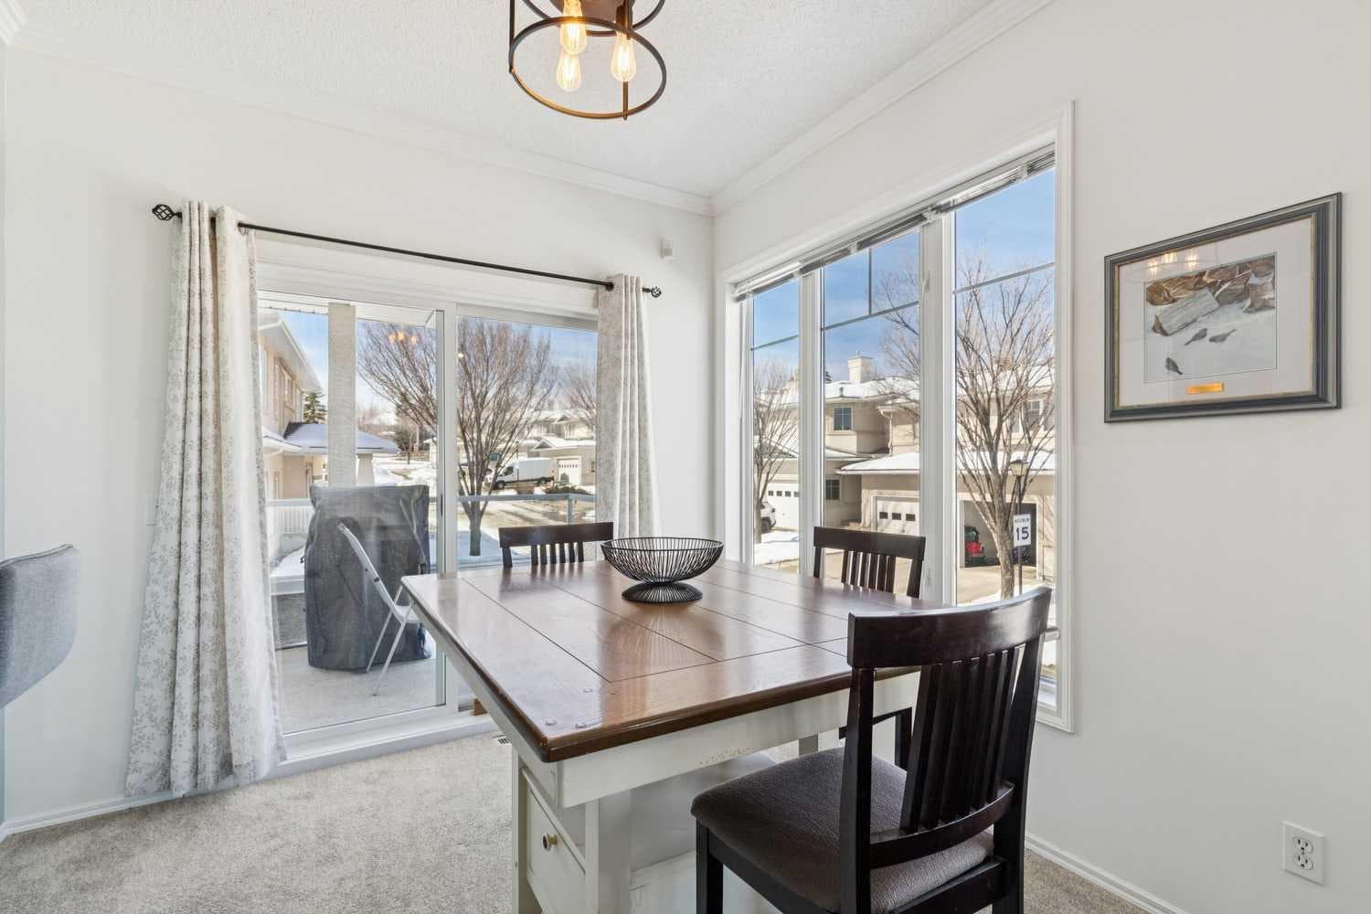
Welcome to 40 Edgeridge Terrace, ideally located in the sought-after Hillsboro complex in Edgemont. This beautifully maintained upper-level bungalow-style townhome offers the perfect balance of natural serenity and urban convenience. Featuring two bedrooms, two bathrooms, and parking for two vehicles - including an oversized single garage and driveway - this home presents an exceptional opportunity to live in a quiet and well-established community. Step inside to discover 9-foot ceilings and a bright open-concept layout that seamlessly connects the kitchen, dining, and living areas. The spacious kitchen offers ample cabinetry, generous preparation space, and a convenient pantry, flowing effortlessly into the large dining area—perfect for hosting family and friends. From here, enjoy direct access to the first of two private balconies, ideal for summer barbecues and outdoor dining. The inviting living room is anchored by a cozy fireplace and highlighted by large windows that flood the space with natural light. A second balcony extends the living space outdoors, offering a peaceful retreat to relax and unwind. Designed with privacy in mind, the bedrooms are thoughtfully positioned on opposite sides of the home. The primary suite features a generous walk-in closet and a private ensuite, creating a comfortable and serene retreat. The second bedroom provides excellent flexibility for guests, a home office, or additional living space. A full four-piece bathroom and a convenient main-level laundry add to the home’s functionality and ease of living. Recent updates enhance both style and peace of mind, including a new hot water tank (2025), carpet and vinyl plank flooring, modern lighting, paint, new toilets, an updated main bathroom vanity and faucets, an updated ensuite counter, and refreshed kitchen hardware. Just steps from your door, enjoy beautifully landscaped grounds, a charming courtyard, and immediate access to the ravine pathway system. With Nose Hill Park, The Hamptons Golf Club, shopping, public transit, and major roadways nearby, this exceptional home offers both tranquility and convenience in one of Calgary’s most desirable northwest communities.

MaxWell Capital Realty
Where Real Estate Happens
75 Crowfoot rise NW, #150
Calgary, AB, T3G 4P5
Jim Ang Li, Calgary REALTOR® — I can book a showing, pull comps, and walk this address with you. English & 中文. Call or text 403-478-8558.
General Info
Sign in to view financial details, taxes & ownership.
Data was last updated June 23, 2026 at 06:06 AM (Mountain Time)
Listing data supplied by Pillar 9™ MLS® System; deemed reliable but not guaranteed accurate. The trademarks MLS®, Multiple Listing Service® and associated logos are owned by CREA. For information purposes only — not intended to solicit properties currently listed for sale or buyers already under contract.
MaxWell Capital Realty
Where Real Estate Happens
75 Crowfoot rise NW, #150
Calgary, AB, T3G 4P5
Cell: +1 403 478 8558
Office: 403-282-7770
jimang.realty@gmail.com
Book a showing with Jim
Ask about 40 Edgeridge Terrace NW. Jim usually answers in minutes — English & 中文.
Call or text now
Location
75 Crowfoot rise NW, #150
Calgary, AB, T3G 4P5