
Row/Townhouse in Saddle Ridge

$399,990
402, 10060 46 Street NE
Listing Description
Jim Ang Li, Calgary REALTOR® — I can book a showing, pull comps, and walk this address with you. English & 中文. Call or text 403-478-8558.
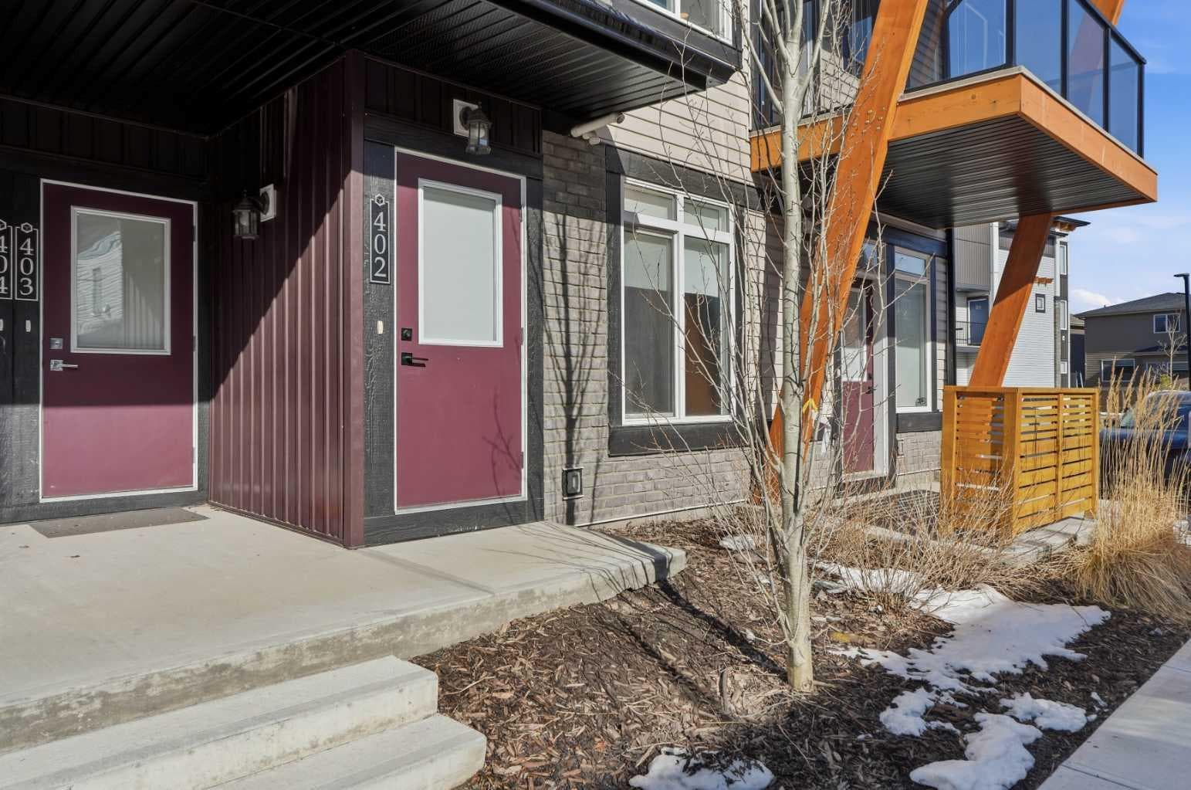
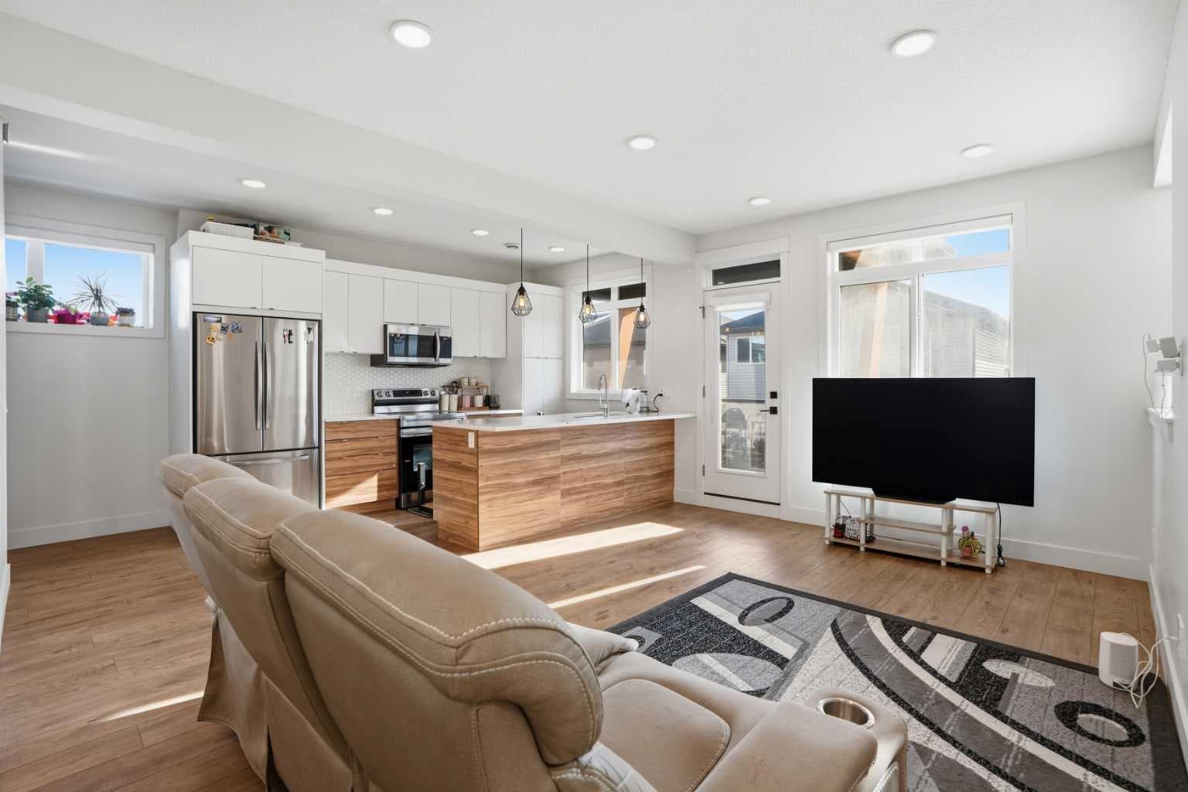
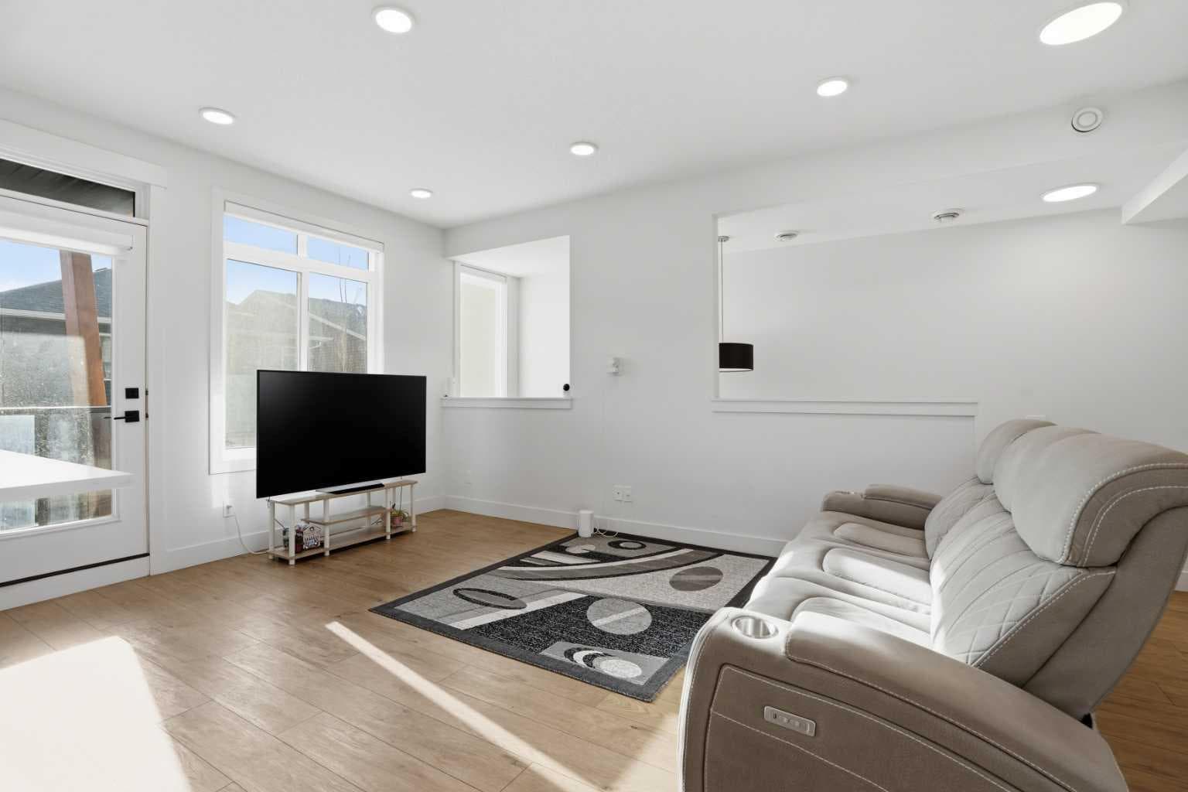
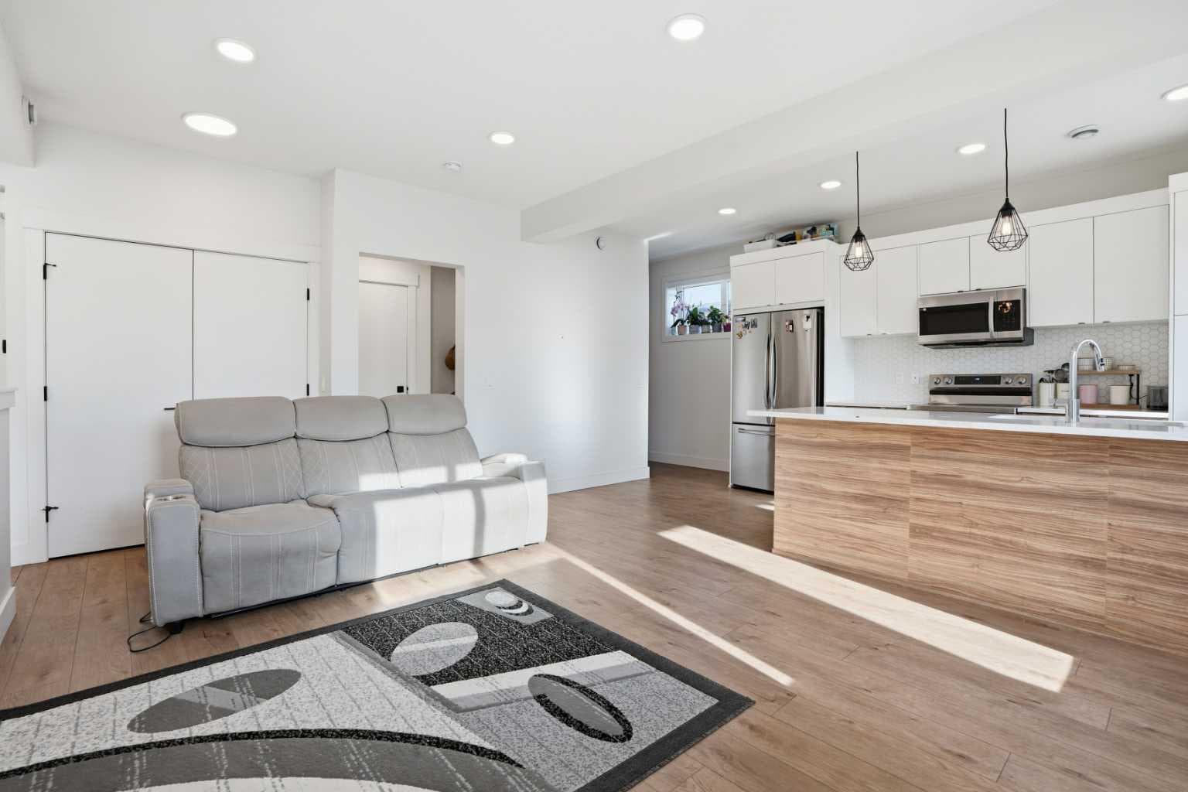
Gorgeous 3-Storey Townhome | Located in the Heart of Savanna NE | 3 Bedrooms | 2.5 Bathrooms | Sleek & Modern Design | Two Toned Kitchen | Honeycomb Backsplash | Stainless Steel Appliances | Kitchen Breakfast Bar | Open Floor Plan | High Ceilings | Large Windows | Incredible Natural Light | Recessed Lighting | 2 Balconies | Attached Garage. Gorgeous 3-storey townhome located in the heart of Savanna NE, offering 3 bedrooms, 2.5 bathrooms, and a sleek, modern design throughout. The front entry opens to stairs leading up to the bright and spacious main (2nd) level, while entry from the attached garage conveniently bypasses the lower level and also brings you directly to the main living space. The open-concept main floor is filled with incredible natural light from large windows and features high ceilings and recessed lighting. The kitchen is beautifully finished with sparkling quartz countertops, two-toned cabinetry, stainless steel appliances, and a stylish honeycomb backsplash. A centred breakfast bar with barstool seating provides the perfect spot for casual meals. The kitchen, dining, and living areas flow seamlessly together, creating a welcoming space for both everyday living and entertaining. Just off the living area is access to the first of two balconies—ideal for easy indoor/outdoor cooking and dining during the warmer months. A 2-piece powder room completes this level. Upstairs, plush carpet leads to three sizeable bedrooms and two full bathrooms. The primary bedroom features a walk-in closet, a 4-piece ensuite, and its own private balcony. Bedrooms 2 and 3 are both generously sized and share a 4-piece bathroom with a tub/shower combo. The conveniently located upper-level hall laundry is tucked away near the bedrooms, maximizing living space while adding everyday functionality. The single attached garage provides year-round covered parking. Ideally situated with easy access to Metis Trail NE and Airport Trail NE, this home offers a perfect blend of style, comfort, and convenience in a vibrant community.

MaxWell Capital Realty
Where Real Estate Happens
75 Crowfoot rise NW, #150
Calgary, AB, T3G 4P5
Jim Ang Li, Calgary REALTOR® — I can book a showing, pull comps, and walk this address with you. English & 中文. Call or text 403-478-8558.
General Info
Sign in to view financial details, taxes & ownership.
Data was last updated July 6, 2026 at 12:10 PM (Mountain Time)
Listing data supplied by Pillar 9™ MLS® System; deemed reliable but not guaranteed accurate. The trademarks MLS®, Multiple Listing Service® and associated logos are owned by CREA. For information purposes only — not intended to solicit properties currently listed for sale or buyers already under contract.
MaxWell Capital Realty
Where Real Estate Happens
75 Crowfoot rise NW, #150
Calgary, AB, T3G 4P5
Cell: +1 403 478 8558
Office: 403-282-7770
jimang.realty@gmail.com
Book a showing with Jim
Ask about 402, 10060 46 Street NE. Jim usually answers in minutes — English & 中文.
Call or text now
Location
75 Crowfoot rise NW, #150
Calgary, AB, T3G 4P5