
Apartment in Spruce Cliff
$339,900
405, 2 Hemlock Crescent SW
Listing Description
Jim Ang Li, Calgary REALTOR® — I can book a showing, pull comps, and walk this address with you. English & 中文. Call or text 403-478-8558.
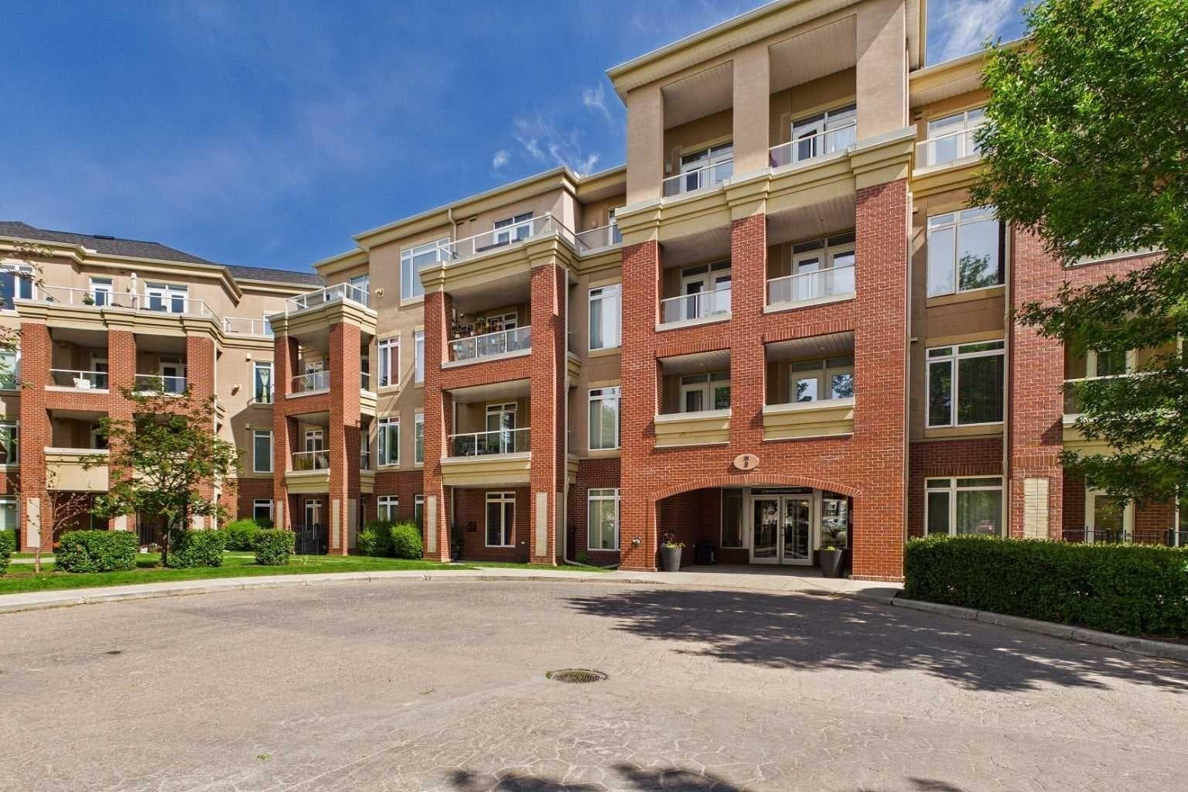
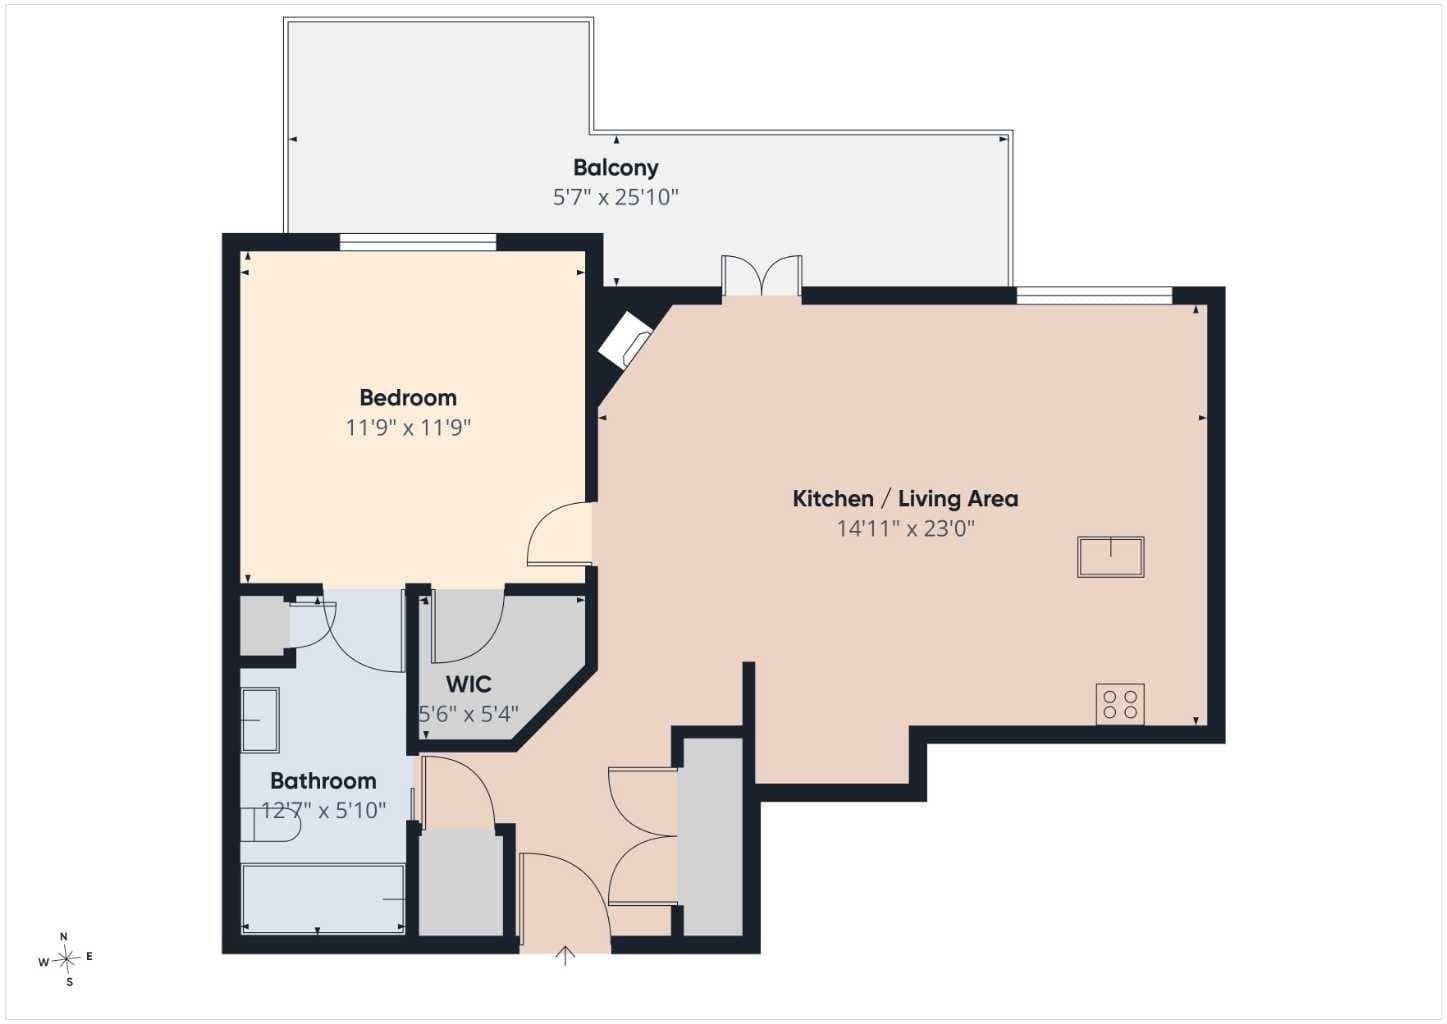
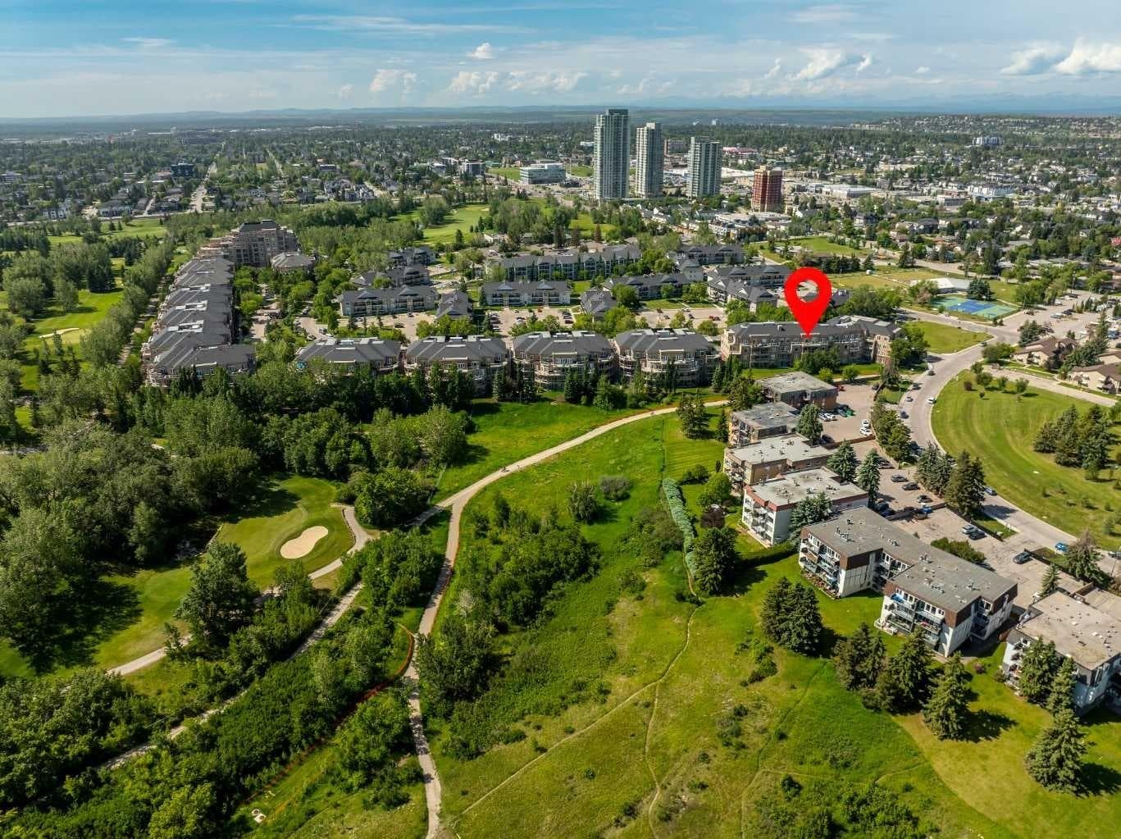
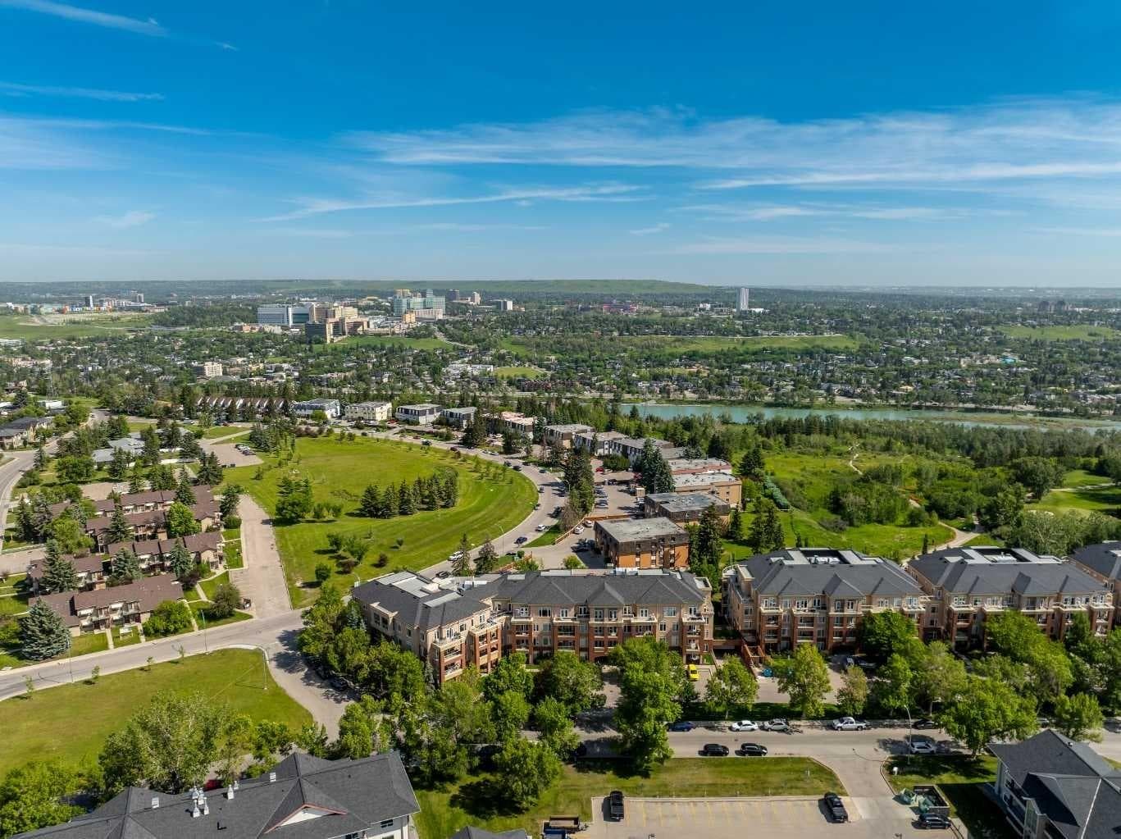
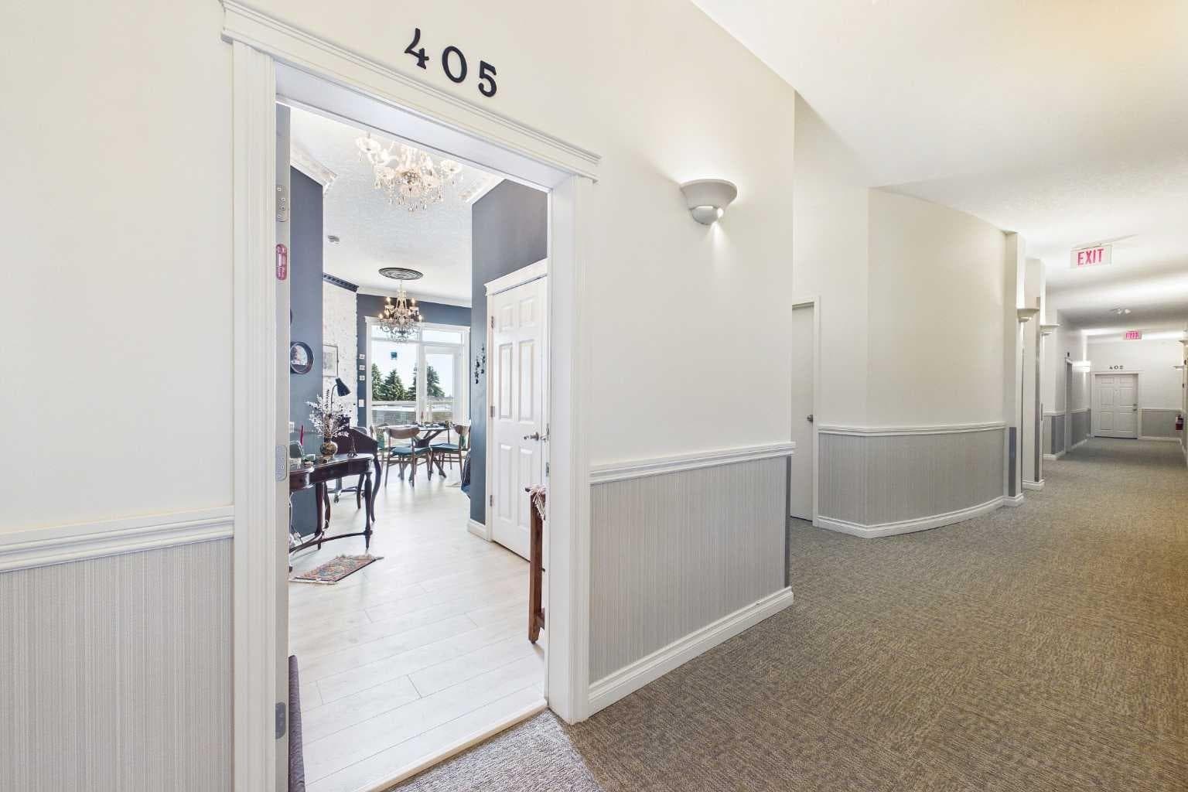
Welcome to the ultimate urban retreat in the heart of Spruce Cliff, where luxury, style, and convenience come together in one exceptional residence. Situated on the top floor of the prestigious Copperwood III, a distinct building within the Copperwood complex, this beautifully updated home offers exceptional privacy, impressive views, and an outstanding blend of comfort, quality, and style. Step inside to soaring 10-foot ceilings, elegant finishes, and a thoughtfully designed open-concept layout. New high-quality engineered waterproof flooring flows throughout the home and is complemented by radiant in-floor heating, providing year-round comfort and warmth. The gourmet kitchen is beautifully appointed with Quartz countertops, custom cabinetry, premium stainless-steel appliances, a new refrigerator and microwave, making it ideal for everyday living. The inviting living room features a cozy fireplace and charming French doors that open to a private balcony with breathtaking natural views. The spacious primary suite is a peaceful retreat, complete with a generous walk-in closet, a newly replaced bedroom window, and a spa-inspired ensuite featuring honed stone, Carrara marble, a deep soaker tub, and timeless designer finishes. Additional highlights include in-suite laundry, underground heated parking, and a secure storage locker. Residents of Copperwood III enjoy exceptional amenities, including a fully equipped fitness centre, an entertainment room, and a board-approved pet-friendly community. Ideally located just minutes from downtown Calgary, golf courses, the Bow River pathway system, shopping, restaurants, and transit, this remarkable residence offers the very best of urban living in one of Calgary's most desirable communities. With its top-floor location, premium updates, radiant heated floors, spectacular natural views, and the distinction of Copperwood III, this is a rare opportunity to own a truly sophisticated home.

MaxWell Capital Realty
Where Real Estate Happens
75 Crowfoot rise NW, #150
Calgary, AB, T3G 4P5
Jim Ang Li, Calgary REALTOR® — I can book a showing, pull comps, and walk this address with you. English & 中文. Call or text 403-478-8558.
General Info
Sign in to view financial details, taxes & ownership.
Data was last updated July 20, 2026 at 12:05 AM (Mountain Time)
Listing data supplied by Pillar 9™ MLS® System; deemed reliable but not guaranteed accurate. The trademarks MLS®, Multiple Listing Service® and associated logos are owned by CREA. For information purposes only — not intended to solicit properties currently listed for sale or buyers already under contract.
MaxWell Capital Realty
Where Real Estate Happens
75 Crowfoot rise NW, #150
Calgary, AB, T3G 4P5
Cell: +1 403 478 8558
Office: 403-282-7770
jimang.realty@gmail.com
Book a showing with Jim
Ask about 405, 2 Hemlock Crescent SW. Jim usually answers in minutes — English & 中文.
Call or text now
Location
75 Crowfoot rise NW, #150
Calgary, AB, T3G 4P5