Property-2 (Beta)

Detached in Whispering Pines

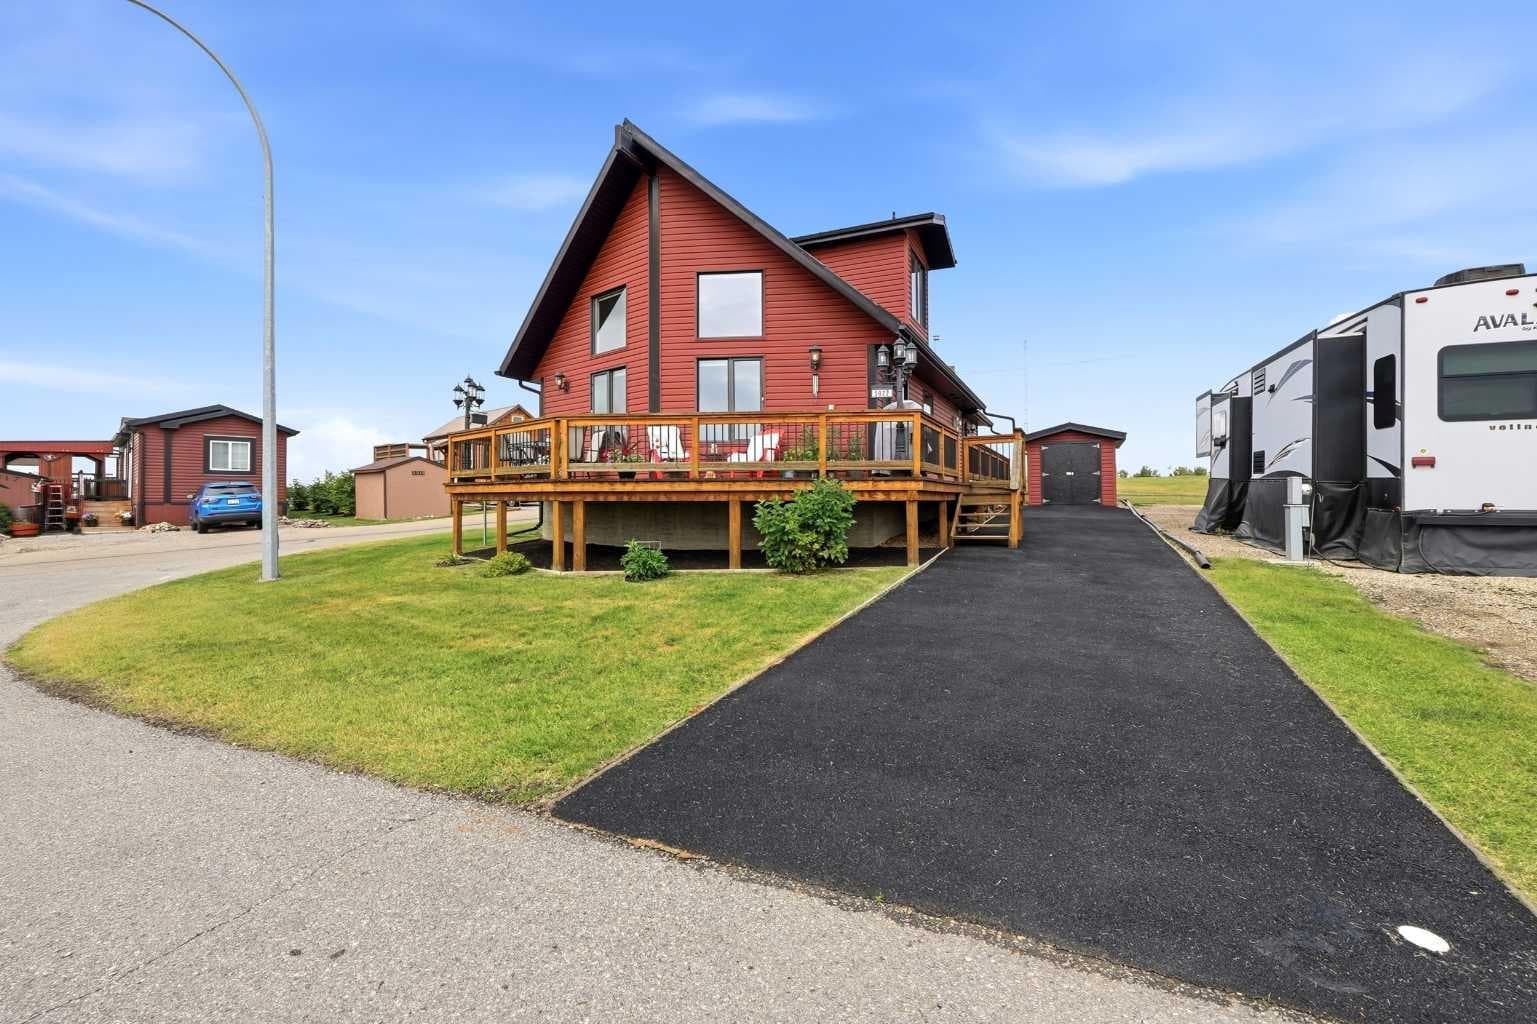
5022, 25054 South Pine Lake Road — photo 1
Tap to enlarge
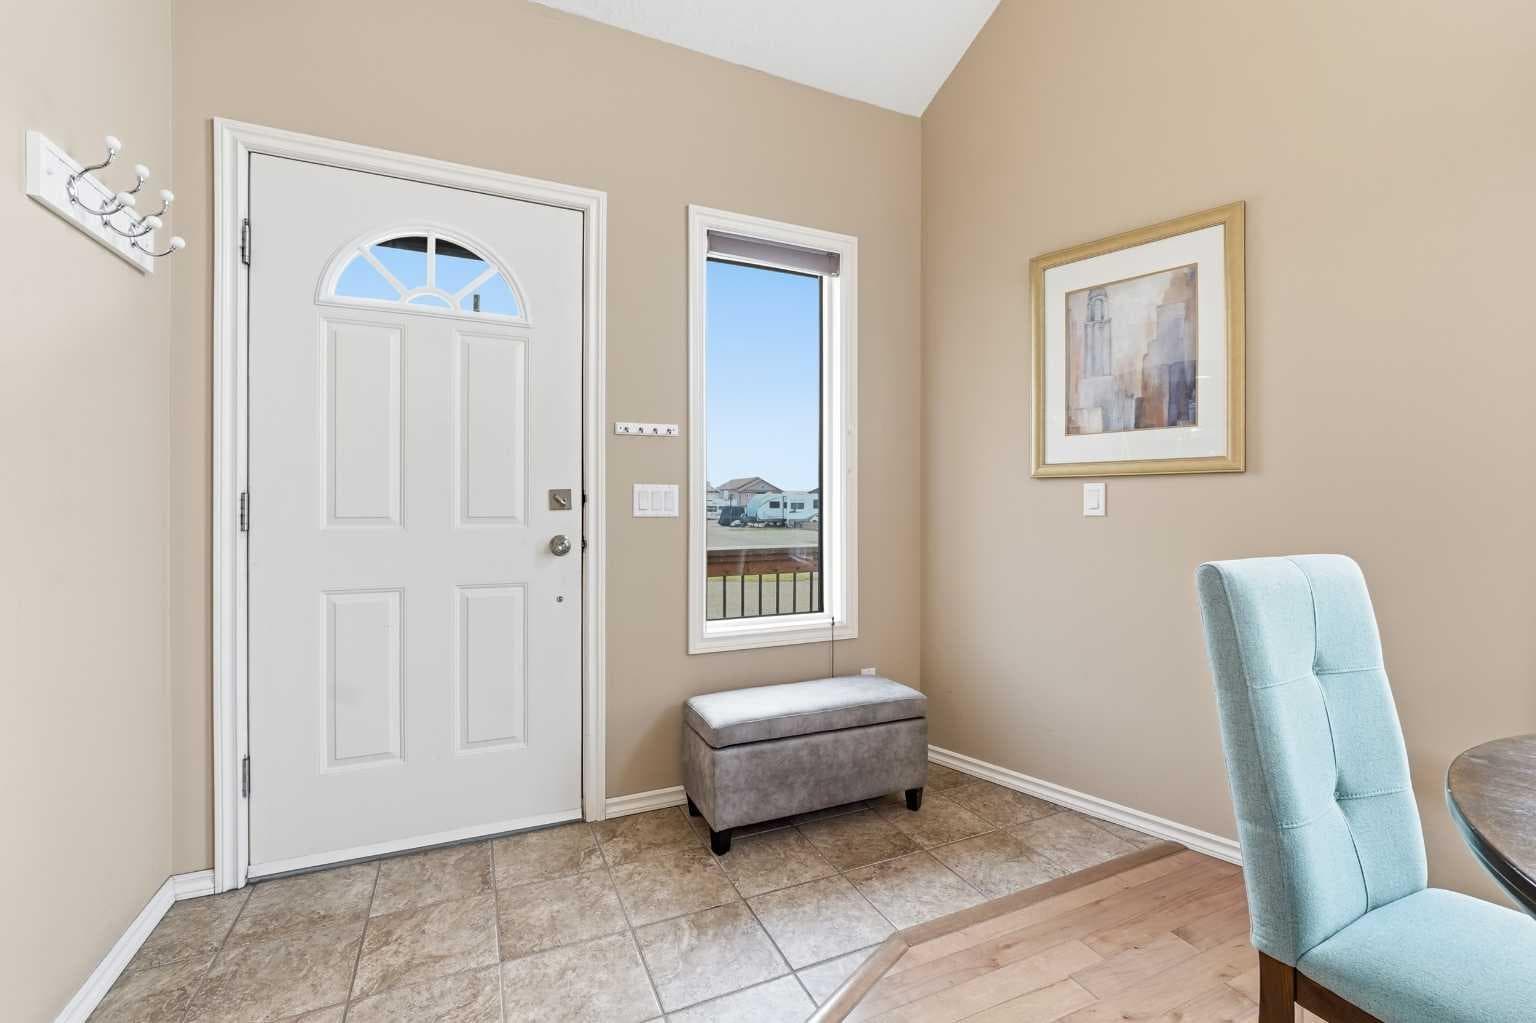
5022, 25054 South Pine Lake Road — photo 2
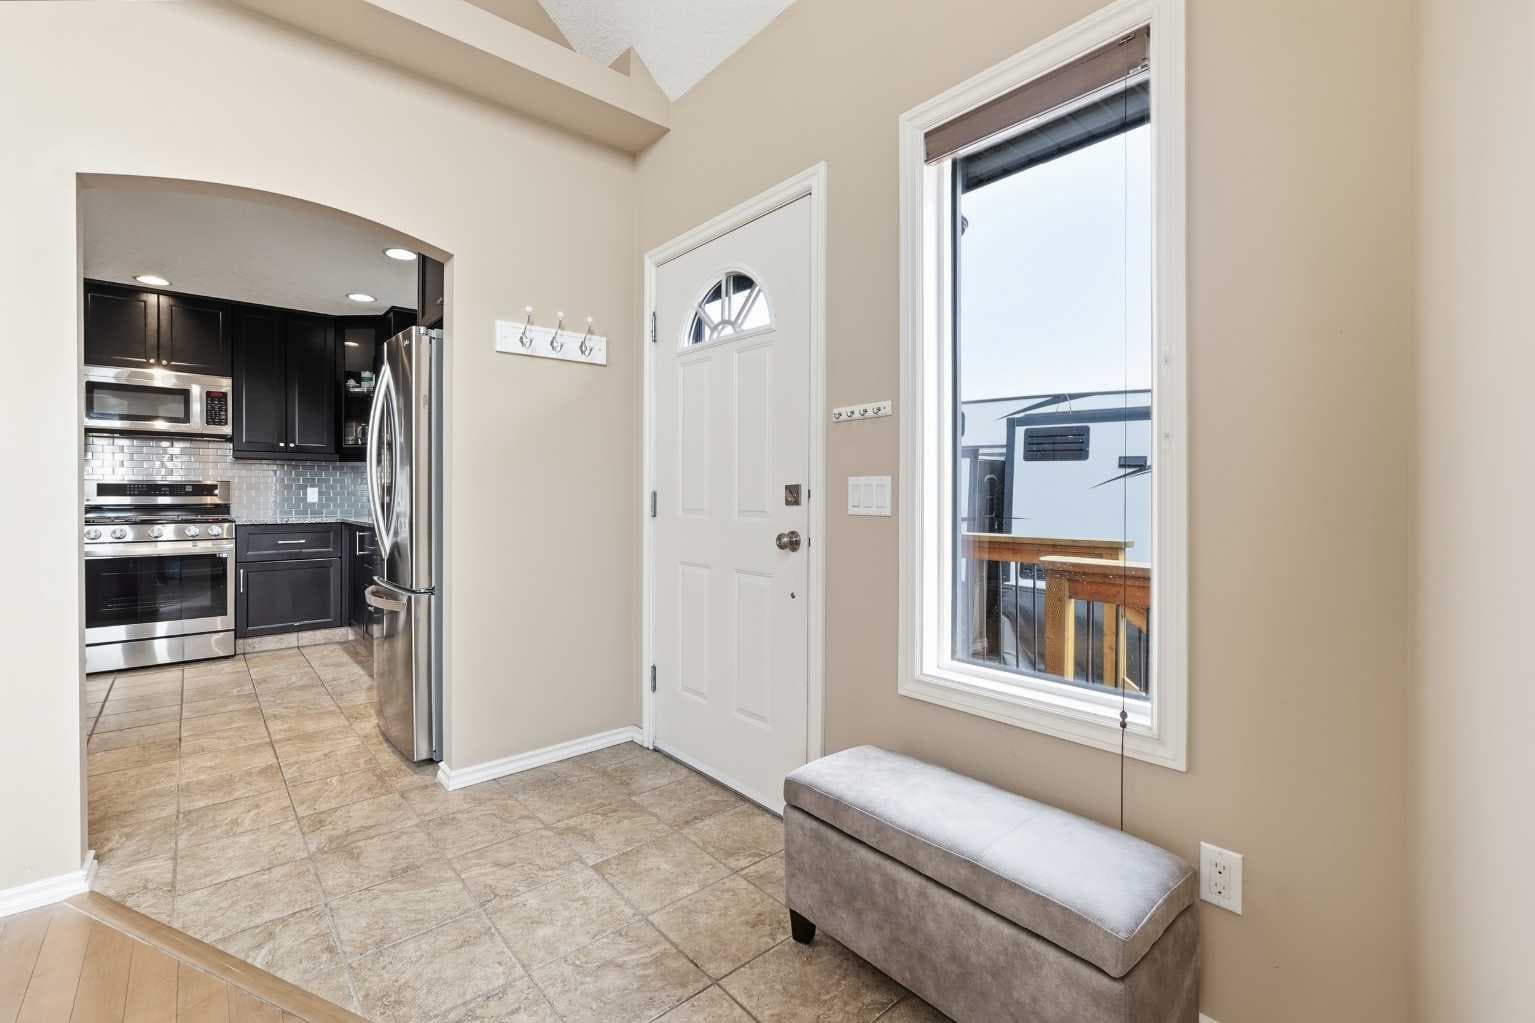
5022, 25054 South Pine Lake Road — photo 3
+27 Photos
Active
Active

$399,000

5022, 25054 South Pine Lake Road

Whispering Pines, Rural Red Deer County, T0M 1R0
Listing courtesy of RE/MAX real estate central alberta
MLS # A2336775Get qualified
2
Beds
2
Baths
1,322.84
Sqft

Interested?

Send Jim a quick note — replies within the day.

or call +1 403 478 8558

Listing Description

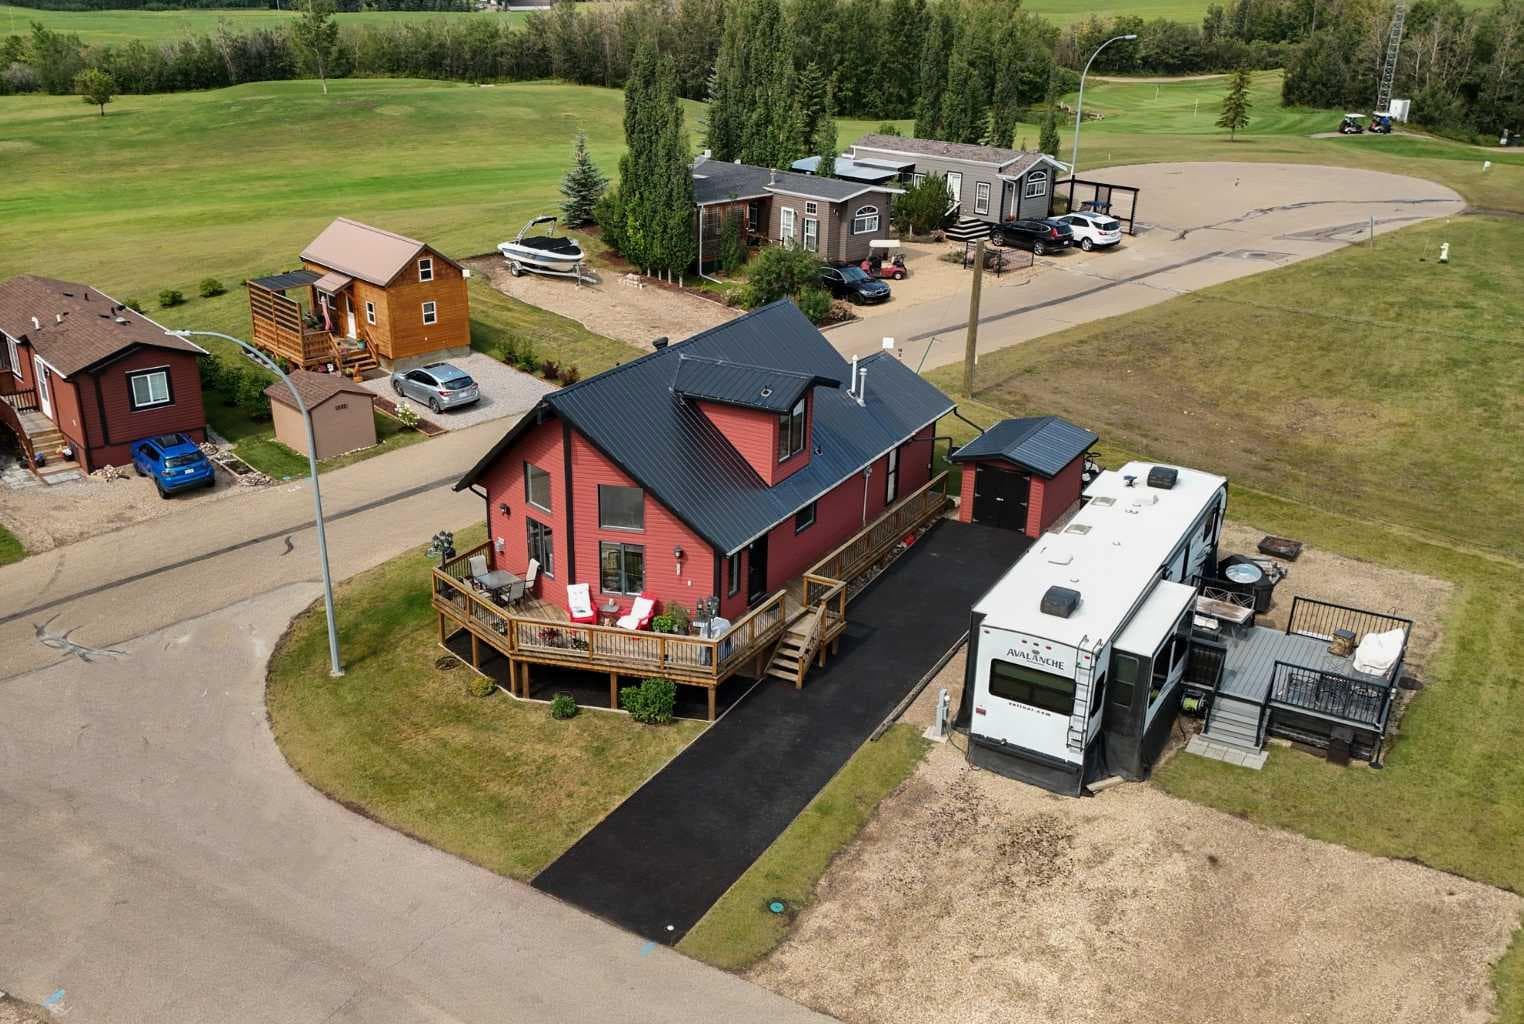
If spending more time doing the things you enjoy sounds like your kind of lifestyle, this 1,322 Sq.Ft. 4-season home in Phase 5 of Whispering Pines Golf & Country Club Resort offers the chance to make that lifestyle a reality. With 2 Bedrooms, 2 Bathrooms, a comfortable layout, and a beautiful setting, this property could be your weekend getaway or your full time home. Whether you’re ready to slow things down, spend more time on the golf course, or simply enjoy having the lake outside your door, this is an ideal option for retirement, semi-retirement, or a year-round retreat. The main floor is bright and inviting, with vaulted ceilings, hardwood floors, a gas fireplace, and an abundance of large windows that bring in plenty of natural light. Both a Living Room and Family Room provide space to relax, entertain, or settle in with a good book by the fire. The Kitchen is well laid out with stainless steel appliances and a gas stove, making it equally suited to everyday meals or hosting friends and family. A Bedroom and 4 Piece Bathroom complete the main floor. Upstairs, the entire second level is dedicated to the Primary Suite, creating a private retreat all your own. The spacious setting includes a 3 Piece Ensuite with a soaker tub, making this a wonderful place to unwind and recharge at the end of the day. Life at Whispering Pines is about much more than the home itself. Spend summer days out on the water, play a round on the 18-hole golf course, meet friends for dinner or drinks at the Clubhouse, or enjoy the Fitness Centre, Indoor Pool and Hot Tub. Condo fees are an affordable $202.50 per month and include professional management, grounds maintenance, reserve fund contributions, sewer, trash, water, and snow removal. Located approximately 28 minutes from Red Deer’s Gasoline Alley, you can enjoy the relaxed pace of lake and resort living without giving up convenient access to shopping, services, and the city attractions. This is a place where morning coffee feels peaceful, afternoons can be spent on the lake or playing a round of golf, and you get to come home to a lifestyle built around the way you truly want to live.

General Info

Rooms & Size
Rooms Above Grade
5
Bedrooms
2
Beds Above Grade
2
Beds Below Grade
0
Total Baths
2
Full Baths
2
Half Baths
0
Ensuite
Yes
Living Area
1,322.84 sqft
Main Level
1,002.65 sqft
Upper Level
320.19 sqft
Inside Highlights
Appliances
DishwasherGas StoveMicrowave Hood FanRefrigeratorWasher/Dryer
Flooring
Ceramic TileWood
Interior Features
Granite CountersHigh CeilingsSoaking TubVaulted Ceiling(s)
Laundry
In Unit
Fireplace
Gas
Heating & Cooling
Heating
Forced Air
Cooling
None
Parking
Garage
No
Total Parking
2
Features
Off Street
Lifestyle
Community
ClubhouseFishingGatedGolfLakeParkPlaygroundPool
Association Amenities
Beach AccessBoatingClubhouseFitness CenterGolf CourseIndoor PoolLaundryParkingPlaygroundRacquet CourtsRV/Boat StorageSnow RemovalTrash
Curb Appeal
Exterior Features
None
Patio & Porch
Deck
Lot
Acreage
No
Lot Size
0.09 ac
Lot Size
3,912 sqft
Frontage (ft)
40
Frontage
12.19M 40`0"
Features
Backs on to Park/Green SpaceCorner Lot
Construction
Style
2 Storey
Materials
Vinyl SidingWood Frame
Structure Type
House
Property Subtype
Detached
Roof, Fencing & Foundation
Roof
Metal
Fencing
None
Foundation
Poured Concrete
Basement
Type
Crawl Space
Utilities
Water Source
Public
Sewer
Public Sewer
Address
Subdivision
Whispering Pines
Suite
No
City
Rural Red Deer County
Province
Alberta
Postal Code
T0M 1R0
County
Red Deer County
Use & Rules
Faces
SE
Zoning
R-7
Restrictions
Restrictions
Building Design Size
Listing & Market
Days on Market
7
Listing Date
8/12/2026
MLS Number
A2336775
HOA Fees
Fee Amount
$202.5
Frequency
Monthly
Taxes
Annual Tax
$2,295
Tax Year
2,026
Ownership
Title Type
Fee Simple
Ownership Interest
Private
Possession
Possession
45 days / Neg
Inclusions
FridgeGas StoveDishwasherWasherDryerMicrowave Hood FanShed

Sign in to view financial details, taxes & ownership.

Data was last updated August 22, 2026 at 12:11 AM (Mountain Time)

Listing data supplied by Pillar 9™ MLS® System; deemed reliable but not guaranteed accurate. The trademarks MLS®, Multiple Listing Service® and associated logos are owned by CREA. For information purposes only — not intended to solicit properties currently listed for sale or buyers already under contract.

MaxWell Capital Realty

MaxWell Capital Realty

Where Real Estate Happens

75 Crowfoot rise NW, #150

Calgary, AB, T3G 4P5

Cell: +1 403 478 8558

Office: 403-282-7770

jimang.realty@gmail.com

Get in Touch with Me

Submit your details and receive tailored property recommendations

Prefer Direct Approach ?

Cell: +1 403 478 8558

Office: 403-282-7770

jimang.realty@gmail.com

Location

75 Crowfoot rise NW, #150

Calgary, AB, T3G 4P5

Contact Me

Finding your perfect home we help you find your perfect home, investment property, or rental with ease and confidence.

Prefer Direct Approach ?

Cell: +1 403 478 8558

Office

403-282-7770

Location

75 Crowfoot rise NW, #150

Calgary, AB, T3G 4P5

MaxWell Capital Realty

Licensed Brokerage: MaxWell Capital Realty

Licensed Real Estate Associate: Jim Ang Li, Associate

Copyright 2026 by Pillar9. All Rights Reserved.

Data is supplied by Pillar 9™ MLS® System. Pillar 9™ is the owner of the copyright in its MLS® System. Data is deemed reliable but is not guaranteed accurate by Pillar 9™.

The trademarks MLS®, Multiple Listing Service® and the associated logos are owned by The Canadian Real Estate Association (CREA) and identify the quality of services provided by real estate professionals who are members of CREA. Used under license.

For information purposes only. Not intended to solicit properties currently listed for sale. If your property is currently listed with a REALTOR®, please disregard this advertisement.

Designed by Bowrand | © 2026 All rights reserved