Property-2 (Beta)

Semi Detached (Half Duplex) in Richmond
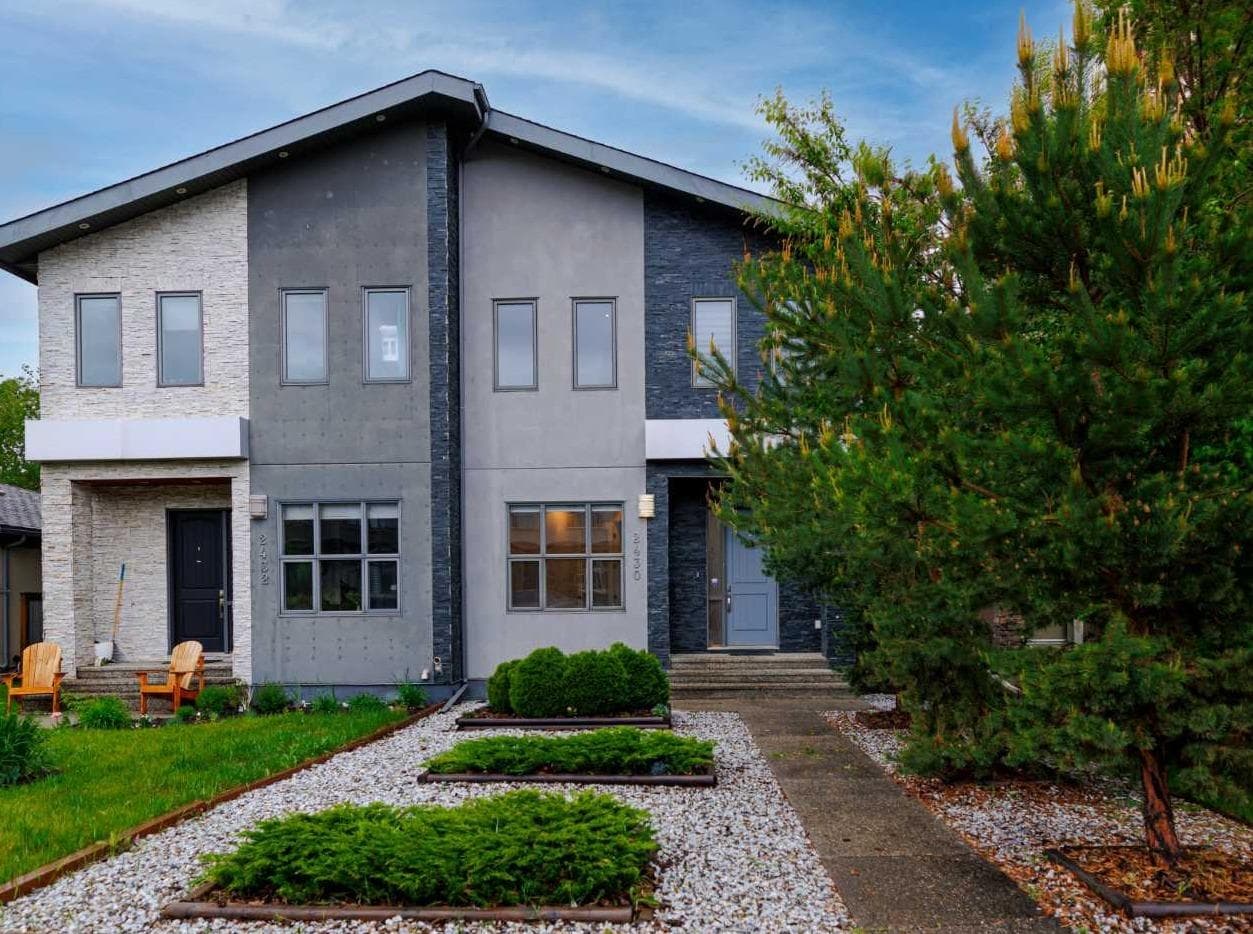
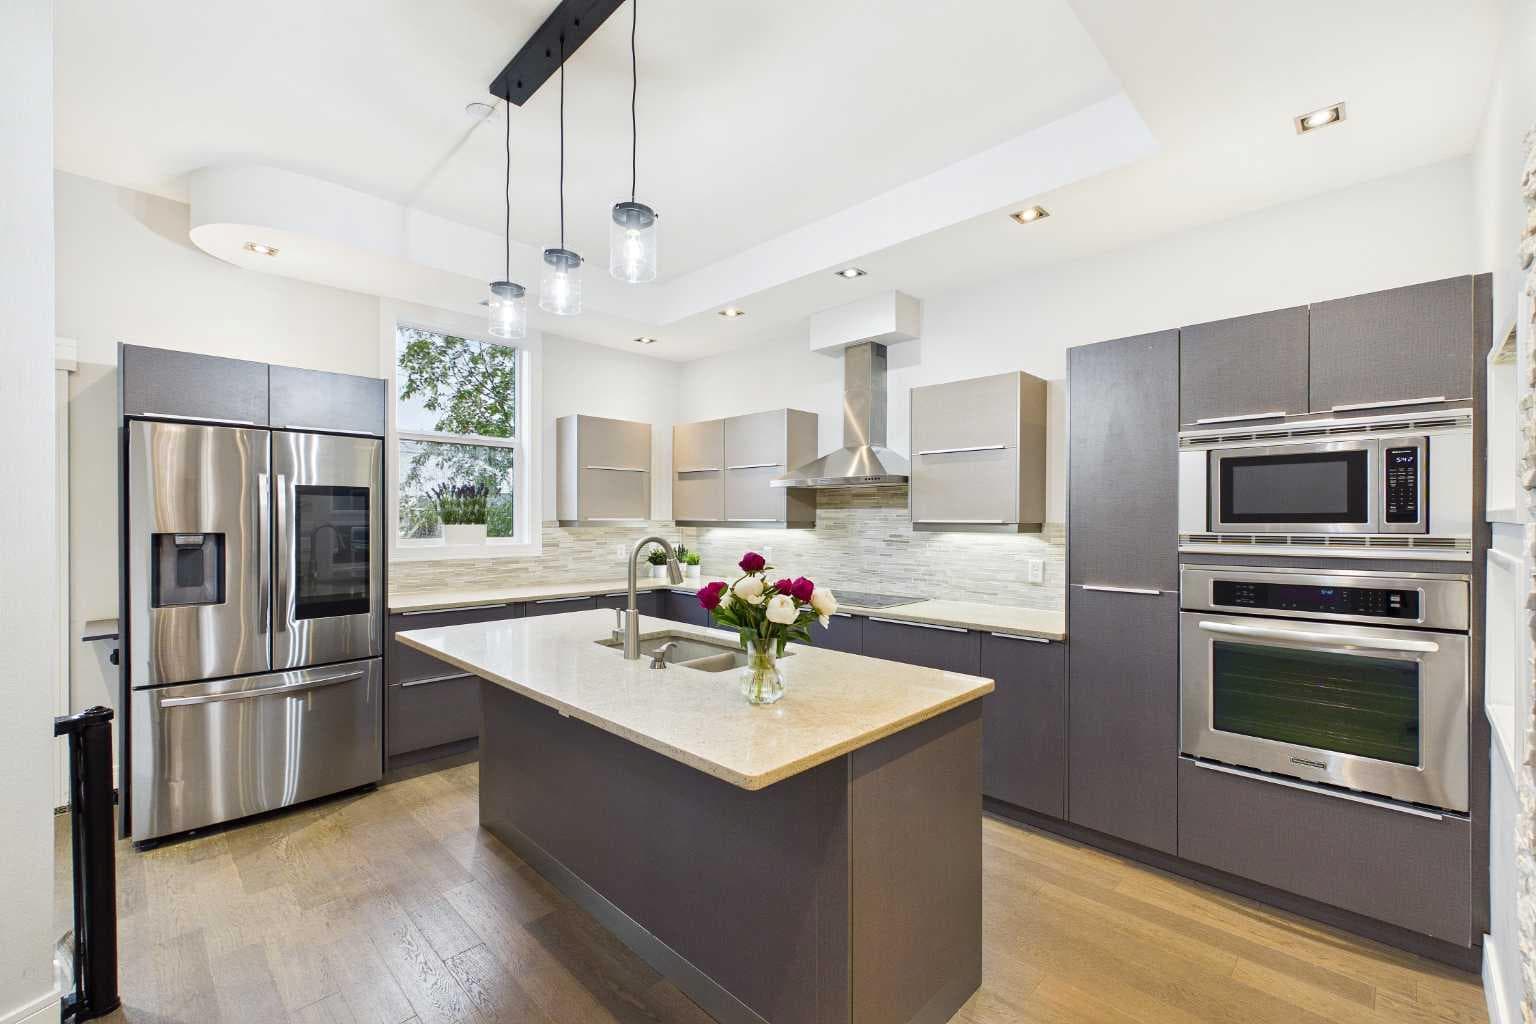
2430 28 Avenue SW — photo 1
Tap to enlarge
2430 28 Avenue SW — photo 2
2430 28 Avenue SW — photo 3
+27 Photos
Active
Active

$879,000

2430 28 Avenue SW

Richmond, Calgary, T2T 1K9
Listing courtesy of Real Broker
MLS # A2327454Get qualified
4
Beds
4
Baths
2,011
Sqft

Interested?

Send Jim a quick note — replies within the day.

or call +1 403 478 8558

Listing Description

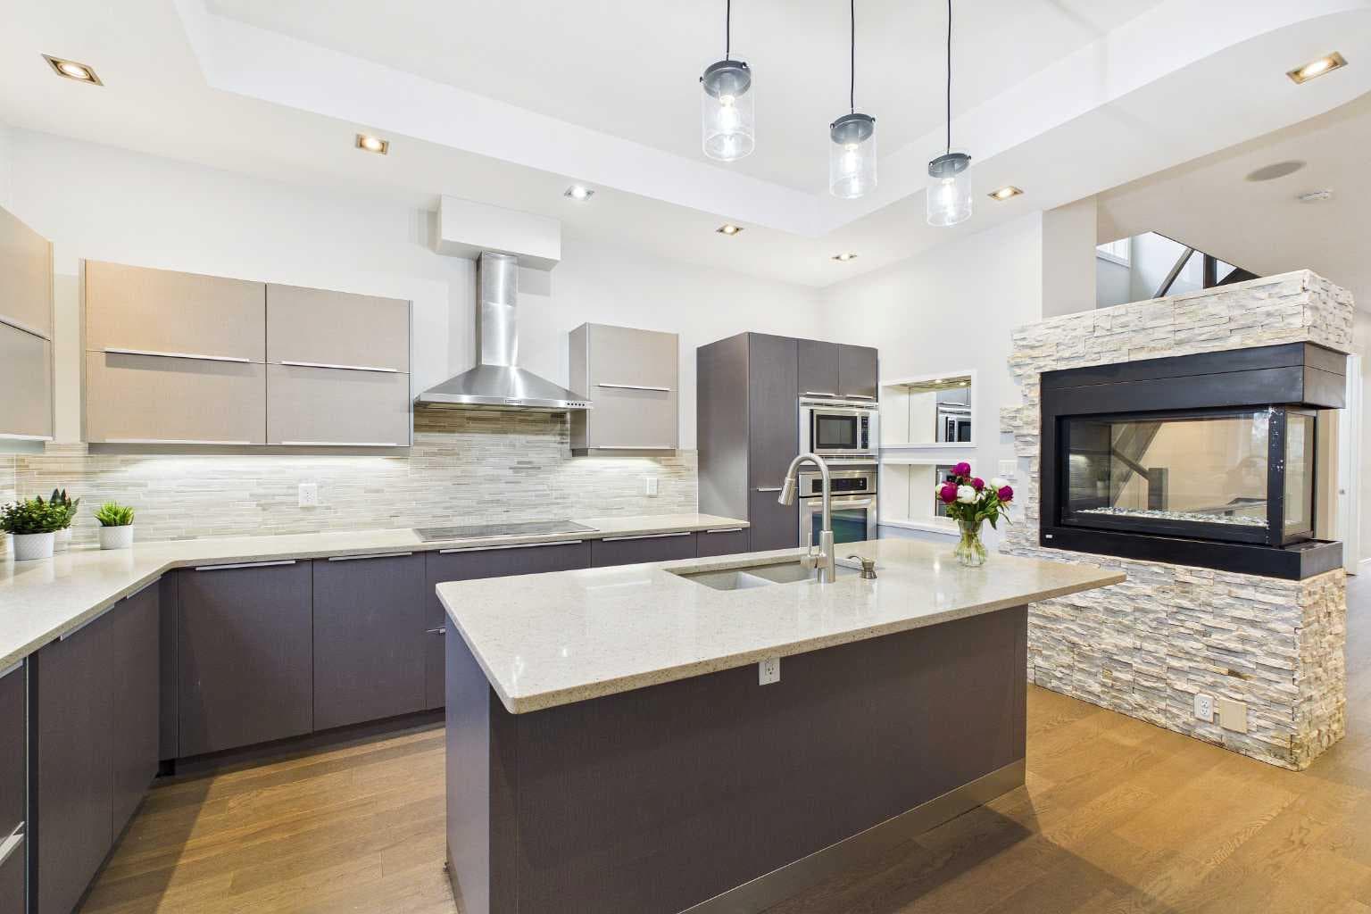
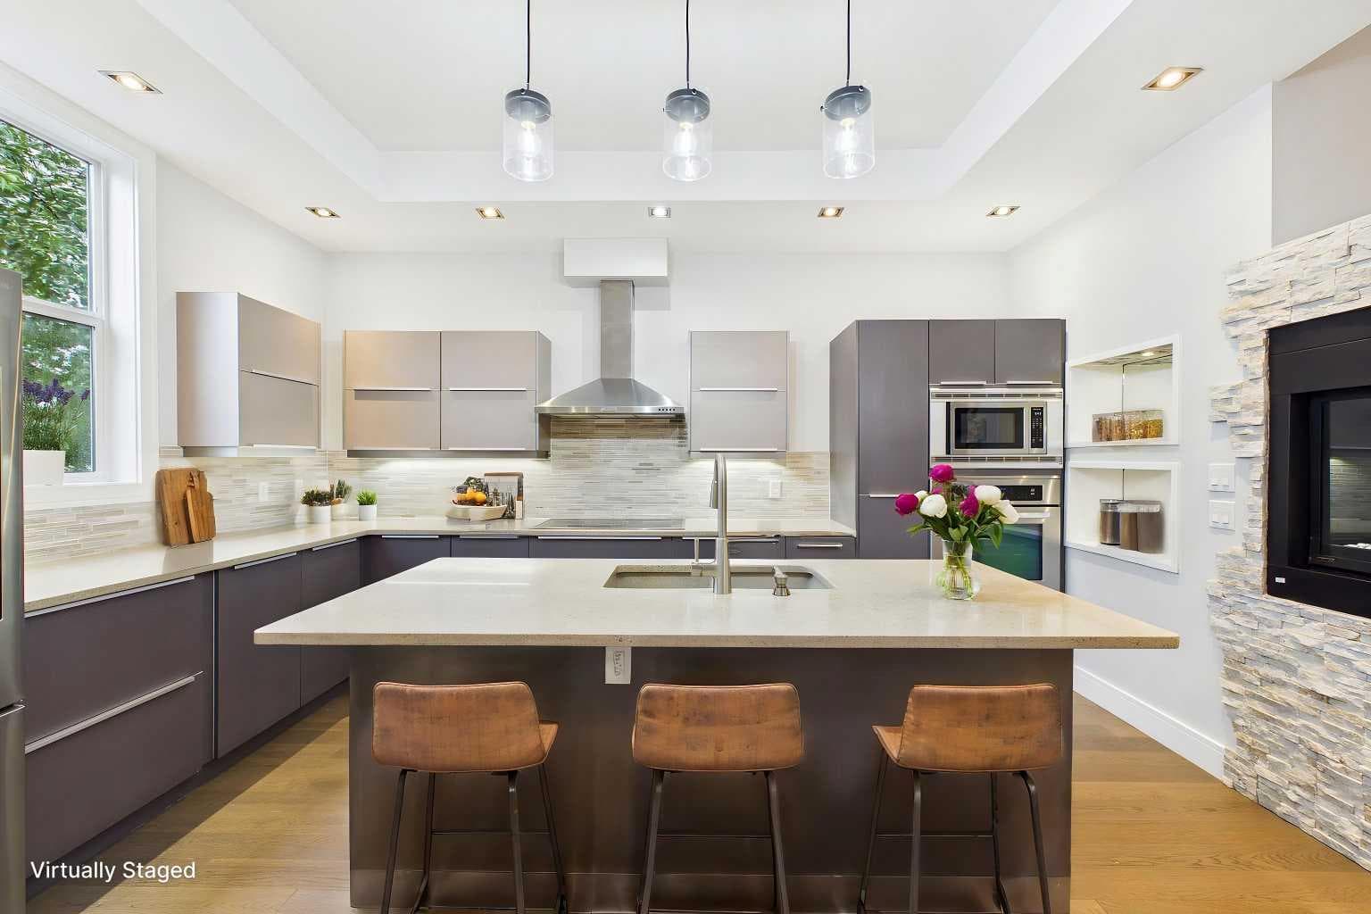
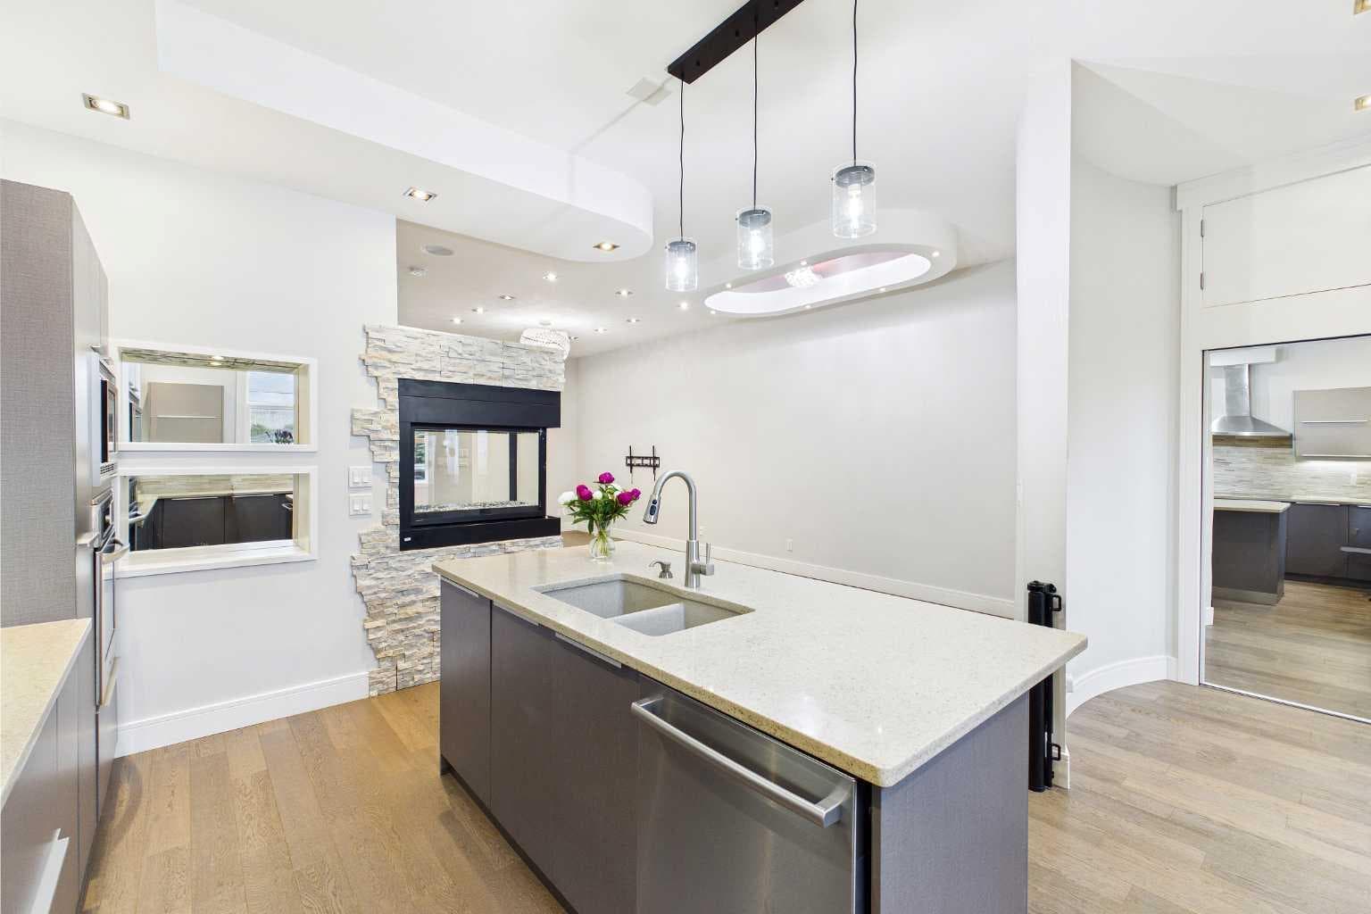
*OPEN HOUSE SUNDAY JULY 12, 11-2pm* Stunning 4-bedroom custom home, offering over 2920 sqft of total developed space in the desirable inner-city community of Richmond / Marda Loop. Arrive home to a gas heated garage and walk through your low maintenance landscaped yard into a luxury home with 10’ foot ceilings and stunning hardwood floors throughout. The ultimate modern lifestyle with all the location benefits of a huge greenspace behind and only a few minutes walk to trendy Marda Loop shopping and restaurants. A quick drive to downtown, or hop on the Max Yellow rapid transit line. The main floor features a striking open-concept floorplan featuring a spacious foyer, a substantial private office, and a convenient 2-piece powder room. The highlight is the remarkable kitchen, dining, and living space adorned with a captivating 3-sided gas fireplace, perfect for cozy gatherings. The hardwood flooring throughout complements the home's modern aesthetic, paired elegantly with a beautiful wooden staircase. The sleek and contemporary kitchen boasts stainless steel appliances, built-in details and a sizable island, ideal for both meal preparation and entertaining. Upstairs, the high ceilings accentuate the three bedrooms, a well-appointed 5-piece bathroom and laundry room. The impressive primary bedroom retreat includes a 5-piece ensuite, a spacious walk-in closet, and large windows offering plenty of natural light and scenic views of the adjacent park. Indulge in the opulent ensuite complete with a jetted soaker tub, dual sinks, a steam shower, heated floors and a water closet for added comfort. The fully finished lower level features a 4th bedroom with an adjacent 4-piece bathroom, easy clean LVP flooring, spacious rec room and a stylish wet bar with a convenient bar fridge. Outside, the tranquil backyard oasis provides a private escape with a hot tub, deck, pergola and direct access to the heated detached double garage. Notable features and upgrades include new Tankless On-demand hot water, an ICF concrete foundation (for additional warmth), insulated piping and CENTRAL A/C. Only a short walk to Richmond Elementary School, playground, outdoor hockey rink and community garden. Don't miss this rare opportunity to own a bespoke luxury home in an amazing inner-city community.

General Info

Rooms & Size
Rooms Above Grade
6
Bedrooms
4
Beds Above Grade
3
Beds Below Grade
1
Total Baths
4
Full Baths
3
Half Baths
1
Ensuite
Yes
Living Area
2,011 sqft
Main Level
983 sqft
Inside Highlights
Appliances
Bar FridgeBuilt-In OvenCentral Air ConditionerDishwasherDryerElectric CooktopGarage Control(s)Range HoodRefrigeratorWasherWindow Coverings
Flooring
HardwoodVinyl Plank
Interior Features
Closet OrganizersDouble VanityGranite CountersNo Animal HomeNo Smoking HomeStorageSump Pump(s)Walk-In Closet(s)
Laundry
Laundry RoomUpper Level
Fireplace
Gas
Heating & Cooling
Heating
Forced Air
Cooling
Central Air
Parking
Garage
Yes
Garage Spaces
2
Total Parking
2
Features
Double Garage DetachedHeated Garage
Lifestyle
Community
ParkPlaygroundPoolSchools NearbyShopping NearbyTennis Court(s)Walking/Bike Paths
Curb Appeal
Exterior Features
OtherPrivate Yard
Patio & Porch
DeckPergola
Lot
Lot Size
0.07 ac
Lot Size
3,121 sqft
Frontage (ft)
25
Frontage
7.62M 25`0"
Features
Back LaneBacks on to Park/Green SpaceLow Maintenance LandscapeNo Neighbours Behind
Construction
Style
2 StoreyAttached-Side by Side
Materials
Stucco
Structure Type
Duplex
Property Subtype
Semi Detached (Half Duplex)
Roof, Fencing & Foundation
Roof
Asphalt Shingle
Fencing
Fenced
Foundation
ICF BlockPoured Concrete
Basement
Type
Full
Development
Finished
Features
Other
Address
Subdivision
Richmond
Suite
No
City
Calgary
Province
Alberta
Postal Code
T2T 1K9
County
Calgary
Use & Rules
Faces
S
Zoning
R-CG
Restrictions
Restrictions
None Known
Listing & Market
Days on Market
9
Listing Date
7/8/2026
Open Houses
1
MLS Number
A2327454
Taxes
Annual Tax
$6,563
Assessed Value
$987,000
Tax Year
2,026
Tax Block
18
Tax Lot
15
Ownership
Title Type
Fee Simple
Ownership Interest
Private
Possession
Possession
15 Days / NegImmediateNegotiable
Inclusions
Hot TubPergola

Sign in to view financial details, taxes & ownership.

Data was last updated July 17, 2026 at 06:05 PM (Mountain Time)

Listing data supplied by Pillar 9™ MLS® System; deemed reliable but not guaranteed accurate. The trademarks MLS®, Multiple Listing Service® and associated logos are owned by CREA. For information purposes only — not intended to solicit properties currently listed for sale or buyers already under contract.

MaxWell Capital Realty

MaxWell Capital Realty

Where Real Estate Happens

75 Crowfoot rise NW, #150

Calgary, AB, T3G 4P5

Cell: +1 403 478 8558

Office: 403-282-7770

jimang.realty@gmail.com

Get in Touch with Me

Submit your details and receive tailored property recommendations

Prefer Direct Approach ?

Cell: +1 403 478 8558

Office: 403-282-7770

jimang.realty@gmail.com

Location

75 Crowfoot rise NW, #150

Calgary, AB, T3G 4P5

Contact Me

Finding your perfect home we help you find your perfect home, investment property, or rental with ease and confidence.

Prefer Direct Approach ?

Cell: +1 403 478 8558

Office

403-282-7770

Location

75 Crowfoot rise NW, #150

Calgary, AB, T3G 4P5

MaxWell Capital Realty

Licensed Brokerage: MaxWell Capital Realty

Licensed Real Estate Associate: Jim Ang Li, Associate

Copyright 2026 by Pillar9. All Rights Reserved.

Data is supplied by Pillar 9™ MLS® System. Pillar 9™ is the owner of the copyright in its MLS® System. Data is deemed reliable but is not guaranteed accurate by Pillar 9™.

The trademarks MLS®, Multiple Listing Service® and the associated logos are owned by The Canadian Real Estate Association (CREA) and identify the quality of services provided by real estate professionals who are members of CREA. Used under license.

For information purposes only. Not intended to solicit properties currently listed for sale. If your property is currently listed with a REALTOR®, please disregard this advertisement.

Designed by Bowrand | © 2026 All rights reserved