Property-2 (Beta)

Detached in NONE

5507 46 Street — photo 1
Tap to enlarge
5507 46 Street — photo 2
5507 46 Street — photo 3
+27 Photos
Active
Active

$750,000

5507 46 Street

NONE, Rocky Mountain House, T4T 1L7
Listing courtesy of RE/MAX real estate central alberta
MLS # A2328667Get qualified
3
Beds
2
Baths
1,845
Sqft

Interested?

Send Jim a quick note — replies within the day.

or call +1 403 478 8558

Listing Description

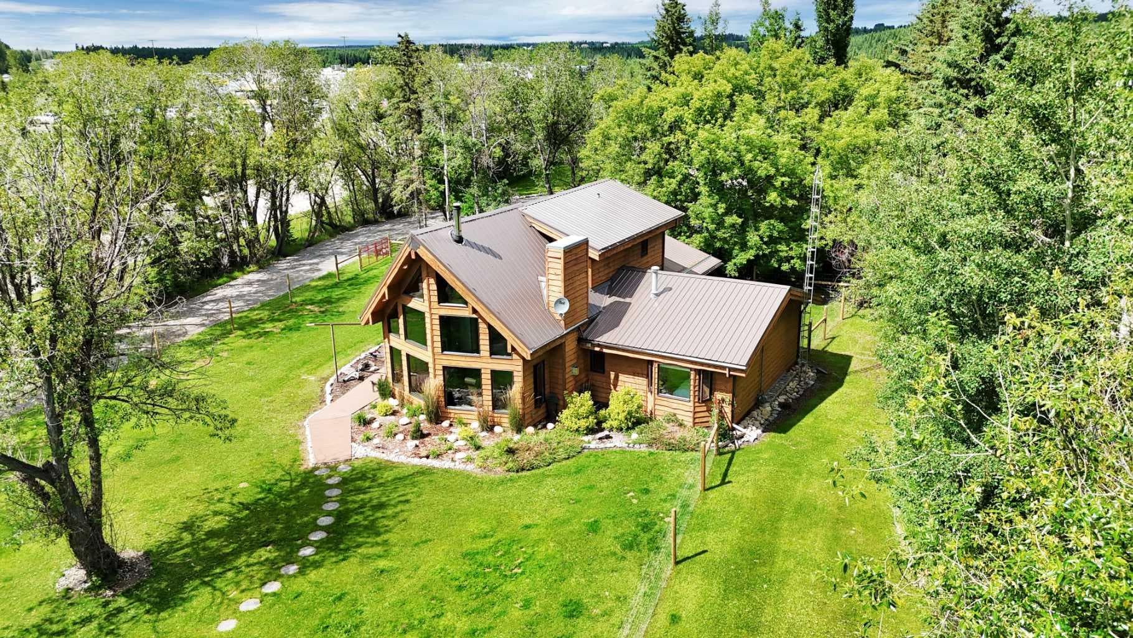
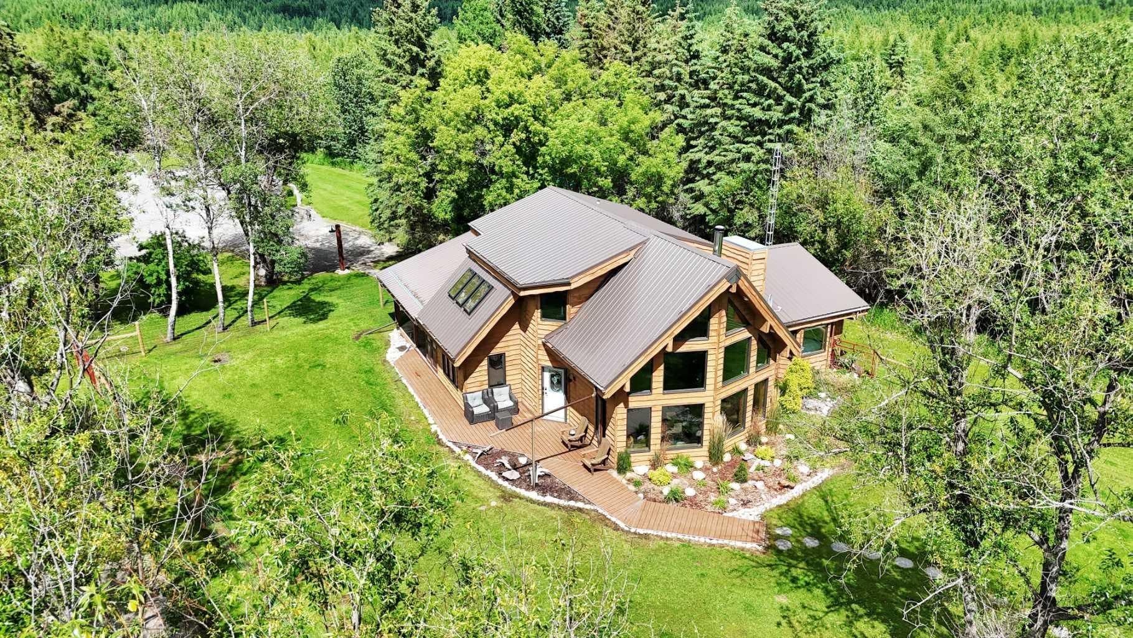
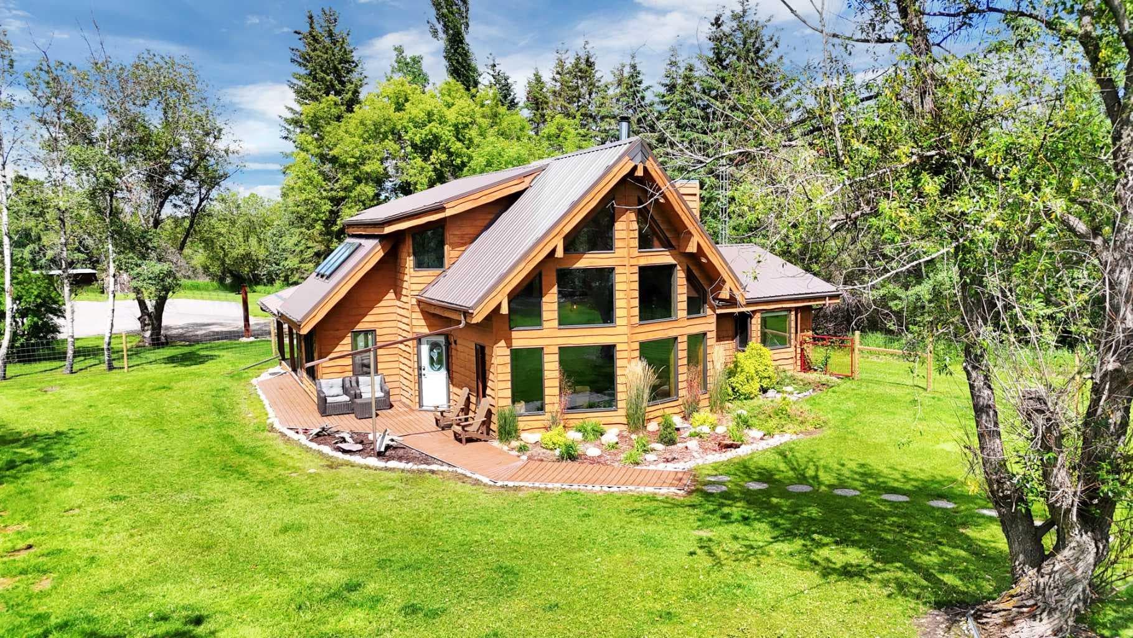
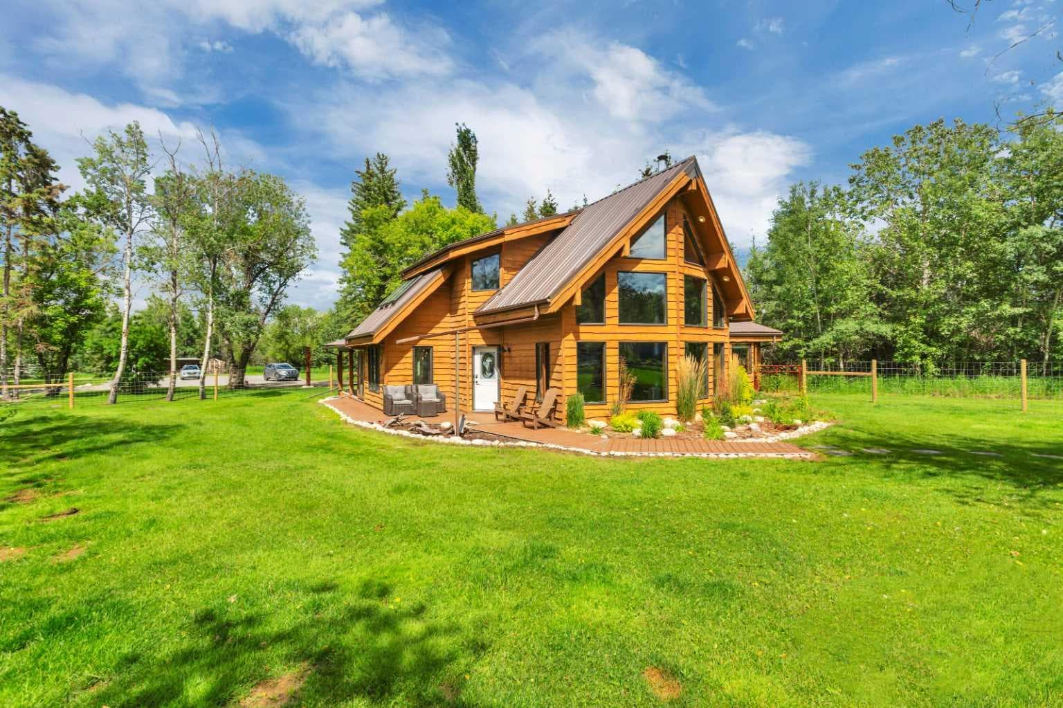
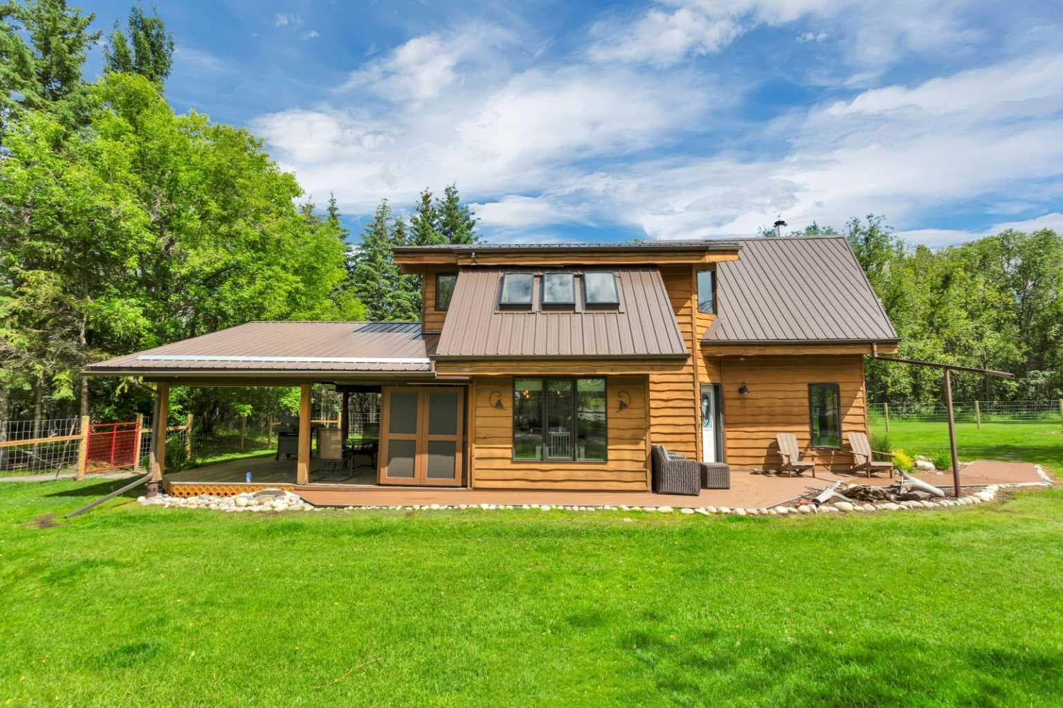
Welcome to this charming A-frame, one and a half storey home, situated on 2.76 acres on the outskirt of Rocky Mountain House. This beautifully maintained property combines the tranquility of country living with the convenience of town amenities. The bright open-concept floor plan is filled with natural light, thanks to numerous windows (triple pane) throughout and upgraded skylights in the dining area. The kitchen has been recently renovated with new quartz counter tops and updated backsplash. In addition to the gas fireplace, the spacious living room with vaulted ceilings, now offers a wood burning stove to enjoy on cold winter days. A large dining area provides access to the covered deck. This level also offers 2 bedrooms, a laundry room, and a full bathroom where you will find a space for the utilities (boiler and new hot water tank). The upper level offers a primary bedroom complete with a walk-in closet and a 3 piece bathroom, creating the perfect private retreat. Other upgrades include vinyl plank on the main floor, new upstairs carpet, new metal roof, new toilets , and some fresh paint. The yard is nicely landscaped with the addition of numerous trees for added privacy. A new fence was added around the yard to create a secure area for kids or your pets. Enjoy the spacious covered deck that transitions into an uncovered wraparound deck, both offering plenty of space to relax or entertain. The fully finished and heated 32x40 triple detached garage offers exceptional versatility, with ample space for parking, hobbies, and workshop use. Other outbuildings include 3 storage sheds, a well house, and a playhouse. This unique and nicely set up property must be seen to be truly appreciated.

General Info

Rooms & Size
Rooms Above Grade
7
Bedrooms
3
Beds Above Grade
3
Beds Below Grade
0
Total Baths
2
Full Baths
2
Half Baths
0
Ensuite
Yes
Living Area
1,845 sqft
Main Level
1,394 sqft
Upper Level
451 sqft
Inside Highlights
Appliances
DishwasherGarage Control(s)Induction CooktopMicrowaveOven-Built-InRefrigeratorWasher/DryerWater SoftenerWindow Coverings
Flooring
CarpetVinyl
Interior Features
Breakfast BarCeiling Fan(s)Central VacuumOpen FloorplanQuartz CountersVaulted Ceiling(s)Walk-In Closet(s)
Laundry
Laundry RoomMain Level
Fireplace
Free StandingGasInsertLiving RoomSee RemarksWood Burning Stove
Heating & Cooling
Heating
BaseboardBoilerIn FloorNatural Gas
Cooling
None
Parking
Garage
Yes
Garage Spaces
3
Features
Triple Garage Detached
Lifestyle
Community
Shopping Nearby
Curb Appeal
Exterior Features
Private Yard
Patio & Porch
Deck
Lot
Acreage
Yes
Lot Size
2.76 ac
Lot Size
120,225 sqft
Features
Dog Run Fenced InFew TreesLandscapedNo Neighbours Behind
Construction
Style
1 and Half StoreyAcreage with Residence
Materials
CedarSee RemarksWood Frame
Structure Type
House
Property Subtype
Detached
Roof, Fencing & Foundation
Roof
Metal
Fencing
Partial
Foundation
Poured ConcreteSlab
Basement
Type
None
Utilities
Water Source
Well
Sewer
OtherSeptic TankUnknown
Address
Subdivision
NONE
Suite
No
City
Rocky Mountain House
Province
Alberta
Postal Code
T4T 1L7
County
Clearwater County
Use & Rules
Faces
NW
Zoning
General Industrial Distri
Restrictions
Restrictions
See Remarks
Listing & Market
Days on Market
3
Listing Date
7/13/2026
MLS Number
A2328667
Taxes
Annual Tax
$3,951.9
Tax Year
2,026
Tax Block
0
Tax Lot
0
Ownership
Title Type
Fee Simple
Ownership Interest
Private
Possession
Possession
By Date Specified
Inclusions
Fridgestove topbuilt-in ovendishwashermicrowavewasher and dryerstand up freezerfridge in garageblindswater softenercentral vac. and attachmentsprivacy blinds on deckmetal gatessea can3 storage shedsplayhousewell house2 garage door openers and 1 remotesecurity system equipment.

Sign in to view financial details, taxes & ownership.

Data was last updated July 16, 2026 at 12:05 PM (Mountain Time)

Listing data supplied by Pillar 9™ MLS® System; deemed reliable but not guaranteed accurate. The trademarks MLS®, Multiple Listing Service® and associated logos are owned by CREA. For information purposes only — not intended to solicit properties currently listed for sale or buyers already under contract.

MaxWell Capital Realty

MaxWell Capital Realty

Where Real Estate Happens

75 Crowfoot rise NW, #150

Calgary, AB, T3G 4P5

Cell: +1 403 478 8558

Office: 403-282-7770

jimang.realty@gmail.com

Get in Touch with Me

Submit your details and receive tailored property recommendations

Prefer Direct Approach ?

Cell: +1 403 478 8558

Office: 403-282-7770

jimang.realty@gmail.com

Location

75 Crowfoot rise NW, #150

Calgary, AB, T3G 4P5

Contact Me

Finding your perfect home we help you find your perfect home, investment property, or rental with ease and confidence.

Prefer Direct Approach ?

Cell: +1 403 478 8558

Office

403-282-7770

Location

75 Crowfoot rise NW, #150

Calgary, AB, T3G 4P5

MaxWell Capital Realty

Licensed Brokerage: MaxWell Capital Realty

Licensed Real Estate Associate: Jim Ang Li, Associate

Copyright 2026 by Pillar9. All Rights Reserved.

Data is supplied by Pillar 9™ MLS® System. Pillar 9™ is the owner of the copyright in its MLS® System. Data is deemed reliable but is not guaranteed accurate by Pillar 9™.

The trademarks MLS®, Multiple Listing Service® and the associated logos are owned by The Canadian Real Estate Association (CREA) and identify the quality of services provided by real estate professionals who are members of CREA. Used under license.

For information purposes only. Not intended to solicit properties currently listed for sale. If your property is currently listed with a REALTOR®, please disregard this advertisement.

Designed by Bowrand | © 2026 All rights reserved