Property-2 (Beta)

Detached in NONE

242125 8 Street E — photo 1
Tap to enlarge
242125 8 Street E — photo 2
242125 8 Street E — photo 3
+27 Photos
Active
Active

$1,699,900

242125 8 Street E

NONE, Rural Foothills County, T1S 3L2
Listing courtesy of Real Broker
MLS # A2335368Get qualified
7
Beds
5
Baths
3,775
Sqft

Interested?

Send Jim a quick note — replies within the day.

or call +1 403 478 8558

Listing Description

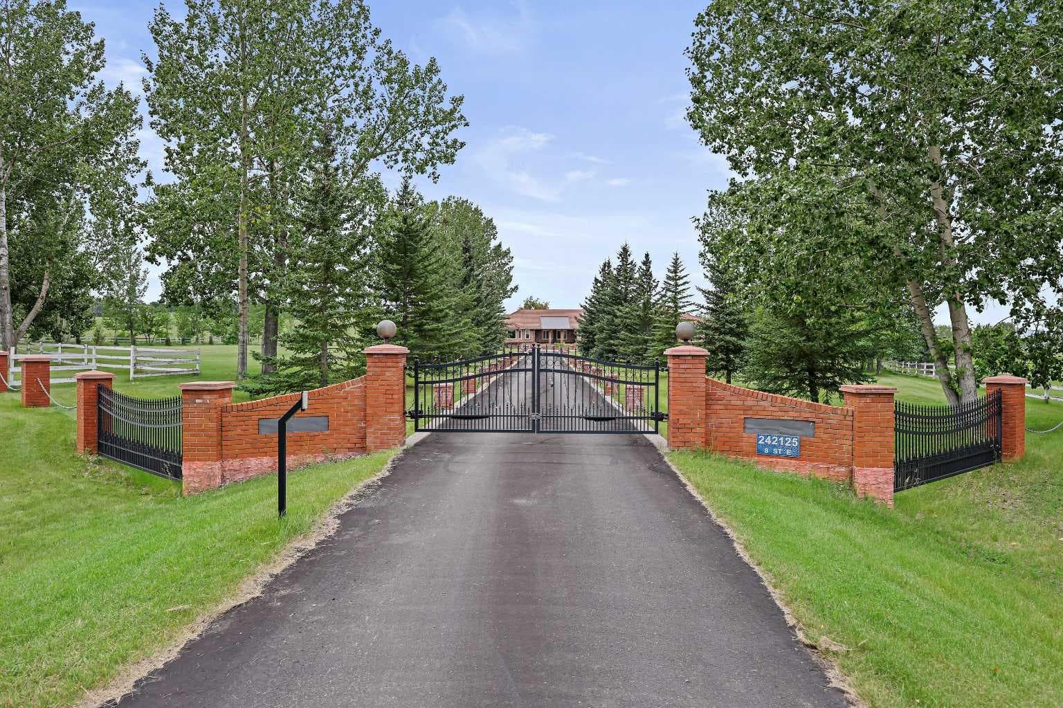
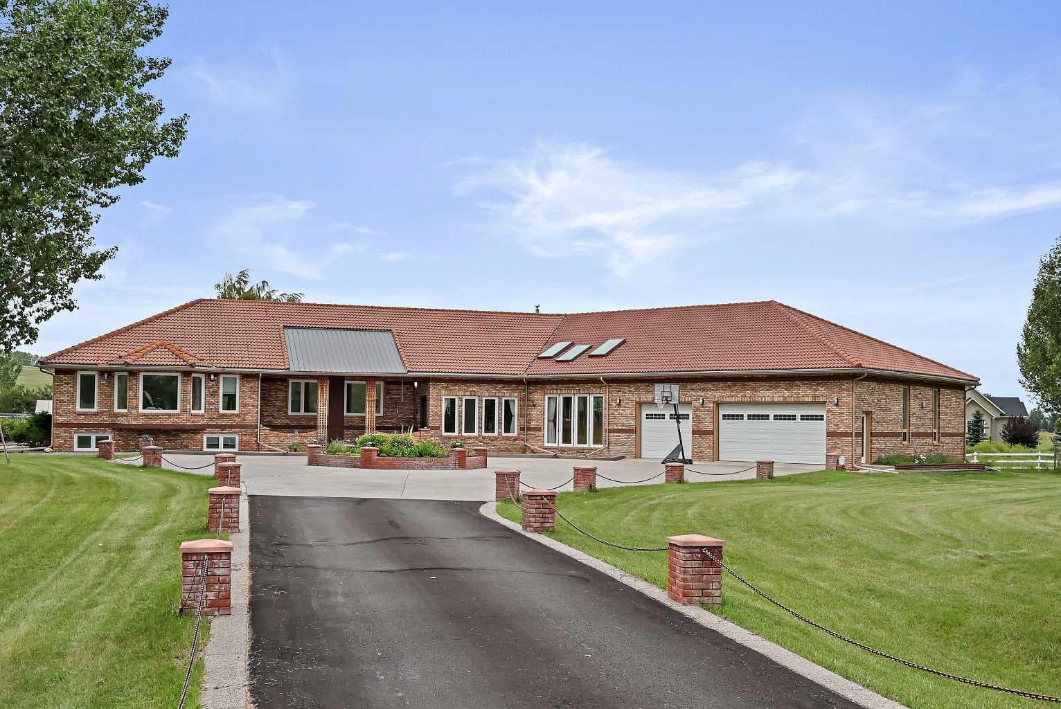
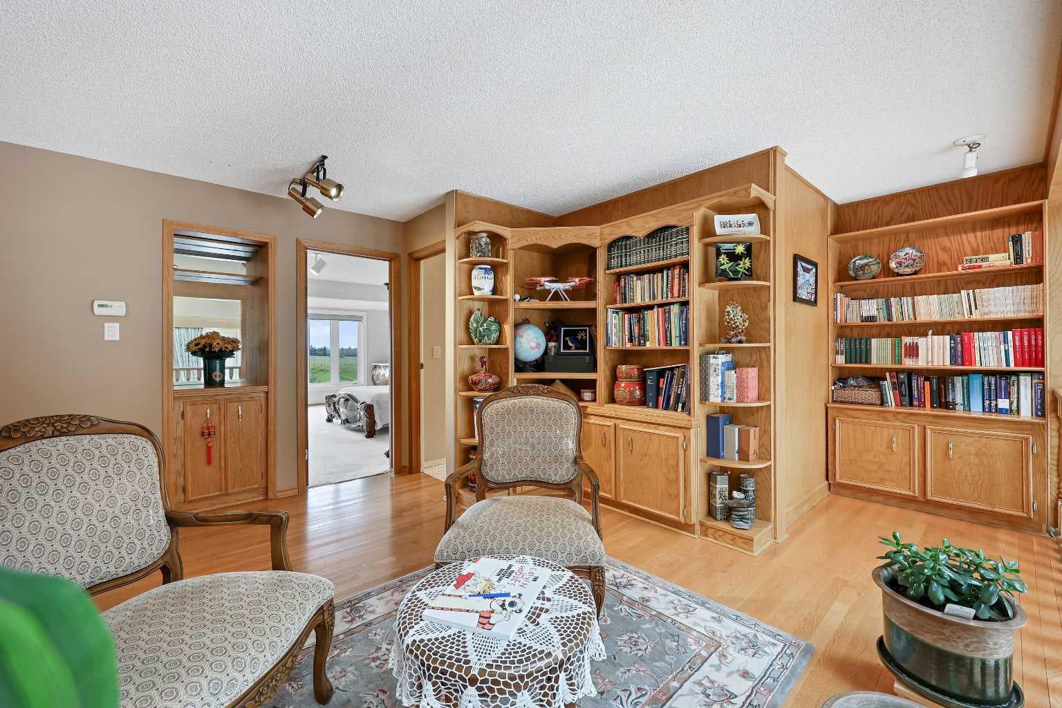
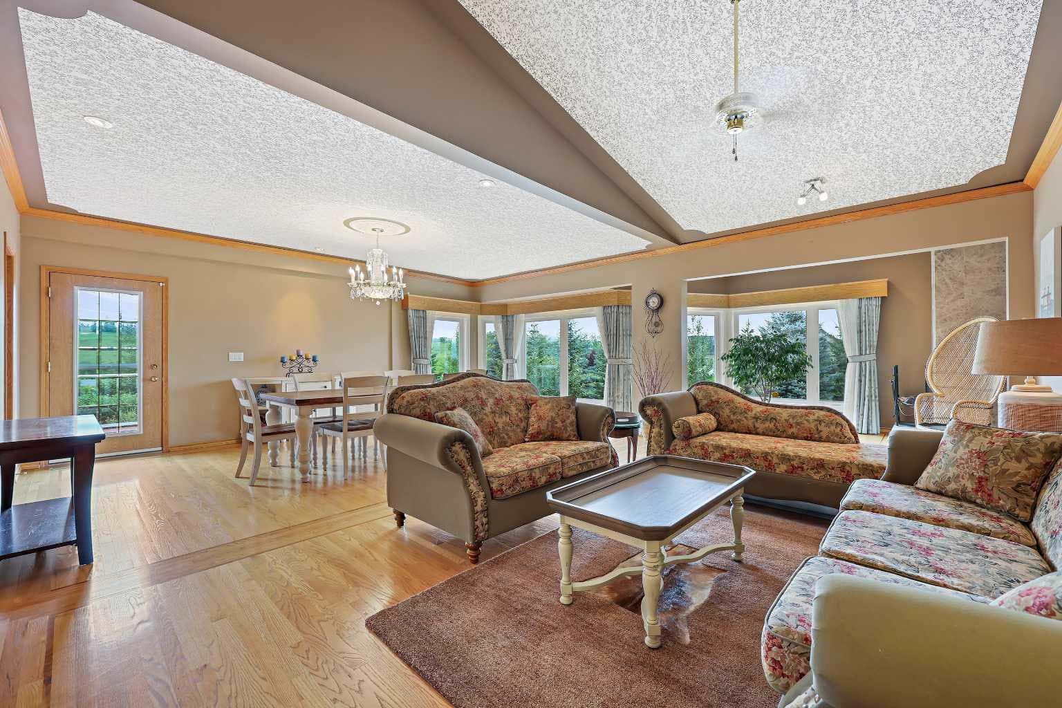
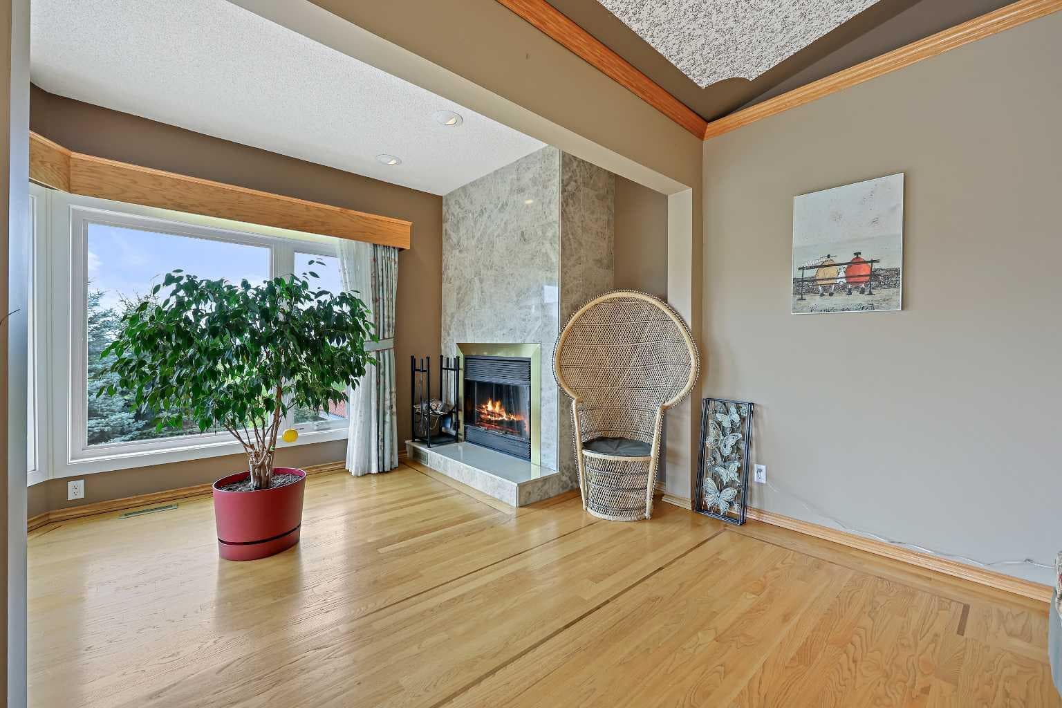
LOCATION, LUXURY & LAND! This beautifully landscaped 3.56-acre property sits just south of Heritage Pointe at the end of 8 St E, only minutes from city amenities, shopping, theatres, the new hospital and more. A gated entrance welcomes you down an impressive driveway lined with decorative brick pillars and chain accents, leading to a circular concrete parking pad with a central flower bed in front of this stunning brick-trimmed home. The grounds are exceptional, featuring wood rail fencing, rock-scaped garden areas, mature trees, flowers, irrigation, a fenced garden, greenhouse and a large deck overlooking it all. Inside, you’ll find a grand tiled foyer, soaring ceilings, abundant natural light and large recently installed triple-pane windows throughout. The central kitchen offers granite counters, light cabinetry with pull-outs, stainless steel appliances, a Sub-Zero fridge, steamer pot, glass cabinet accents and indirect lighting. The main floor includes 4 generous bedrooms, each with its own ensuite, including a spacious primary retreat with renovated ensuite, walk-in closet and a spiral staircase leading to the lower-level gym area. The bright dining room flows into the large living room with a fireplace and vaulted ceiling, while the open library overlooks the foyer. The walkout basement offers excellent recreation space, office area, potential living space, 3 additional bedrooms, one bedroom with its own ensuite bathroom, and a pool table included. Car lovers will love the dream garage with epoxy floors, 12’6” ceilings, workshop space and room for up to 4 vehicles, including tandem parking. The home is air-conditioned, meticulously maintained and serviced by 3 cisterns providing 3,750 gallons of trucked-in city water, while the well services the flower irrigation system. Full maintenance details are available. A truly rare acreage opportunity just minutes from the city!

General Info

Rooms & Size
Rooms Above Grade
9
Bedrooms
7
Beds Above Grade
4
Beds Below Grade
3
Total Baths
5
Full Baths
5
Half Baths
0
Ensuite
Yes
Living Area
3,775 sqft
Main Level
3,775 sqft
Inside Highlights
Appliances
Other
Flooring
CarpetHardwood
Interior Features
BarBidetBookcasesBuilt-in FeaturesCloset OrganizersDouble VanityGranite CountersJetted TubKitchen IslandNatural WoodworkNo Animal HomeNo Smoking HomeSeparate EntranceVinyl WindowsWalk-In Closet(s)
Laundry
Laundry Room
Fireplace
ElectricGasWood Burning
Heating & Cooling
Heating
In FloorForced AirNatural Gas
Cooling
Central Air
Parking
Garage
Yes
Garage Spaces
4
Total Parking
8
Features
Electric GateHeated GarageInsulatedPavedQuad or More AttachedTriple Garage AttachedWorkshop in Garage
Lifestyle
Community
Schools NearbyShopping Nearby
Curb Appeal
Exterior Features
Awning(s)Fire PitGardenPrivate EntrancePrivate Yard
Patio & Porch
Awning(s)Deck
Lot
Acreage
Yes
Lot Size
3.56 ac
Lot Size
155,073 sqft
Features
Back YardBacks on to Park/Green SpaceCorner LotCreek/River/Stream/PondCul-De-SacEnvironmental ReserveFruit Trees/Shrub(s)GardenLandscapedLawnLevelNo Back LanePrivateSecludedTreedViews
Construction
Style
Acreage with ResidenceBungalow
Materials
BrickWood Frame
Structure Type
House
Property Subtype
Detached
Roof, Fencing & Foundation
Roof
Clay Tile
Fencing
Fenced
Foundation
Poured Concrete
Basement
Type
Full
Development
Finished
Features
Walk Out
Utilities
Water Source
CisternDrinking WaterWell
Sewer
Septic FieldSeptic Tank
Address
Subdivision
NONE
Suite
No
City
Rural Foothills County
Province
Alberta
Postal Code
T1S 3L2
County
Foothills County
Use & Rules
Faces
E
Zoning
CR
Restrictions
Restrictions
None Known
Listing & Market
Days on Market
2
Listing Date
8/6/2026
MLS Number
A2335368
Taxes
Annual Tax
$10,924
Assessed Value
$1,738,020
Tax Year
2,026
Tax Block
5
Tax Lot
4
Ownership
Title Type
Fee Simple
Ownership Interest
Private
Possession
Possession
45 days / Neg
Inclusions
See Supplements for detailed List of Included chattel's.

Sign in to view financial details, taxes & ownership.

Data was last updated August 8, 2026 at 06:13 AM (Mountain Time)

Listing data supplied by Pillar 9™ MLS® System; deemed reliable but not guaranteed accurate. The trademarks MLS®, Multiple Listing Service® and associated logos are owned by CREA. For information purposes only — not intended to solicit properties currently listed for sale or buyers already under contract.

MaxWell Capital Realty

MaxWell Capital Realty

Where Real Estate Happens

75 Crowfoot rise NW, #150

Calgary, AB, T3G 4P5

Cell: +1 403 478 8558

Office: 403-282-7770

jimang.realty@gmail.com

Get in Touch with Me

Submit your details and receive tailored property recommendations

Prefer Direct Approach ?

Cell: +1 403 478 8558

Office: 403-282-7770

jimang.realty@gmail.com

Location

75 Crowfoot rise NW, #150

Calgary, AB, T3G 4P5

Contact Me

Finding your perfect home we help you find your perfect home, investment property, or rental with ease and confidence.

Prefer Direct Approach ?

Cell: +1 403 478 8558

Office

403-282-7770

Location

75 Crowfoot rise NW, #150

Calgary, AB, T3G 4P5

MaxWell Capital Realty

Licensed Brokerage: MaxWell Capital Realty

Licensed Real Estate Associate: Jim Ang Li, Associate

Copyright 2026 by Pillar9. All Rights Reserved.

Data is supplied by Pillar 9™ MLS® System. Pillar 9™ is the owner of the copyright in its MLS® System. Data is deemed reliable but is not guaranteed accurate by Pillar 9™.

The trademarks MLS®, Multiple Listing Service® and the associated logos are owned by The Canadian Real Estate Association (CREA) and identify the quality of services provided by real estate professionals who are members of CREA. Used under license.

For information purposes only. Not intended to solicit properties currently listed for sale. If your property is currently listed with a REALTOR®, please disregard this advertisement.

Designed by Bowrand | © 2026 All rights reserved