
Detached in Belmont


$584,000
149 Belmont Boulevard SW
Interested?
Send Jim a quick note — replies within the day.
Listing Description
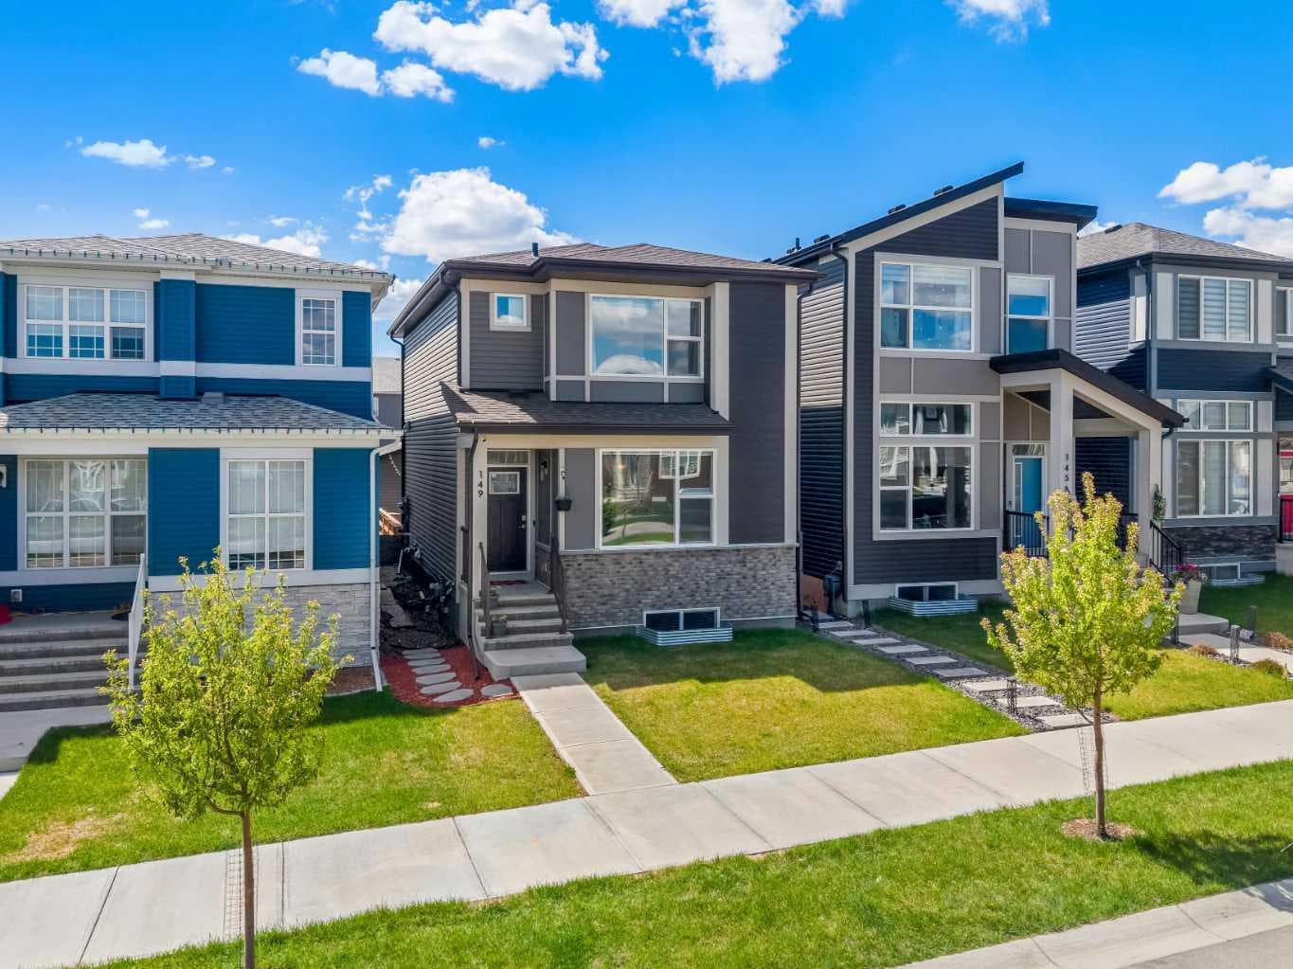
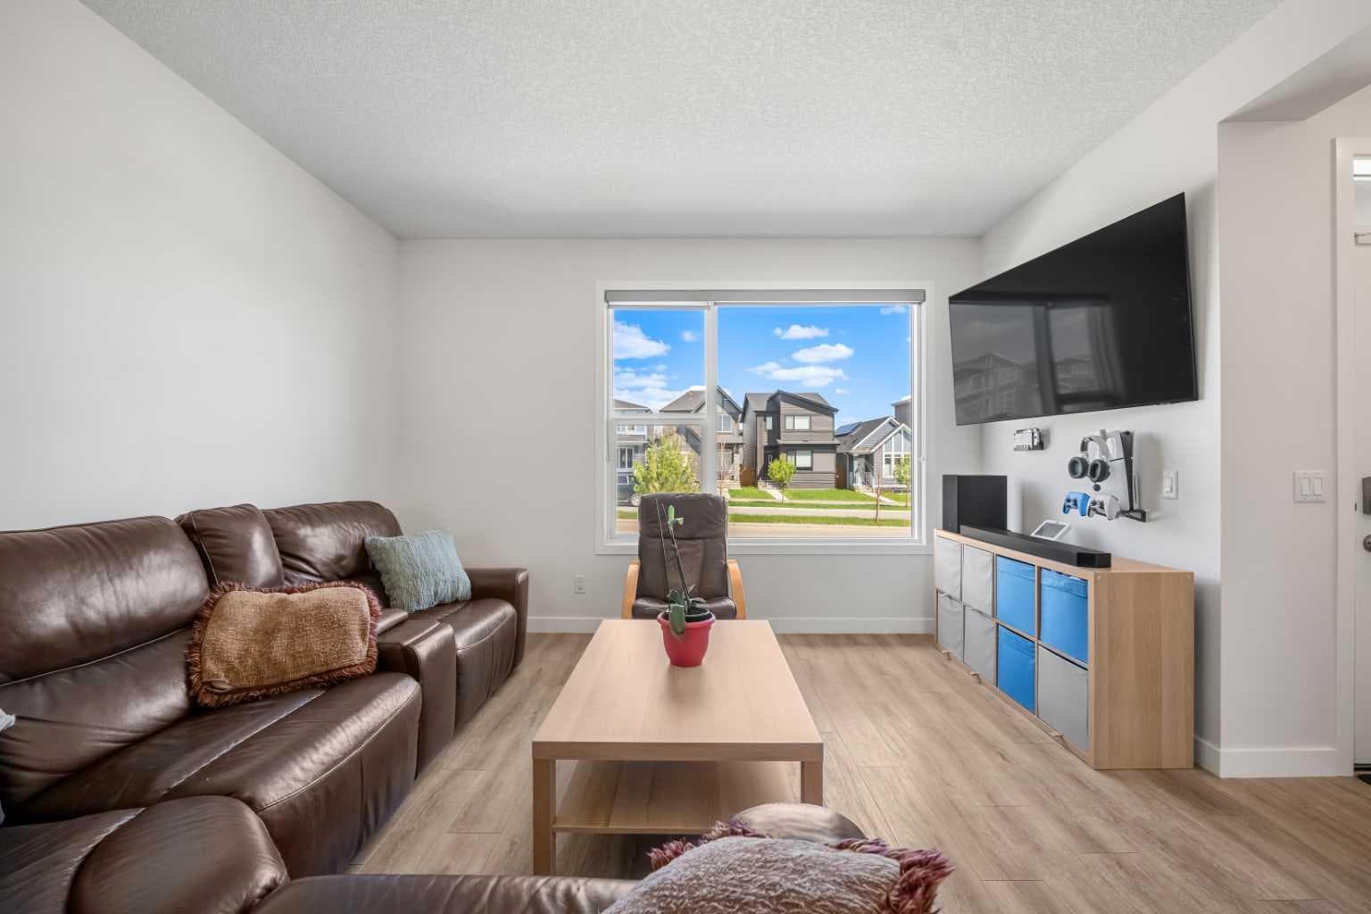
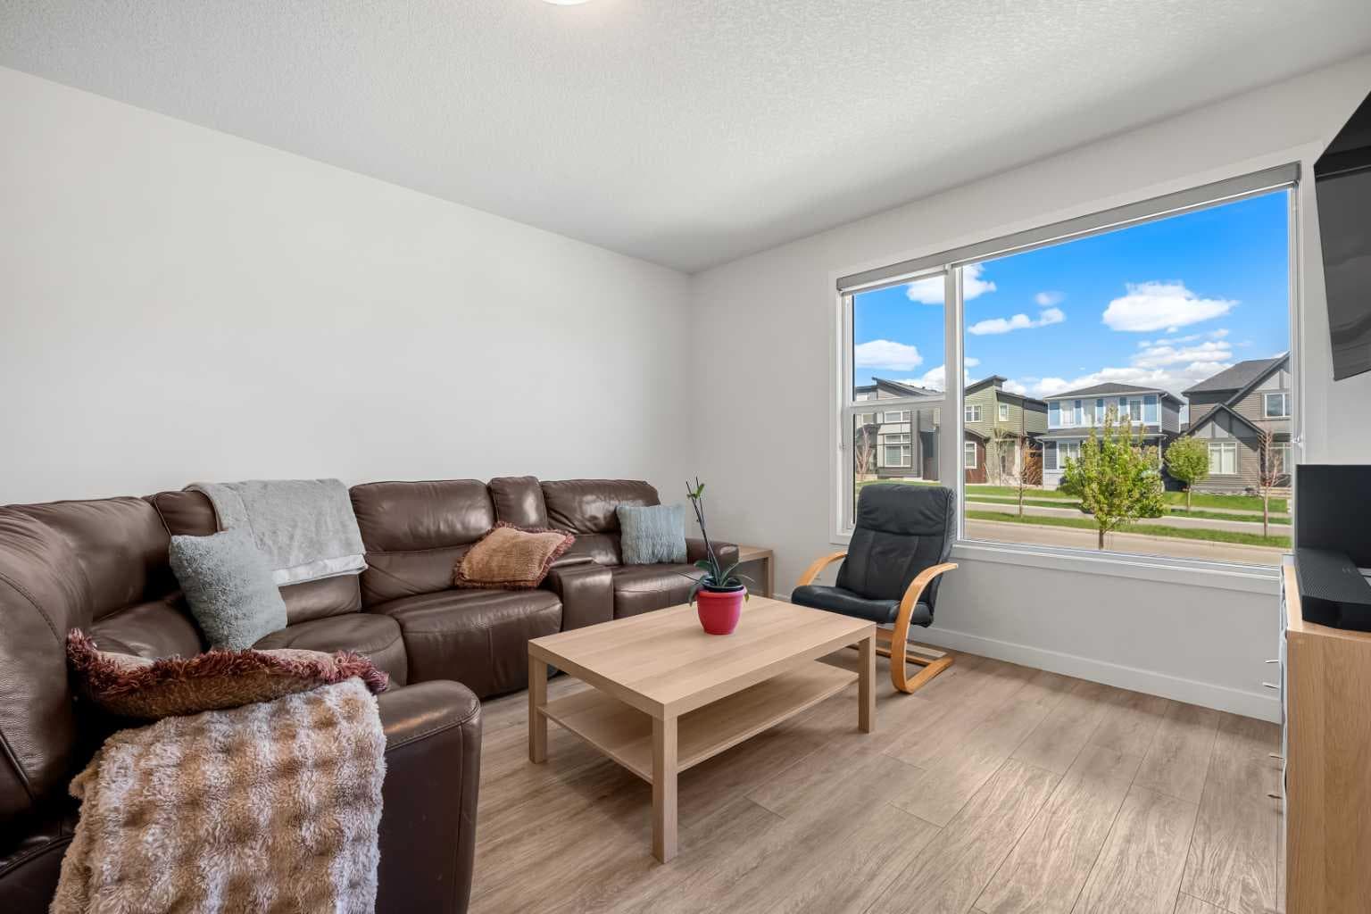
Welcome to 149 Belmont Boulevard SW- a beautifully maintained Jayman BUILT “BROOKLYN” model, energy efficient, BuiltGreen certified home. This home blends modern design, functional living, and future potential in one of Calgary’s fastest-growing southwest communities. Designed with both comfort and ENERGY SAVINGS in mind, Jayman’s Performance package includes 6 SOLAR PANELS, BuiltGreen Canada standards with an EnerGuide Rating, UV-C ULTRAVIOLET LIGHT PURIFICATION SYSTEM, HIGH EFFICIENCY FURNACE & HRV UNIT, TANKLESS HOT WATER HEATER, TRIPLE PANE WINDOWS, SMART HOME TECHNOLOGY and a RADON Rough-In—helping provide long-term efficiency and lower utility costs. From the moment you step inside, you’re greeted by a bright, open-concept layout designed for today’s lifestyle. The main floor offers a seamless flow between the kitchen, dining, and living areas, creating a space that feels both inviting and highly practical. The living room provides a comfortable setting for everyday relaxation or hosting guests, while the dining area easily accommodates both casual family meals and special gatherings. At the heart of the home is a well-appointed kitchen featuring ample cabinetry, generous counter space, and modern appliances. Thoughtful design ensures everything is within reach, making both cooking and entertaining effortless. Large windows throughout the main level fill the space with natural light, enhancing the warm and welcoming atmosphere. Upstairs, you’ll find well-proportioned bedrooms designed with comfort and privacy in mind. The primary suite offers a peaceful retreat at the end of the day, complete with its own ensuite and ample closet space. Additional bedrooms provide flexibility for children, guests, or a dedicated home office, all supported by a functional upper-level layout that maximizes everyday convenience. A key highlight of this home is the PARTIALLY developed basement, offering exceptional added value and versatility. With a bedroom already in place, it’s ideal for guests, extended family, or a private workspace. A framed 3 PIECE BATHROOM rough-in, provides a strong foundation for future development, giving you the opportunity to customize the space to suit your needs—whether that’s a recreation room, home gym, media area, or additional living quarters. Outside, the double car garage was built with size in mind, as it can fit an OVERSIZED truck with room to spare. The backyard is designed for both relaxation and functionality, offering the perfect space for summer BBQs with a convenient GAS LINE hookup, gardening, or simply enjoying the outdoors. Thoughtfully set up for pet lovers as well, the dedicated DOG RUN creates an ideal space for your furry friends to play and roam safely. Located in the growing community of Belmont, residents enjoy access to parks, pathways and playgrounds! Book your showing today!

MaxWell Capital Realty
Where Real Estate Happens
75 Crowfoot rise NW, #150
Calgary, AB, T3G 4P5
Cell: +1 403 478 8558
Office: 403-282-7770
jimang.realty@gmail.com
General Info
Sign in to view financial details, taxes & ownership.
Data was last updated June 27, 2026 at 12:06 PM (Mountain Time)
Listing data supplied by Pillar 9™ MLS® System; deemed reliable but not guaranteed accurate. The trademarks MLS®, Multiple Listing Service® and associated logos are owned by CREA. For information purposes only — not intended to solicit properties currently listed for sale or buyers already under contract.
MaxWell Capital Realty
Where Real Estate Happens
75 Crowfoot rise NW, #150
Calgary, AB, T3G 4P5
Cell: +1 403 478 8558
Office: 403-282-7770
jimang.realty@gmail.com