
Detached in Drake Landing
$874,900
121 Drake Landing Manor
Interested?
Send Jim a quick note — replies within the day.
Listing Description
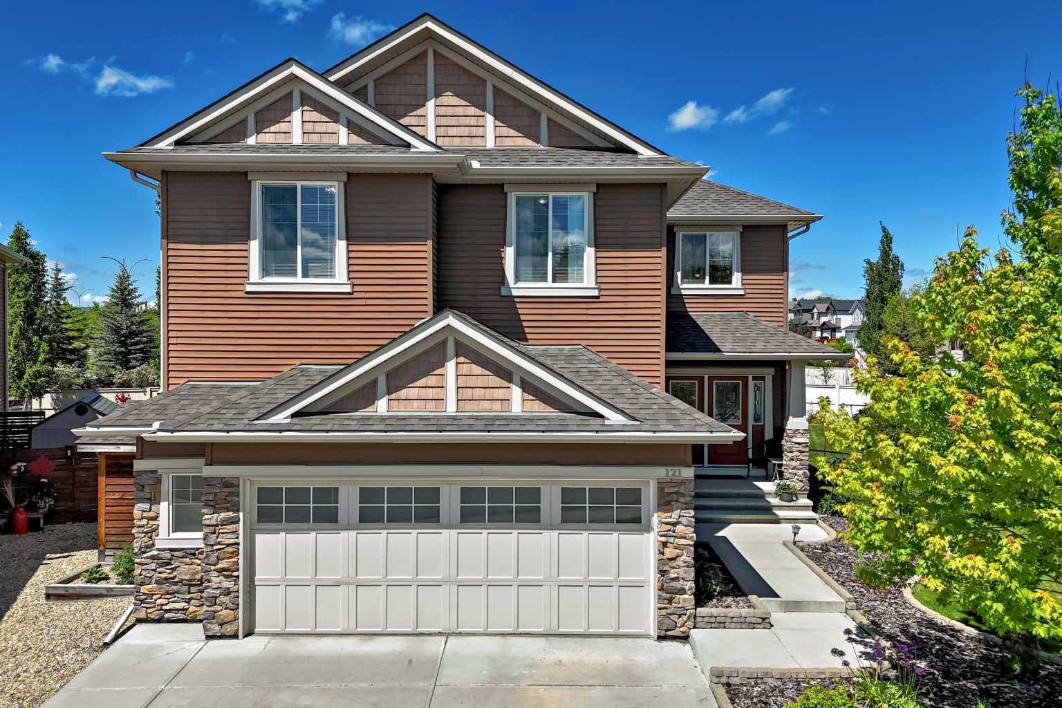
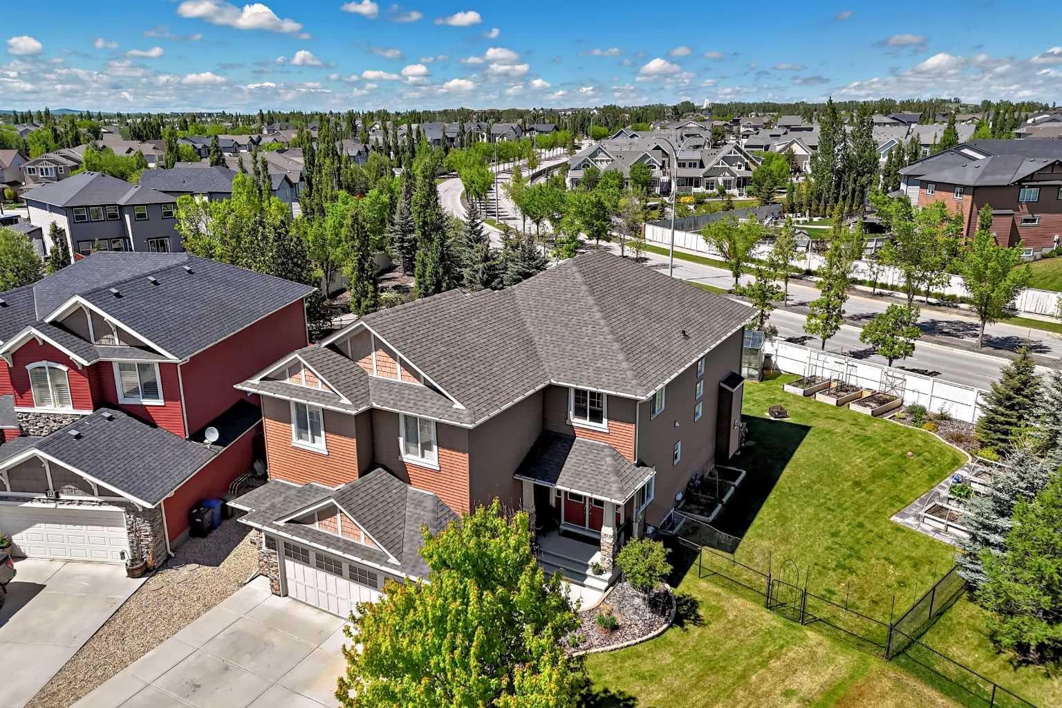
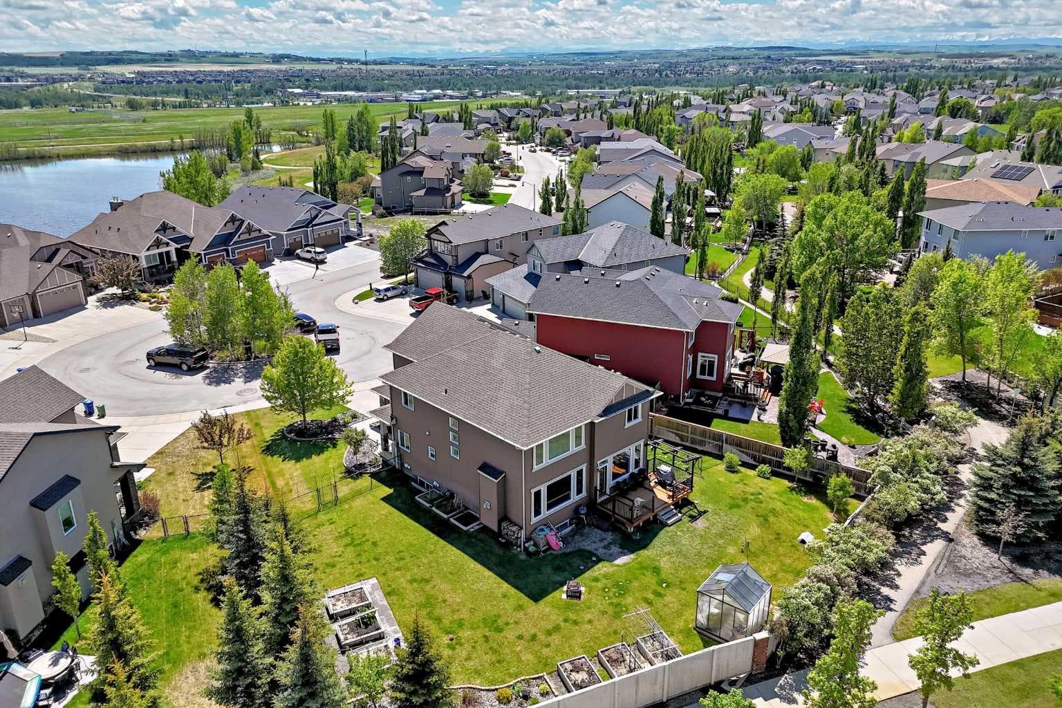
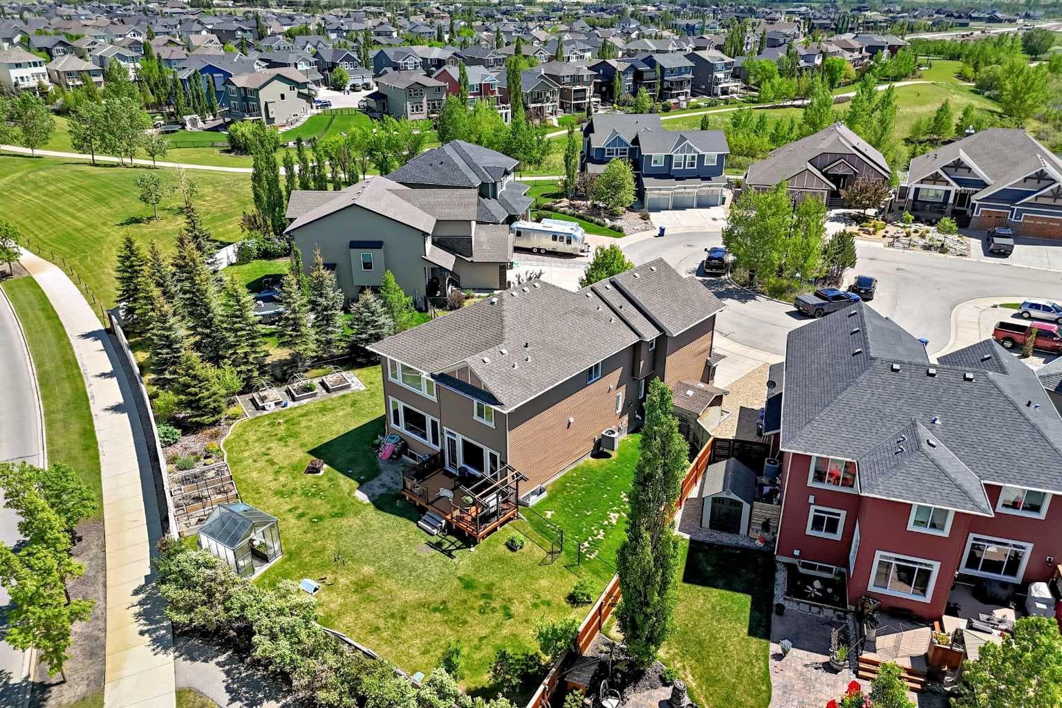
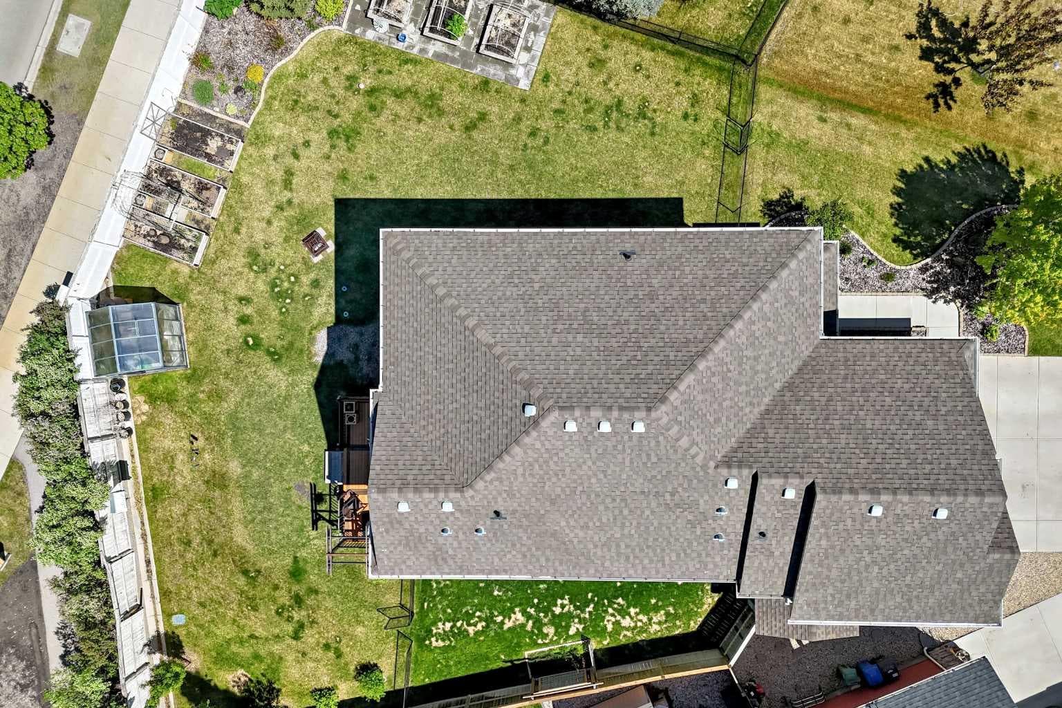
OPEN HOUSE SATURDAY JULY 4, 11:00 AM - 1:00 PM. Welcome to your dream home in Drake Landing! Perfectly positioned on an oversized pie-shaped lot, this exceptional air-conditioned residence offers more than 3,800 sq. ft. of beautifully developed living space, combining luxury, comfort, and functionality for modern family living. From the moment you arrive, you'll appreciate the pride of ownership and extensive upgrades found throughout this immaculate 4-bedroom, 3-bathroom home. Oversized windows bathe the interior in natural light, creating a bright, welcoming atmosphere and highlighting the home's contemporary design. The thoughtfully designed main floor is both elegant and practical, featuring a spacious foyer that make everyday living effortless. At the heart of the home, the impressive great room showcases soaring ceilings and an open-concept layout that flows seamlessly into the chef-inspired kitchen. Complete with granite countertops, premium stainless steel appliances, a large walk-in pantry, and a convenient walkthrough butler’s pantry, this space is perfectly suited for family gatherings and entertaining on any scale. Upstairs, you'll discover four generously sized bedrooms, a versatile bonus room, and a conveniently located laundry room. The luxurious primary retreat offers the perfect place to unwind, featuring a spa-inspired ensuite and an exceptionally large walk-in closet designed to accommodate every wardrobe. The basement provides an incredible extension of your living space, offering a massive family and recreation area ideal for movie nights, game days, or hosting large gatherings. A substantial storage room ensures everything has its place. Step outside and prepare to be impressed. The oversized pie lot creates a backyard oasis rarely found in today's market. Enjoy summer evenings on the expansive deck, watch children and pets play in the enormous yard, or take advantage of the dedicated dog run, underground irrigation system, and storage shed. Whether you're entertaining guests or simply enjoying a quiet evening outdoors, this backyard delivers space and privacy in abundance. With its outstanding floor plan, extensive upgrades, oversized double attached garage, and incredible outdoor living space, this is a rare opportunity to own a truly exceptional home in one of Okotoks' most sought-after communities. A property of this caliber offers the perfect blend of luxury, practicality, and room to grow for years to come.

MaxWell Capital Realty
Where Real Estate Happens
75 Crowfoot rise NW, #150
Calgary, AB, T3G 4P5
Cell: +1 403 478 8558
Office: 403-282-7770
jimang.realty@gmail.com
General Info
Sign in to view financial details, taxes & ownership.
Data was last updated July 10, 2026 at 12:01 AM (Mountain Time)
Listing data supplied by Pillar 9™ MLS® System; deemed reliable but not guaranteed accurate. The trademarks MLS®, Multiple Listing Service® and associated logos are owned by CREA. For information purposes only — not intended to solicit properties currently listed for sale or buyers already under contract.
MaxWell Capital Realty
Where Real Estate Happens
75 Crowfoot rise NW, #150
Calgary, AB, T3G 4P5
Cell: +1 403 478 8558
Office: 403-282-7770
jimang.realty@gmail.com