
Detached in Brentwood
$929,000
4139 Bowlen Street NW
Listing Description
Jim Ang Li, Calgary REALTOR® — I can book a showing, pull comps, and walk this address with you. English & 中文. Call or text 403-478-8558.
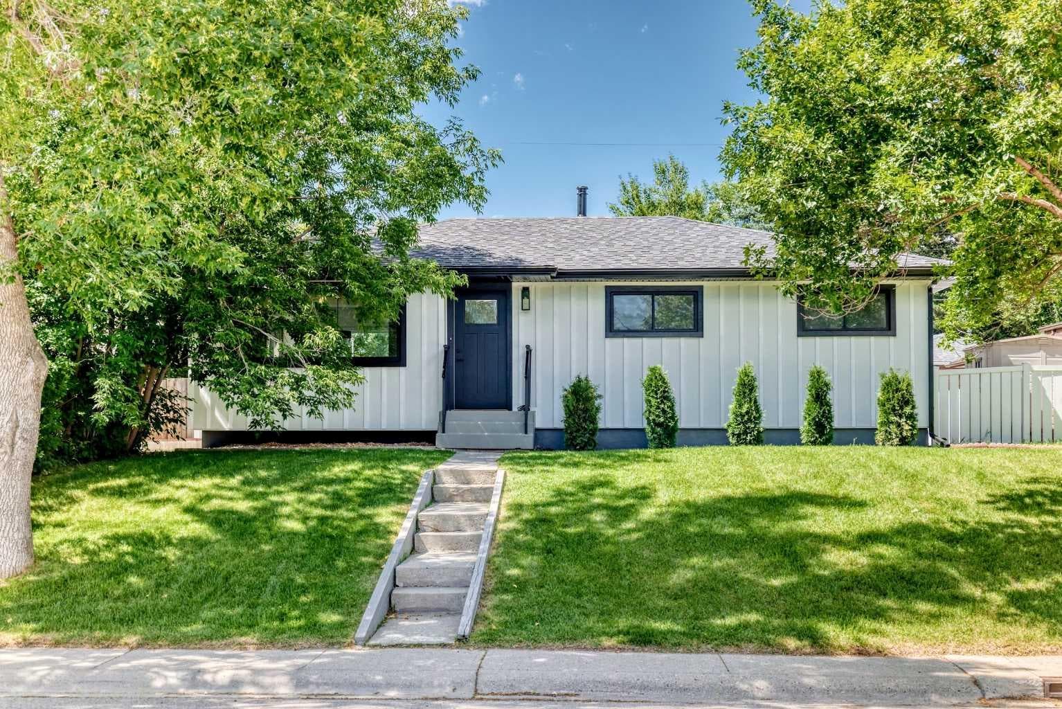
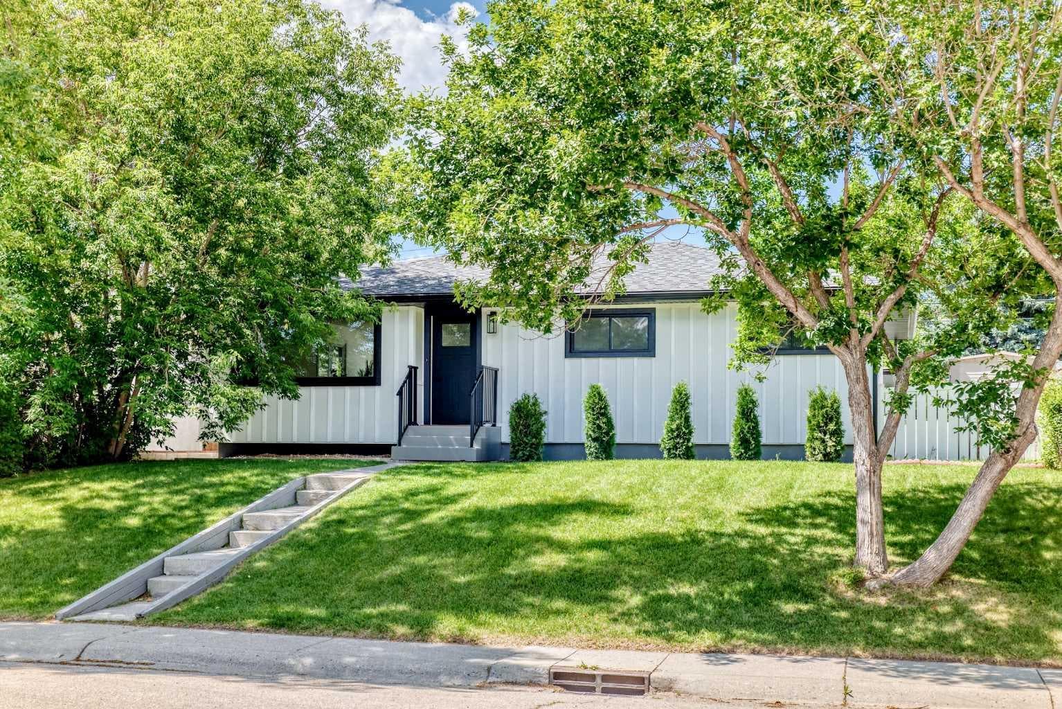
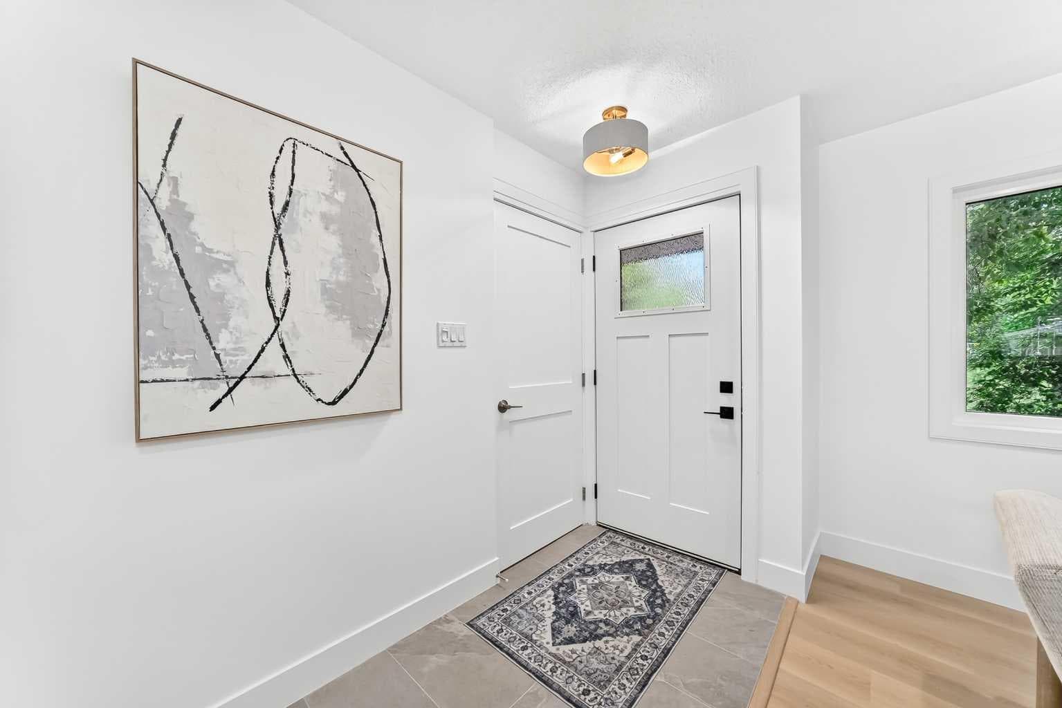
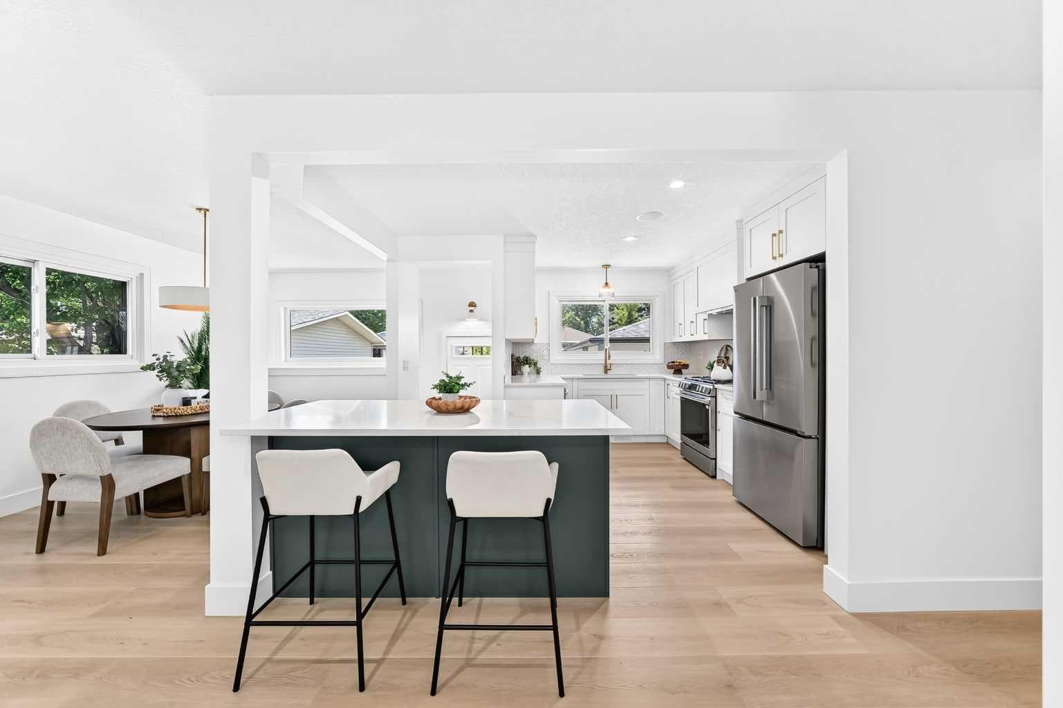
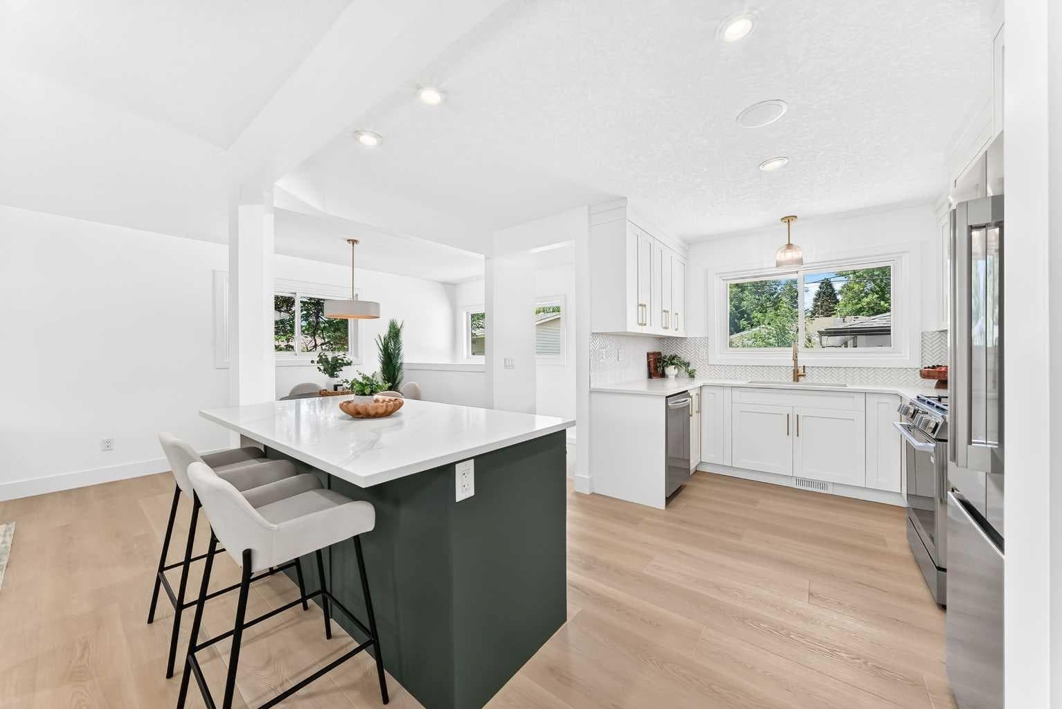
Location, location, location! Welcome to this fully renovated bungalow, perfectly situated on a large 5500 sq ft lot, on a quiet, tree-lined street in the highly sought-after community of Brentwood. Thoughtfully redesigned from top to bottom, this exceptional home offers the perfect blend of modern luxury, timeless style, and everyday functionality—ideal for families and working professionals alike. Featuring 4 bedrooms, 3 bathrooms, and a bright, open-concept layout, the home is filled with natural light from large windows with new window coverings and is surrounded by mature trees. At the heart of the home is a stunning chef-inspired kitchen with quartz countertops, an oversized island, custom cabinetry, a gas range, a custom microwave, stainless-steel appliances, and a striking custom hood fan—perfect for entertaining and everyday living. Luxury flooring throughout the home elevates your living experience. The spacious primary suite offers an appointed ensuite bathroom. The professionally finished lower level expands your living space with a generous family room, custom wet bar with beverage fridge, fully equipped laundry room with ample storage, new washer/dryer, new hot water tank, plus an additional bedroom/bathroom that provides flexibility for family, guests, or a home office. The lower-level home theatre area is the perfect place to enjoy movie nights or watch the big game with friends and family. Brand-new asphalt roof shingles with warranty, and new James Hardie siding with LP Smart Trim with warranty. The fully fenced backyard offers plenty of space to relax, entertain, and unwind, including a space to park your camper for all your outdoor adventures. The fully insulated oversized detached double garage, with epoxy flooring, provides exceptional parking, storage, and workspace. Conveniently located just minutes from downtown, the University of Calgary, University District, Brentwood Shopping Centre, Nose Hill Park, Foothills Medical Centre, Alberta Children's Hospital, excellent schools, parks, pathways, transit, and countless amenities, this home delivers outstanding luxury, comfort, and convenience in one of Calgary's most desirable inner-city neighbourhoods. This is a rare opportunity to own a move-in-ready home in Brentwood that truly has it all. A must-see property that is sure to impress.

MaxWell Capital Realty
Where Real Estate Happens
75 Crowfoot rise NW, #150
Calgary, AB, T3G 4P5
Jim Ang Li, Calgary REALTOR® — I can book a showing, pull comps, and walk this address with you. English & 中文. Call or text 403-478-8558.
General Info
Sign in to view financial details, taxes & ownership.
Data was last updated August 13, 2026 at 12:06 PM (Mountain Time)
Listing data supplied by Pillar 9™ MLS® System; deemed reliable but not guaranteed accurate. The trademarks MLS®, Multiple Listing Service® and associated logos are owned by CREA. For information purposes only — not intended to solicit properties currently listed for sale or buyers already under contract.
MaxWell Capital Realty
Where Real Estate Happens
75 Crowfoot rise NW, #150
Calgary, AB, T3G 4P5
Cell: +1 403 478 8558
Office: 403-282-7770
jimang.realty@gmail.com
Book a showing with Jim
Ask about 4139 Bowlen Street NW. Jim usually answers in minutes — English & 中文.
Call or text now
Location
75 Crowfoot rise NW, #150
Calgary, AB, T3G 4P5