
Detached in Livingston
$599,900
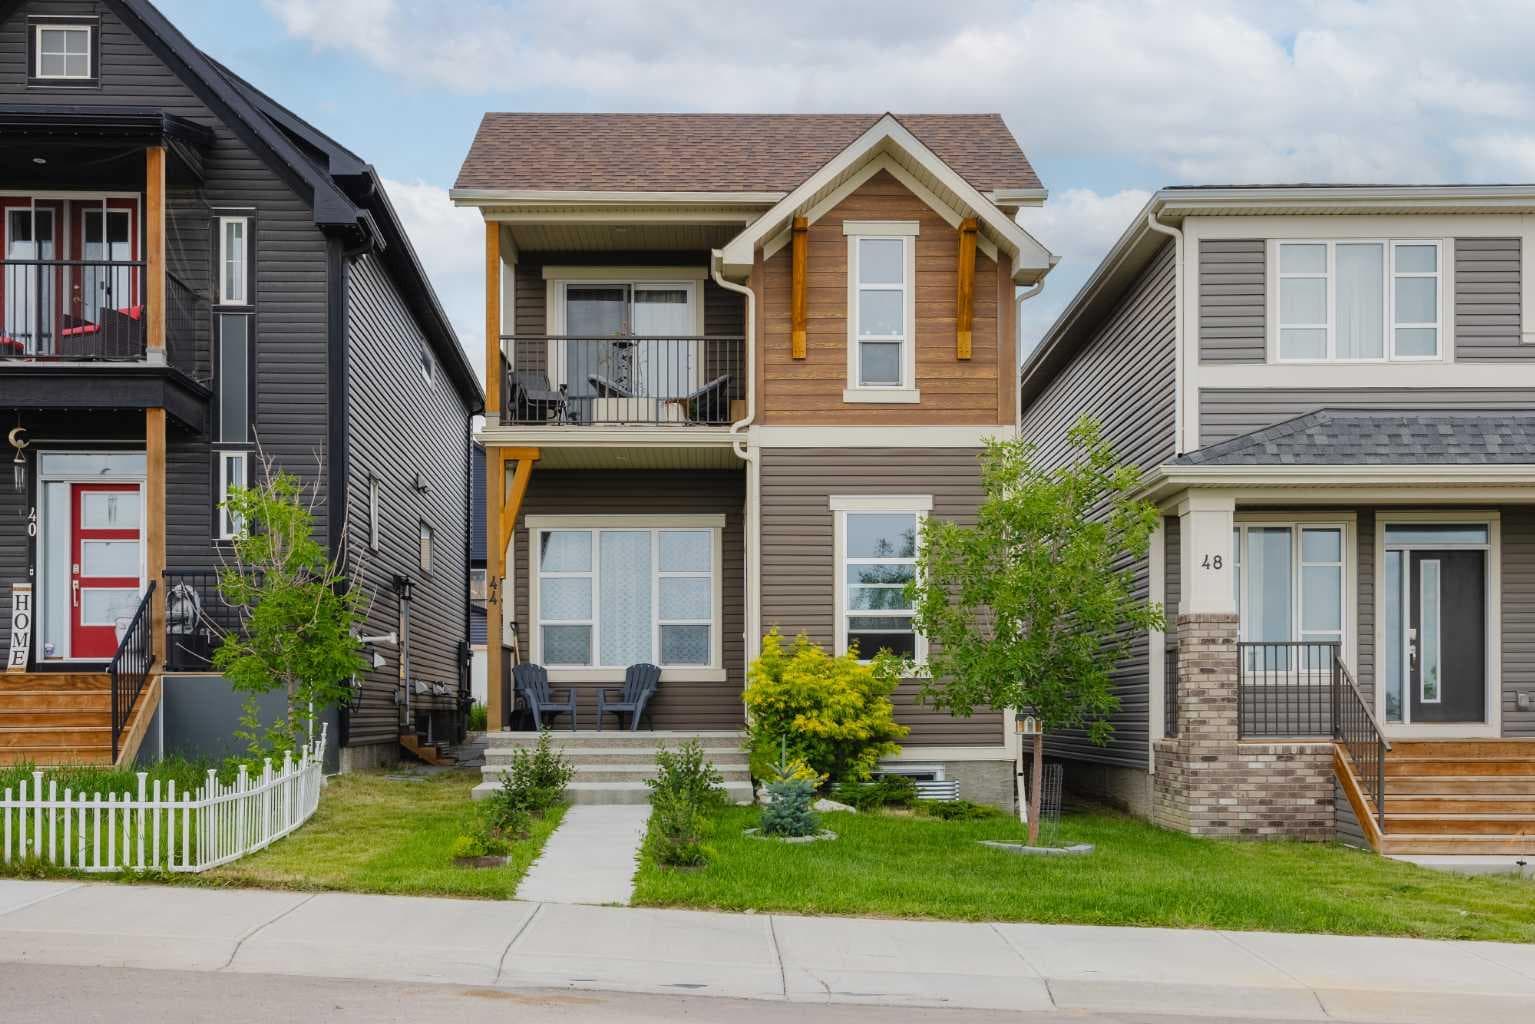
44 Calhoun Common NE
Interested?
Send Jim a quick note — replies within the day.
Listing Description
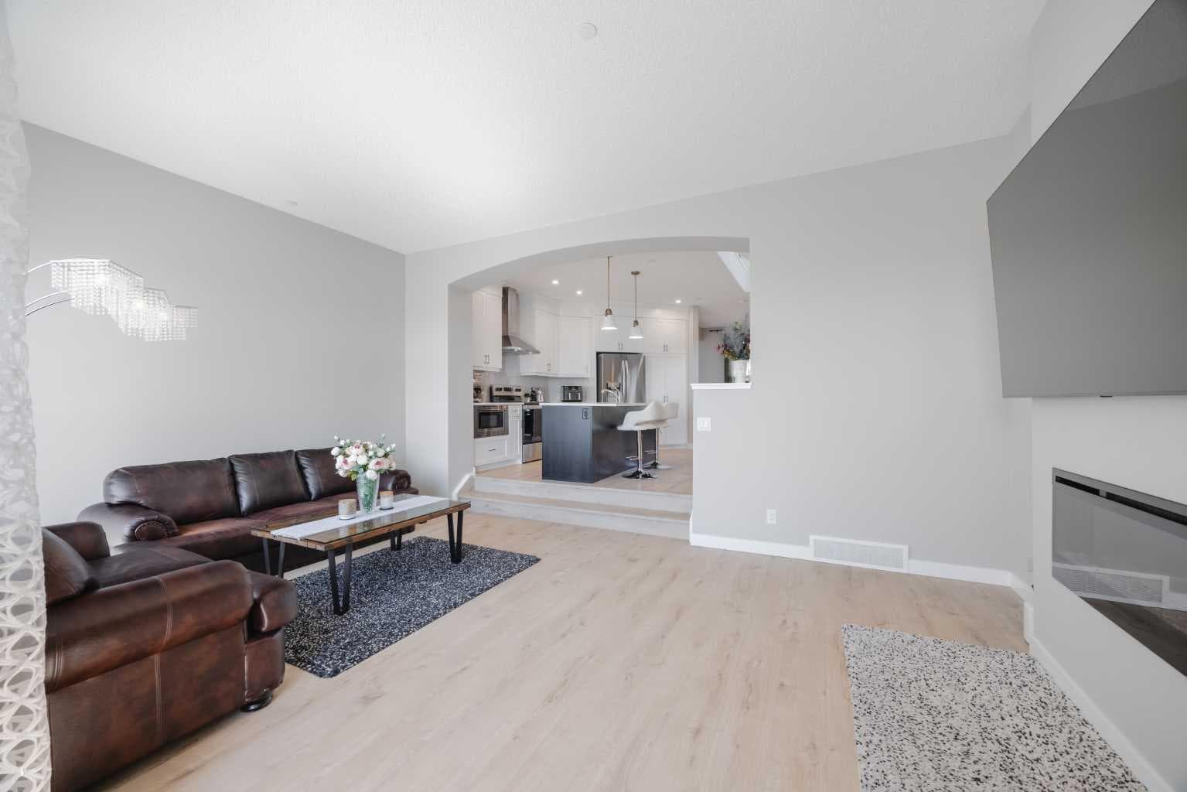
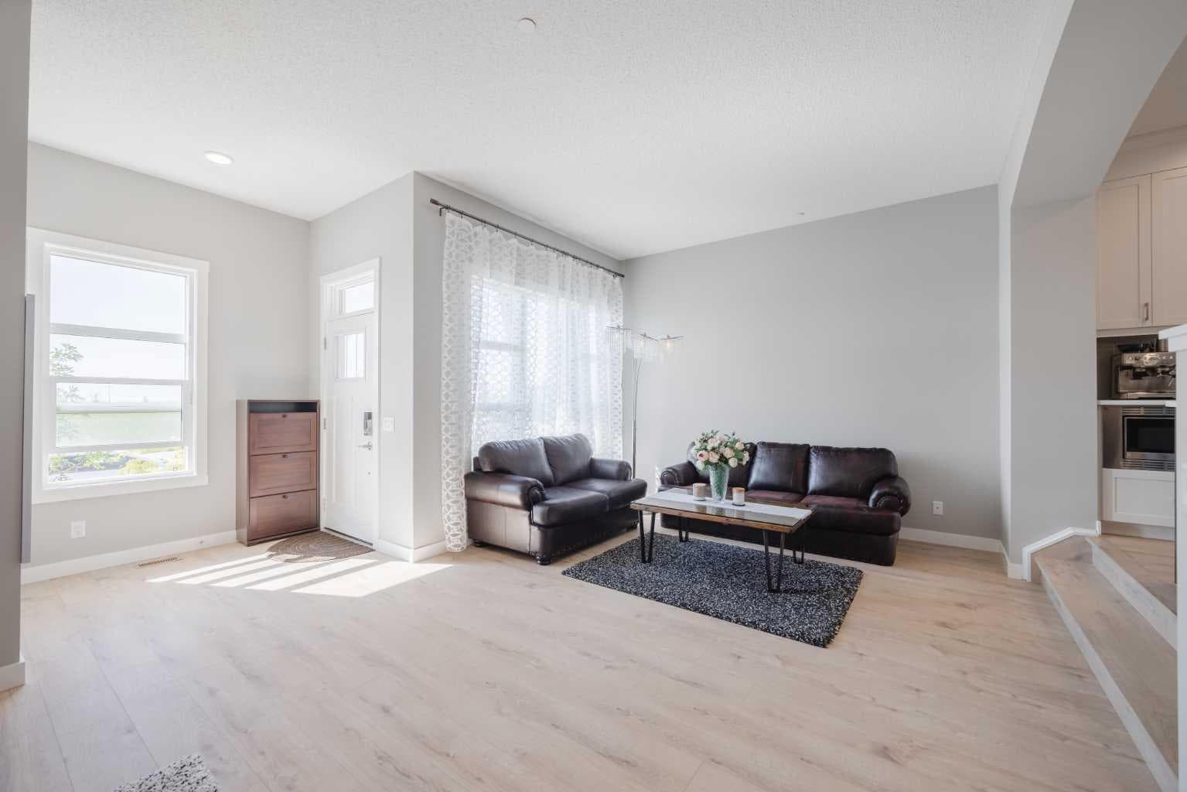
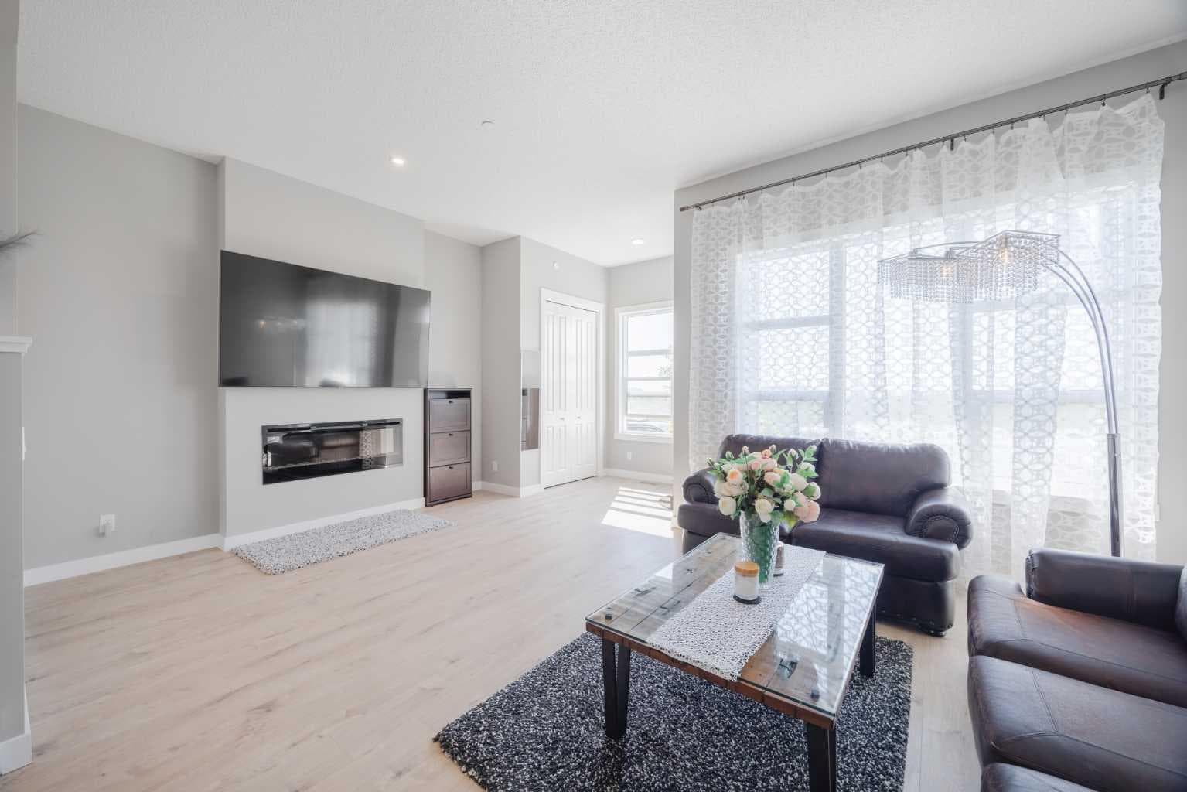
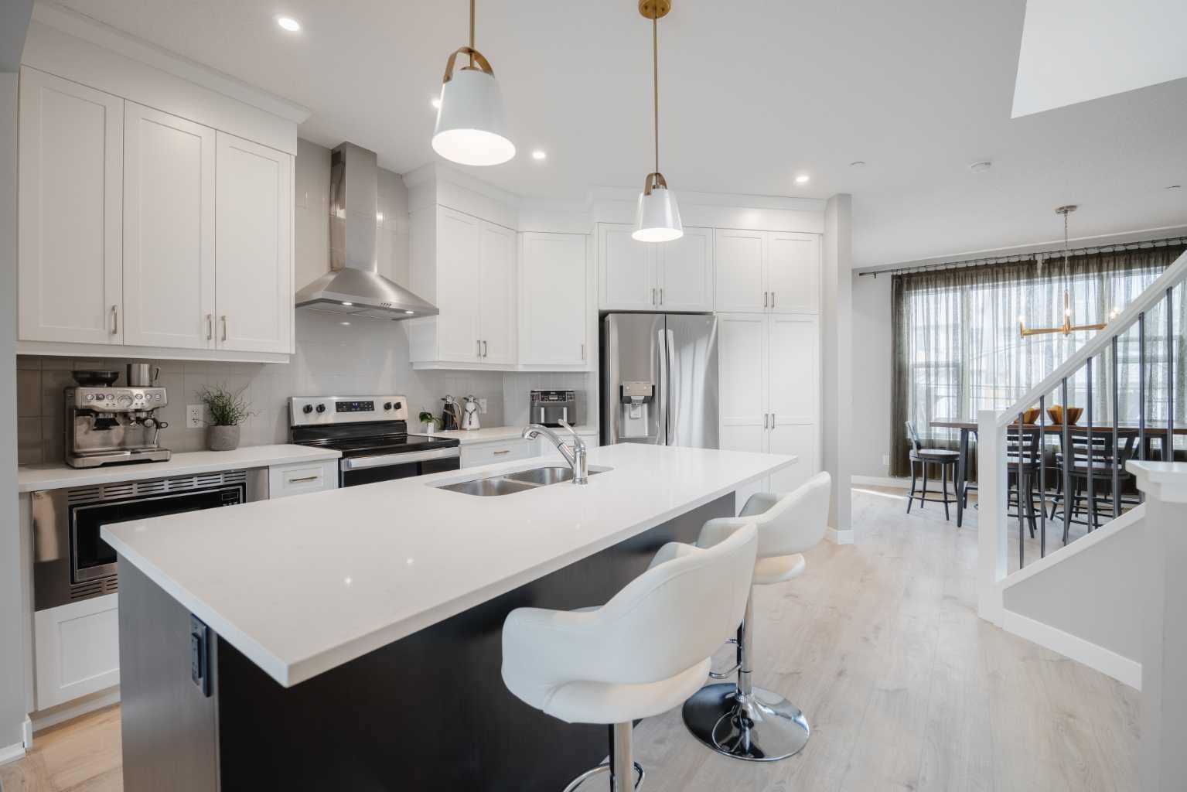
This 2022-built home in Livingston offers a unique floor plan, nearly 1,700 sq. ft. of living space, 3 bedrooms and 2.5 bathrooms. The bright living room features 11-foot ceilings, large windows, an electric fireplace and a beautiful curved staircase. The kitchen includes white cabinetry, quartz countertops, a contrasting dark island, ample storage and a separate pantry. The adjoining dining area provides direct access to the landscaped backyard, complete with a gazebo. There is also space at the rear of the lot for a future double garage. Upstairs, two skylights bring natural light into the centre of the home. This level includes 3 bedrooms, 2 full bathrooms and a laundry room. The primary bedroom features a walk-in closet, private balcony and a 5-piece ensuite with dual sinks, a separate shower and a soaker tub. The unfinished basement provides space for future development. Located close to parks, playgrounds, walking paths, the Livingston Hub and Stoney Trail.

MaxWell Capital Realty
Where Real Estate Happens
75 Crowfoot rise NW, #150
Calgary, AB, T3G 4P5
Cell: +1 403 478 8558
Office: 403-282-7770
jimang.realty@gmail.com
General Info
Sign in to view financial details, taxes & ownership.
Data was last updated July 30, 2026 at 12:05 AM (Mountain Time)
Listing data supplied by Pillar 9™ MLS® System; deemed reliable but not guaranteed accurate. The trademarks MLS®, Multiple Listing Service® and associated logos are owned by CREA. For information purposes only — not intended to solicit properties currently listed for sale or buyers already under contract.
MaxWell Capital Realty
Where Real Estate Happens
75 Crowfoot rise NW, #150
Calgary, AB, T3G 4P5
Cell: +1 403 478 8558
Office: 403-282-7770
jimang.realty@gmail.com