Apartment in Eau Claire

1002A, 500 Eau Claire Avenue SW — photo 1
Tap to enlarge
1002A, 500 Eau Claire Avenue SW — photo 2
1002A, 500 Eau Claire Avenue SW — photo 3
+27 Photos
Active
Active

$400,000

1002A, 500 Eau Claire Avenue SW

Eau Claire, Calgary, T2P3R8
Listing courtesy of RE/MAX First
MLS # A2306748Get qualified
2
Beds
2
Baths
1,756.34
Sqft

Interested?

Send Jim a quick note — replies within the day.

or call +1 403 478 8558

Listing Description

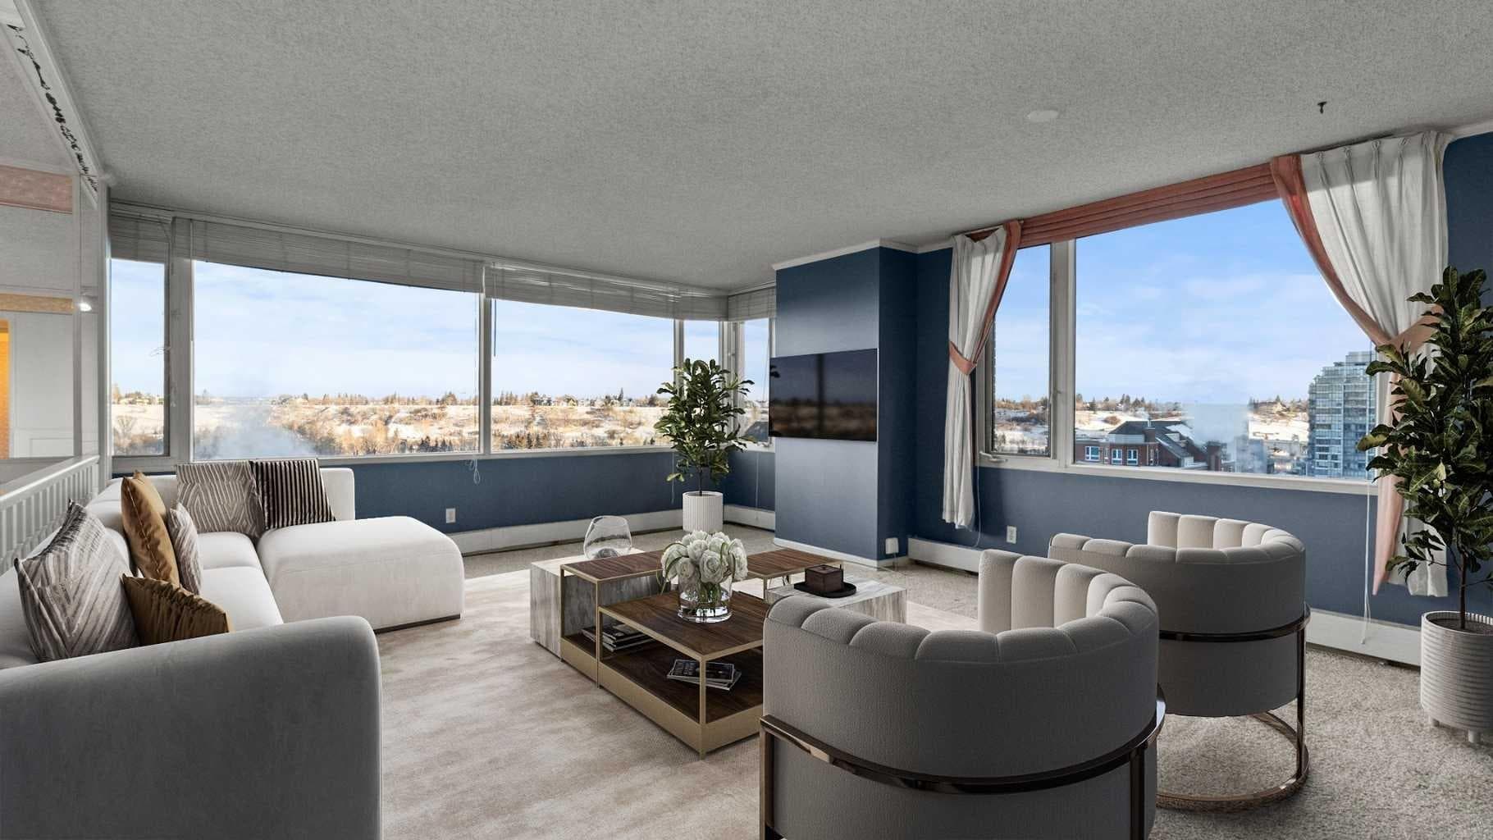
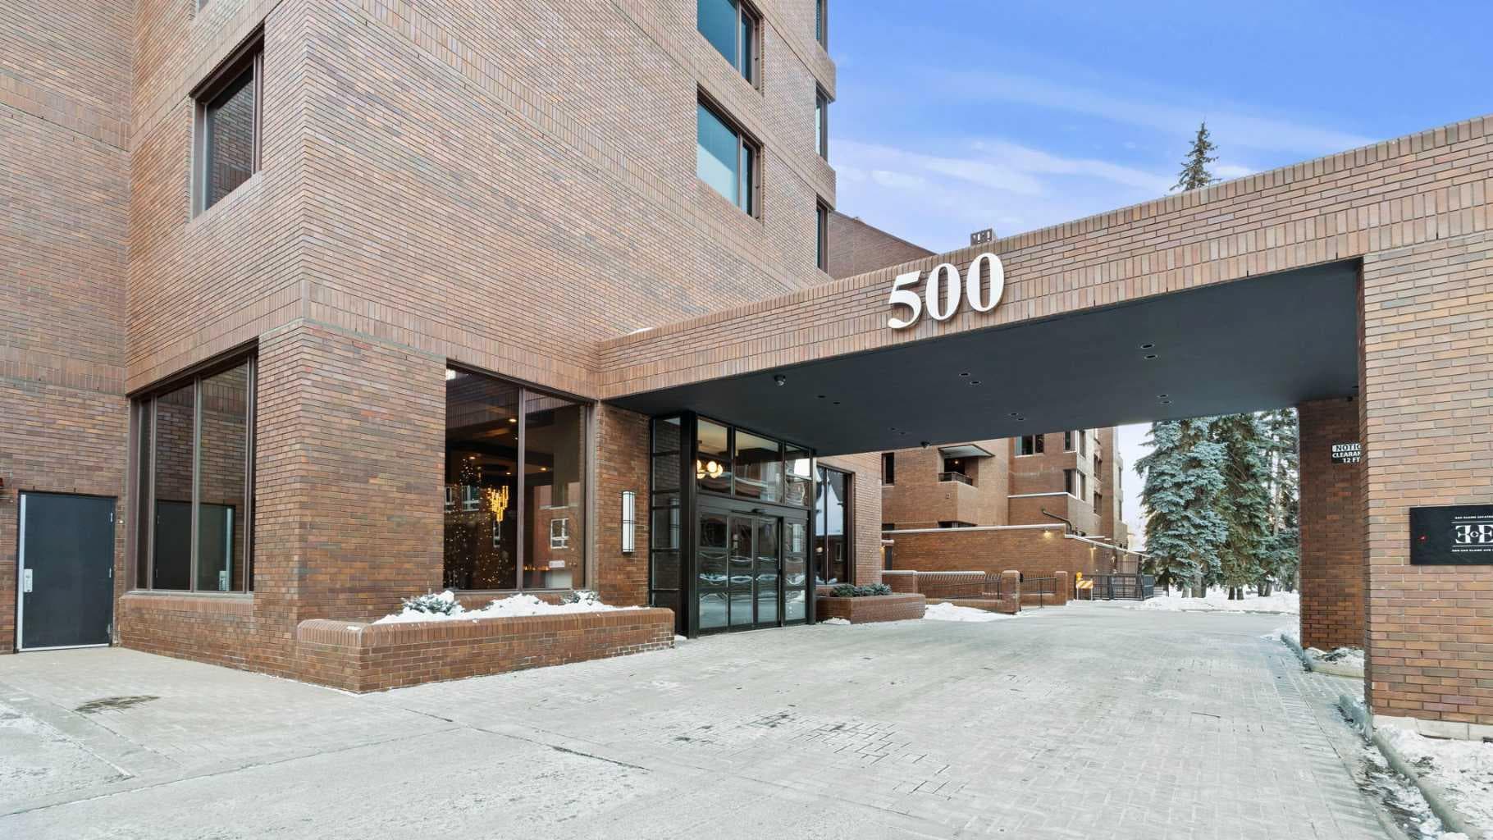
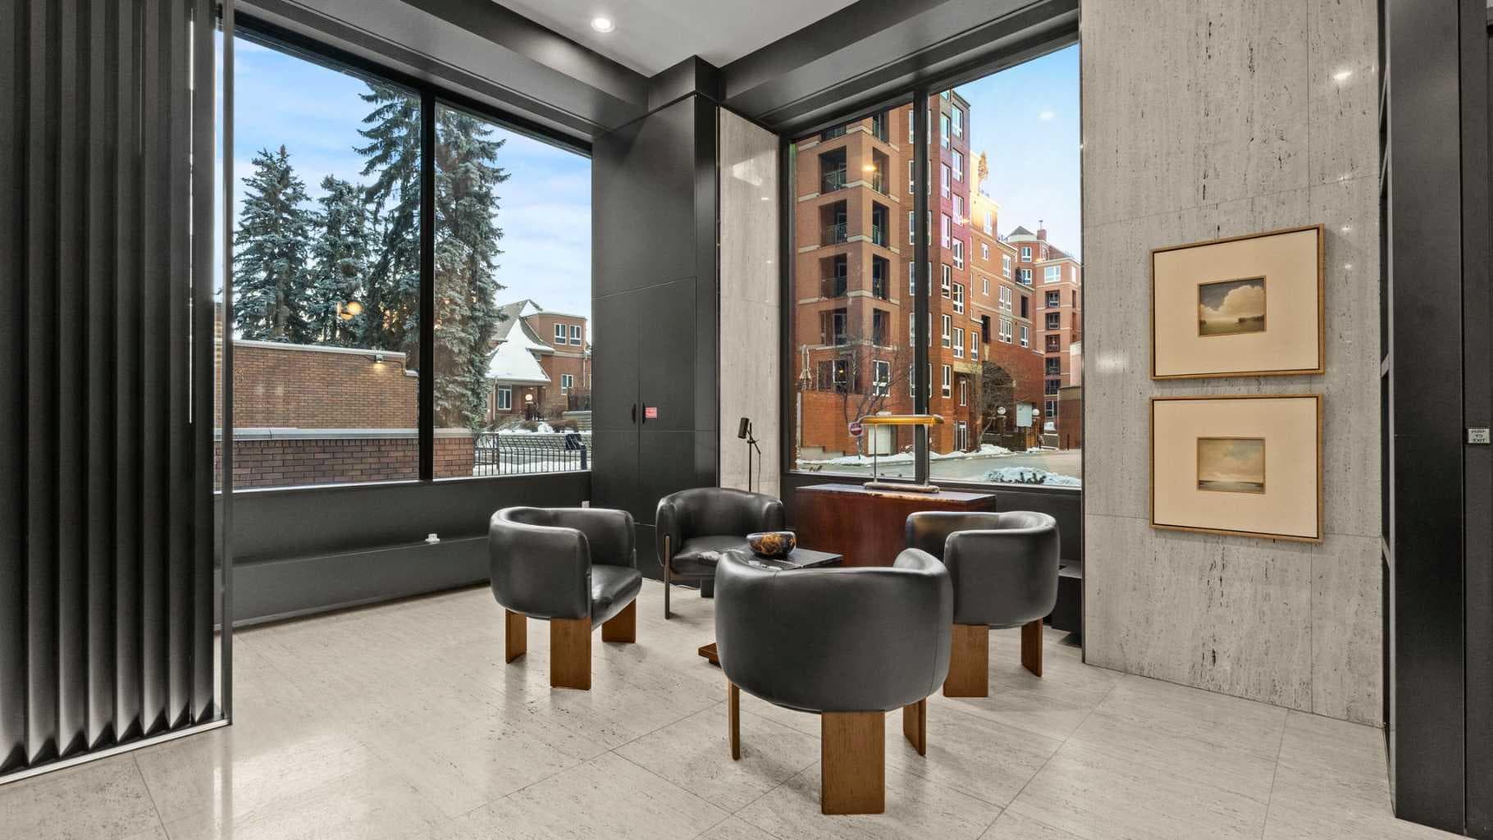
This expansive 1,756 SQ.FT. two-bedroom, two-bathroom residence is perched on the 10th floor and showcases sweeping, UNOBSTRUCTED VIEWS through wall-to-wall windows—an outlook you’ll never grow tired of. The home features a spacious, open layout and is ready for updates, presenting an exceptional opportunity to enhance and personalize the space. Even straightforward improvements—such as replacing the flooring, fresh paint throughout, and updated lighting fixtures—would make a dramatic difference, while a more comprehensive renovation could transform the unit into a truly spectacular, custom luxury retreat. Experience refined urban living at EAU CLAIRE ESTATES, one of Calgary’s most prestigious luxury addresses. This exclusive, impeccably maintained building offers an ELEVATED LIFESTYLE with 24-hour concierge service, on-site management, a beautifully RENOVATED LOBBY, and lush, landscaped courtyards. Residents enjoy premium amenities including a private outdoor PUTTING GREEN, fully equipped FITNESS CENTRE, INDOOR SWIMMING pool, hot tub with change rooms, secure bike storage . With only two residences per floor, privacy and tranquility are paramount. Perfectly positioned just STEPS from the BOW RIVER, Prince’s Island Park, and Calgary’s extensive river pathway system, this location seamlessly blends nature with DOWNTOWN CONVENIENCE. Enjoy easy access to shopping, the Plus-15 network, and a short stroll to the iconic Peace Bridge, connecting you to Kensington’s vibrant cafés, boutiques, and dining scene. A rare opportunity to DESIGN YOUR DREAM home in one of Calgary’s most sought-after luxury buildings — this is Eau Claire living at its finest.

General Info

Rooms & Size
Rooms Above Grade
6
Bedrooms
2
Beds Above Grade
2
Beds Below Grade
0
Total Baths
2
Full Baths
2
Half Baths
0
Ensuite
Yes
Living Area
1,756.34 sqft
Main Level
1,756.34 sqft
Inside Highlights
Appliances
Built-In Electric RangeBuilt-In OvenDishwasherDryerMicrowaveRange HoodRefrigeratorWasherWindow Coverings
Flooring
CarpetCeramic Tile
Interior Features
BookcasesBuilt-in FeaturesNo Animal HomeNo Smoking HomeOpen FloorplanPantrySoaking TubStorage
Laundry
In UnitMain Level
Heating & Cooling
Heating
BaseboardHot Water
Cooling
Central Air
Parking
Garage
No
Total Parking
0
Features
None
Lifestyle
Community
ParkShopping NearbySidewalksStreet LightsWalking/Bike Paths
Association Amenities
Bicycle StorageCar WashElevator(s)Fitness CenterIndoor PoolParkingPicnic AreaSecured ParkingSpa/Hot Tub
Curb Appeal
Exterior Features
BarbecueCourtyardGardenLighting
Patio & Porch
None
Construction
Style
Apartment-Single Level Unit
Materials
BrickConcrete
Structure Type
High Rise (5+ stories)
Property Subtype
Apartment
Address
Subdivision
Eau Claire
Suite
No
Floor
Other
City
Calgary
Province
Alberta
Postal Code
T2P3R8
County
Calgary
Use & Rules
Faces
N
Zoning
DC (pre 1P2007)
Restrictions
Restrictions
Board ApprovalSee Remarks
Listing & Market
Days on Market
40
Listing Date
4/30/2026
MLS Number
A2306748
HOA Fees
Fee Amount
$1,812.42
Frequency
Monthly
Taxes
Annual Tax
$3,266
Tax Year
2,025
Ownership
Title Type
Fee Simple
Ownership Interest
Private
Possession
Possession
ImmediateNegotiable
Inclusions
Trash Compactor is "AS-IS"

Sign in to view financial details, taxes & ownership.

Data was last updated June 9, 2026 at 06:05 AM (Mountain Time)

Listing data supplied by Pillar 9™ MLS® System; deemed reliable but not guaranteed accurate. The trademarks MLS®, Multiple Listing Service® and associated logos are owned by CREA. For information purposes only — not intended to solicit properties currently listed for sale or buyers already under contract.

MaxWell Capital Realty

MaxWell Capital Realty

Where Real Estate Happens

75 Crowfoot rise NW, #150

Calgary, AB, T3G 4P5

Cell: +1 403 478 8558

Office: 403-282-7770

jimang.realty@gmail.com

Get in Touch with Me

Submit your details and receive tailored property recommendations

Prefer Direct Approach ?

Cell: +1 403 478 8558

Office: 403-282-7770

jimang.realty@gmail.com

Location

75 Crowfoot rise NW, #150

Calgary, AB, T3G 4P5

Contact Me

Finding your perfect home we help you find your perfect home, investment property, or rental with ease and confidence.

Prefer Direct Approach ?

Cell: +1 403 478 8558

Office

403-282-7770

Location

75 Crowfoot rise NW, #150

Calgary, AB, T3G 4P5

MaxWell Capital Realty

Licensed Brokerage: MaxWell Capital Realty

Licensed Real Estate Associate: Jim Ang Li, Associate

Copyright 2026 by Pillar9. All Rights Reserved.

Data is supplied by Pillar 9™ MLS® System. Pillar 9™ is the owner of the copyright in its MLS® System. Data is deemed reliable but is not guaranteed accurate by Pillar 9™.

The trademarks MLS®, Multiple Listing Service® and the associated logos are owned by The Canadian Real Estate Association (CREA) and identify the quality of services provided by real estate professionals who are members of CREA. Used under license.

For information purposes only. Not intended to solicit properties currently listed for sale. If your property is currently listed with a REALTOR®, please disregard this advertisement.

Designed by Bowrand | © 2026 All rights reserved