
Row/Townhouse in Forest Heights
$285,000
13, 4531 7 Avenue SE
Interested?
Send Jim a quick note — replies within the day.
Listing Description
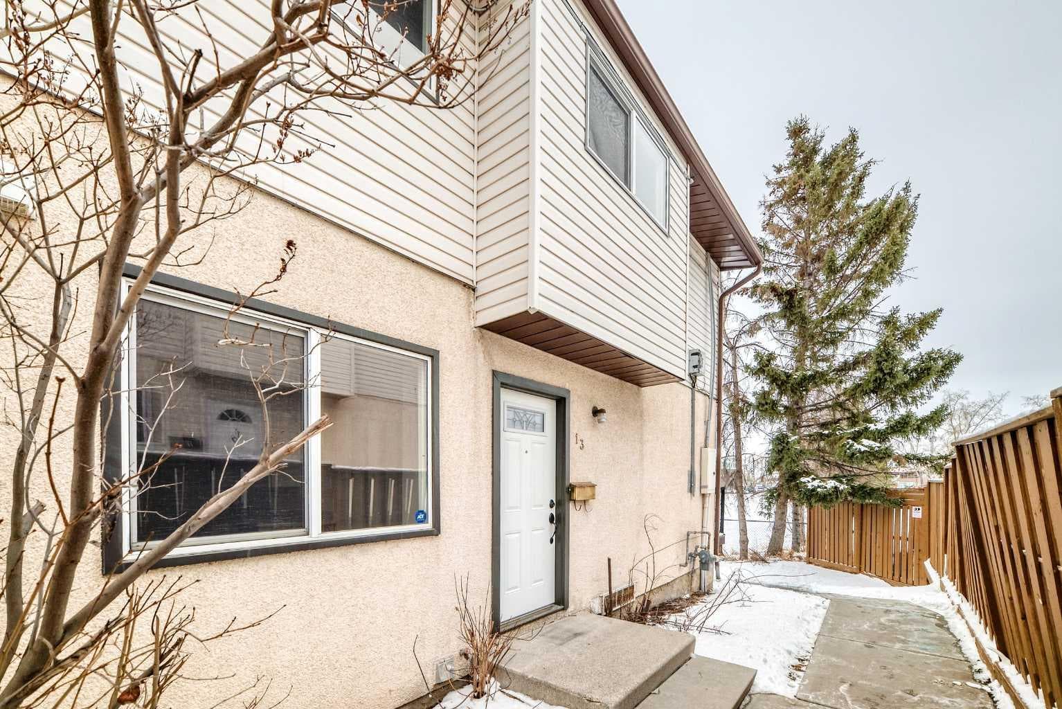
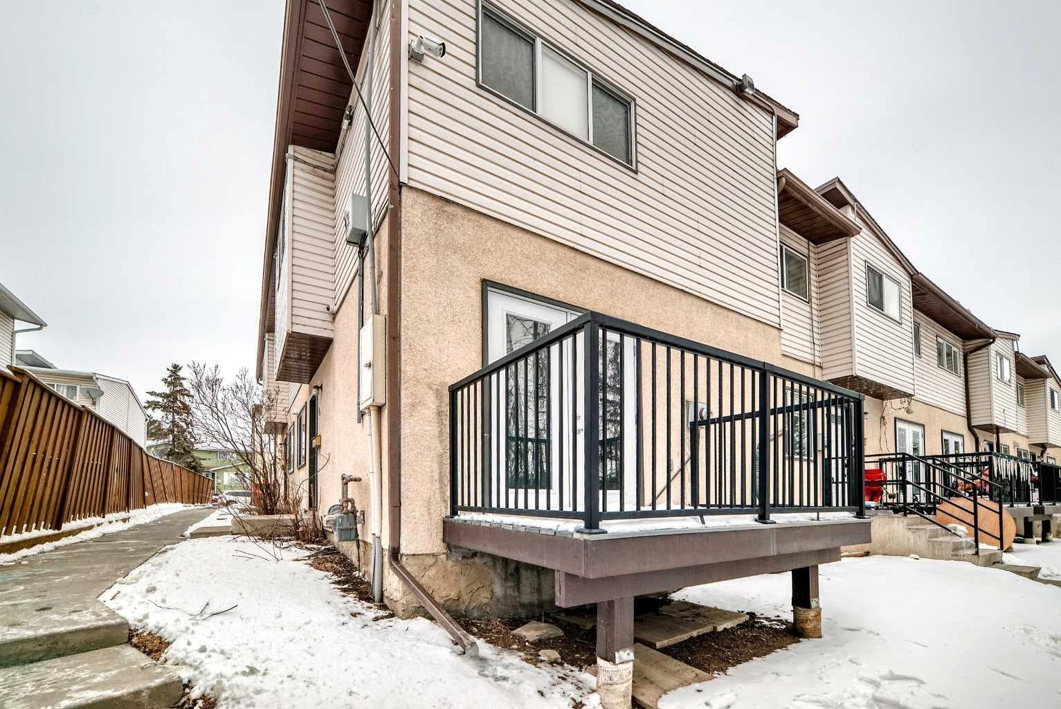
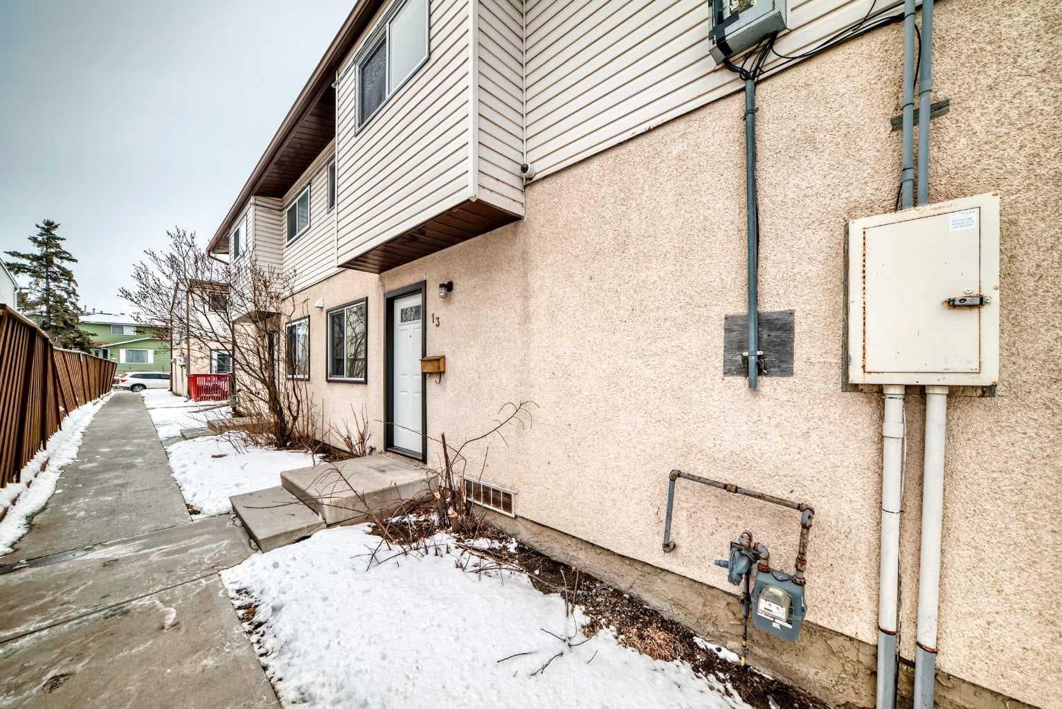
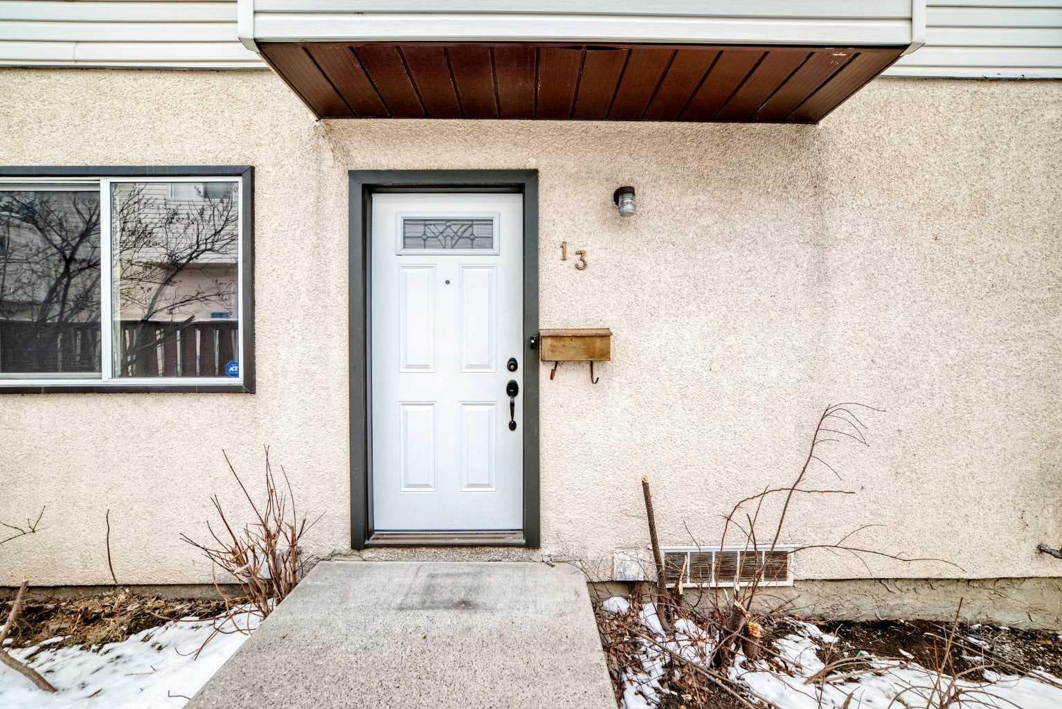
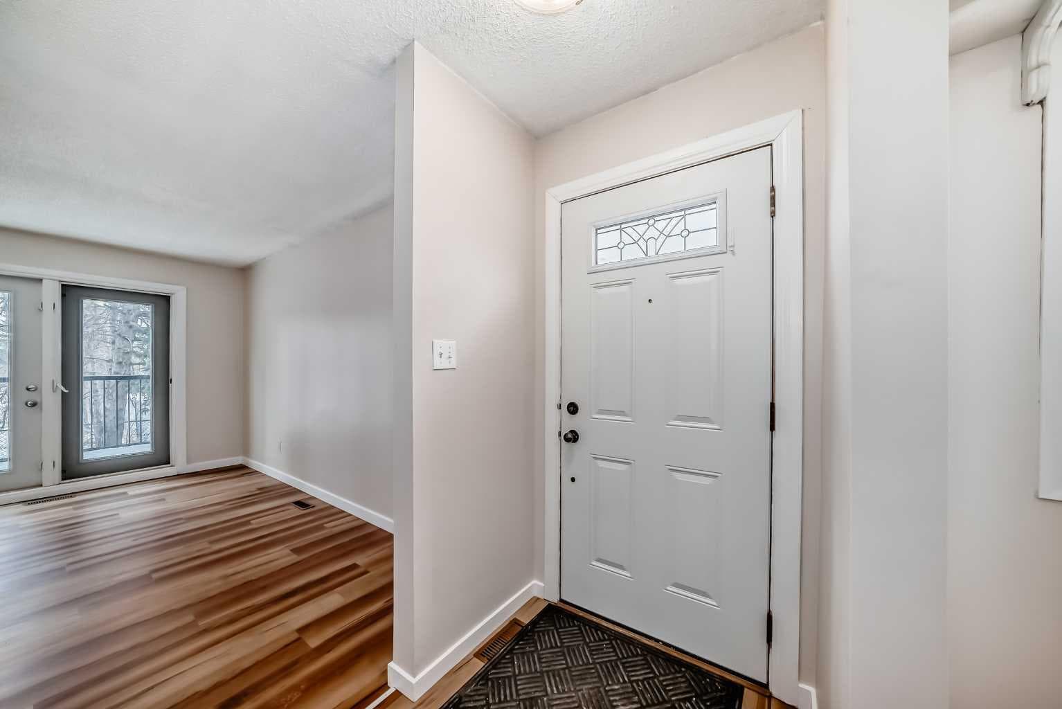
Fantastic opportunity to enter the Calgary real estate market with this spacious and well-maintained END UNIT 3-bedroom plus den townhouse offering 1,022.9 sq. ft. of developed living space across three levels. Whether you are a first-time buyer, investor, or someone looking for an affordable home with room to grow, this property delivers exceptional value, functionality, and convenience. The main floor offers a bright and welcoming living room that flows seamlessly into the dining area and kitchen, creating a practical layout ideal for both everyday living and entertaining. A convenient 2-piece bathroom completes this level. Step outside to your private balcony, perfect for morning coffee, summer BBQs, or simply enjoying some outdoor relaxation, all while enjoying the view of the green space and playground nearby. The upper level features a generous primary bedroom along with two additional well-sized bedrooms and a full bathroom, providing comfortable space for families, guests, or a growing household. The fully finished basement adds valuable additional living space and includes a cozy family or recreation room, a dedicated office area, laundry, and a large storage room—perfect for keeping everything organized while still having space for hobbies, work-from-home needs, or extra living flexibility. This home also includes one assigned parking stall for hassle-free parking. Conveniently located near Lucky Supermarket in Forest Heights, this townhome is ideally situated close to a wide range of amenities including shopping, restaurants, parks, playgrounds, schools, and public transit. Commuting is simple with quick access to major routes including Stoney Trail and convenient access to downtown Calgary, making this an excellent location for both work and lifestyle. Affordable 3-bedroom homes in Calgary are becoming increasingly difficult to find, making this property an excellent opportunity for buyers looking to enter the market or investors seeking a solid addition to their portfolio. Don’t miss your chance to own a home that offers space, value, and convenience in one attractive package. Book your showings now!!!

MaxWell Capital Realty
Where Real Estate Happens
75 Crowfoot rise NW, #150
Calgary, AB, T3G 4P5
Cell: +1 403 478 8558
Office: 403-282-7770
jimang.realty@gmail.com
General Info
Sign in to view financial details, taxes & ownership.
Data was last updated June 29, 2026 at 12:09 AM (Mountain Time)
Listing data supplied by Pillar 9™ MLS® System; deemed reliable but not guaranteed accurate. The trademarks MLS®, Multiple Listing Service® and associated logos are owned by CREA. For information purposes only — not intended to solicit properties currently listed for sale or buyers already under contract.
MaxWell Capital Realty
Where Real Estate Happens
75 Crowfoot rise NW, #150
Calgary, AB, T3G 4P5
Cell: +1 403 478 8558
Office: 403-282-7770
jimang.realty@gmail.com