
Detached in Rosedale Meadows
$569,900
111 Reichley Street
Interested?
Send Jim a quick note — replies within the day.
Listing Description
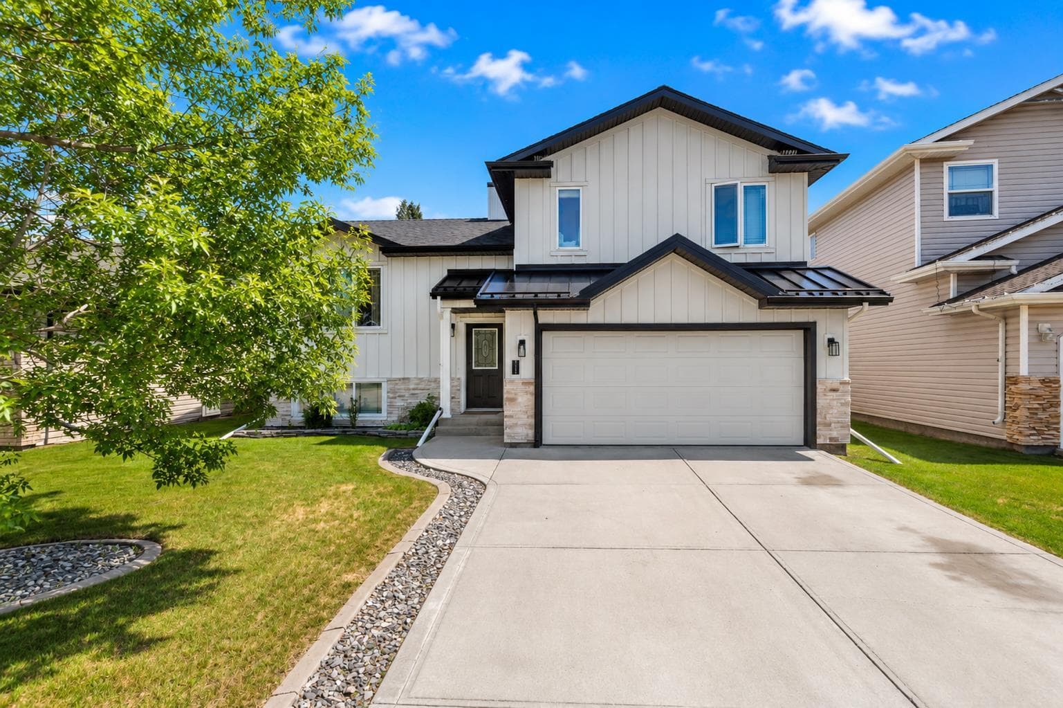
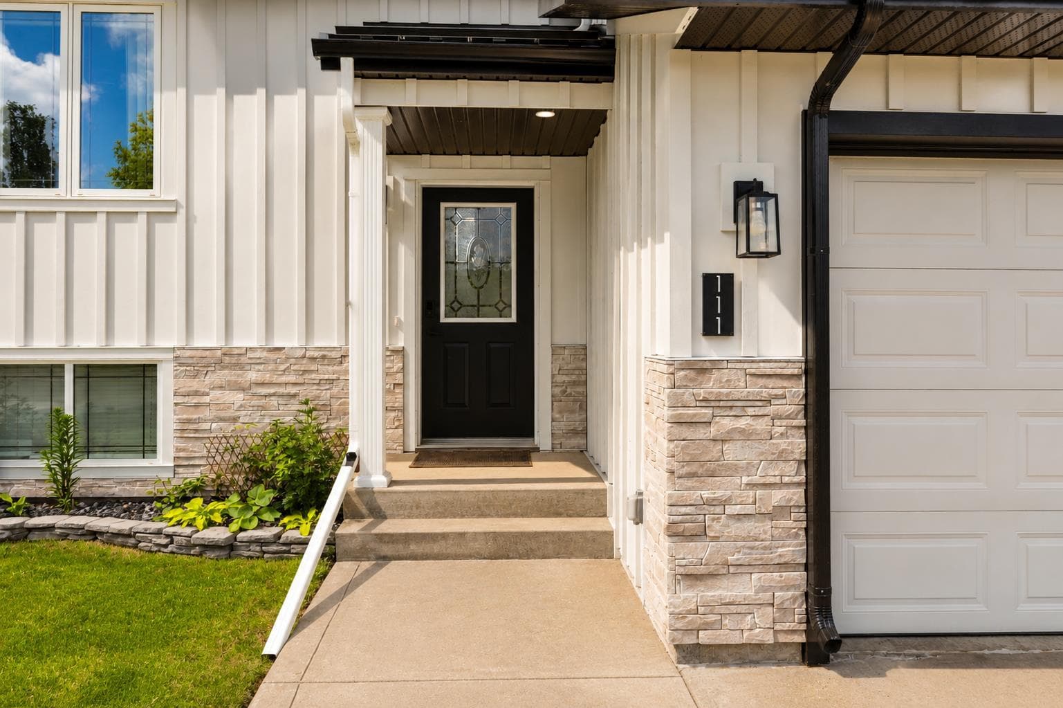
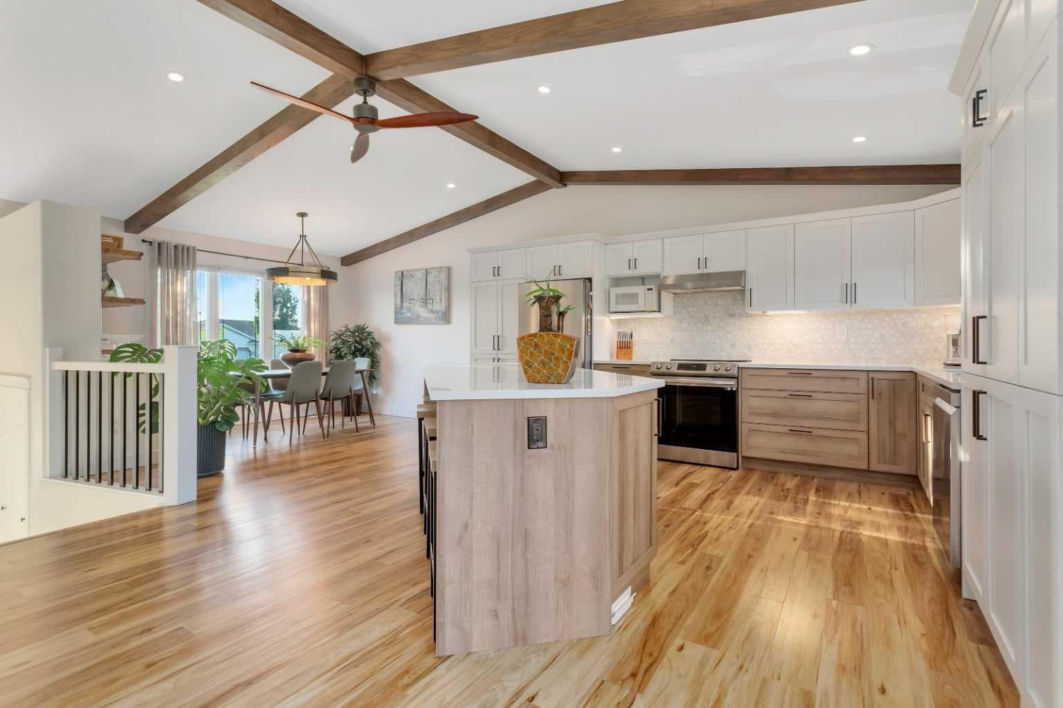
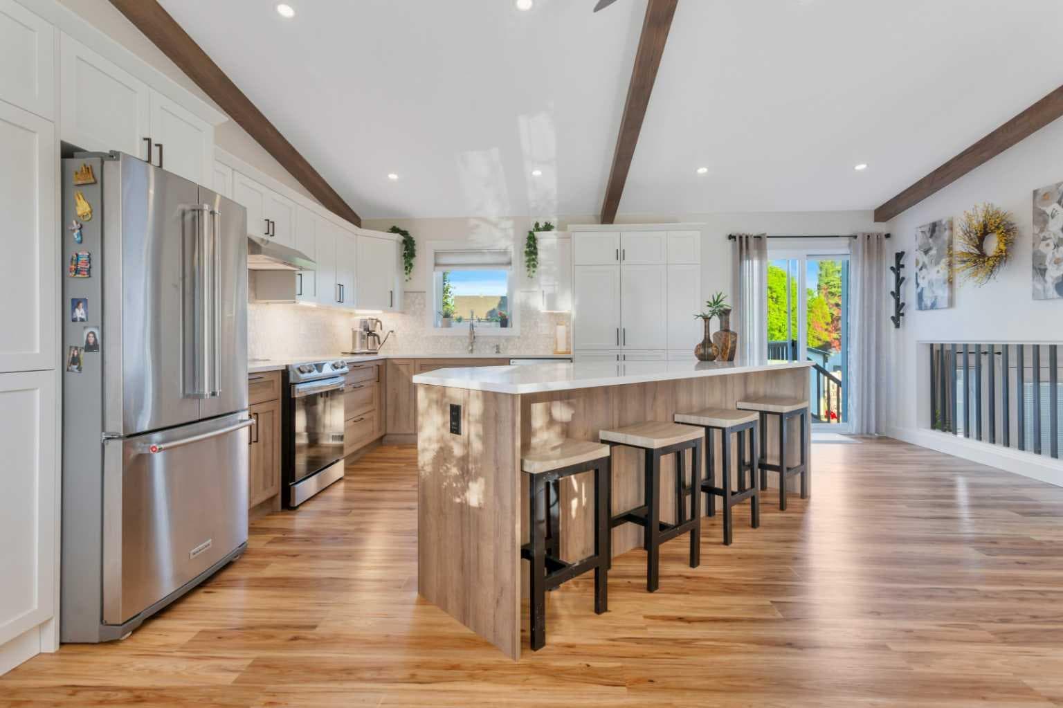
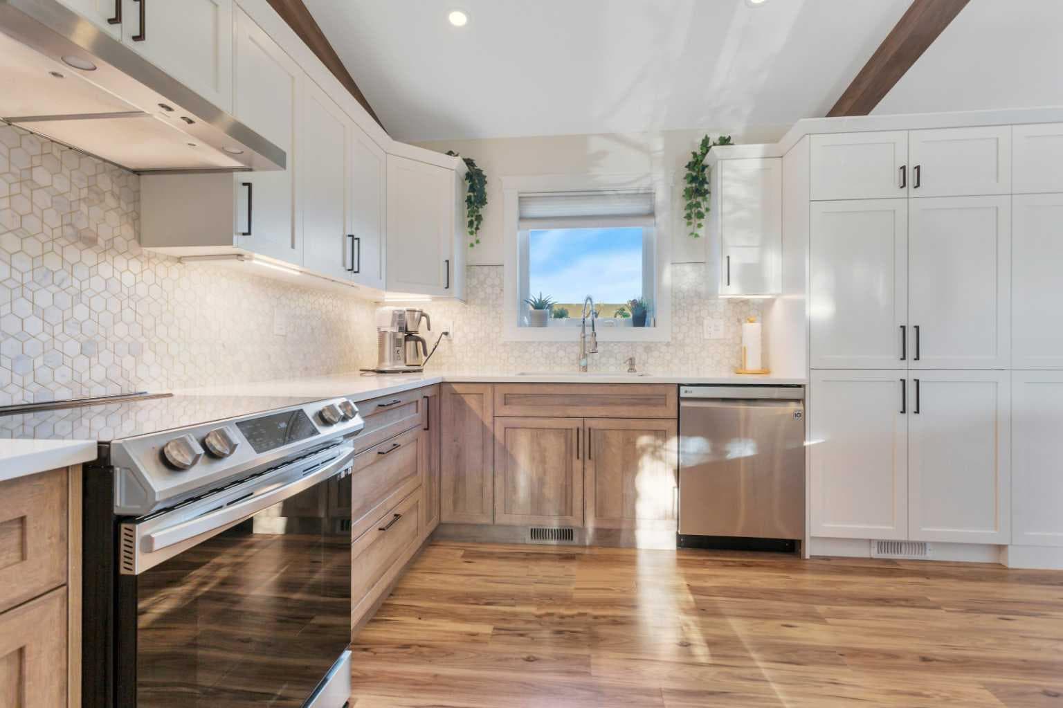
EXTENSIVELY RENOVATED INSIDE & OUT | 2 PRIMARY SUITES | 2024 ROOF, HARDIE BOARD SIDING & STONEWORK ~ This beautifully renovated 4-level split offers major interior and exterior updates with a flexible layout that works especially well for multi-generational living, extended family, guests, older children, or buyers wanting extra separation and privacy. With TWO primary-style suites, multiple living areas, and substantial renovations already completed, this home offers a level of function most homes in this range do not. ~ The main level features a spacious tiled entry, vaulted ceilings with decorative beams, updated laminate flooring, and a stunning renovated kitchen with two-tone cabinetry, crown moulding, quartz countertops, full tile backsplash, wall pantry with pull-outs, large island, and a NEWER induction stove and hood fan. The dining area offers direct access to the deck, creating an easy flow for everyday living and entertaining. ~ Upstairs offers 3 bedrooms, including the original primary bedroom with feature wall, double closets, and 4-piece ensuite, plus two additional bedrooms and a 4-piece bathroom. This level also features newer carpet, trim, paint, and bathroom updates. ~ The third level adds excellent everyday living space with a comfortable family room, laminate flooring, gas fireplace, and ground-level access to the backyard. This gives the home separation between living areas without losing connection to the yard. ~ The fourth/lower level is where the home truly stands apart, offering a second primary-style suite with large windows, custom shelving and bed frame, walk-in closet, and an impressive ensuite with dual vanities, a large tile and glass shower, and heated floors. A storage/wine room adds excellent flexibility, with additional storage available in the crawl space. ~ Outside, the yard is nicely landscaped with concrete curbing, a firepit area, deck, and garden shed with power. ~ Major updates include the deck and hot water tank in 2019, lower level redevelopment in 2020, upper bedroom/bathroom/trim/paint updates in 2023, full kitchen/living/dining/entry renovation plus Hardie Board siding, exterior stonework, and roof in 2024, carpet replacement in 2025, and the NEWER induction stove and hood fan. A move-in ready home with substantial renovation work already completed and a flexible layout most homes simply do not offer.

MaxWell Capital Realty
Where Real Estate Happens
75 Crowfoot rise NW, #150
Calgary, AB, T3G 4P5
Cell: +1 403 478 8558
Office: 403-282-7770
jimang.realty@gmail.com
General Info
Sign in to view financial details, taxes & ownership.
Data was last updated August 2, 2026 at 12:02 AM (Mountain Time)
Listing data supplied by Pillar 9™ MLS® System; deemed reliable but not guaranteed accurate. The trademarks MLS®, Multiple Listing Service® and associated logos are owned by CREA. For information purposes only — not intended to solicit properties currently listed for sale or buyers already under contract.
MaxWell Capital Realty
Where Real Estate Happens
75 Crowfoot rise NW, #150
Calgary, AB, T3G 4P5
Cell: +1 403 478 8558
Office: 403-282-7770
jimang.realty@gmail.com