Property-2 (Beta)

Detached in GlenEagles
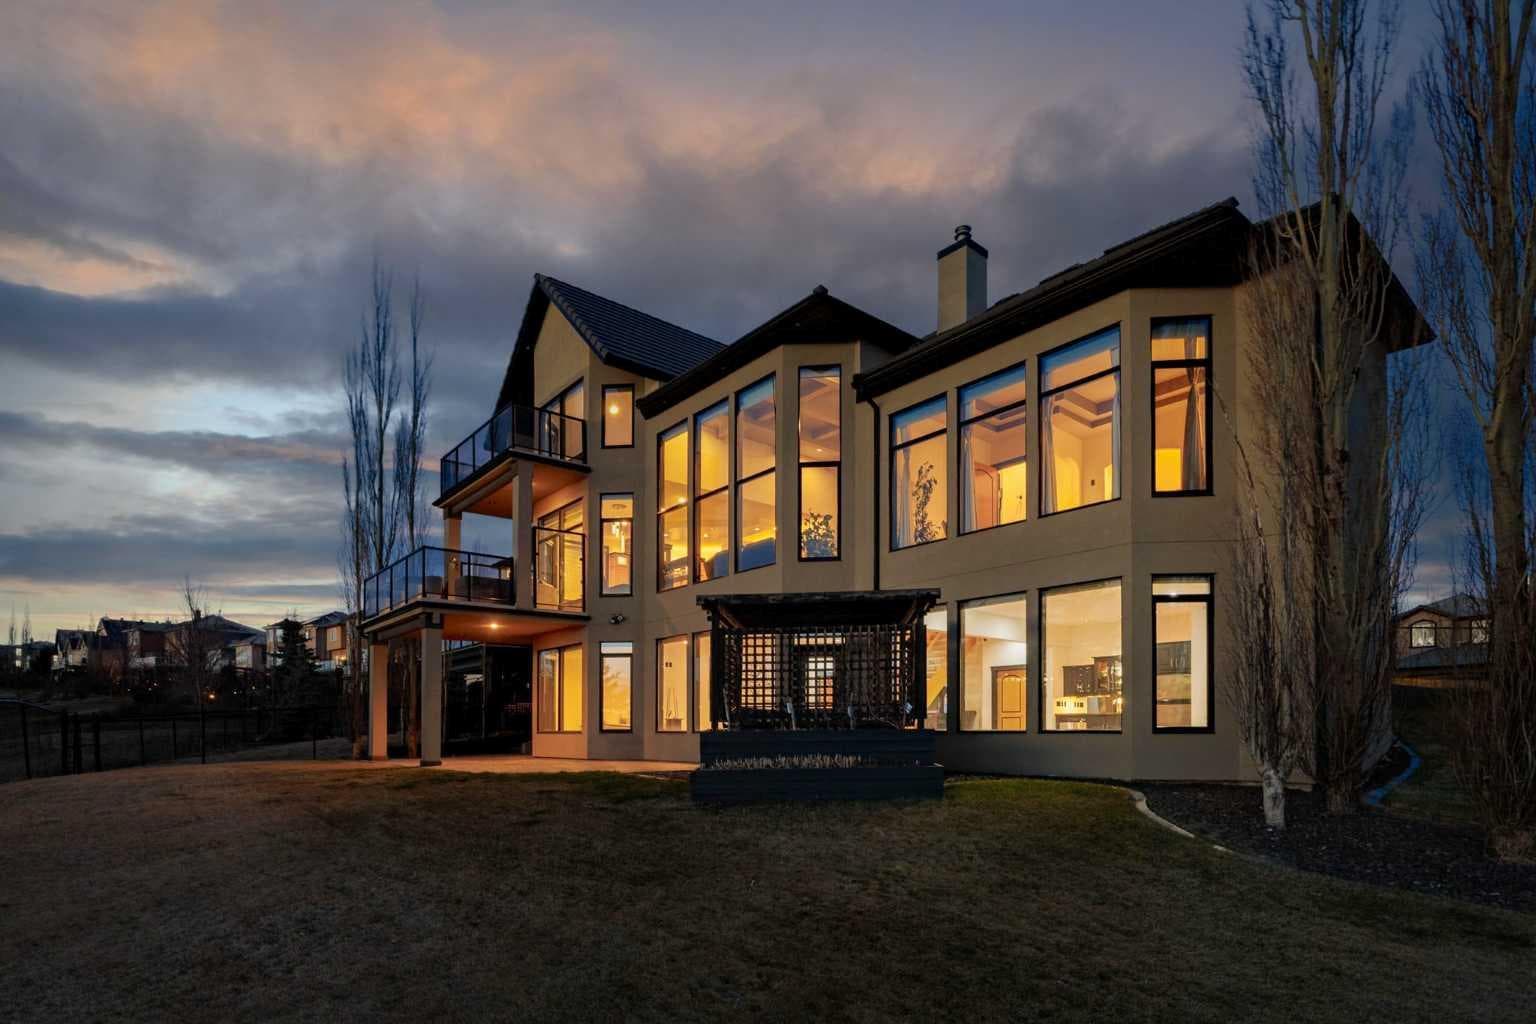
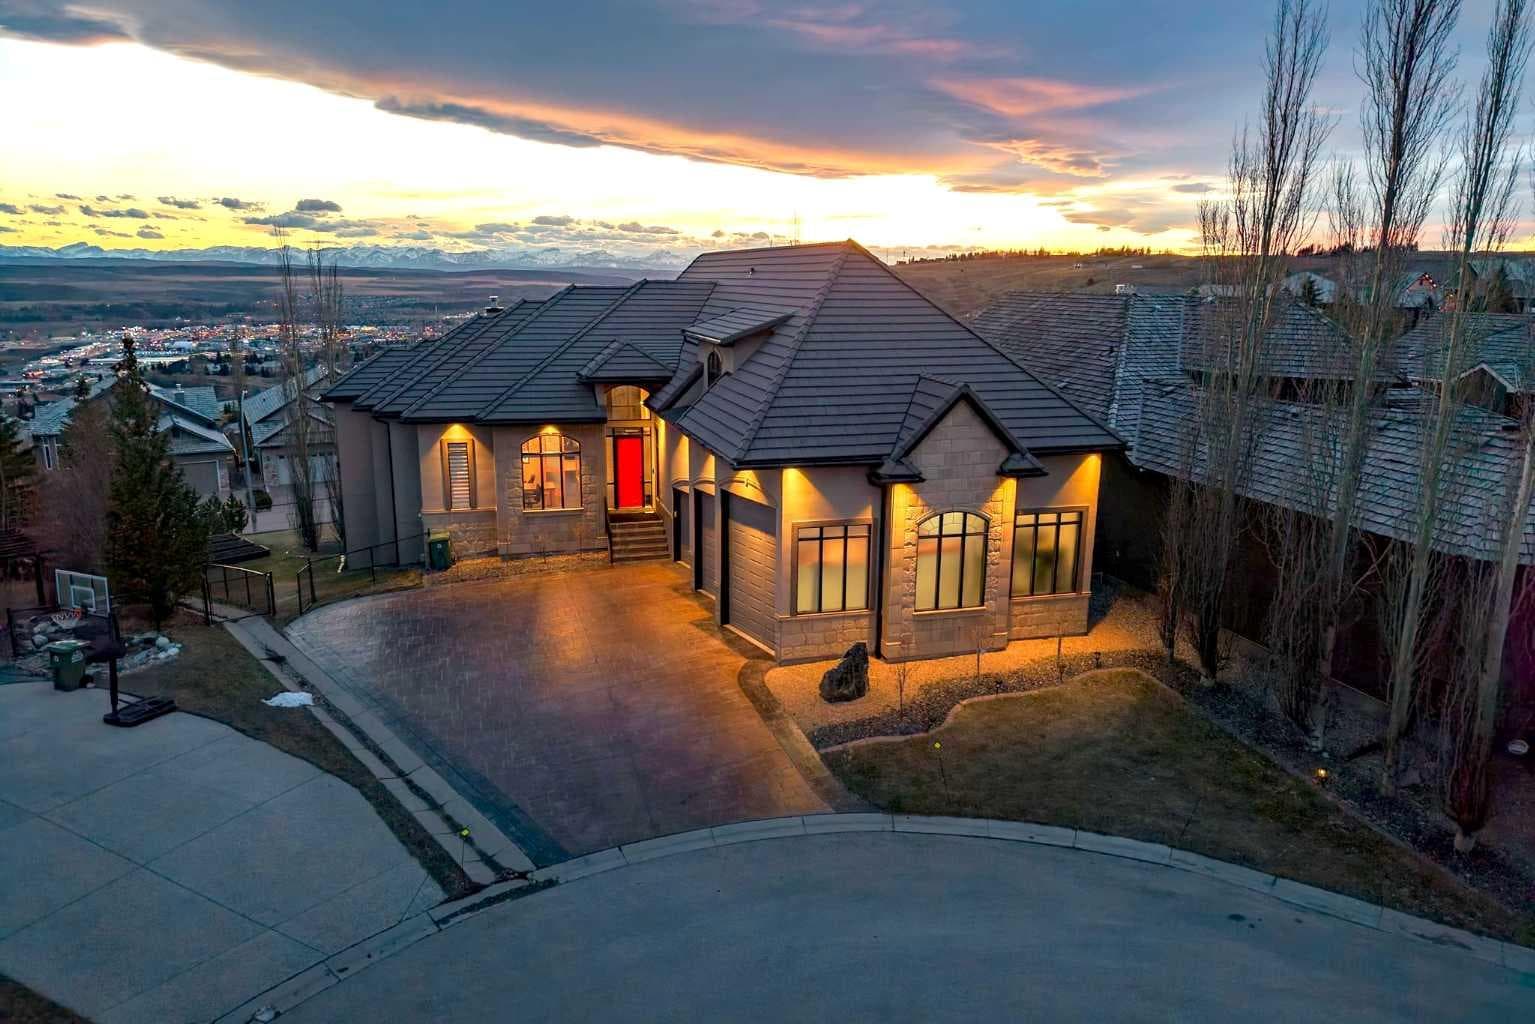
212 Gleneagles Estates Lane — photo 1
Tap to enlarge
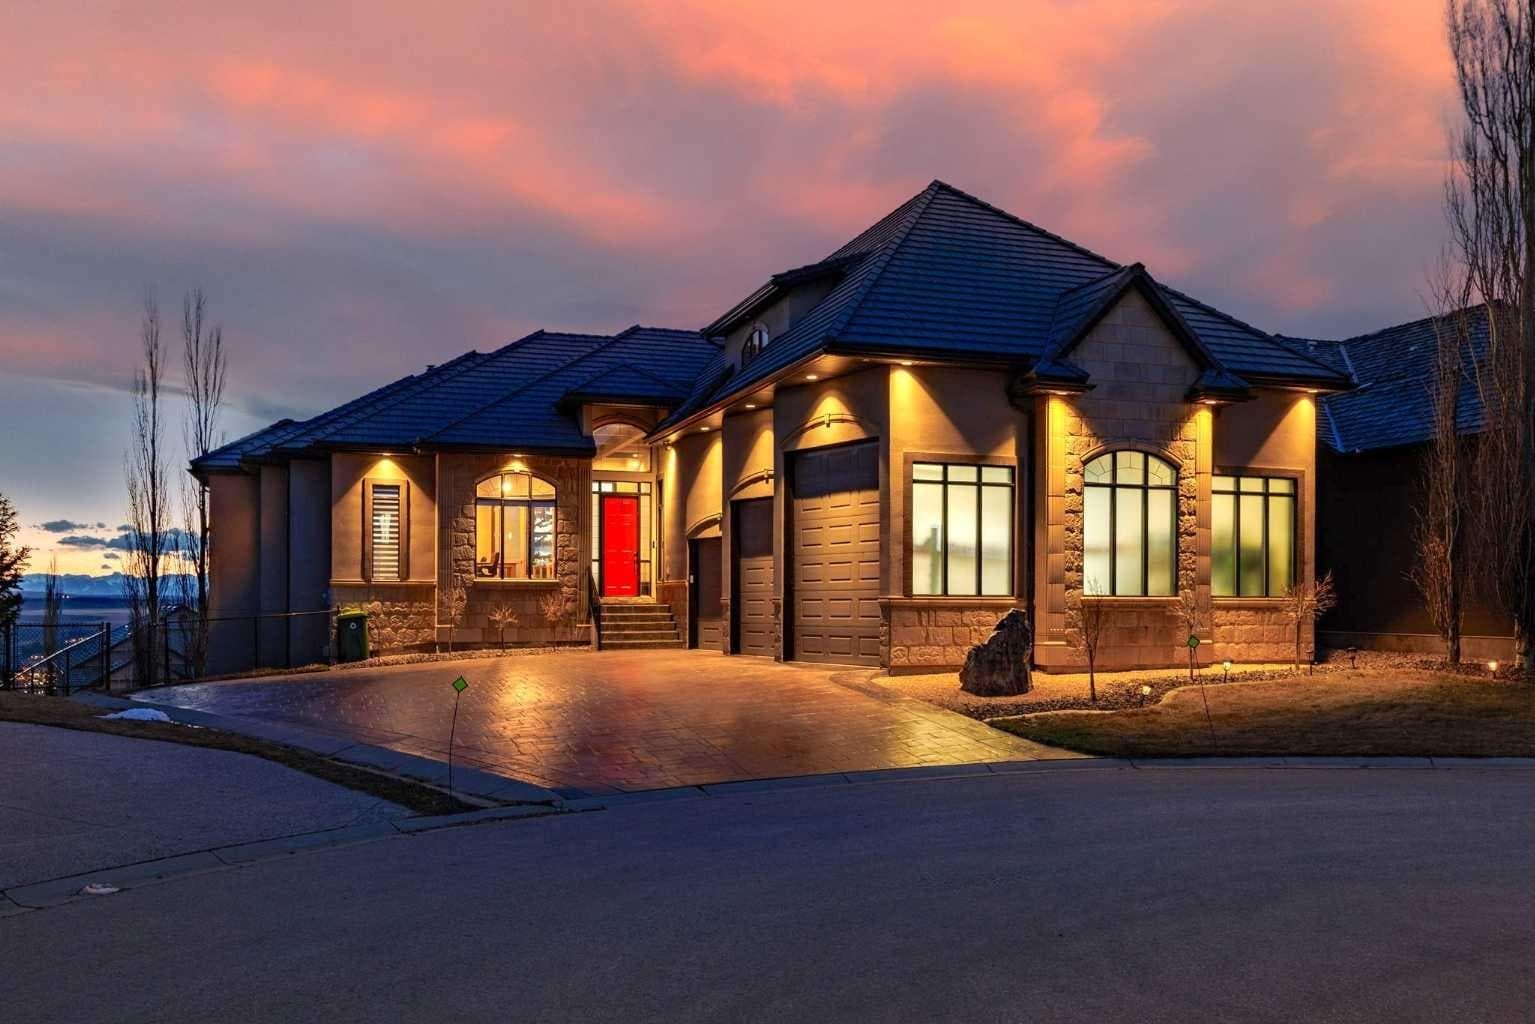
212 Gleneagles Estates Lane — photo 2
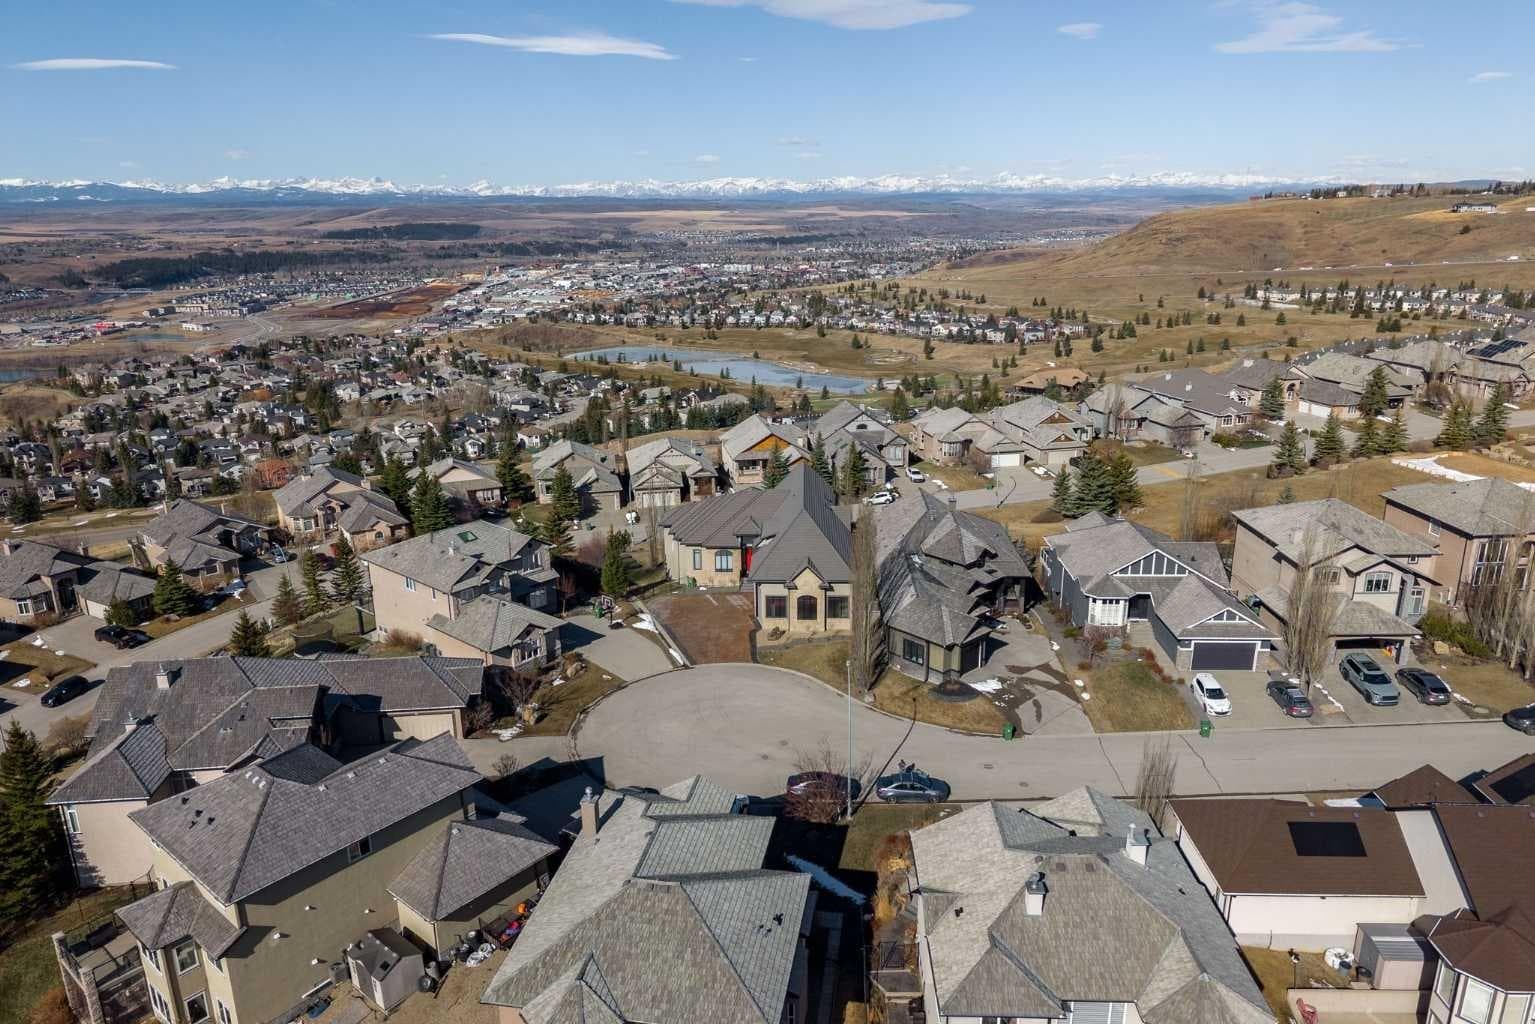
212 Gleneagles Estates Lane — photo 3
+27 Photos
Pending
Pending

$1,499,000

212 Gleneagles Estates Lane

GlenEagles, Cochrane, T4C 2H9
Listing courtesy of Sotheby's International Realty Canada
MLS # A2305403Get qualified
4
Beds
6
Baths
3,229.84
Sqft

Interested?

Send Jim a quick note — replies within the day.

or call +1 403 478 8558

Listing Description

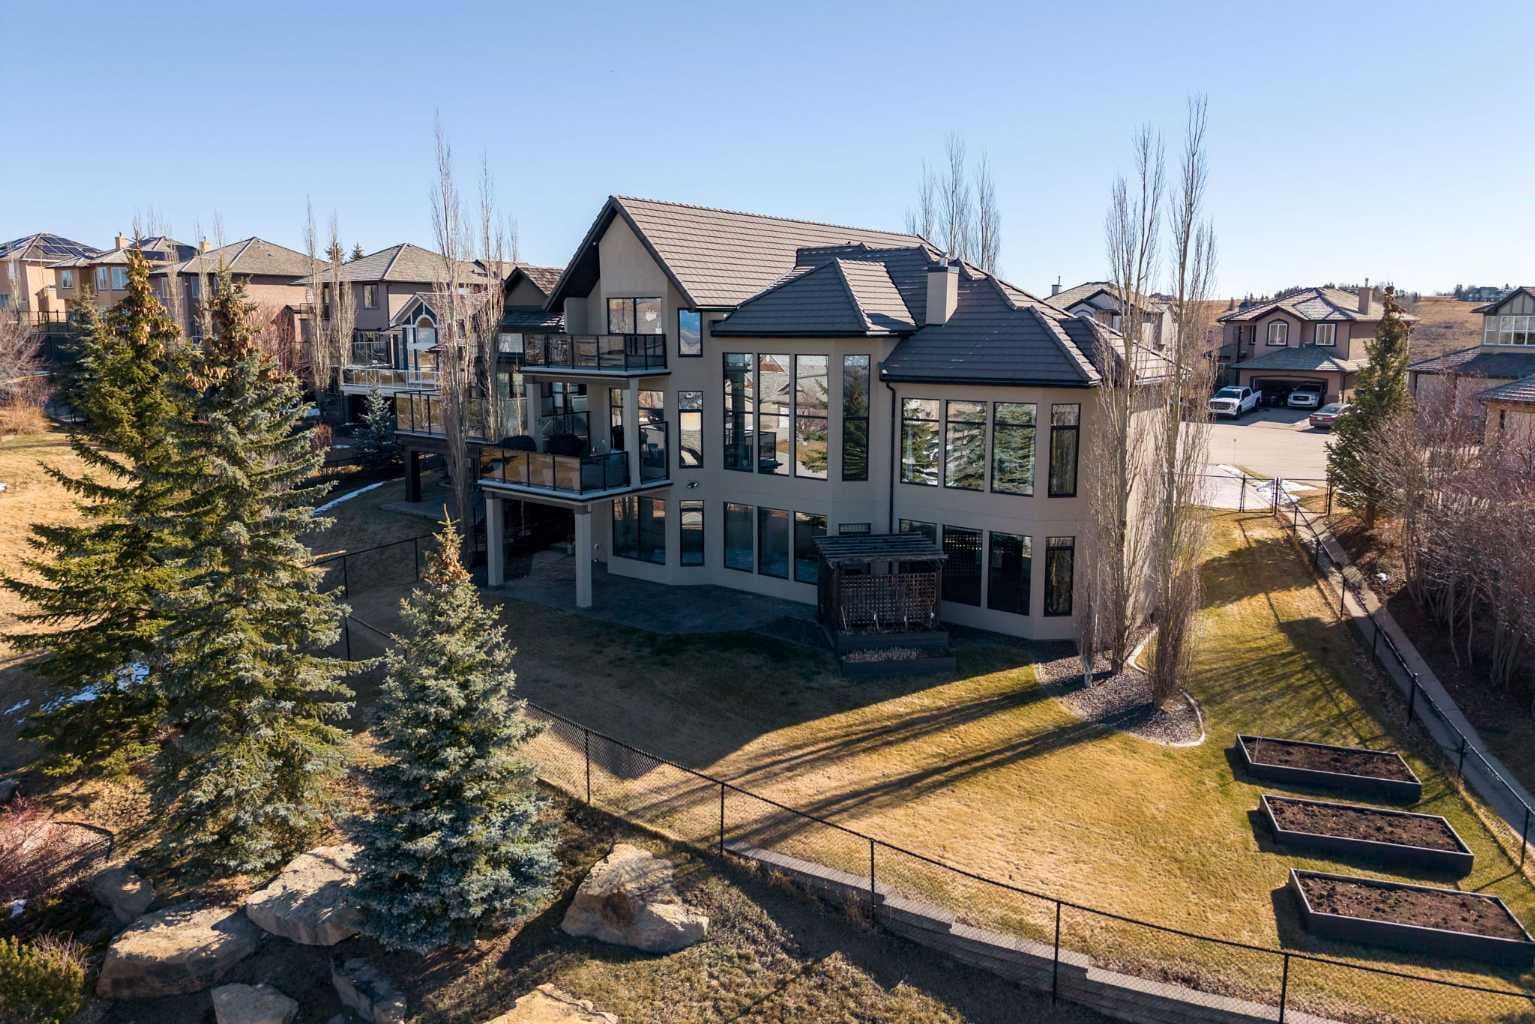
OPEN HOUSE on SATURDAY, JUNE 13 • 11am - 1pm • Amazing Price Improvement! This home must be seen in-person, to truly appreciate it's value and stunning mountain views. Book a showing with your Realtor® or stop by the Open House. Perched in the prestigious community of Gleneagles Estates and just steps from The Links of Gleneagles, this exceptional estate property offers a rare blend of luxury, comfort, and breathtaking scenery. With over 5,100 sqft of living space and set on a sprawling lot just shy of 0.24 acres, the home captures sweeping mountain and Cochrane Valley views from nearly every angle, creating a truly remarkable backdrop for everyday living. With 4 bedrooms, 4 full bathrooms, and 2 half baths, this thoughtfully designed residence balances refined elegance with functional living. The main floor is anchored by a spacious primary suite, offering a private retreat complete with a spa-inspired ensuite and a generous walk-in closet. Expansive windows flood the home with natural light, seamlessly connecting indoor spaces to the surrounding landscape, while rich hardwood floors add warmth and timeless sophistication. At the heart of the home, the beautifully appointed kitchen features high-end finishes and flows effortlessly into inviting dining and living areas, designed for gathering, hosting, and making memories. A well-designed mudroom with custom lockers adds everyday convenience, especially for active households. Upstairs and throughout, each additional bedroom offers comfort and privacy, complete with its own ensuite and walk-in closet, ideal for teenagers, young adults, or visiting family. The fully developed basement elevates the home’s entertainment appeal with a dedicated theatre room for immersive movie nights, along with a spacious games area perfect for hosting, relaxing, and enjoying time together. The oversized, triple-car garage is a standout feature, designed with heated floors, interior wall siding, and a car lift, offering both function and a touch of luxury for hobbyists or car enthusiasts. Step outside and experience a setting that truly shines. Whether it’s unwinding in the hot tub, hosting family gatherings, planting in the raised garden beds, or simply soaking in the views, this home was made for connection and enjoyment. Perfectly suited for those who love to entertain, spend time with family, and embrace an active yet relaxed lifestyle, this home offers an elevated living experience in one of Cochrane’s most sought-after communities.

General Info

Rooms & Size
Rooms Above Grade
7
Bedrooms
4
Beds Above Grade
3
Beds Below Grade
1
Total Baths
6
Full Baths
4
Half Baths
2
Ensuite
Yes
Living Area
3,229.84 sqft
Main Level
2,097.26 sqft
Upper Level
1,132.59 sqft
Inside Highlights
Appliances
Bar FridgeCentral Air ConditionerDishwasherDouble OvenDryerGas CooktopHumidifierMicrowaveRange HoodRefrigeratorTankless Water HeaterWasherWater SoftenerWindow Coverings
Flooring
CarpetHardwoodTile
Interior Features
BookcasesBuilt-in FeaturesCeiling Fan(s)Central VacuumCloset OrganizersDouble VanityHigh CeilingsKitchen IslandNatural WoodworkOpen FloorplanPantrySee RemarksSoaking TubStorageVaulted Ceiling(s)Walk-In Closet(s)Wet Bar
Laundry
Laundry RoomMain LevelSink
Fireplace
GasLiving Room
Heating & Cooling
Heating
High EfficiencyIn FloorForced Air
Cooling
Central Air
Parking
Garage
Yes
Garage Spaces
3
Total Parking
8
Features
Heated GarageInsulatedOversizedTriple Garage Attached
Lifestyle
Community
GolfParkSchools NearbyShopping NearbyWalking/Bike Paths
Association Amenities
None
Curb Appeal
Exterior Features
BalconyBBQ gas lineGardenLightingStorage
Patio & Porch
Balcony(s)Patio
Lot
Acreage
No
Lot Size
0.23 ac
Lot Size
10,018 sqft
Frontage (ft)
59.68
Frontage
18.19M 59`8"
Features
Back YardIrregular LotLandscapedSee RemarksViews
Construction
Style
2 Storey
Materials
StoneStuccoWood Frame
Structure Type
House
Property Subtype
Detached
Roof, Fencing & Foundation
Roof
Concrete
Fencing
Fenced
Foundation
Poured Concrete
Basement
Type
Full
Development
Finished
Features
Walk Out
Address
Subdivision
GlenEagles
Suite
No
City
Cochrane
Province
Alberta
Postal Code
T4C 2H9
County
Rocky View County
Use & Rules
Faces
E
Zoning
R-MX
Restrictions
Restrictions
Easement Registered On TitleRestrictive CovenantUtility Right Of Way
Listing & Market
Days on Market
70
Listing Date
5/4/2026
Open Houses
1
MLS Number
A2305403
HOA Fees
Fee Amount
$190
Frequency
Monthly
Taxes
Annual Tax
$9,933.33
Tax Year
2,025
Tax Block
54
Ownership
Title Type
Fee Simple
Ownership Interest
Private
Possession
Possession
Negotiable
Inclusions
wall fountainirrigation systemhot tubpool table & accessoriesred light therapy bedtheatre room sofasprojectorscreensound system and posterstv's & mountsgarage car liftgarage shelvingupright freezer in garagehot tubsecurity cameras

Sign in to view financial details, taxes & ownership.

Data was last updated July 13, 2026 at 06:00 PM (Mountain Time)

Listing data supplied by Pillar 9™ MLS® System; deemed reliable but not guaranteed accurate. The trademarks MLS®, Multiple Listing Service® and associated logos are owned by CREA. For information purposes only — not intended to solicit properties currently listed for sale or buyers already under contract.

MaxWell Capital Realty

MaxWell Capital Realty

Where Real Estate Happens

75 Crowfoot rise NW, #150

Calgary, AB, T3G 4P5

Cell: +1 403 478 8558

Office: 403-282-7770

jimang.realty@gmail.com

Get in Touch with Me

Submit your details and receive tailored property recommendations

Prefer Direct Approach ?

Cell: +1 403 478 8558

Office: 403-282-7770

jimang.realty@gmail.com

Location

75 Crowfoot rise NW, #150

Calgary, AB, T3G 4P5

Contact Me

Finding your perfect home we help you find your perfect home, investment property, or rental with ease and confidence.

Prefer Direct Approach ?

Cell: +1 403 478 8558

Office

403-282-7770

Location

75 Crowfoot rise NW, #150

Calgary, AB, T3G 4P5

MaxWell Capital Realty

Licensed Brokerage: MaxWell Capital Realty

Licensed Real Estate Associate: Jim Ang Li, Associate

Copyright 2026 by Pillar9. All Rights Reserved.

Data is supplied by Pillar 9™ MLS® System. Pillar 9™ is the owner of the copyright in its MLS® System. Data is deemed reliable but is not guaranteed accurate by Pillar 9™.

The trademarks MLS®, Multiple Listing Service® and the associated logos are owned by The Canadian Real Estate Association (CREA) and identify the quality of services provided by real estate professionals who are members of CREA. Used under license.

For information purposes only. Not intended to solicit properties currently listed for sale. If your property is currently listed with a REALTOR®, please disregard this advertisement.

Designed by Bowrand | © 2026 All rights reserved