Property-2 (Beta)

Detached in Redwood Meadows

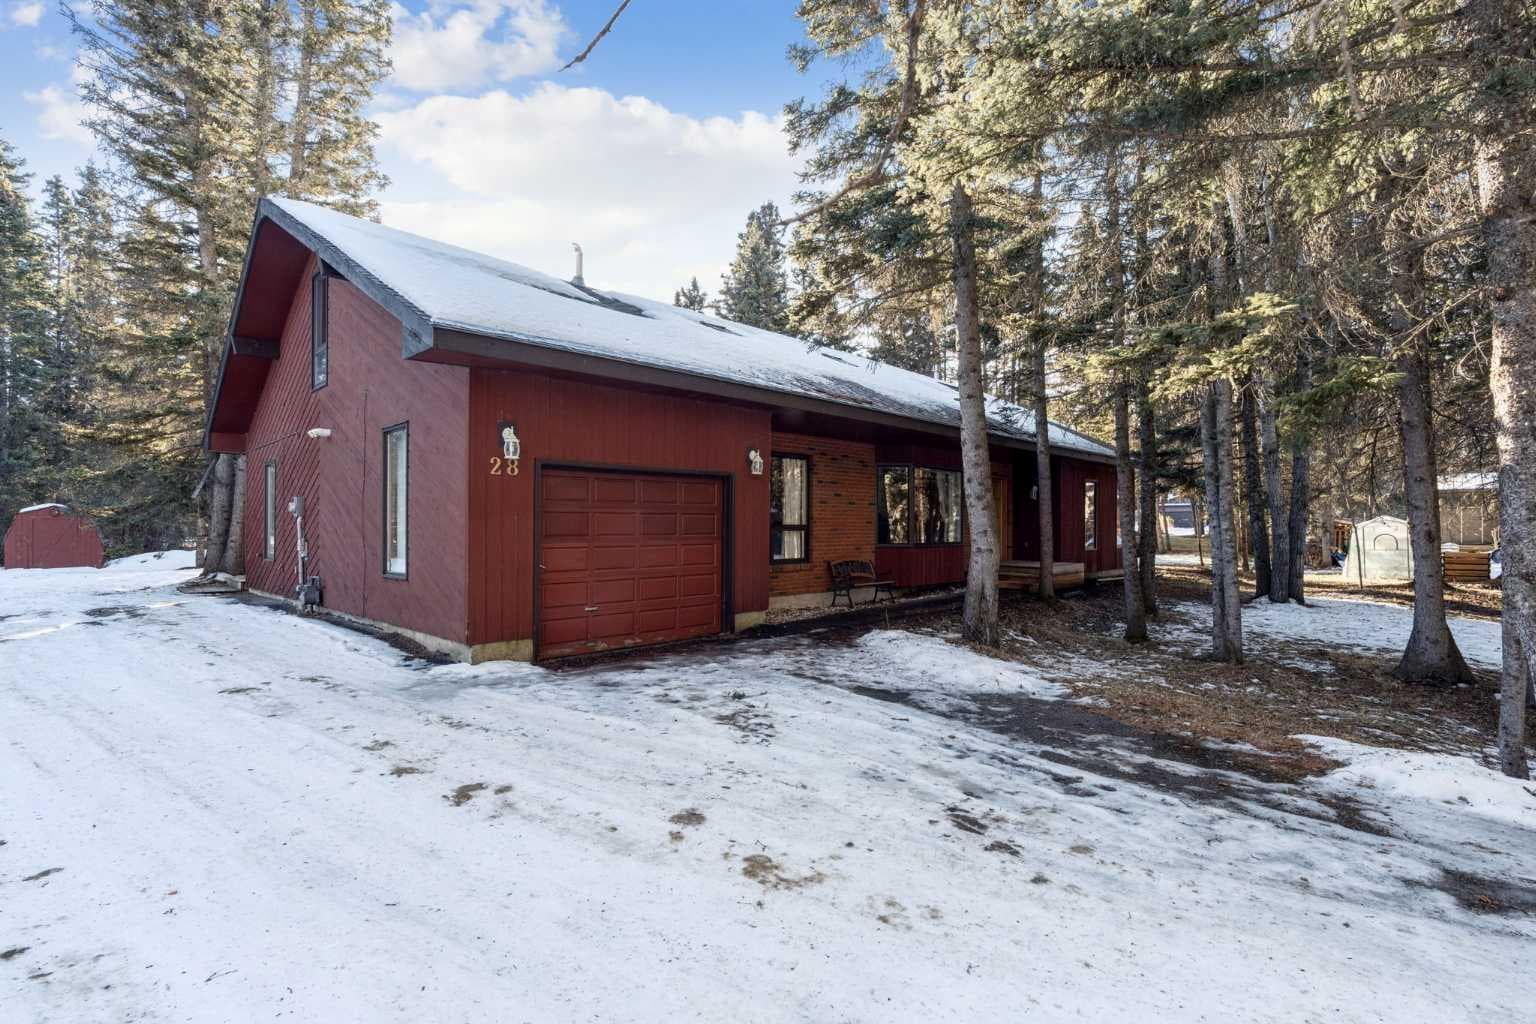
28 Wolf Drive — photo 1
Tap to enlarge
28 Wolf Drive — photo 2
28 Wolf Drive — photo 3
+27 Photos
Pending
Pending

$799,000

28 Wolf Drive

Redwood Meadows, Rural Rocky View County, T3Z 1A3
Listing courtesy of MaxWell Canyon Creek
MLS # A2278748Get qualified
3
Beds
4
Baths
2,938
Sqft

Interested?

Send Jim a quick note — replies within the day.

or call +1 403 478 8558

Listing Description

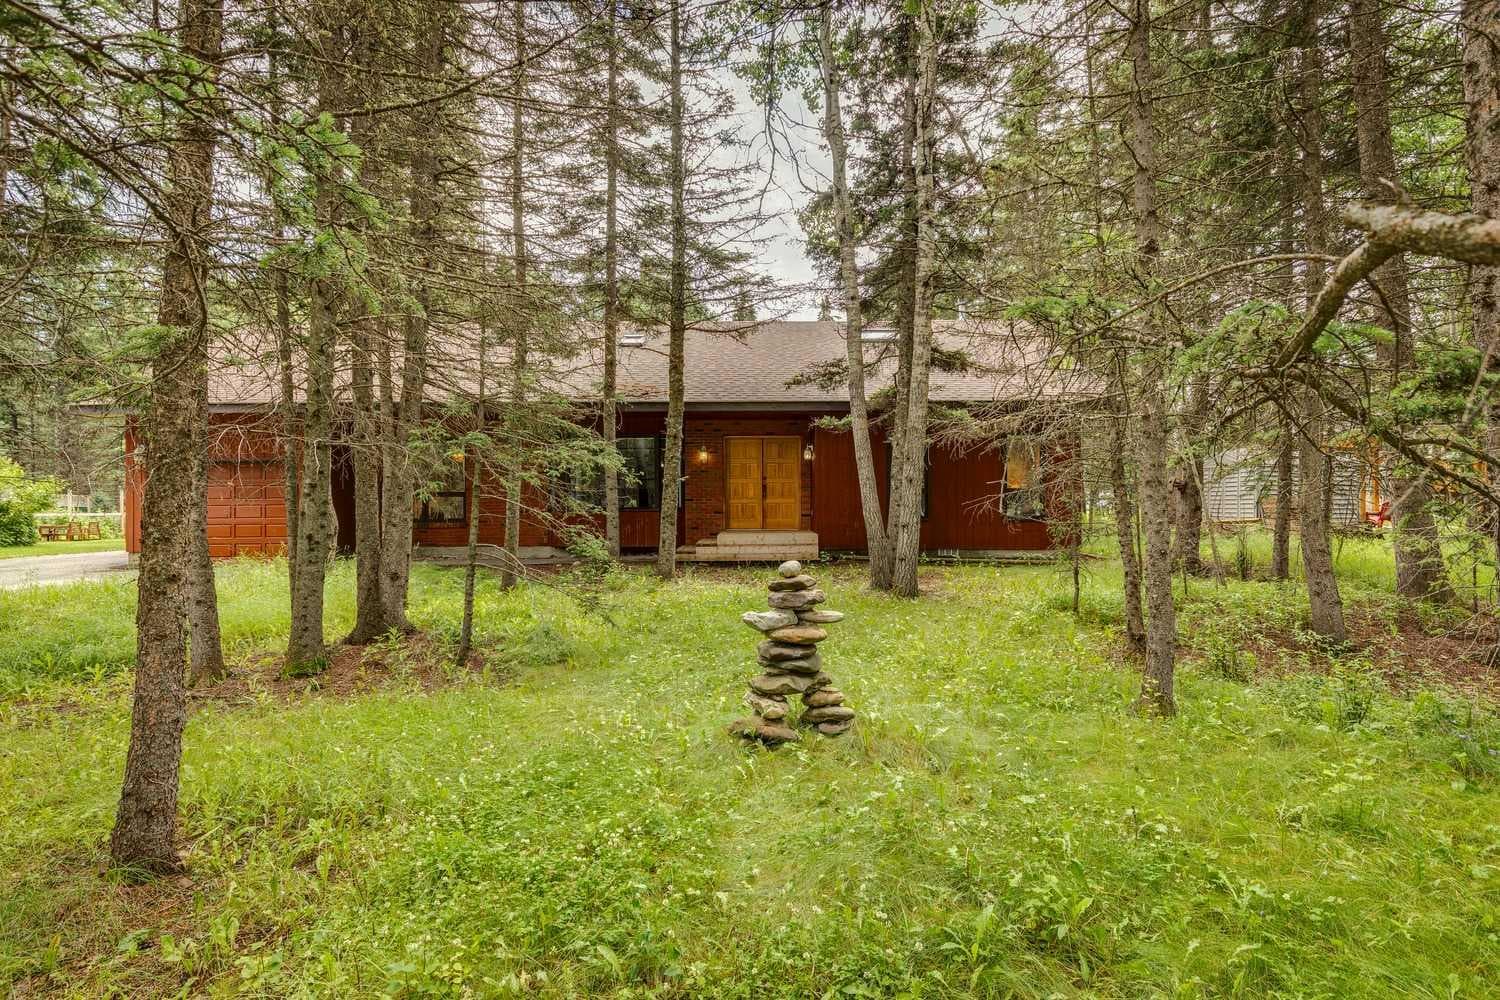
Deep in the woods of Redwood Meadows lies a house that is so much more than it seems. Set modestly away from the street into the trees, you might not notice it on a quick drive past- but there are many things that make it worth exploring! First of all is the pride of ownership- this house has been cared for and it shows in every room. The main floor features 3 bedrooms, 2.5 baths, a multitude of areas for entertaining and living, and a deck with outdoor fireplace that would be the envy of anyone who likes to spin a tale to friends under the stars. The kitchen has been updated with new appliances, lighting and gorgeous granite countertops. The primary bedroom has custom closet inserts and an ensuite with modern tile and fixtures. The main floor on its own would be a stunning bungalow, but there is more-the upstairs loft is where this home truly shines. The aura of the second floor brings to mind the quintessential cozy cabin with its wood paneling and new gas fireplace in a Rundlestone inglenook. It is another world upstairs, and has two snug bedrooms, a full bath, wet bar, and renovated balcony with glass balustrade. What could you do with this space? A home based business. A unique space for visiting family. Nanny quarters, art studio, or a bed and breakfast? The potential is endless and intriguing. The upgrades to this home are too numerous to list but include new windows, furnace, hot water heater, bathroom renovations, carpet, roof, insulation, electrical and exterior paint. Everything has been taken care of, all you have to do is move in and enjoy this incredible neighbourhood. Redwood Meadows features golf, fishing, hiking, mountain biking, x-country skiing, tennis, disc golf, and more…right outside your front door. Located only 30 minutes from Calgary, 8 minutes to the Bragg Creek hamlet, with access to great schools, shopping and restaurants, and right at the gateway to all the recreational opportunities of Kananaskis Country. Come see why everyone wants to live here!

General Info

Rooms & Size
Rooms Above Grade
10
Bedrooms
3
Beds Above Grade
3
Beds Below Grade
0
Total Baths
4
Full Baths
3
Half Baths
1
Ensuite
Yes
Living Area
2,938 sqft
Main Level
1,874 sqft
Upper Level
1,063 sqft
Inside Highlights
Appliances
Bar FridgeDishwasherDryerElectric StoveMicrowaveRefrigeratorWasher
Flooring
CarpetHardwoodTile
Interior Features
Breakfast BarCloset OrganizersGranite CountersNatural WoodworkNo Animal HomeNo Smoking HomeSee RemarksSkylight(s)Wet Bar
Laundry
Main Level
Fireplace
GasWood Burning
Heating & Cooling
Heating
Forced Air
Cooling
None
Parking
Garage
Yes
Garage Spaces
1
Total Parking
4
Features
Single Garage Attached
Lifestyle
Community
ClubhouseFishingGolfParkPlaygroundSchools NearbyShopping NearbyStreet LightsTennis Court(s)Walking/Bike Paths
Curb Appeal
Exterior Features
BalconyFire Pit
Patio & Porch
Balcony(s)Deck
Lot
Acreage
No
Lot Size
0.37 ac
Lot Size
16,117 sqft
Frontage (ft)
33.93
Frontage
10.34M 33`11"
Features
Backs on to Park/Green SpaceLow Maintenance LandscapeMany TreesNo Neighbours Behind
Construction
Style
1 and Half Storey
Materials
BrickWood FrameWood Siding
Structure Type
House
Property Subtype
Detached
Roof, Fencing & Foundation
Roof
Asphalt Shingle
Fencing
None
Foundation
Poured Concrete
Basement
Type
Crawl Space
Utilities
Water Source
Public
Sewer
Public Sewer
Address
Subdivision
Redwood Meadows
Suite
No
City
Rural Rocky View County
Province
Alberta
Postal Code
T3Z 1A3
County
Rocky View County
Use & Rules
Faces
N
Zoning
R-1
Restrictions
Restrictions
Architectural Guidelines
Listing & Market
Days on Market
157
Listing Date
1/14/2026
Open Houses
2
MLS Number
A2278748
Taxes
Annual Tax
$4,428
Tax Year
2,025
Tax Block
178
Tax Lot
6
Ownership
Title Type
Leasehold
Ownership Interest
Estate Trust
Possession
Possession
45 days / Neg
Inclusions
Shedsecurity system (as is)all light fixtures and window coverings

Sign in to view financial details, taxes & ownership.

Data was last updated June 20, 2026 at 12:08 PM (Mountain Time)

Listing data supplied by Pillar 9™ MLS® System; deemed reliable but not guaranteed accurate. The trademarks MLS®, Multiple Listing Service® and associated logos are owned by CREA. For information purposes only — not intended to solicit properties currently listed for sale or buyers already under contract.

MaxWell Capital Realty

MaxWell Capital Realty

Where Real Estate Happens

75 Crowfoot rise NW, #150

Calgary, AB, T3G 4P5

Cell: +1 403 478 8558

Office: 403-282-7770

jimang.realty@gmail.com

Get in Touch with Me

Submit your details and receive tailored property recommendations

Prefer Direct Approach ?

Cell: +1 403 478 8558

Office: 403-282-7770

jimang.realty@gmail.com

Location

75 Crowfoot rise NW, #150

Calgary, AB, T3G 4P5

Contact Me

Finding your perfect home we help you find your perfect home, investment property, or rental with ease and confidence.

Prefer Direct Approach ?

Cell: +1 403 478 8558

Office

403-282-7770

Location

75 Crowfoot rise NW, #150

Calgary, AB, T3G 4P5

MaxWell Capital Realty

Licensed Brokerage: MaxWell Capital Realty

Licensed Real Estate Associate: Jim Ang Li, Associate

Copyright 2026 by Pillar9. All Rights Reserved.

Data is supplied by Pillar 9™ MLS® System. Pillar 9™ is the owner of the copyright in its MLS® System. Data is deemed reliable but is not guaranteed accurate by Pillar 9™.

The trademarks MLS®, Multiple Listing Service® and the associated logos are owned by The Canadian Real Estate Association (CREA) and identify the quality of services provided by real estate professionals who are members of CREA. Used under license.

For information purposes only. Not intended to solicit properties currently listed for sale. If your property is currently listed with a REALTOR®, please disregard this advertisement.

Designed by Bowrand | © 2026 All rights reserved