Property-2 (Beta)

Detached in Elbow Park
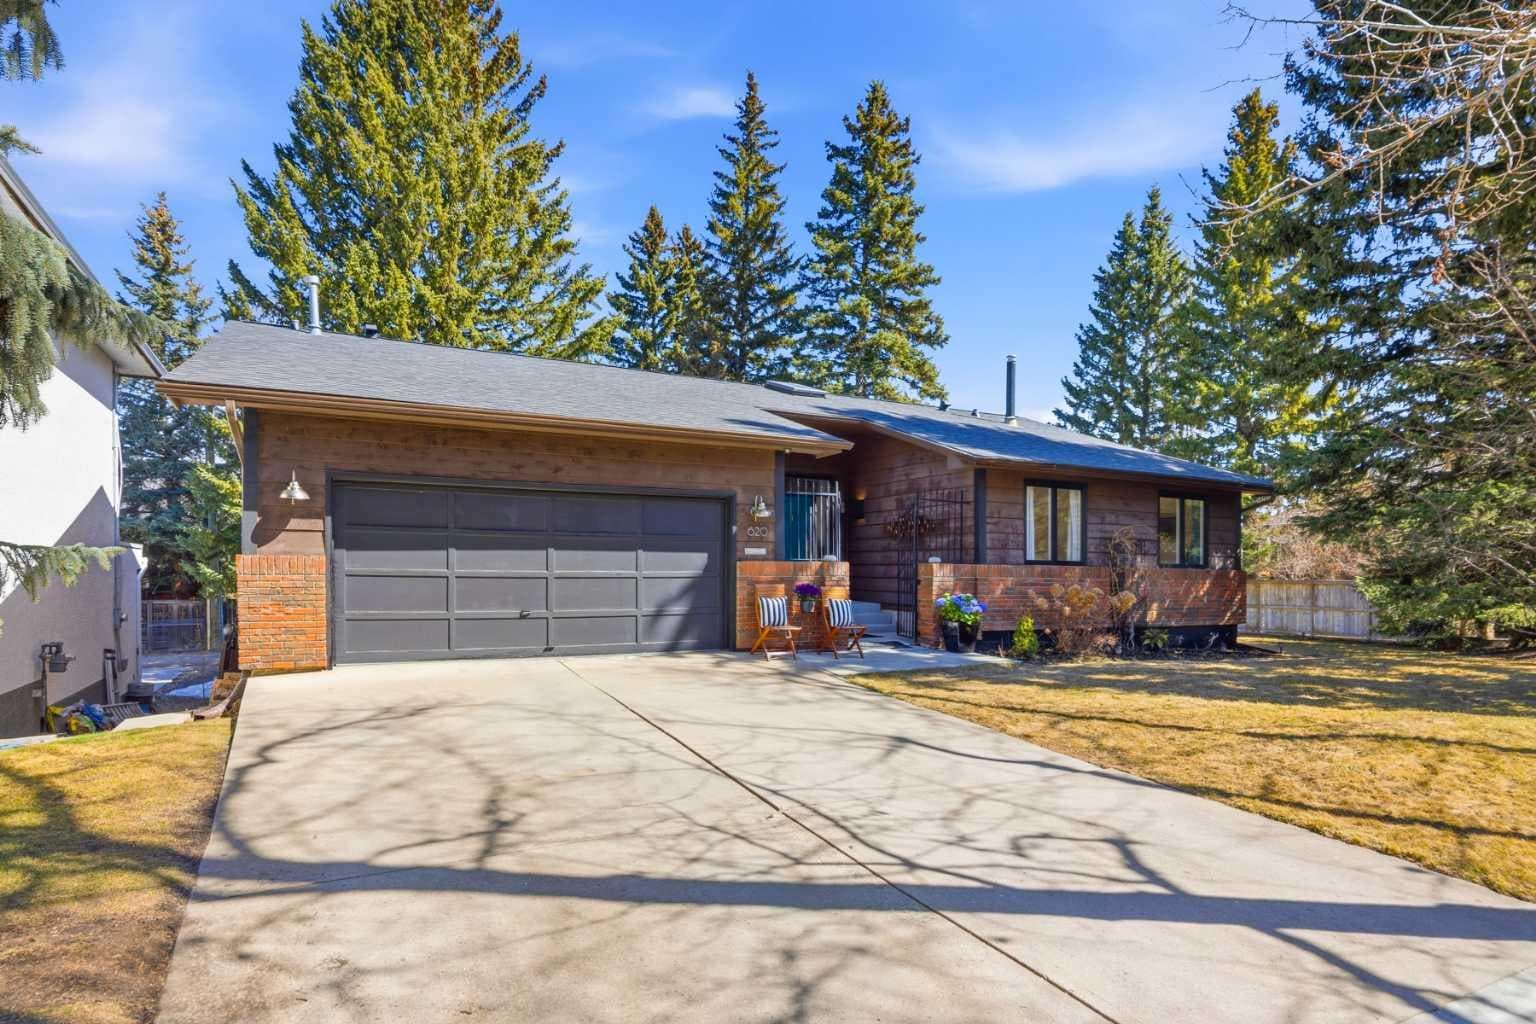
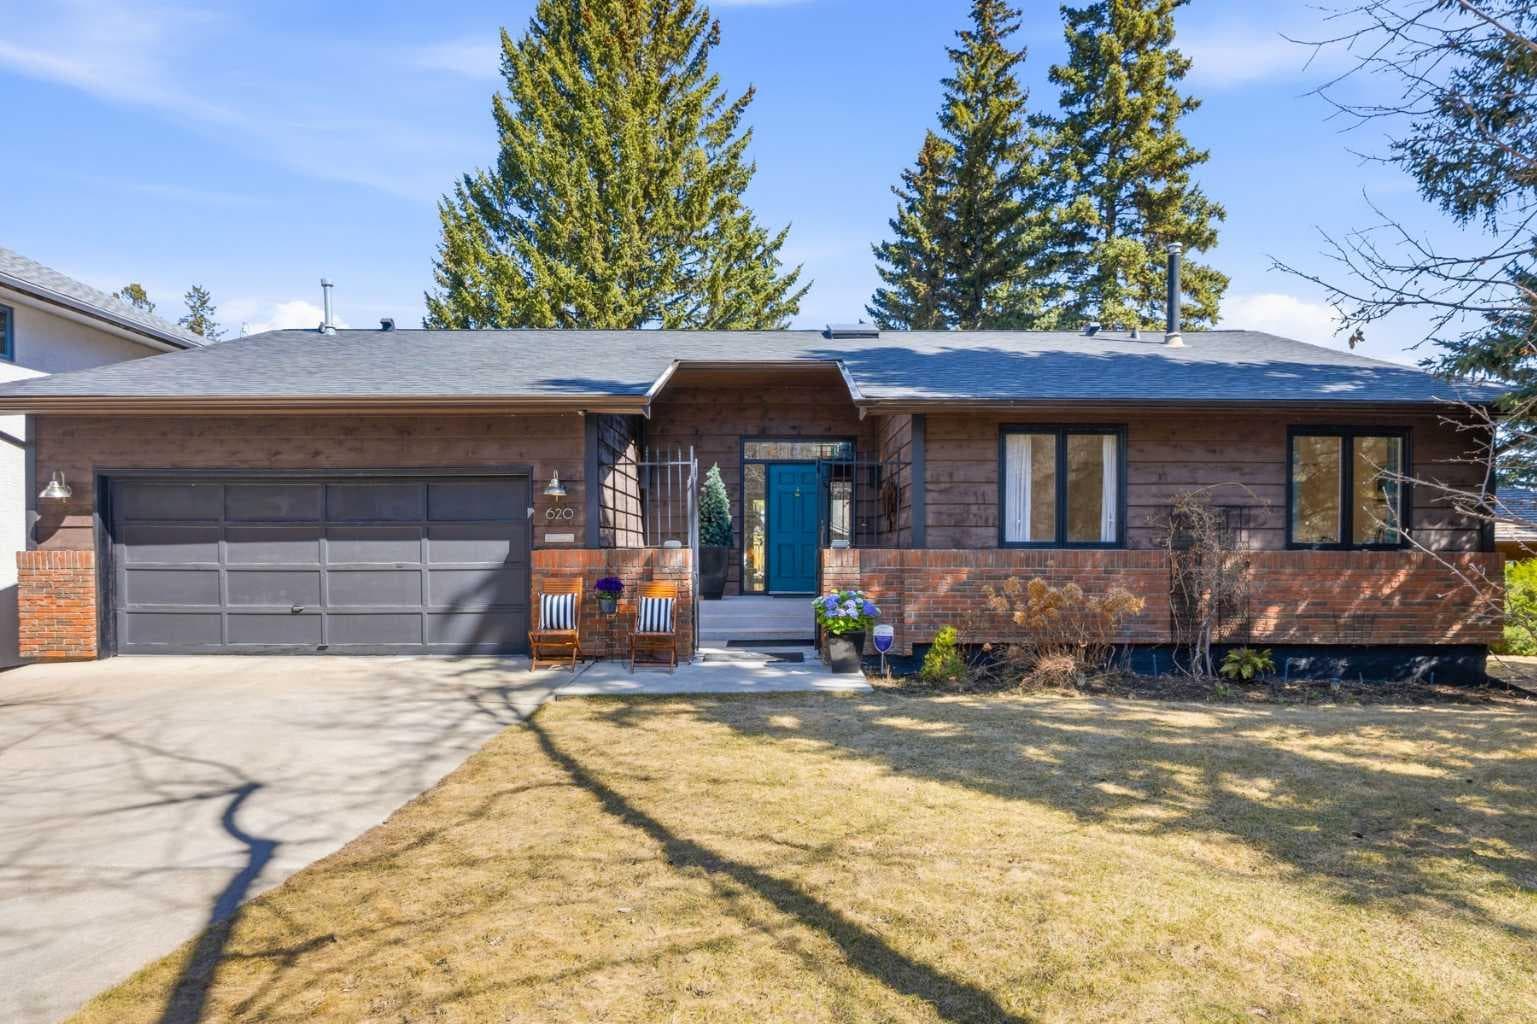
620 Lansdowne Avenue SW — photo 1
Tap to enlarge
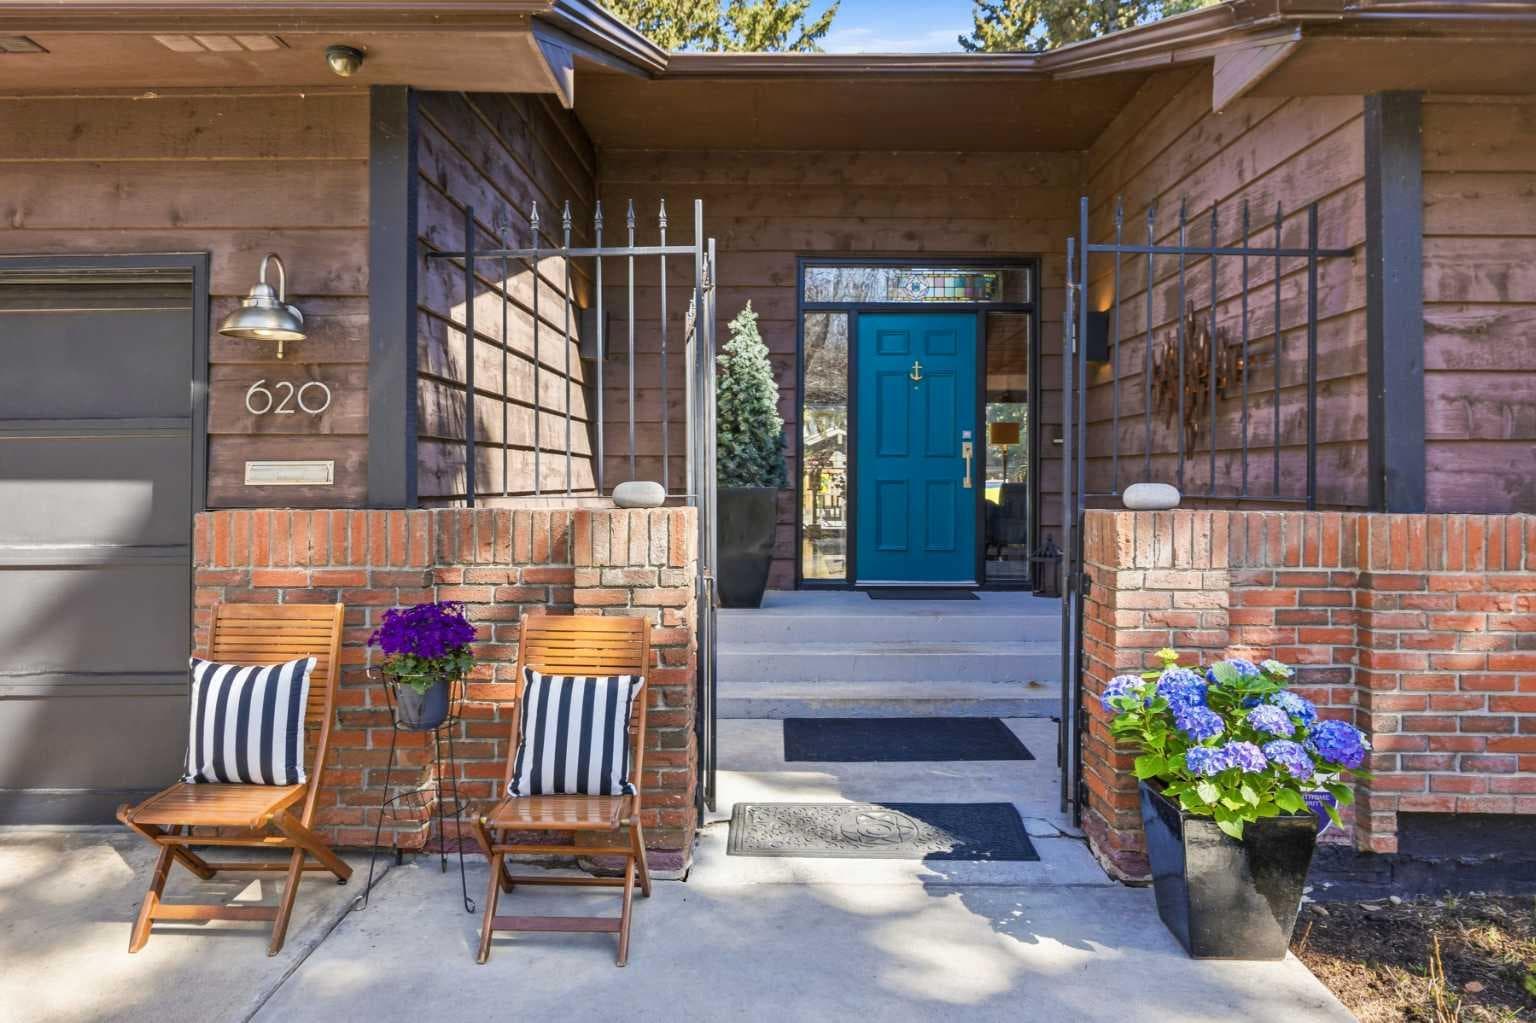
620 Lansdowne Avenue SW — photo 2
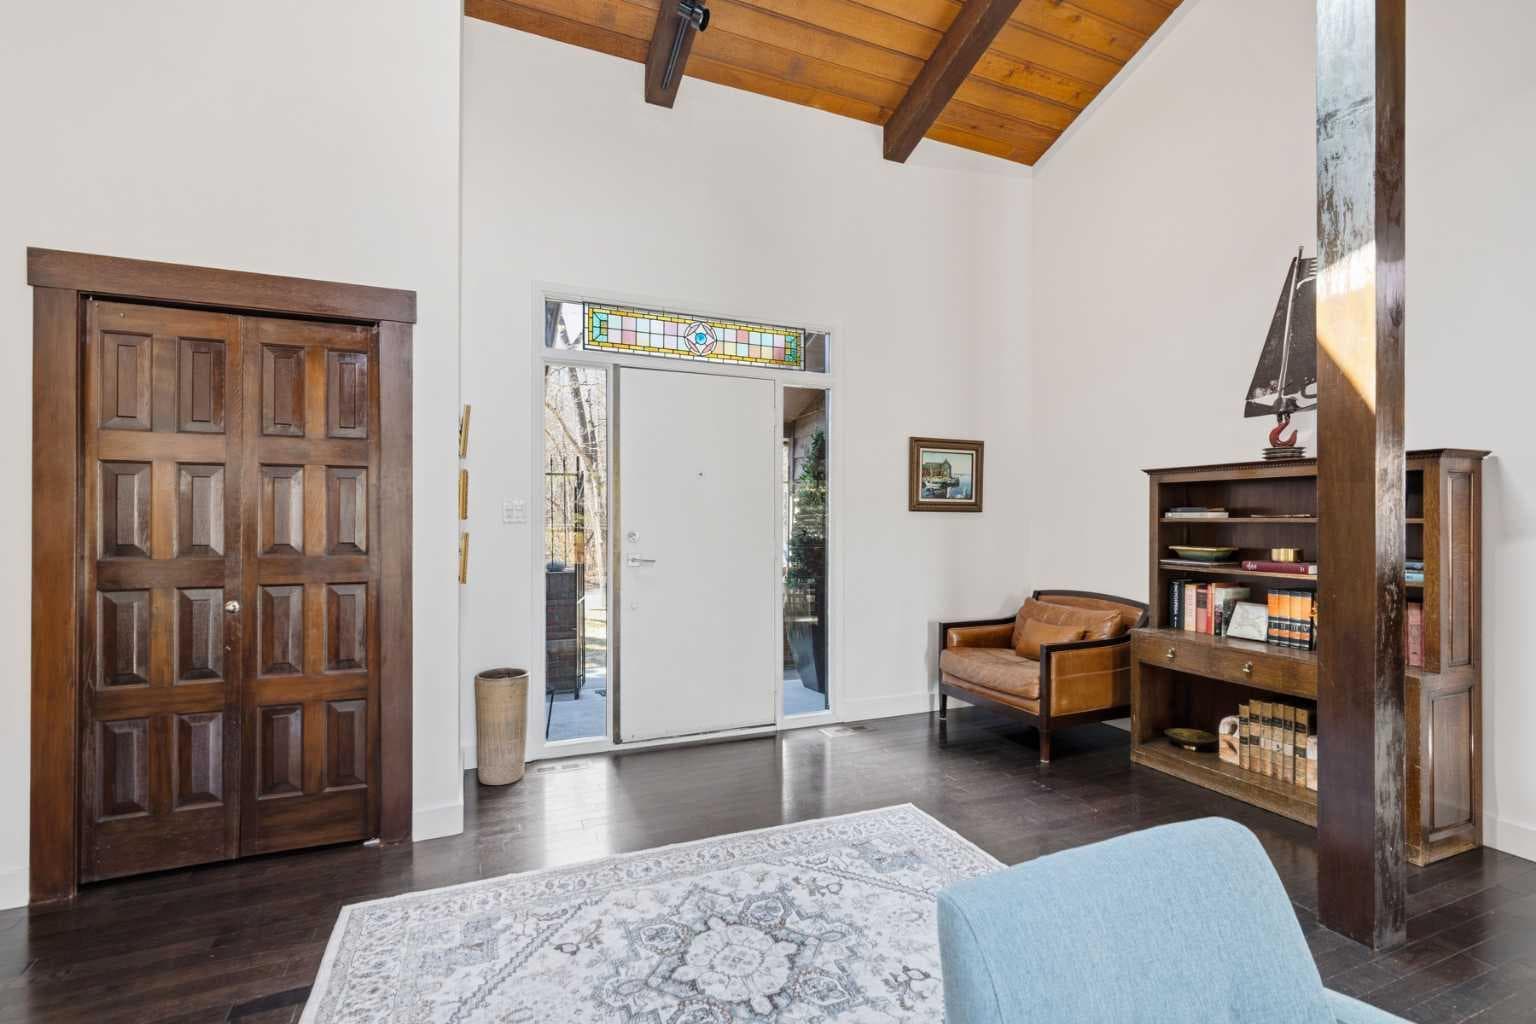
620 Lansdowne Avenue SW — photo 3
+27 Photos
Active
Active

$2,075,000

620 Lansdowne Avenue SW

Elbow Park, Calgary, T2S0Z9
Listing courtesy of GRASSROOTS REALTY GROUP
MLS # A2321476Get qualified
4
Beds
3
Baths
1,632
Sqft

Interested?

Send Jim a quick note — replies within the day.

or call +1 403 478 8558

Listing Description

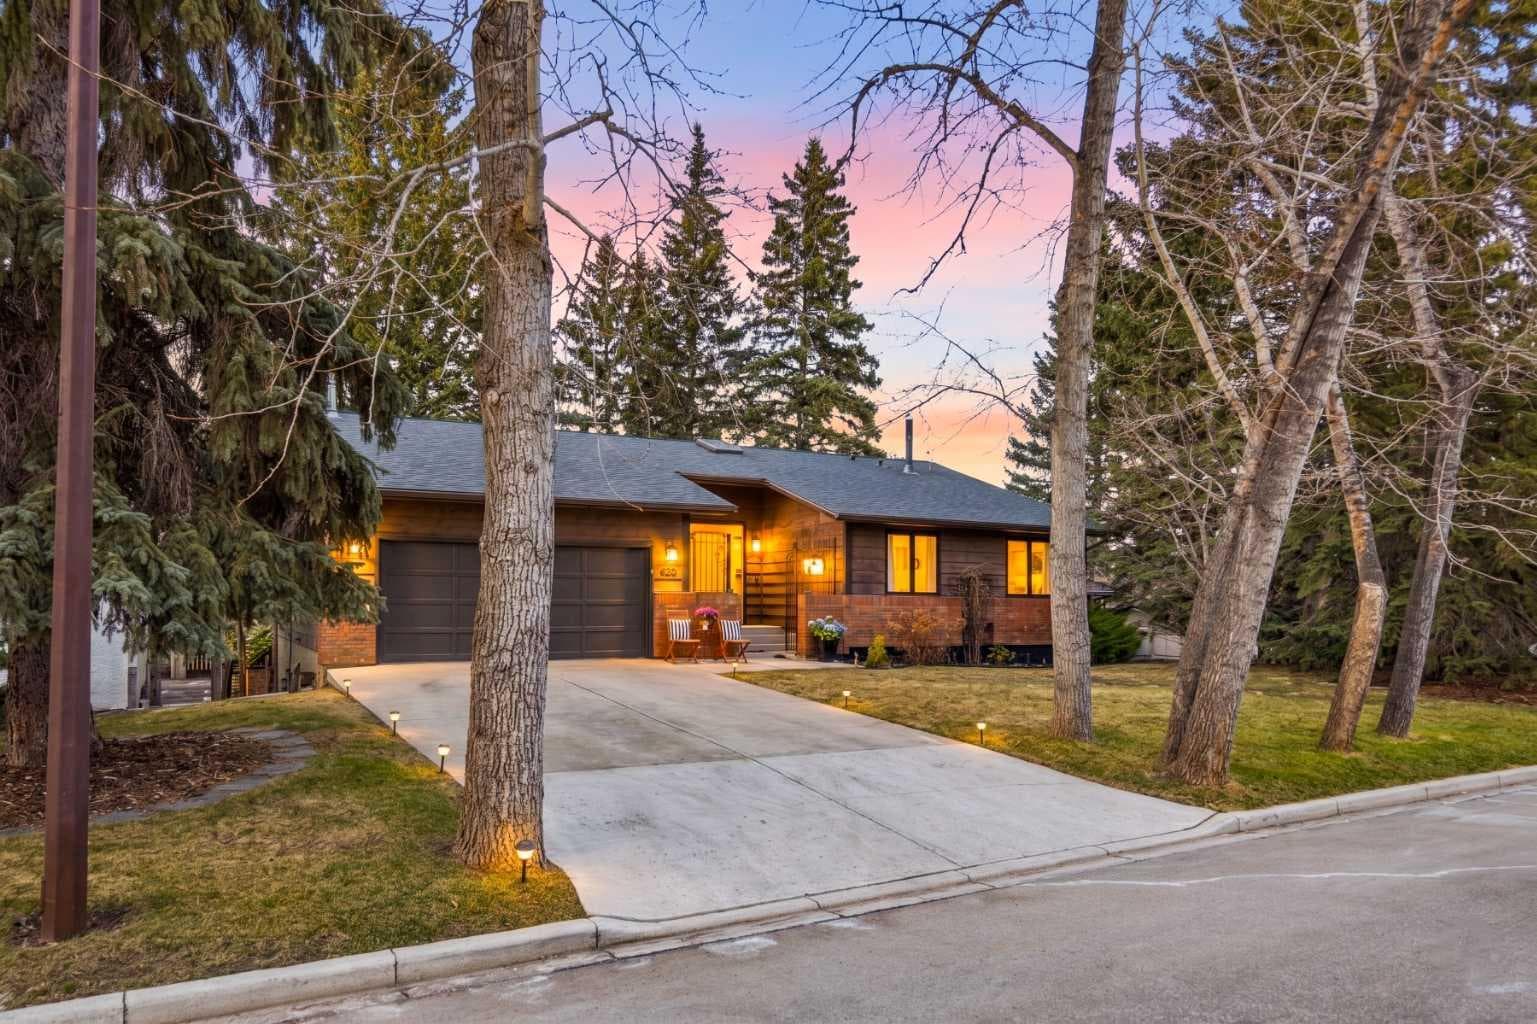
Welcome to the elegant neighbourhood of Elbow Park. This charming Post Modern home offers over 3200 square feet of living space. Tucked away on a one way street and facing forested reserve space your privacy and tranquility is ensured. The Interior features a vaulted wood beamed ceiling with skylights affording sun drenched days. Imagine yourself in a beautiful chalet in the heart of the city. The open floor plan creates a bright and airy living environment. The Cornerstone feature of this home is the raised hearth dual sided bi-level fireplace that can be enjoyed from the living area, dining room, secondary living area and office/den. The upper level feature 3 generous bedrooms. The Primary with En suite and another 4 piece bath for the additional 2 upstairs bedrooms. The sliding patio doors off the kitchen and primary bedroom allow access to the generous deck surrounded by mature trees. In the lower level we have another full wall of windows creating a feeling of outdoor access and allowing ample light. This area offers an additional living space again with full access to the feature fireplace. The office/den area can be whatever you envision. Art studio, playroom - choose your own adventure. The lower level features another generous bedroom as well as ample storage rooms and a large recreation space. A newly renovated 3pc bath makes this the perfect guest space. The ample laundry space has a separate entrance for ease of access. The back yard is fully fenced with a gas firepit that's perfect for roasting hotdogs and smores or enjoying get-togethers. The detached 3 car garage includes a hydraulic lift as well as shop space. This is a generous green space with mature trees and blooming front garden. An attached double car garage allows ample parking space for family and guests. Situated just a block away from the Elbow River with easy access to top rated schools, The Glencoe, Stanley Park and Shopping. This lovely home presents a rare opportunity to own a special parcel of property in the heart of the city

General Info

Rooms & Size
Rooms Above Grade
8
Bedrooms
4
Beds Above Grade
3
Beds Below Grade
1
Total Baths
3
Full Baths
3
Half Baths
0
Ensuite
Yes
Living Area
1,632 sqft
Main Level
1,632 sqft
Inside Highlights
Appliances
DishwasherENERGY STAR Qualified DryerENERGY STAR Qualified RefrigeratorENERGY STAR Qualified WasherGas RangeMicrowave
Flooring
Ceramic TileConcreteHardwood
Interior Features
Beamed CeilingsBuilt-in FeaturesHigh CeilingsJetted TubKitchen IslandNo Smoking HomeOpen FloorplanRecessed LightingSkylight(s)Soaking TubVaulted Ceiling(s)Walk-In Closet(s)Wood Windows
Laundry
In BasementLaundry Room
Fireplace
BasementBrassBrick FacingDining RoomDouble SidedLiving RoomRaised HearthSee ThroughTileWood Burning
Heating & Cooling
Heating
CentralElectricNatural Gas
Cooling
None
Parking
Garage
Yes
Garage Spaces
5
Total Parking
7
Features
CoveredDouble Garage AttachedDrivewayGarage Door OpenerParking PadTriple Garage DetachedWorkshop in Garage
Lifestyle
Community
ParkSchools NearbyShopping NearbySidewalksStreet LightsWalking/Bike Paths
Curb Appeal
Exterior Features
BalconyGardenMisting SystemRain Gutters
Patio & Porch
EnclosedFront Porch
Lot
Acreage
No
Lot Size
0.21 ac
Lot Size
9,041 sqft
Frontage (ft)
102
Frontage
31.09M 102`0"
Features
Back LaneBack YardFront YardFruit Trees/Shrub(s)GardenGentle SlopingLawnLow Maintenance LandscapeMany TreesPrivateStreet LightingUnderground SprinklersWooded
Construction
Style
Bungalow
Materials
BrickConcreteMixedWood FrameWood Siding
Structure Type
House
Property Subtype
Detached
Roof, Fencing & Foundation
Roof
Asphalt Shingle
Fencing
Partial
Foundation
Poured Concrete
Basement
Type
Full
Development
Finished
Features
Separate/Exterior EntryWalk Out
Address
Subdivision
Elbow Park
Suite
No
City
Calgary
Province
Alberta
Postal Code
T2S0Z9
County
Calgary
Use & Rules
Faces
SW
Zoning
R-CG
Restrictions
Restrictions
Restrictive Covenant
Listing & Market
Days on Market
35
Listing Date
6/16/2026
Open Houses
2
MLS Number
A2321476
Taxes
Annual Tax
$11,580
Tax Year
2,025
Tax Block
4
Tax Lot
11
Ownership
Title Type
Fee Simple
Ownership Interest
Private
Possession
Possession
60 Days / Neg
Inclusions
Hydraulic Lift In Detached 3 car garageRollco Shutters sprinkler system

Sign in to view financial details, taxes & ownership.

Data was last updated July 21, 2026 at 06:01 AM (Mountain Time)

Listing data supplied by Pillar 9™ MLS® System; deemed reliable but not guaranteed accurate. The trademarks MLS®, Multiple Listing Service® and associated logos are owned by CREA. For information purposes only — not intended to solicit properties currently listed for sale or buyers already under contract.

MaxWell Capital Realty

MaxWell Capital Realty

Where Real Estate Happens

75 Crowfoot rise NW, #150

Calgary, AB, T3G 4P5

Cell: +1 403 478 8558

Office: 403-282-7770

jimang.realty@gmail.com

Get in Touch with Me

Submit your details and receive tailored property recommendations

Prefer Direct Approach ?

Cell: +1 403 478 8558

Office: 403-282-7770

jimang.realty@gmail.com

Location

75 Crowfoot rise NW, #150

Calgary, AB, T3G 4P5

Contact Me

Finding your perfect home we help you find your perfect home, investment property, or rental with ease and confidence.

Prefer Direct Approach ?

Cell: +1 403 478 8558

Office

403-282-7770

Location

75 Crowfoot rise NW, #150

Calgary, AB, T3G 4P5

MaxWell Capital Realty

Licensed Brokerage: MaxWell Capital Realty

Licensed Real Estate Associate: Jim Ang Li, Associate

Copyright 2026 by Pillar9. All Rights Reserved.

Data is supplied by Pillar 9™ MLS® System. Pillar 9™ is the owner of the copyright in its MLS® System. Data is deemed reliable but is not guaranteed accurate by Pillar 9™.

The trademarks MLS®, Multiple Listing Service® and the associated logos are owned by The Canadian Real Estate Association (CREA) and identify the quality of services provided by real estate professionals who are members of CREA. Used under license.

For information purposes only. Not intended to solicit properties currently listed for sale. If your property is currently listed with a REALTOR®, please disregard this advertisement.

Designed by Bowrand | © 2026 All rights reserved