Property-2 (Beta)

Semi Detached (Half Duplex) in Midtown
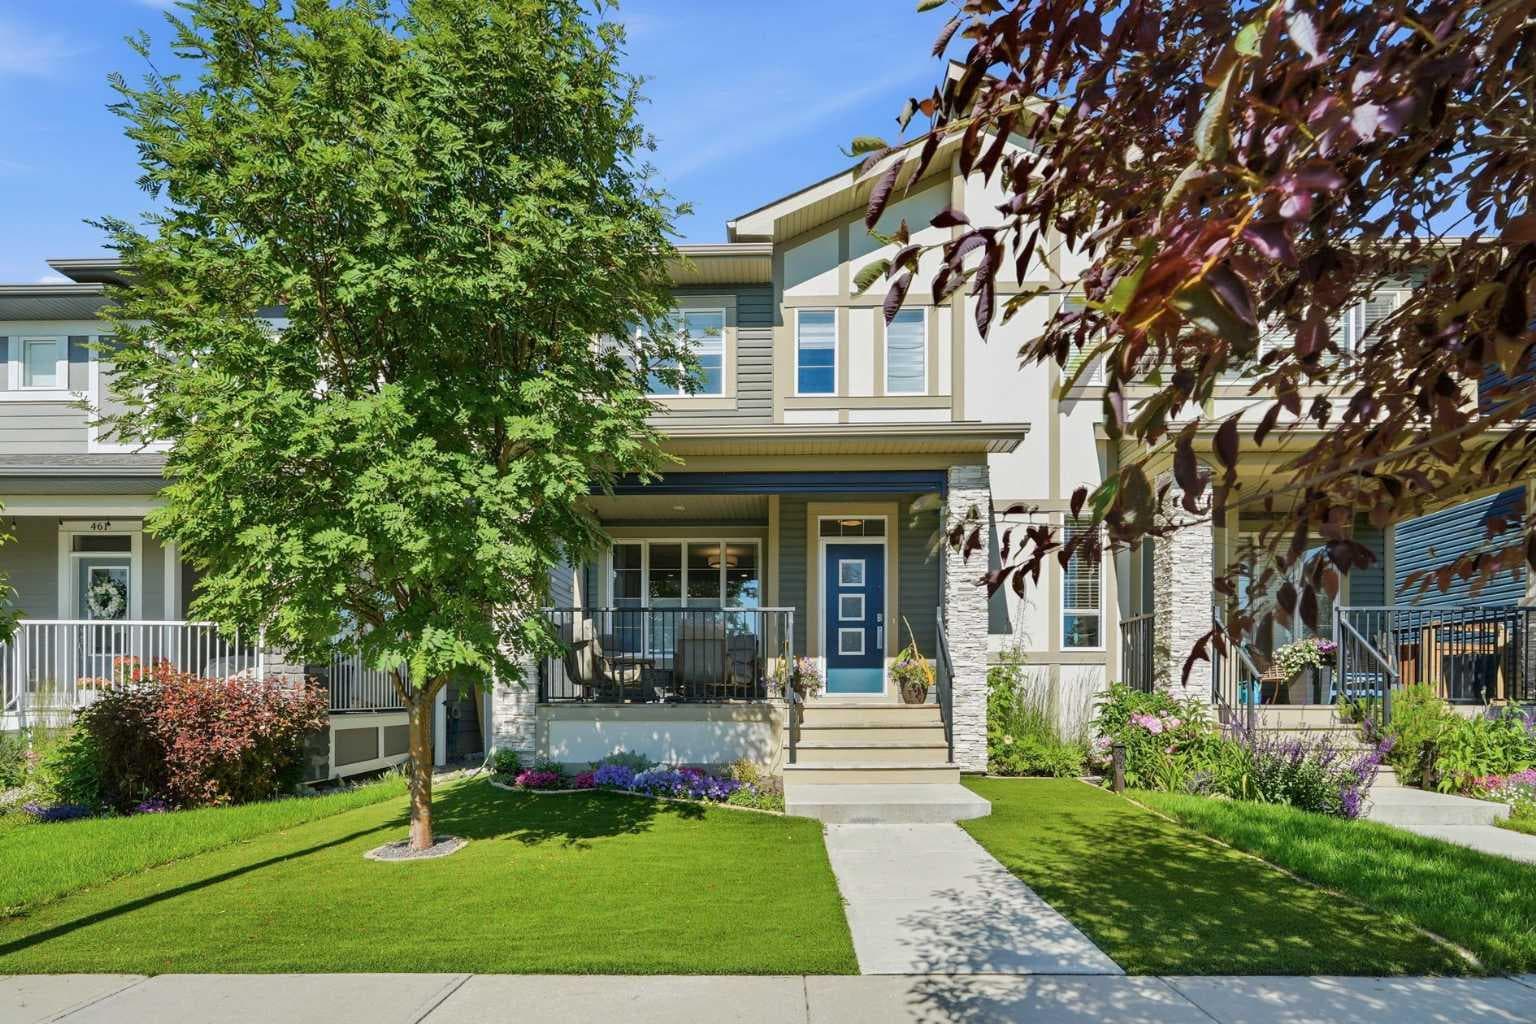
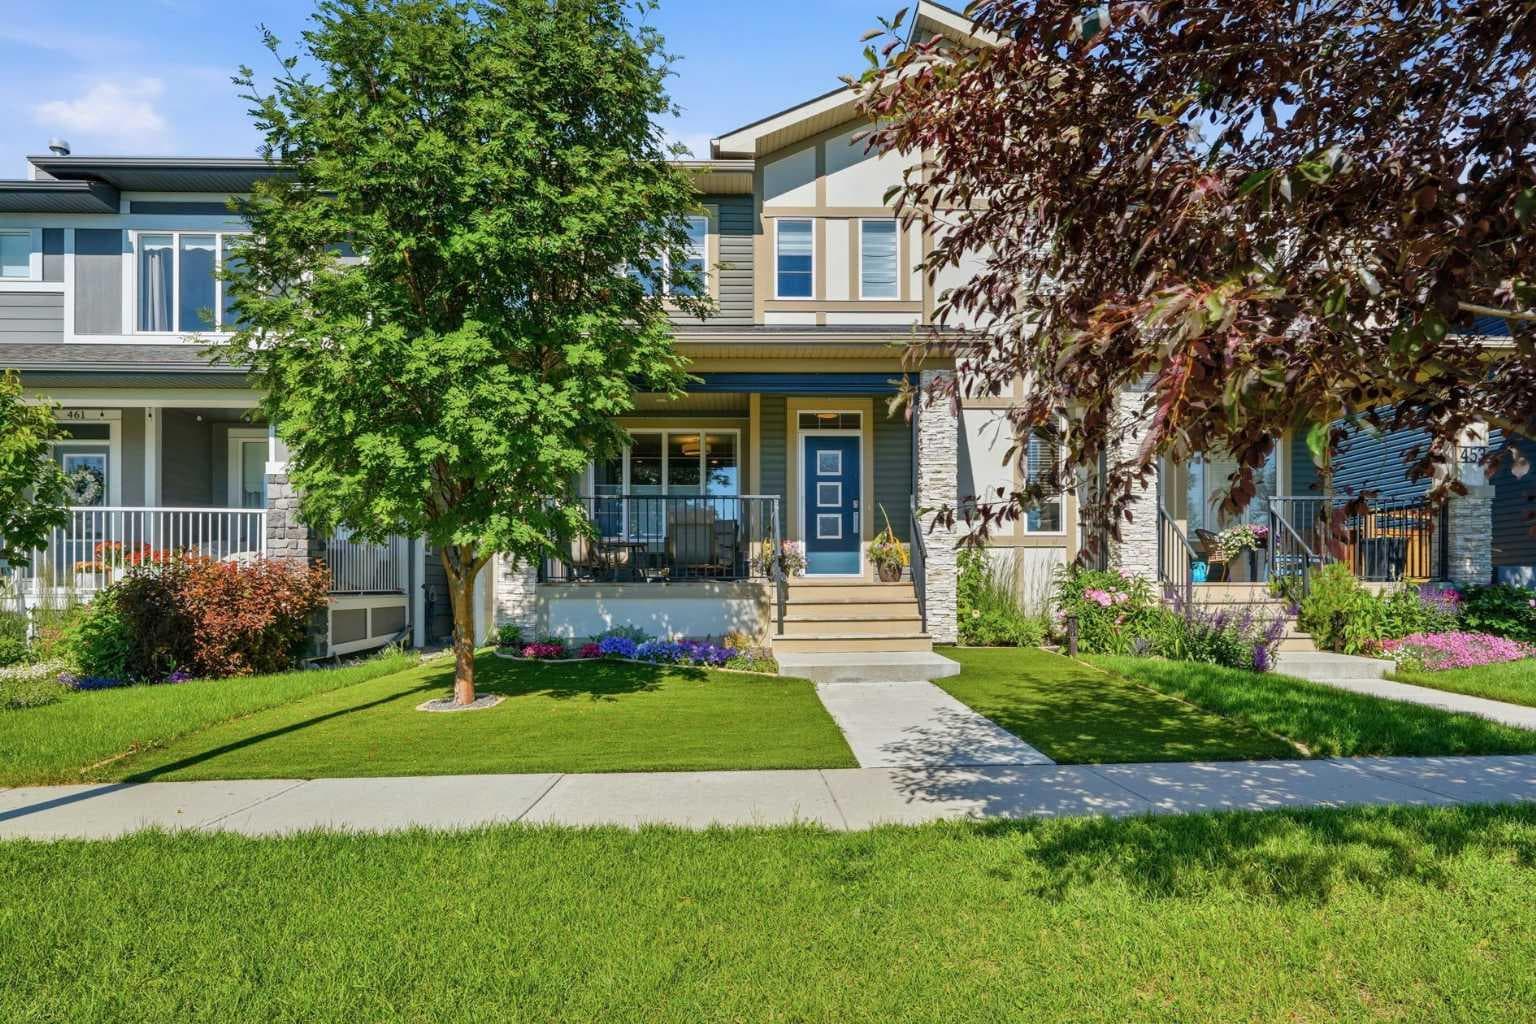
457 Midtown Parkway SW — photo 1
Tap to enlarge
457 Midtown Parkway SW — photo 2
457 Midtown Parkway SW — photo 3
+27 Photos
Active
Active

$649,000

457 Midtown Parkway SW

Midtown, Airdrie, T4B 4E3
Listing courtesy of CIR Realty
MLS # A2327420Get qualified
3
Beds
3
Baths
1,774.21
Sqft

Interested?

Send Jim a quick note — replies within the day.

or call +1 403 478 8558

Listing Description

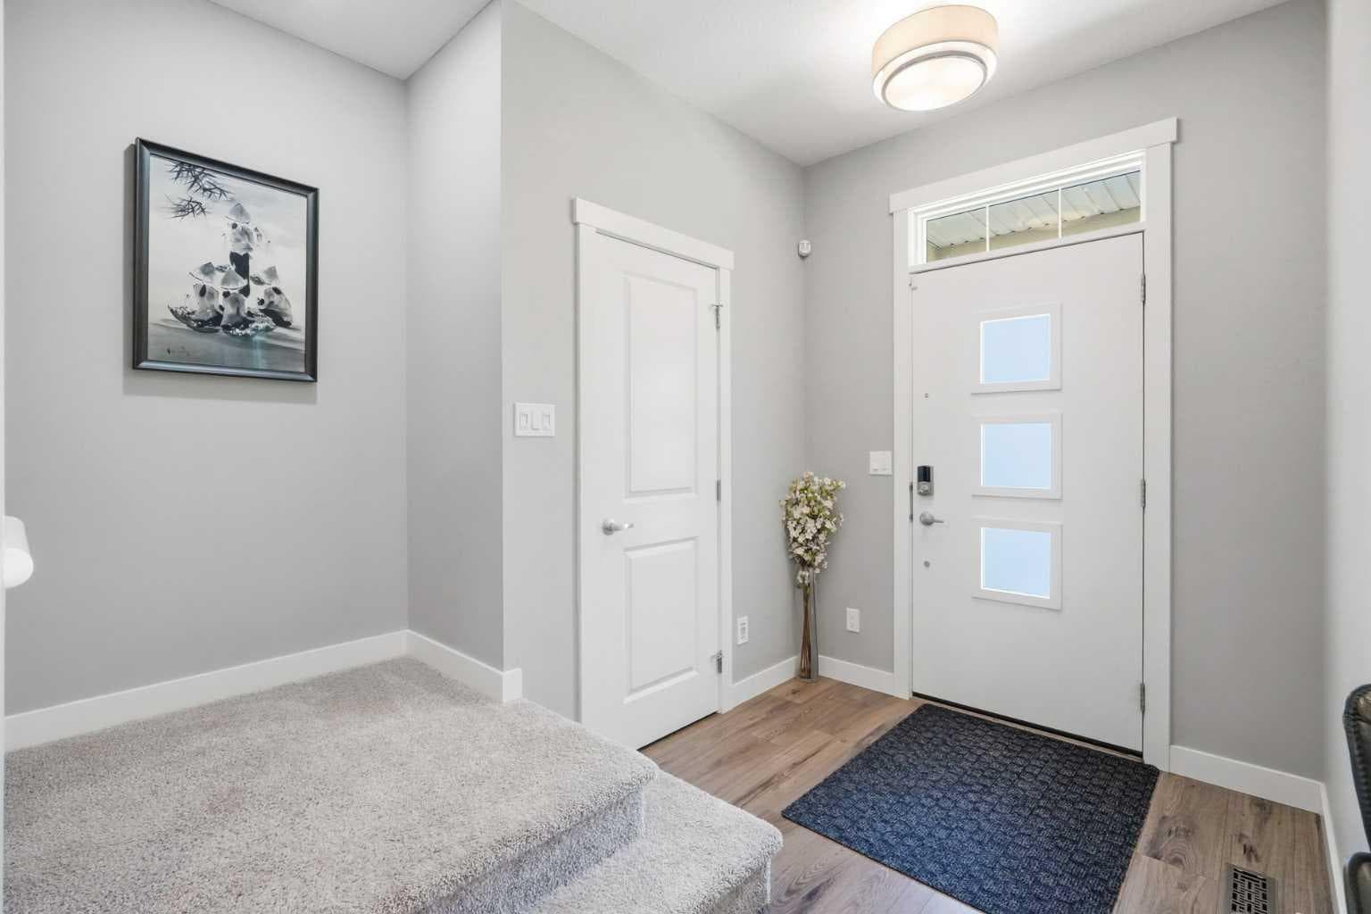
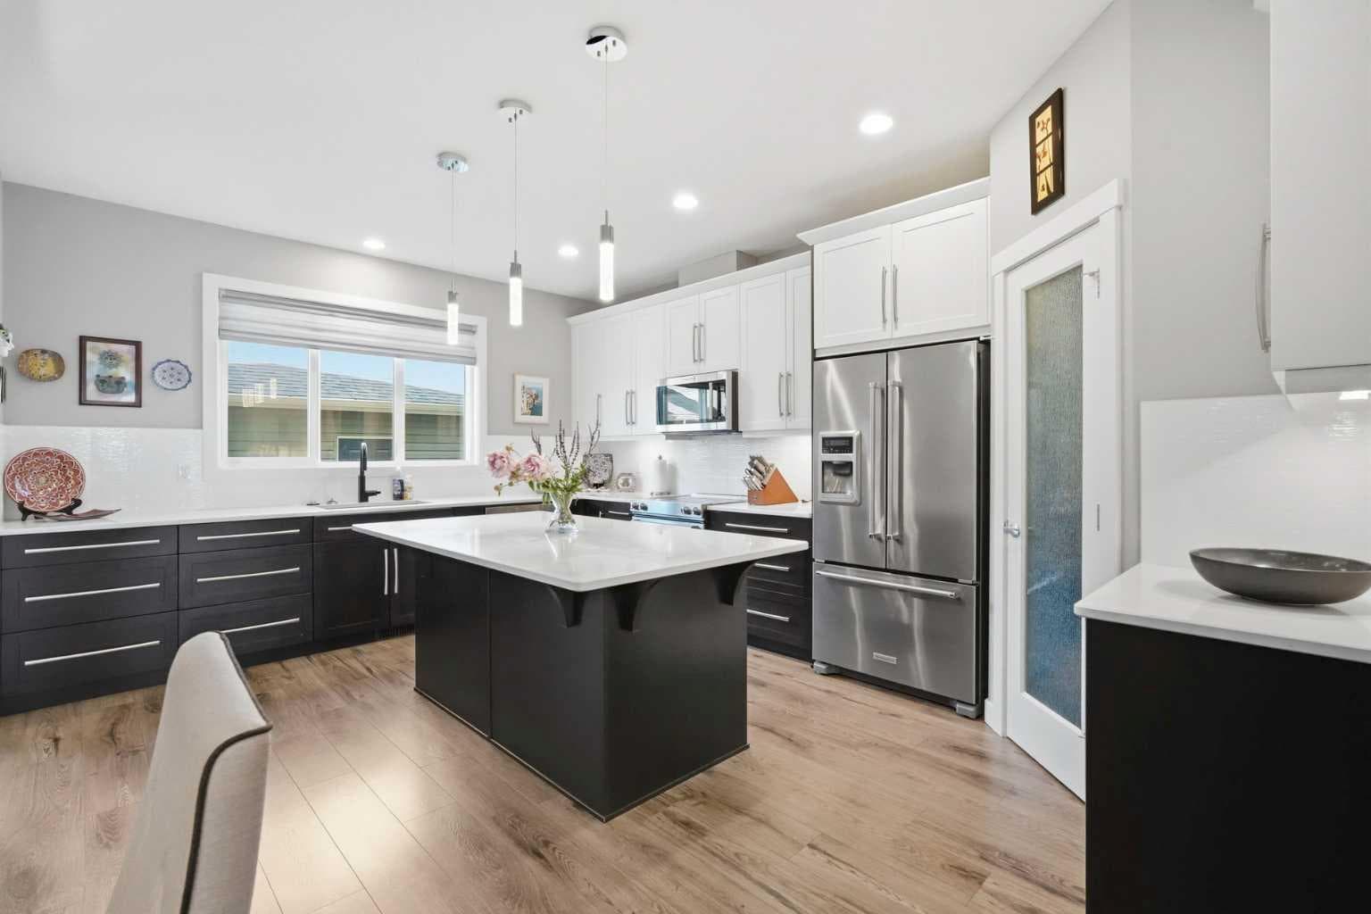
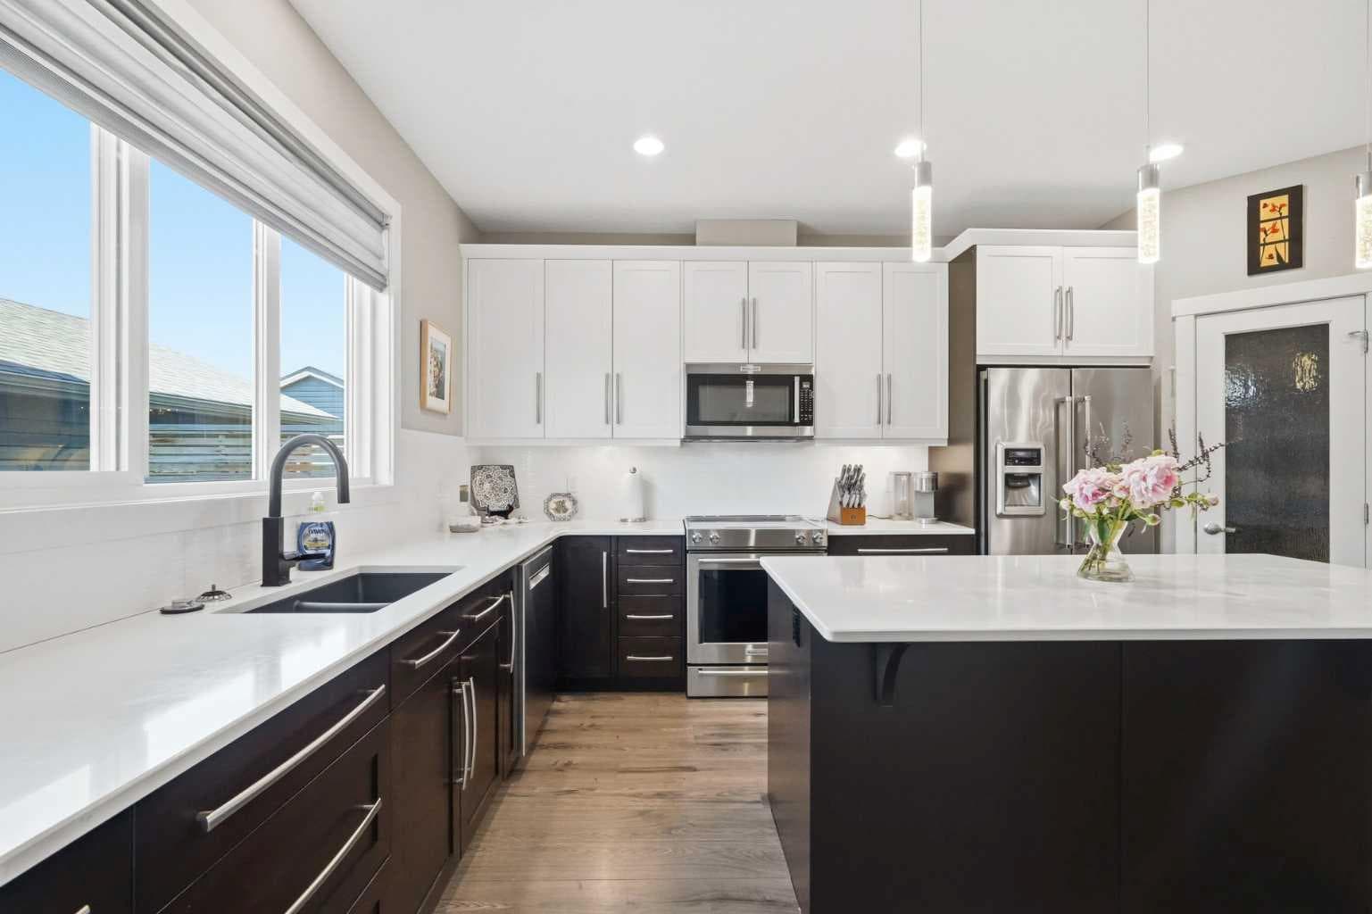
Welcome to a home where thoughtful design meets everyday luxury. Offering 1,774 square feet of beautifully upgraded living space, this impeccably maintained home has been lovingly cared for by its original owners and showcases the pride of ownership buyers hope to find but rarely do. With no children, no pets and no smoking, every room reflects exceptional care and attention. Perfectly positioned across from the tranquil Midtown pond and scenic walking pathways, you'll enjoy peaceful views and an active outdoor lifestyle just steps from your front door. Morning walks, evening sunsets and year-round beauty become part of daily life. Inside, the open-concept main floor was thoughtfully enhanced to create an even larger dining area, making entertaining effortless while maintaining an airy, elegant flow throughout the home. The upgraded kitchen is both stylish and functional, featuring additional cabinetry, enhanced finishes, abundant storage and an oversized island that naturally becomes the gathering place for family and friends. The spacious living room offers the perfect setting to relax after a long day, while oversized windows fill the home with natural light. Upstairs, the primary retreat is designed for comfort and relaxation, complete with a luxurious five-piece ensuite featuring dual sinks, a deep soaker tub, separate shower and generous space to begin and end each day in comfort. One of the home's most unique features is the front porch. Professionally enclosed with automatic privacy shades, it transforms into an outdoor living room where you can enjoy coffee in the morning, entertain guests or unwind well into the cooler months. With a dedicated gas line for a fire bowl, this becomes an inviting three-season retreat unlike anything else in the neighbourhood. Additional features include central air conditioning for year-round comfort, maintenance-free artificial turf that keeps your yard looking lush without the upkeep, and countless thoughtful upgrades throughout. Just minutes from everyday conveniences including Tim Hortons, restaurants, medical services, shopping, a liquor store, gas station and more, this location offers the perfect blend of peaceful living and practical convenience. If you've been searching for a home that feels almost new, offers exceptional quality and delivers a lifestyle you'll appreciate every single day, you've just found it.

General Info

Rooms & Size
Rooms Above Grade
6
Bedrooms
3
Beds Above Grade
3
Beds Below Grade
0
Total Baths
3
Full Baths
2
Half Baths
1
Ensuite
Yes
Living Area
1,774.21 sqft
Main Level
859.75 sqft
Upper Level
914.45 sqft
Inside Highlights
Appliances
Central Air ConditionerDishwasherDryerGarage Control(s)GarburatorMicrowave Hood FanRefrigeratorStove(s)WasherWindow CoveringsWine Refrigerator
Flooring
CarpetCeramic TileLaminate
Interior Features
Double VanityNo Animal HomeNo Smoking HomeOpen FloorplanQuartz CountersStorageSump Pump(s)Vinyl Windows
Laundry
Laundry RoomUpper Level
Fireplace
ElectricLiving RoomMetal
Heating & Cooling
Heating
Forced AirNatural Gas
Cooling
Central Air
Parking
Garage
Yes
Garage Spaces
2
Total Parking
2
Features
Double Garage DetachedGarage Door Opener
Lifestyle
Community
ParkPlaygroundPondSchools NearbyShopping NearbySidewalksStreet LightsWalking/Bike Paths
Waterfront
Pond
Curb Appeal
Exterior Features
Awning(s)BBQ gas lineOtherPrivate Yard
Patio & Porch
EnclosedFront PorchOtherSee Remarks
Lot
Lot Size
0.06 ac
Lot Size
2,520 sqft
Frontage (ft)
24.08
Frontage
7.34M 24`1"
Features
Back LaneFront YardLow Maintenance LandscapeRectangular LotSee RemarksWaterfront
Construction
Style
2 StoreyAttached-Side by Side
Materials
Vinyl SidingWood Frame
Structure Type
Duplex
Property Subtype
Semi Detached (Half Duplex)
Roof, Fencing & Foundation
Roof
Asphalt Shingle
Fencing
Fenced
Foundation
Poured Concrete
Basement
Type
Full
Development
Unfinished
Features
None
Address
Subdivision
Midtown
Suite
No
City
Airdrie
Province
Alberta
Postal Code
T4B 4E3
County
Airdrie
Use & Rules
Faces
E
Zoning
DC-42
Restrictions
Restrictions
None KnownRestrictive Covenant
Listing & Market
Days on Market
9
Listing Date
7/7/2026
MLS Number
A2327420
Taxes
Annual Tax
$4,041
Assessed Value
$626,000
Tax Year
2,025
Tax Block
7
Tax Lot
24
Ownership
Title Type
Fee Simple
Ownership Interest
Private
Possession
Possession
Negotiable
Inclusions
Automatic shades and Remote front porch

Sign in to view financial details, taxes & ownership.

Data was last updated July 17, 2026 at 06:09 PM (Mountain Time)

Listing data supplied by Pillar 9™ MLS® System; deemed reliable but not guaranteed accurate. The trademarks MLS®, Multiple Listing Service® and associated logos are owned by CREA. For information purposes only — not intended to solicit properties currently listed for sale or buyers already under contract.

MaxWell Capital Realty

MaxWell Capital Realty

Where Real Estate Happens

75 Crowfoot rise NW, #150

Calgary, AB, T3G 4P5

Cell: +1 403 478 8558

Office: 403-282-7770

jimang.realty@gmail.com

Get in Touch with Me

Submit your details and receive tailored property recommendations

Prefer Direct Approach ?

Cell: +1 403 478 8558

Office: 403-282-7770

jimang.realty@gmail.com

Location

75 Crowfoot rise NW, #150

Calgary, AB, T3G 4P5

Contact Me

Finding your perfect home we help you find your perfect home, investment property, or rental with ease and confidence.

Prefer Direct Approach ?

Cell: +1 403 478 8558

Office

403-282-7770

Location

75 Crowfoot rise NW, #150

Calgary, AB, T3G 4P5

MaxWell Capital Realty

Licensed Brokerage: MaxWell Capital Realty

Licensed Real Estate Associate: Jim Ang Li, Associate

Copyright 2026 by Pillar9. All Rights Reserved.

Data is supplied by Pillar 9™ MLS® System. Pillar 9™ is the owner of the copyright in its MLS® System. Data is deemed reliable but is not guaranteed accurate by Pillar 9™.

The trademarks MLS®, Multiple Listing Service® and the associated logos are owned by The Canadian Real Estate Association (CREA) and identify the quality of services provided by real estate professionals who are members of CREA. Used under license.

For information purposes only. Not intended to solicit properties currently listed for sale. If your property is currently listed with a REALTOR®, please disregard this advertisement.

Designed by Bowrand | © 2026 All rights reserved