
Detached in Coventry Hills
$470,000
15 Coventry Link NE
Interested?
Send Jim a quick note — replies within the day.
Listing Description
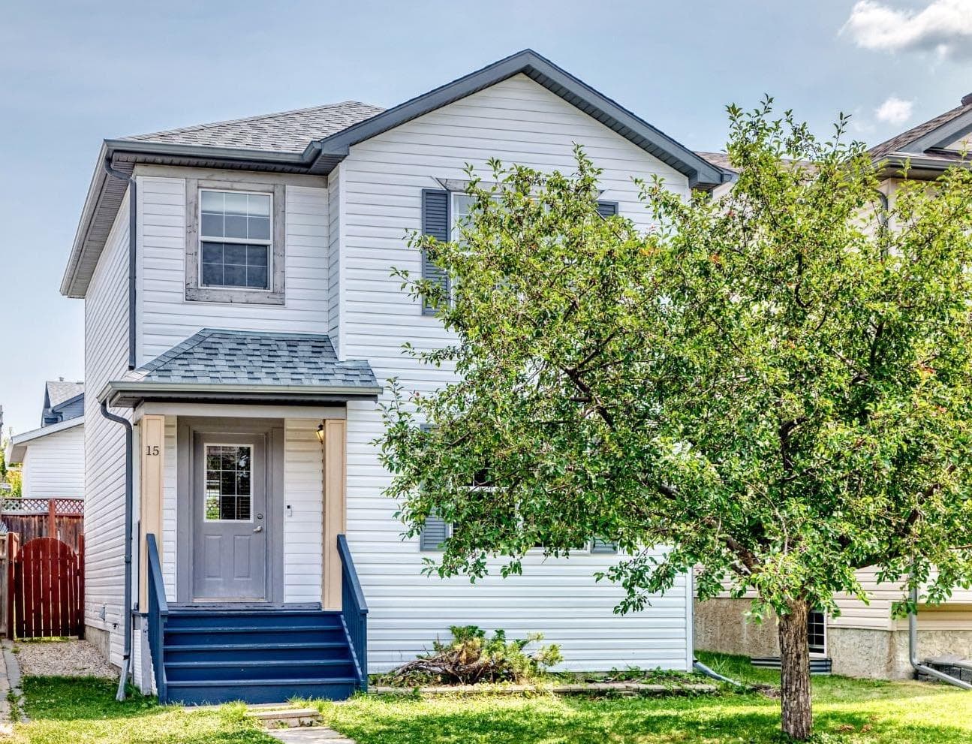
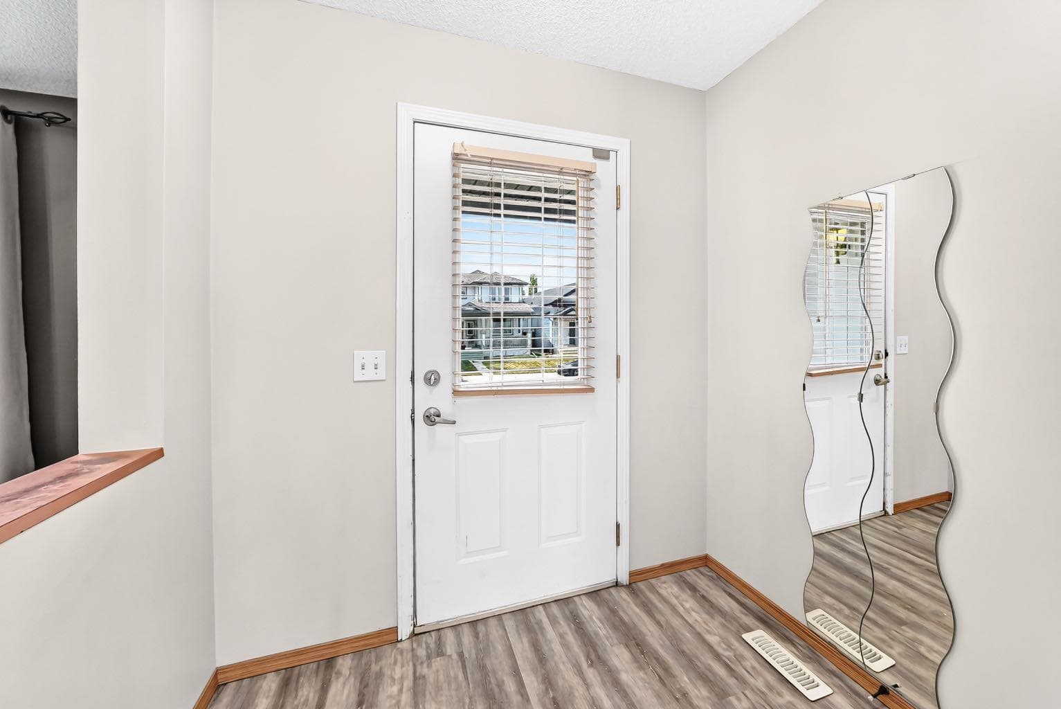
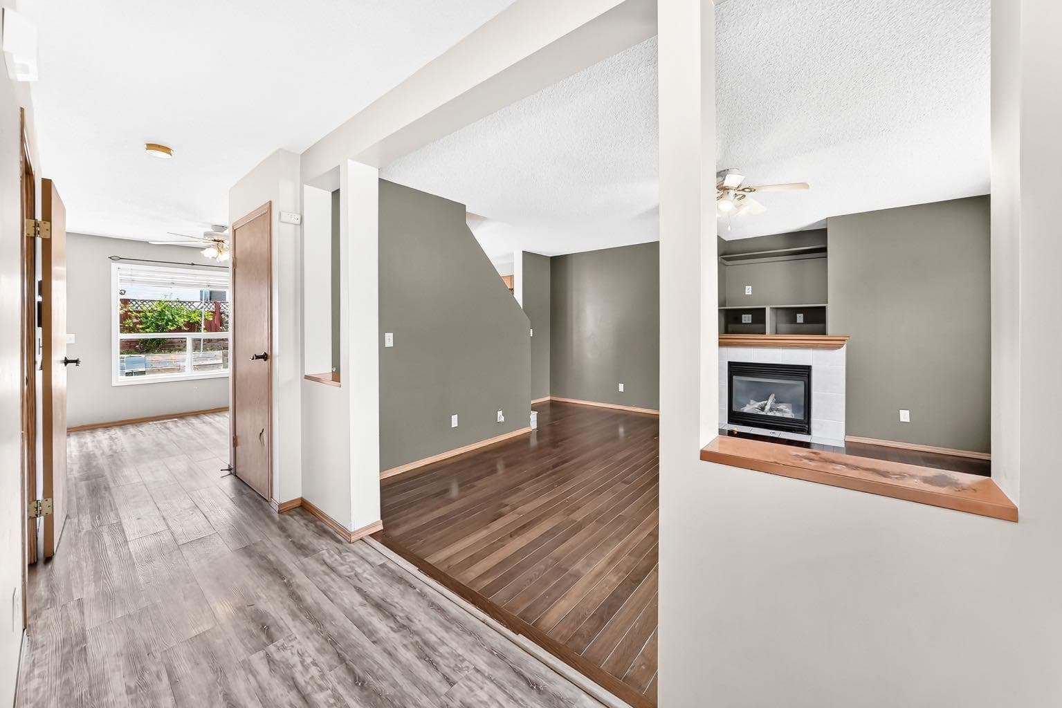
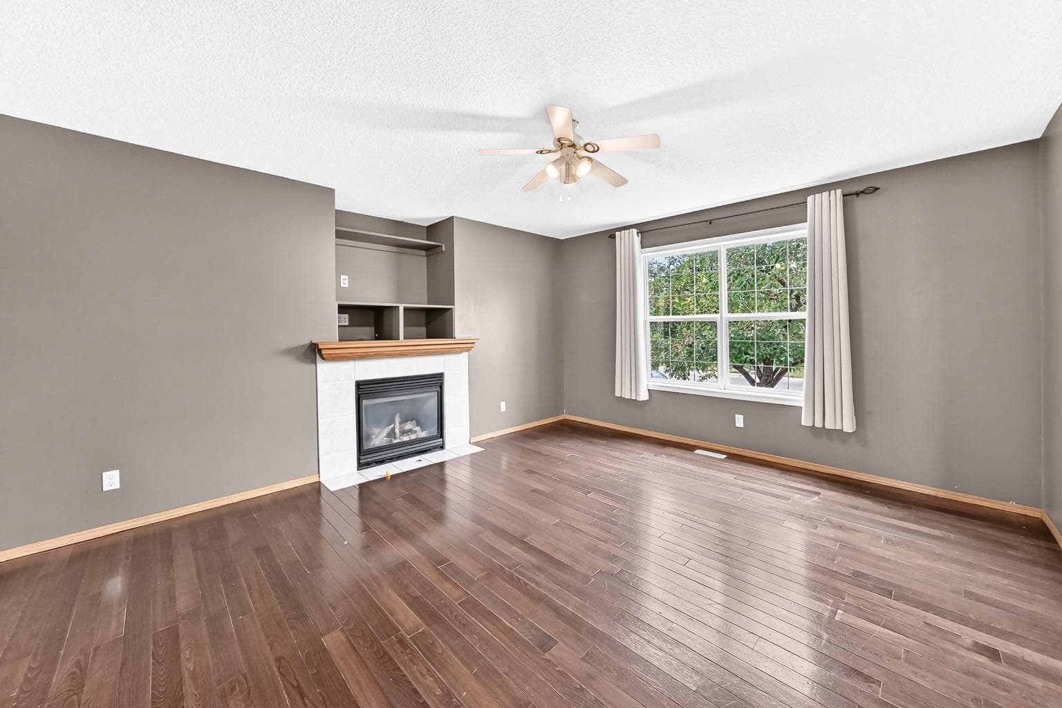
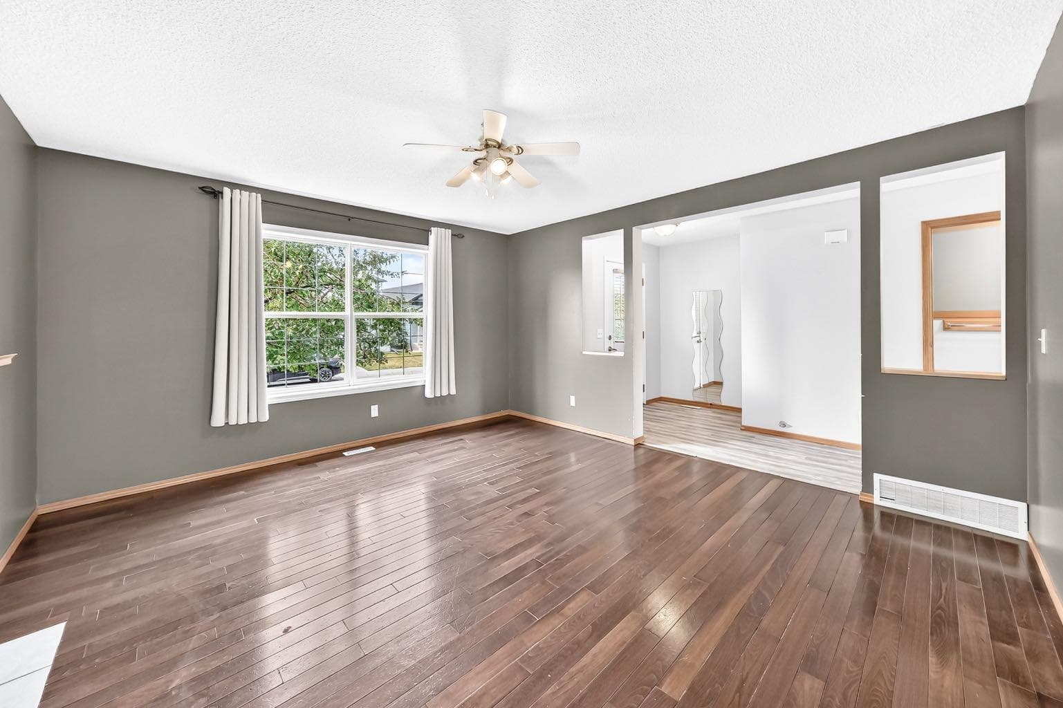
PRE-INSPECTED Opportunity in Coventry Hills! Whether you're a first-time home buyer looking to build equity, an investor searching for your next RENTAL PROPERTY, or a renovator looking for your next FLIP, this is the opportunity you've been waiting for. Offering a FUNCTIONAL LAYOUT, solid fundamentals, and major exterior updates already completed, this home is full of potential and ready for your vision. Located on a QUIET street in the heart of Coventry Hills, you'll appreciate being within walking distance to schools, parks, playgrounds, shopping, restaurants, public transit, and everyday amenities. This is a family-friendly community with everything you need just minutes from your doorstep. The home welcomes you with attractive curb appeal, a paved front walkway, and a covered veranda. Inside, the spacious front entry opens to a BRIGHT, functional main floor featuring HARDWOOD flooring in the living room and a cozy GAS FIREPLACE that creates the perfect space for relaxing or entertaining. The kitchen offers solid oak cabinetry, a central island with a double sink, and an adjoining dining area with large windows overlooking the backyard, allowing NATURAL LIGHT to pour in throughout the day. Outside, you'll find an OVERSIZED 10 X 20FT DECK, a large storage SHED, and direct access to the INSULATED OVERSIZED DOUBLE GARAGE. The sunny backyard provides plenty of room for kids, pets, gardening, or creating your own outdoor oasis. A convenient 2-piece bathroom and rear entrance complete the main level. Upstairs, the spacious primary bedroom features two large windows and closet. Two additional generously sized bedrooms each include their own closet, while the spacious 4-piece bathroom serves the upper floor. The unfinished basement offers even more opportunity, featuring a large egress window and a bathroom ROUGH-IN, making it easy to develop additional living space and add future value. Set on a large lot with rear lane access, this property is an EXCELLENT OPPORTUNITY for buyers who recognize the value of cosmetic updates. With new roof shingles, new eavestroughs, and new siding already completed, many of the major exterior expenses have been taken care of, allowing you to focus on modernizing the interior and making it your own. Properties with this combination of location, lot size, oversized insulated garage, and value don't come along often. Whether you're looking for your first home, your next investment property, or a rewarding renovation project, this Coventry Hills home offers exceptional potential and the chance to create significant equity in a well-established Calgary community.

MaxWell Capital Realty
Where Real Estate Happens
75 Crowfoot rise NW, #150
Calgary, AB, T3G 4P5
Cell: +1 403 478 8558
Office: 403-282-7770
jimang.realty@gmail.com
General Info
Sign in to view financial details, taxes & ownership.
Data was last updated August 9, 2026 at 06:05 AM (Mountain Time)
Listing data supplied by Pillar 9™ MLS® System; deemed reliable but not guaranteed accurate. The trademarks MLS®, Multiple Listing Service® and associated logos are owned by CREA. For information purposes only — not intended to solicit properties currently listed for sale or buyers already under contract.
MaxWell Capital Realty
Where Real Estate Happens
75 Crowfoot rise NW, #150
Calgary, AB, T3G 4P5
Cell: +1 403 478 8558
Office: 403-282-7770
jimang.realty@gmail.com