
Detached in Central Core
$589,900
5020 47A Avenue
Interested?
Send Jim a quick note — replies within the day.
Listing Description
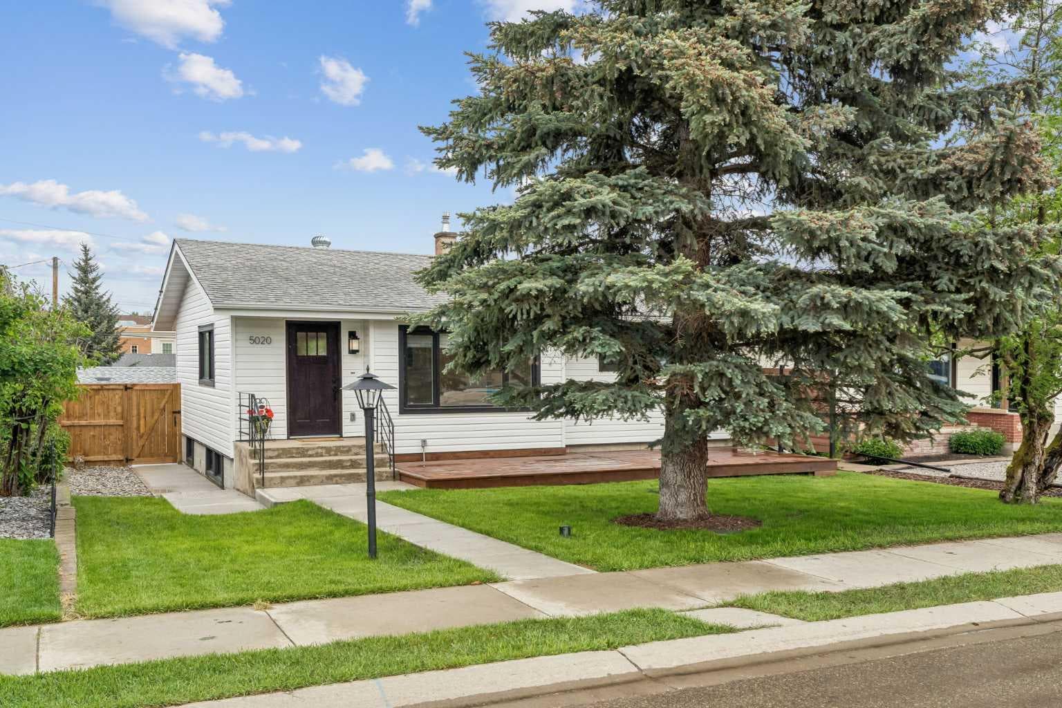
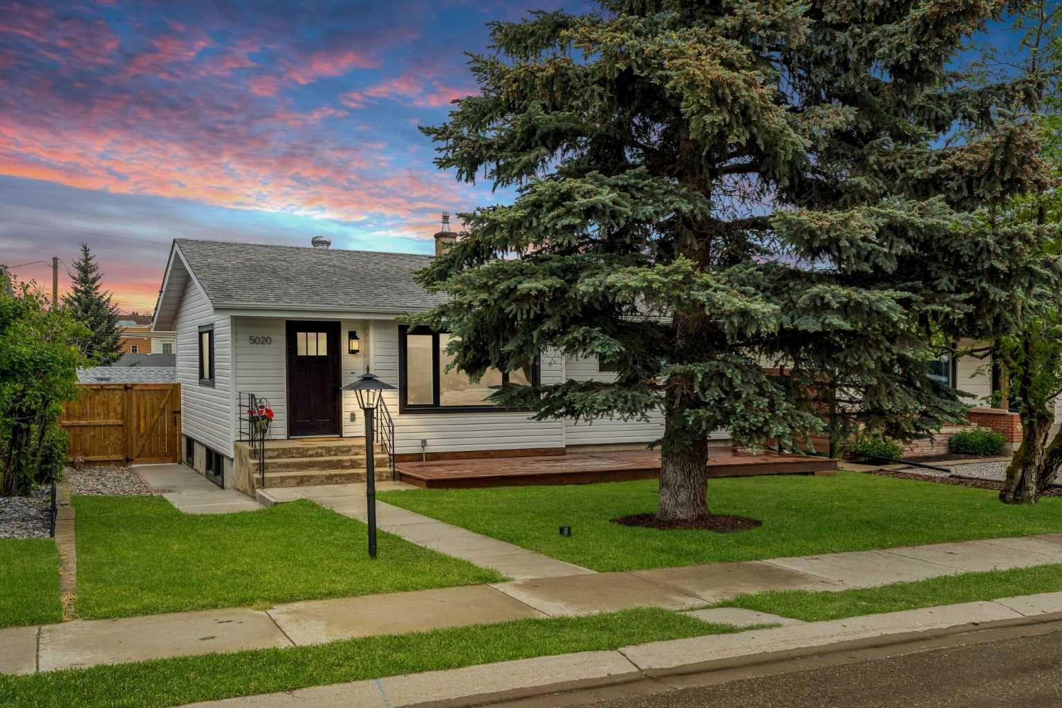
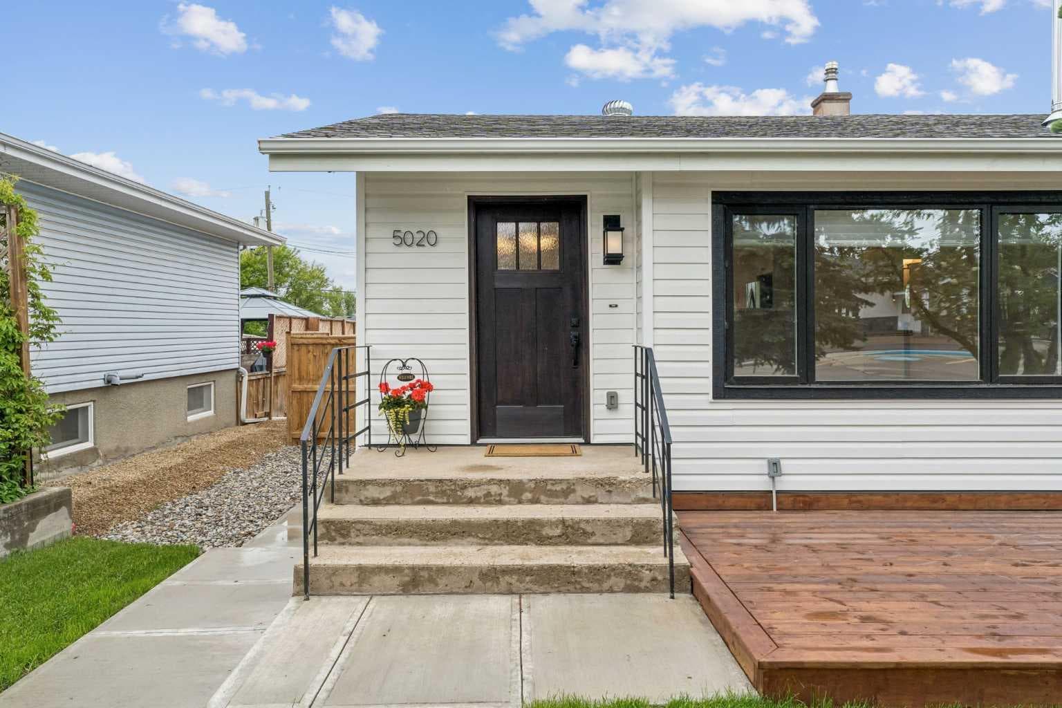
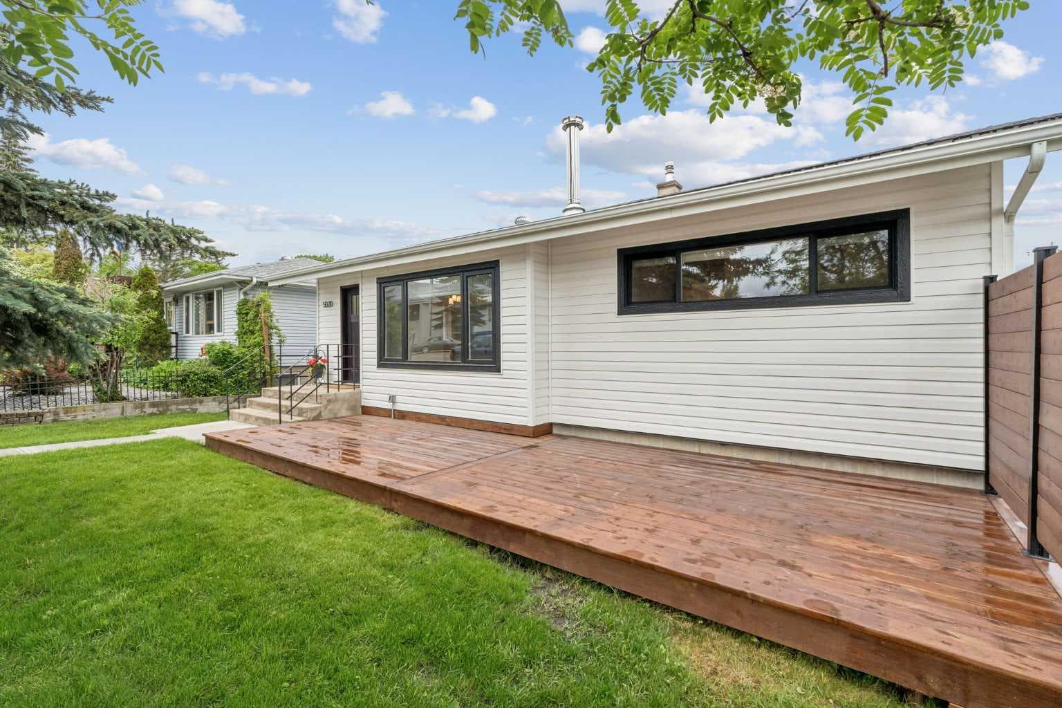
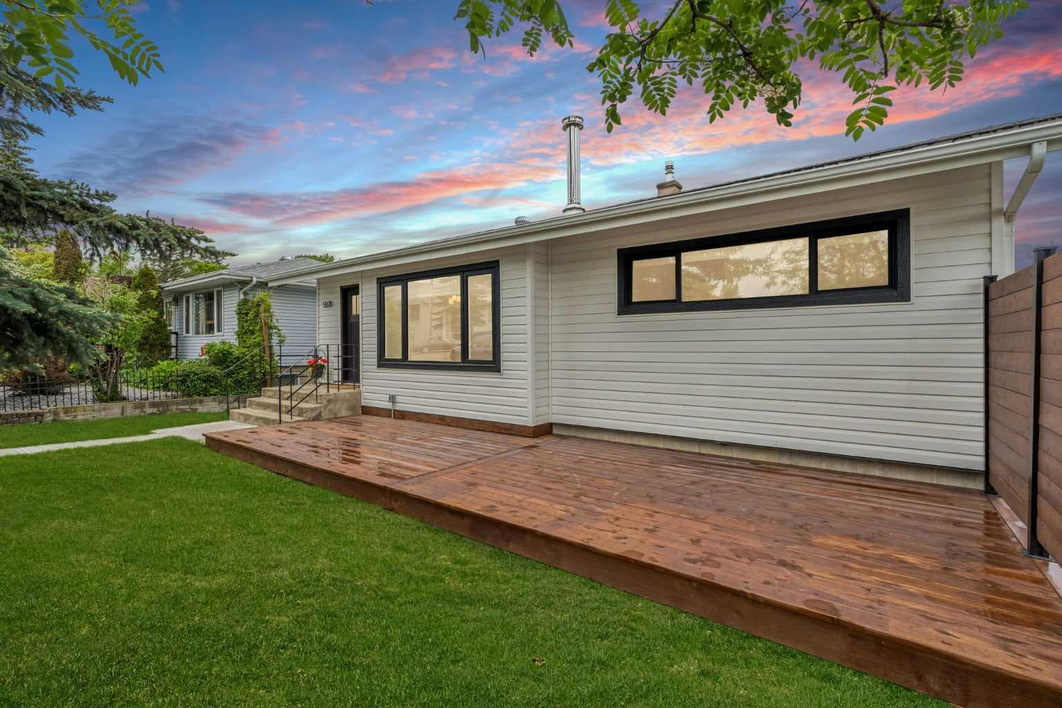
Located on one of the quietest streets in Sylvan Lake and just 3 blocks from the lake, this exceptional fully renovated property offers a rare combination of style, quality, and functionality. This beautifully updated 3-bedroom, 2-bathroom home has been thoughtfully redesigned by a professional interior designer, with every detail carefully selected to create a timeless living space ideal for cooking, entertaining, and enjoying the outdoors. The bright, sun-filled interior features numerous large windows and a desirable south-facing front yard, creating a warm and inviting atmosphere throughout. At the heart of the home is a stunning kitchen complete with brand-new appliances, custom luxury cabinetry, quartz countertops, a cast iron Kohler double sink, under-cabinet lighting, and a spacious pantry. The lower-level family room is designed for entertaining, featuring a gorgeous custom bar and an adjacent recreation area with ample space for card games, a pool table, or additional gathering space. Outdoor living is equally impressive, with two expansive decks—a 14' x 32' rear deck and a 10' x 28' front deck—offering plenty of room for dining, lounging, barbecuing, and entertaining. The professionally upgraded yard also includes new concrete walkways and patios, along with a 10' x 14' pad perfectly suited for a hot tub or fire pit area. Adding even more versatility, the 10' x 11' bunkhouse provides an ideal space for guests, a home office, studio, or hobby room. A large rear concrete parking pad offers convenient storage for a boat, RV, or recreational vehicles. Extensive upgrades include NEW: windows, exterior and interior doors and hardware, siding, shingles (garage), fencing, insulation, paint, flooring, custom cabinetry, quartz and granite countertops, tile flooring and backsplashes (from Spain), pot lighting throughout, designer light fixtures, Hunter Douglas window coverings (motorized in living room), electrical panel, hot water tank, and sump pump. Additional improvements include weeping tile, a backflow preventer, water softener, reverse osmosis system, in-floor heat (basement bathroom) and new washer and dryer. All plumbing fixtures have been replaced, including energy-efficient Kohler toilets and kohler sinks, a Delta kitchen faucet, and premium Riobel bathroom fixtures. Offering 1,693 sq. ft. of beautifully finished living space + bunkhouse and double detached garage, this move-in-ready home is a rare opportunity to enjoy modern comfort, exceptional craftsmanship, and the Sylvan Lake lifestyle!

MaxWell Capital Realty
Where Real Estate Happens
75 Crowfoot rise NW, #150
Calgary, AB, T3G 4P5
Cell: +1 403 478 8558
Office: 403-282-7770
jimang.realty@gmail.com
General Info
Sign in to view financial details, taxes & ownership.
Data was last updated August 3, 2026 at 12:10 PM (Mountain Time)
Listing data supplied by Pillar 9™ MLS® System; deemed reliable but not guaranteed accurate. The trademarks MLS®, Multiple Listing Service® and associated logos are owned by CREA. For information purposes only — not intended to solicit properties currently listed for sale or buyers already under contract.
MaxWell Capital Realty
Where Real Estate Happens
75 Crowfoot rise NW, #150
Calgary, AB, T3G 4P5
Cell: +1 403 478 8558
Office: 403-282-7770
jimang.realty@gmail.com