Property-2 (Beta)

Detached in The Beaches
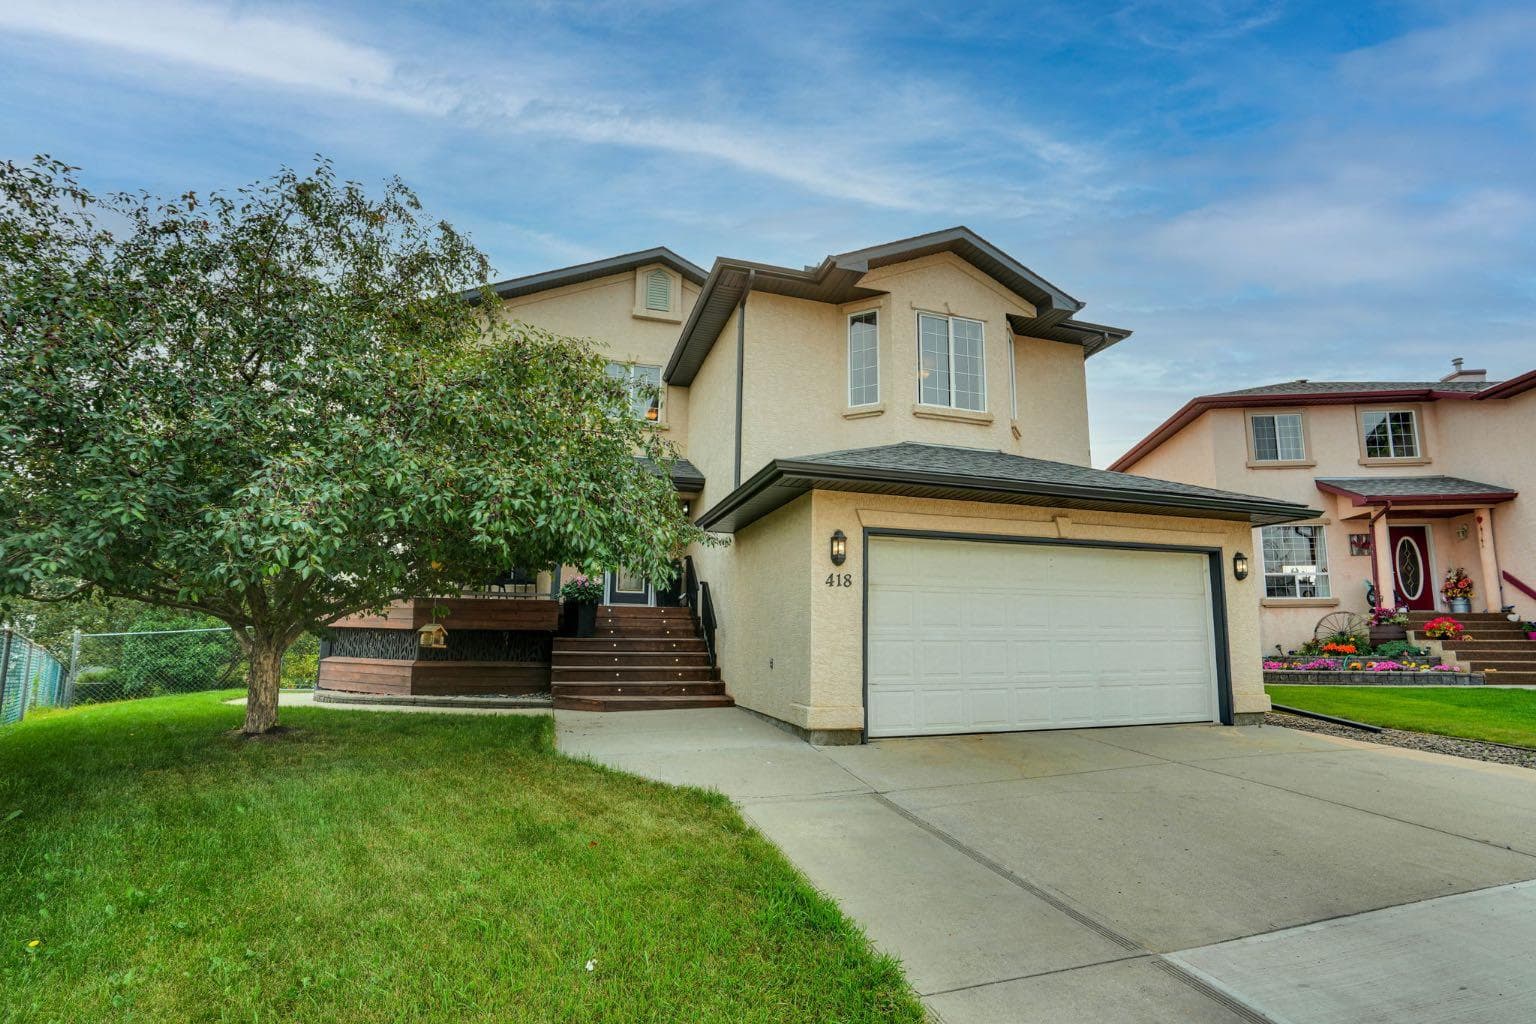
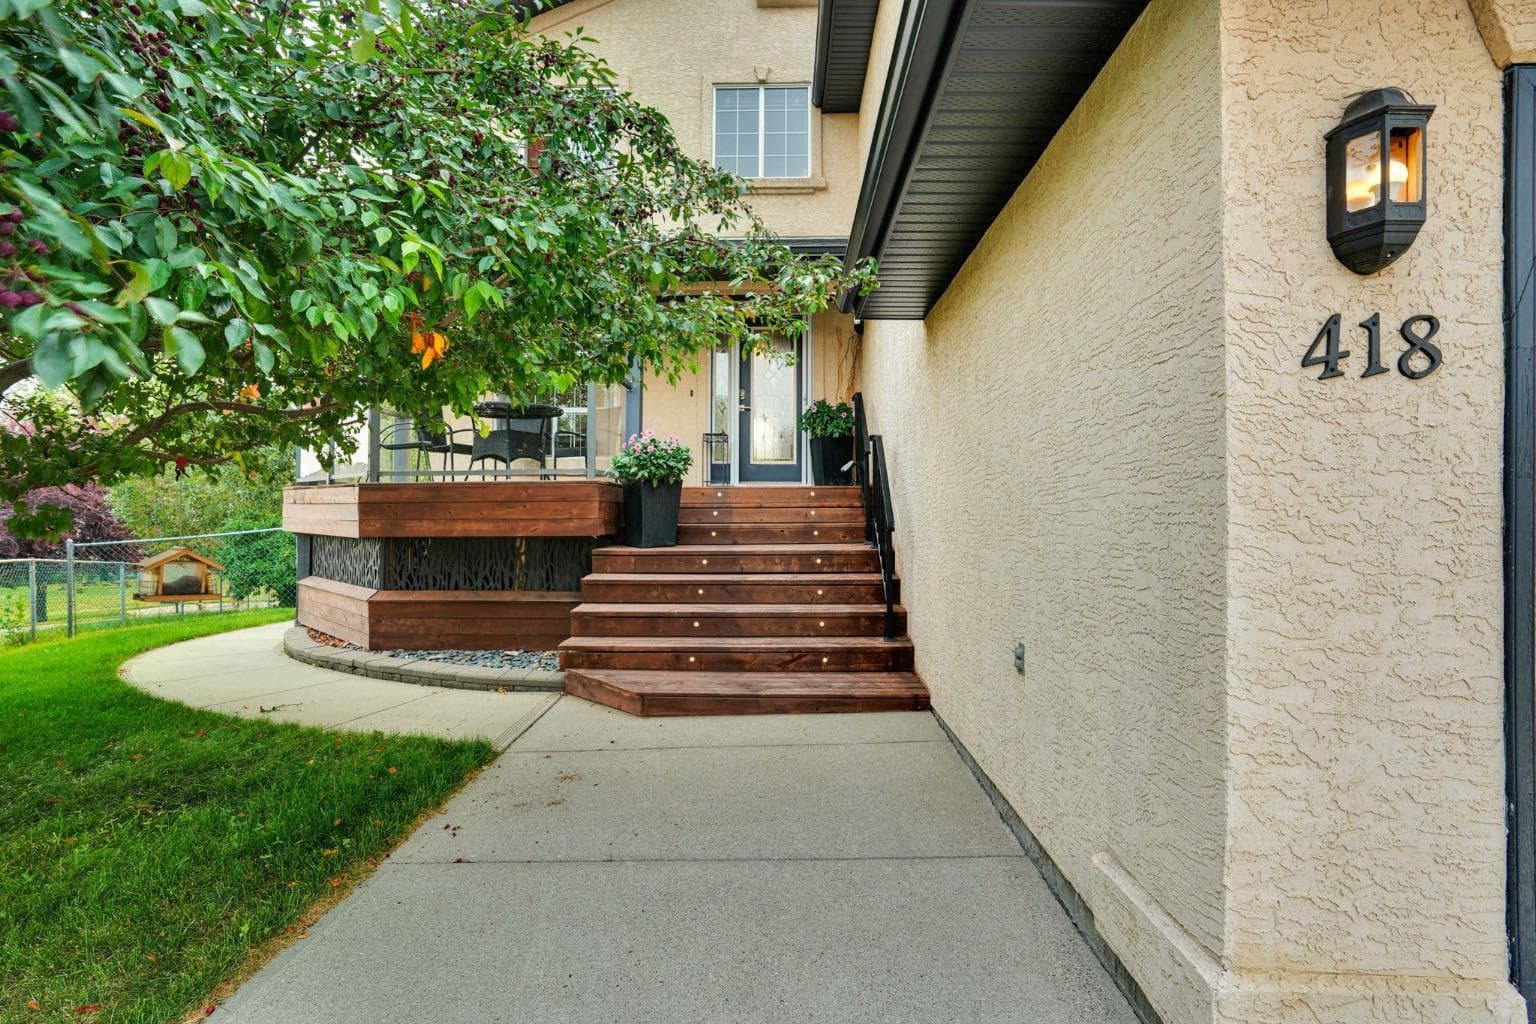
418 Long Beach Landing — photo 1
Tap to enlarge
418 Long Beach Landing — photo 2
418 Long Beach Landing — photo 3
+27 Photos
Active
Active

$810,000

418 Long Beach Landing

The Beaches, Chestermere, T1X 1E6
Listing courtesy of Terradigm Advisors
MLS # A2332146Get qualified
4
Beds
3
Baths
2,078.11
Sqft

Interested?

Send Jim a quick note — replies within the day.

or call +1 403 478 8558

Listing Description

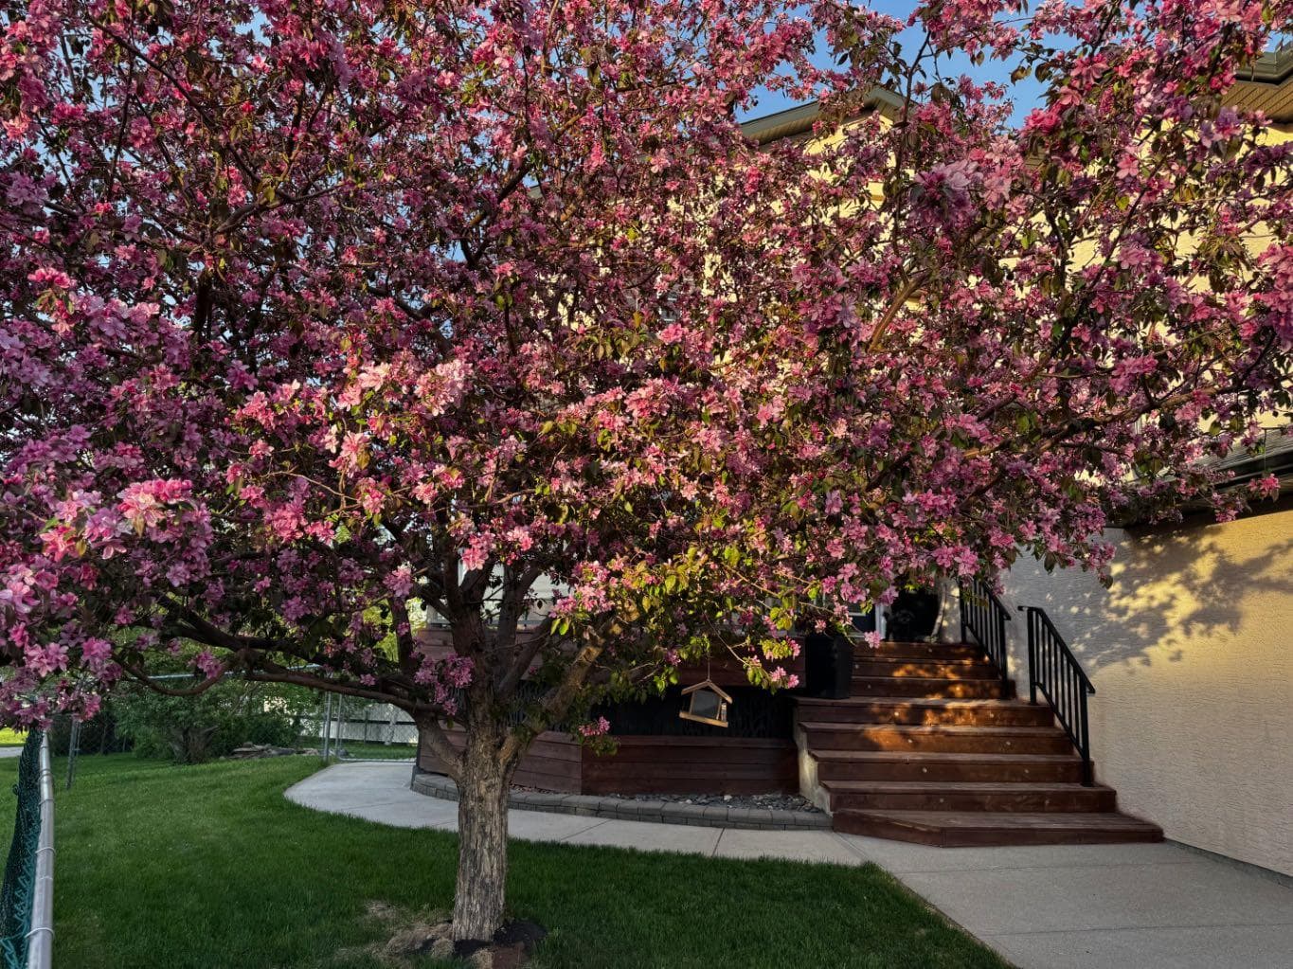
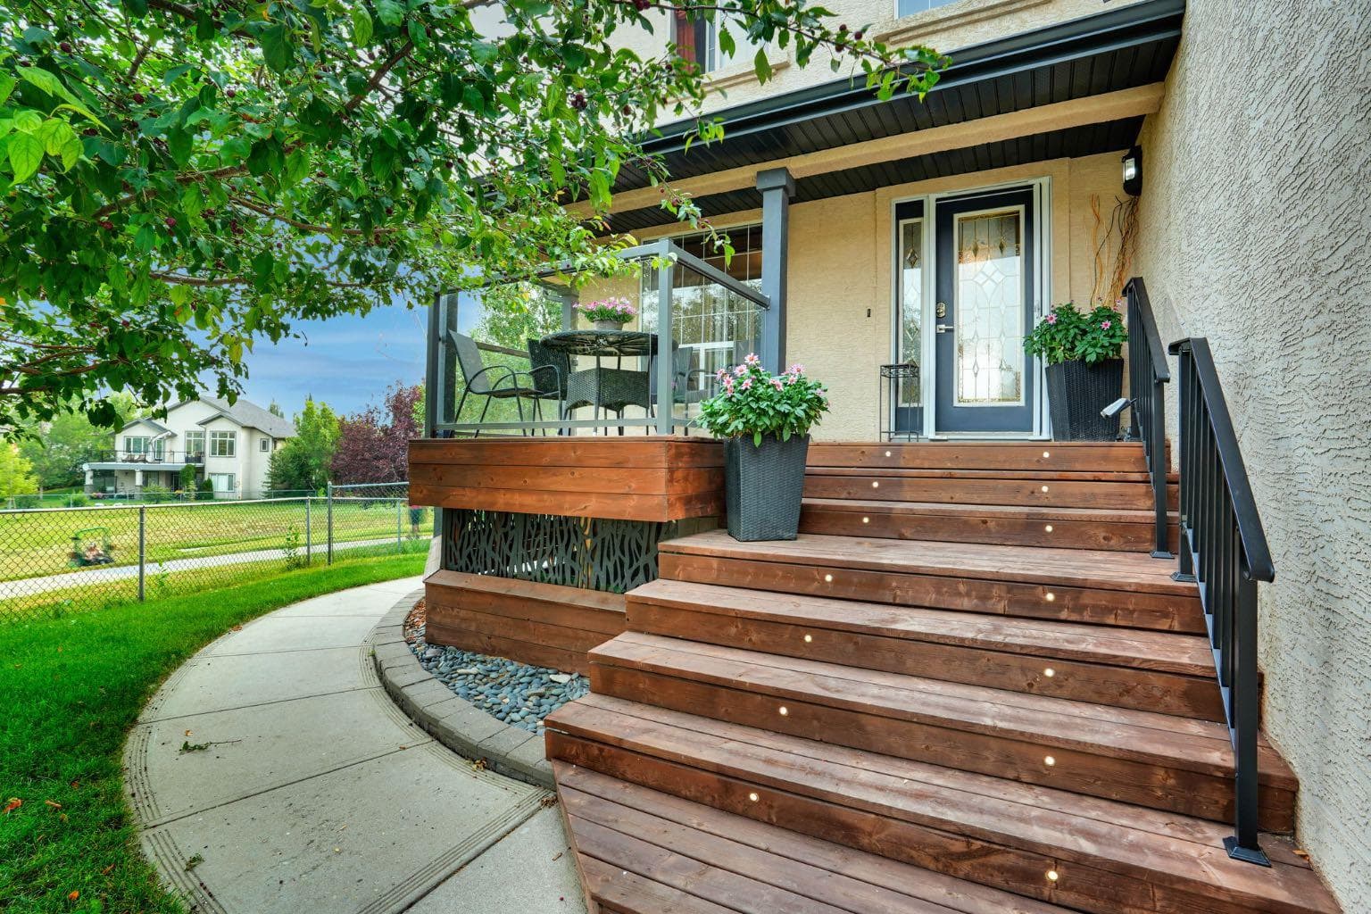
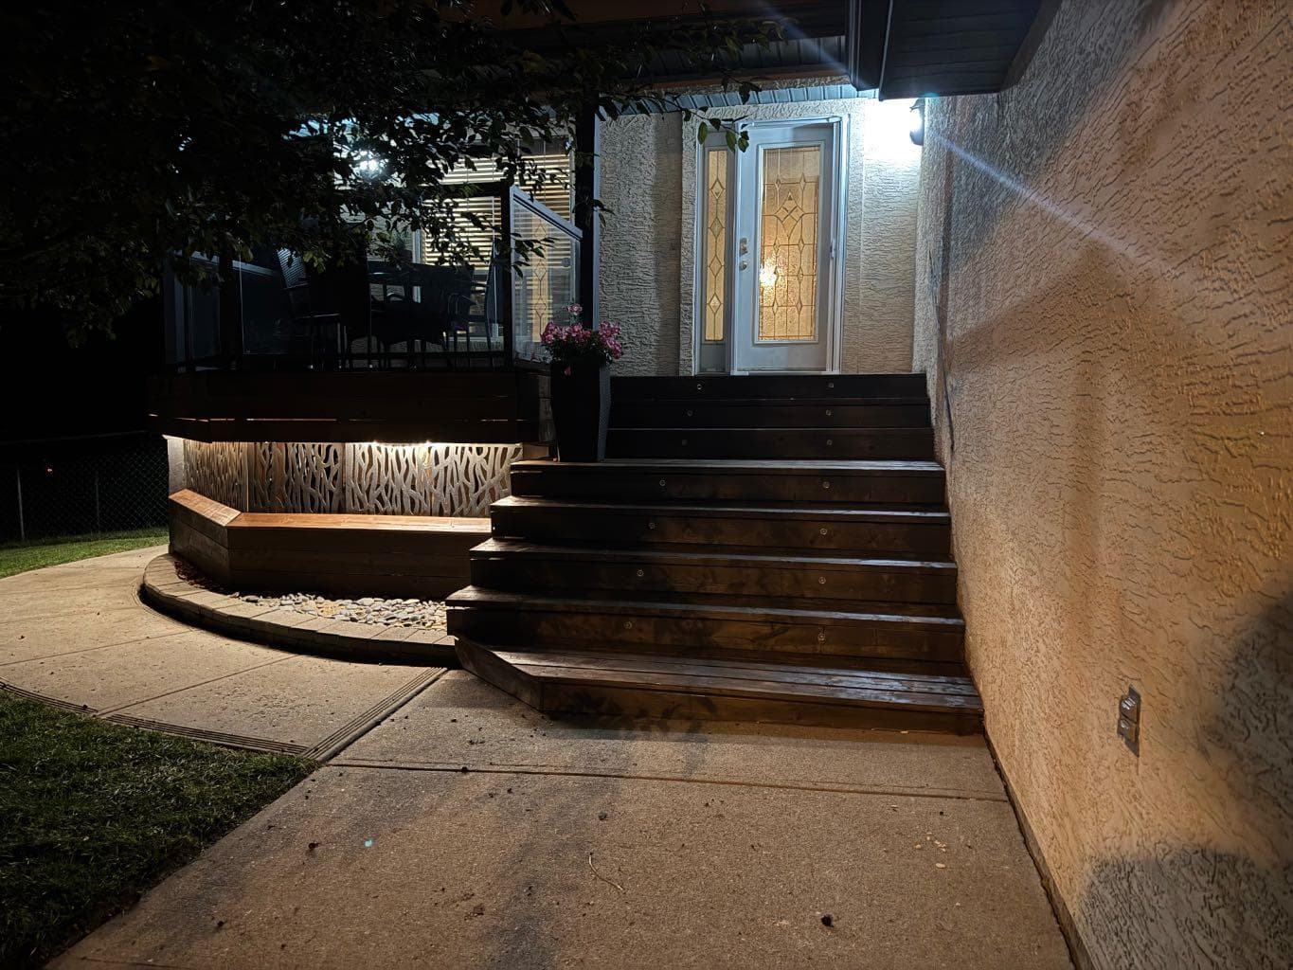
The listing agent and his wife have called this house their home for the past 22 years. The kids have moved on, though, and now so must we two. But we will miss it dearly. We’ll miss sitting on the edge of the bed and watching the sailboats on the lake ... walking down a few stairs (quietly, to avoid waking the kids) and looking into the bonus room where many a movie night took place ... walking down to the main floor and seeing a newly renovated open floor where friends and family often gathered over the years, like when the kids and their friends would descend noisily, like locusts, devour everything in sight and then leave just as quickly or when sometimes 30 or so friends and neighbours gathered at Christmas ... walking out to the back deck and looking over the massive yard where the trees we planted 20 years ago now provide privacy (except for the one gap where a neighbour’s tree was just removed - time to plant a new one) ... walking down the steps to the private patio where we’d sit in the cool of the evening, sometimes around a fire ... sitting by the pond as our grandkids or some of the neighbourhood kids feed the goldfish ... walking through the yard in the fall to pick apples and raspberries ... go back in through the back door to what was once the domain of the younger but now serves as an office ... up and out to the front deck, also very private, but open to the north so we could watch a baseball game or the middle school kids at recess, or talk to the neighbours using the walkway ... and finally, out to the cul-de-sac where we once gathered around the snow pile with our neighbours during Covid and sang Christmas carols or more recently gathered with the larger neighbourhood for a summer block party. This is a home which, having given us so many memories, we are confident will give you so many new ones to call your own.

General Info

Rooms & Size
Rooms Above Grade
7
Bedrooms
4
Beds Above Grade
3
Beds Below Grade
1
Total Baths
3
Full Baths
3
Half Baths
0
Ensuite
Yes
Living Area
2,078.11 sqft
Main Level
899.51 sqft
Upper Level
1,178.6 sqft
Inside Highlights
Appliances
DishwasherDryerGarage Control(s)GarburatorGas Water HeaterMicrowave Hood FanRangeRefrigeratorWasher/DryerWindow Coverings
Flooring
CarpetCeramic TileHardwoodLaminate
Interior Features
Built-in FeaturesCeiling Fan(s)Central VacuumNo Smoking HomeOpen FloorplanQuartz CountersStorage
Laundry
Electric Dryer Hookup
Fireplace
GasMantle
Heating & Cooling
Heating
Forced AirNatural Gas
Cooling
None
Parking
Garage
Yes
Garage Spaces
2
Total Parking
4
Features
Double Garage Attached
Lifestyle
Community
Schools NearbySidewalksStreet LightsWalking/Bike Paths
Curb Appeal
Exterior Features
BalconyGardenRain Barrel/Cistern(s)StorageUncovered Courtyard
Patio & Porch
DeckPatio
Lot
Acreage
No
Lot Size
0.21 ac
Lot Size
9,230 sqft
Frontage (ft)
49.22
Frontage
15.00M 49`3"
Features
Back YardBacks on to Park/Green SpaceCul-De-SacFruit Trees/Shrub(s)GardenIrregular LotLawnPie Shaped LotPrivateSloped DownTreed
Construction
Style
2 Storey
Materials
Stucco
Structure Type
House
Property Subtype
Detached
Roof, Fencing & Foundation
Roof
Asphalt Shingle
Fencing
Fenced
Foundation
Poured Concrete
Basement
Type
Full
Development
Finished
Features
Walk Out
Address
Subdivision
The Beaches
Suite
No
City
Chestermere
Province
Alberta
Postal Code
T1X 1E6
County
Chestermere
Use & Rules
Faces
W
Zoning
R-1
Restrictions
Restrictions
None Known
Listing & Market
Days on Market
3
Listing Date
7/24/2026
MLS Number
A2332146
Taxes
Annual Tax
$4,883.52
Assessed Value
$790,000
Tax Year
2,026
Tax Block
12
Tax Lot
18
Ownership
Title Type
Fee Simple
Ownership Interest
Private
Possession
Possession
15 Days / Neg
Inclusions
None

Sign in to view financial details, taxes & ownership.

Data was last updated July 27, 2026 at 06:06 PM (Mountain Time)

Listing data supplied by Pillar 9™ MLS® System; deemed reliable but not guaranteed accurate. The trademarks MLS®, Multiple Listing Service® and associated logos are owned by CREA. For information purposes only — not intended to solicit properties currently listed for sale or buyers already under contract.

MaxWell Capital Realty

MaxWell Capital Realty

Where Real Estate Happens

75 Crowfoot rise NW, #150

Calgary, AB, T3G 4P5

Cell: +1 403 478 8558

Office: 403-282-7770

jimang.realty@gmail.com

Get in Touch with Me

Submit your details and receive tailored property recommendations

Prefer Direct Approach ?

Cell: +1 403 478 8558

Office: 403-282-7770

jimang.realty@gmail.com

Location

75 Crowfoot rise NW, #150

Calgary, AB, T3G 4P5

Contact Me

Finding your perfect home we help you find your perfect home, investment property, or rental with ease and confidence.

Prefer Direct Approach ?

Cell: +1 403 478 8558

Office

403-282-7770

Location

75 Crowfoot rise NW, #150

Calgary, AB, T3G 4P5

MaxWell Capital Realty

Licensed Brokerage: MaxWell Capital Realty

Licensed Real Estate Associate: Jim Ang Li, Associate

Copyright 2026 by Pillar9. All Rights Reserved.

Data is supplied by Pillar 9™ MLS® System. Pillar 9™ is the owner of the copyright in its MLS® System. Data is deemed reliable but is not guaranteed accurate by Pillar 9™.

The trademarks MLS®, Multiple Listing Service® and the associated logos are owned by The Canadian Real Estate Association (CREA) and identify the quality of services provided by real estate professionals who are members of CREA. Used under license.

For information purposes only. Not intended to solicit properties currently listed for sale. If your property is currently listed with a REALTOR®, please disregard this advertisement.

Designed by Bowrand | © 2026 All rights reserved