Property-2 (Beta)

Detached in NONE

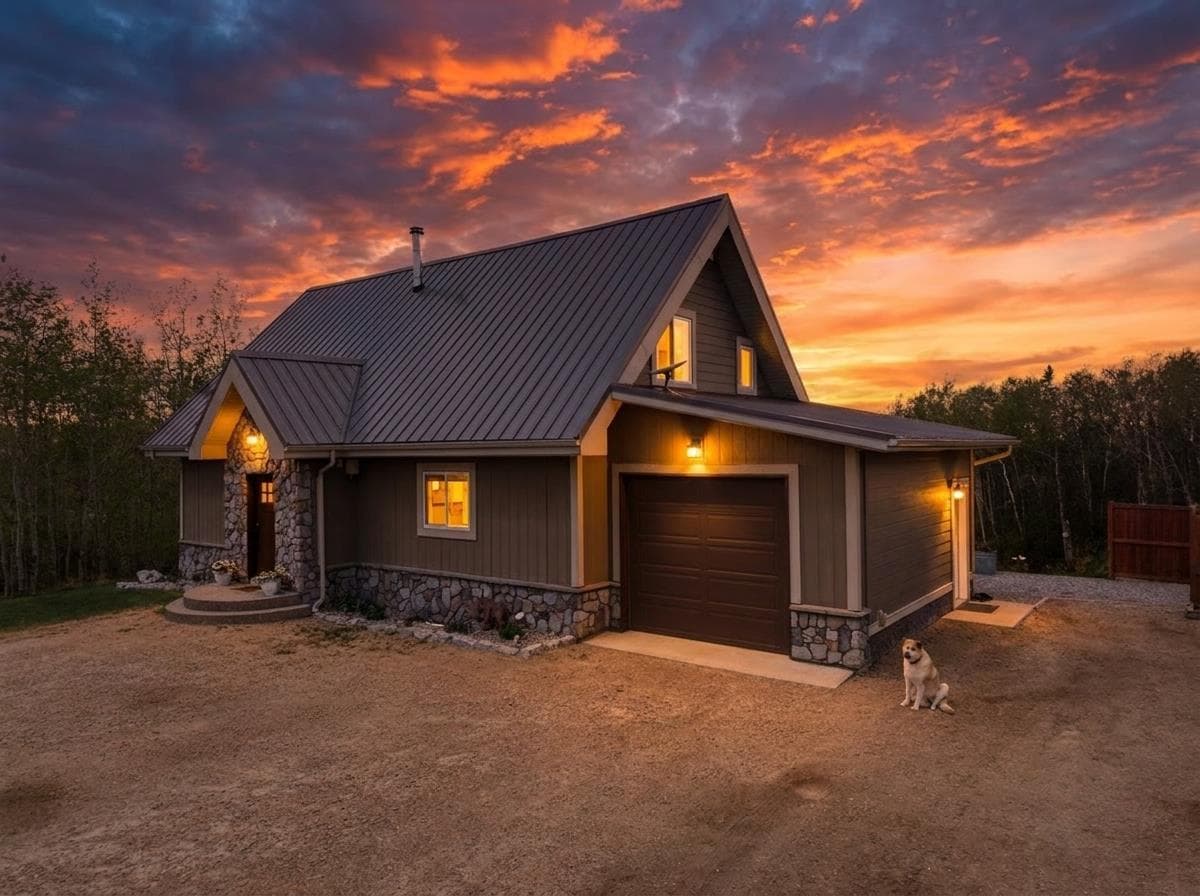
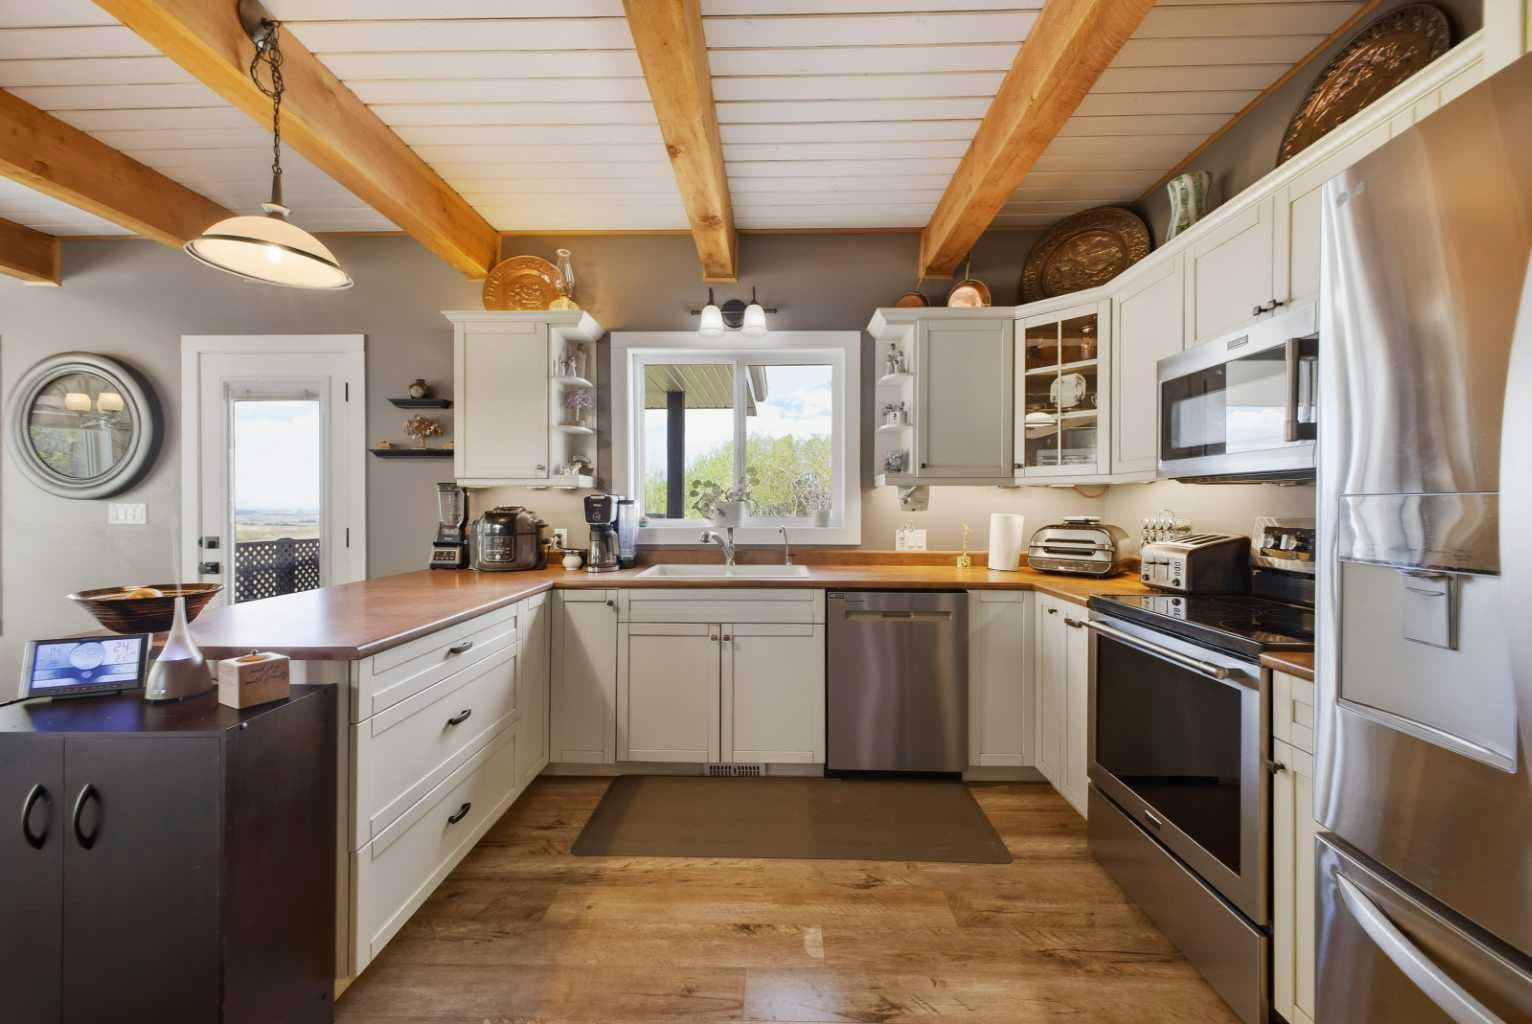
30-36006 Highway 2 Service Road South — photo 1
Tap to enlarge
30-36006 Highway 2 Service Road South — photo 2
30-36006 Highway 2 Service Road South — photo 3
+27 Photos
Active
Active

$1,090,000

30-36006 Highway 2 Service Road South

NONE, Rural Red Deer County, T4G0G6
Listing courtesy of Coldwell Banker OnTrack Realty
MLS # A2311275Get qualified
4
Beds
3
Baths
1,695
Sqft

Interested?

Send Jim a quick note — replies within the day.

or call +1 403 478 8558

Listing Description

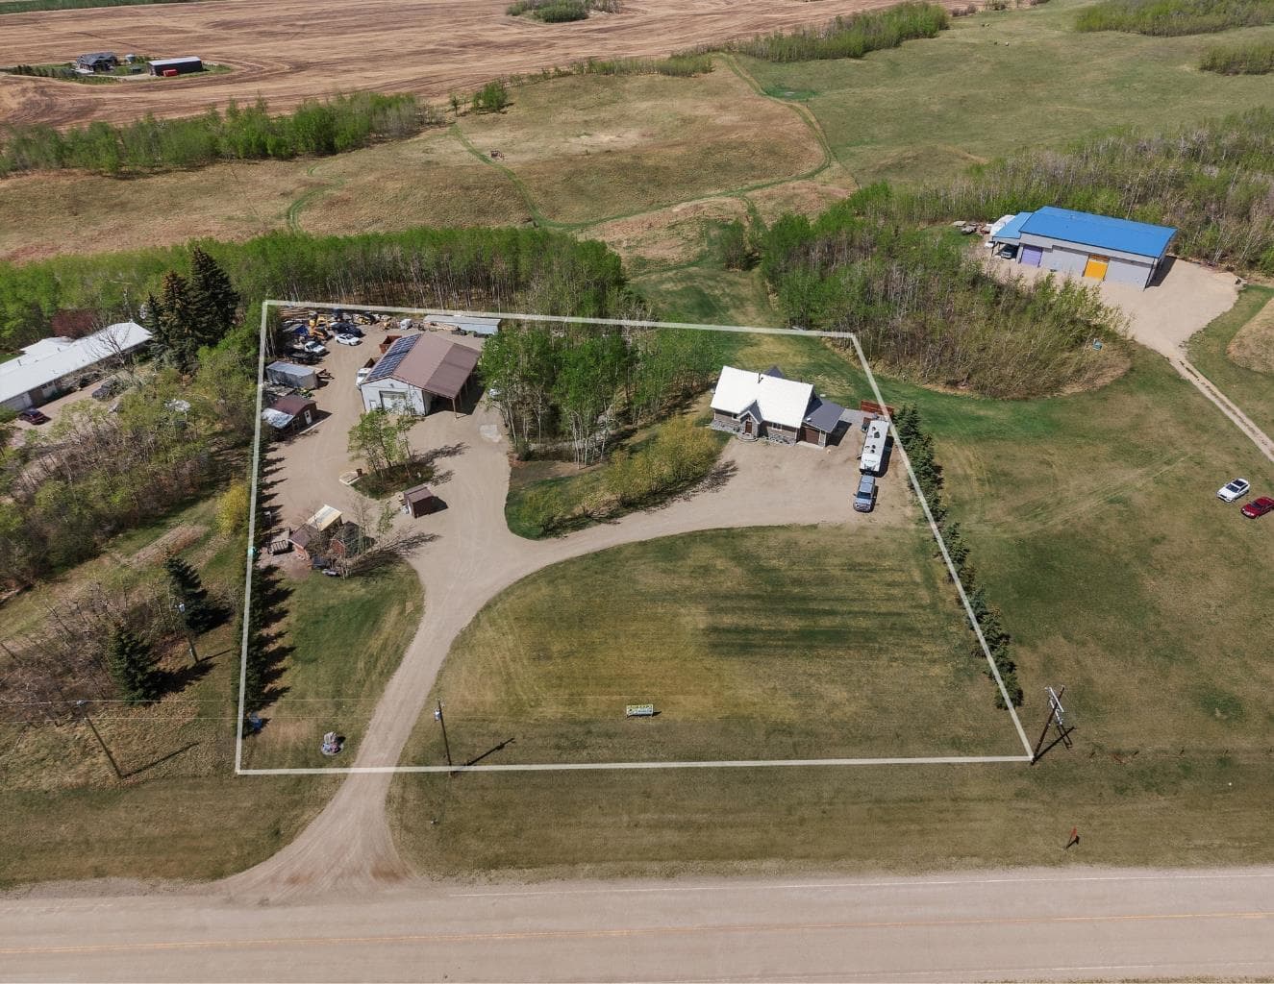
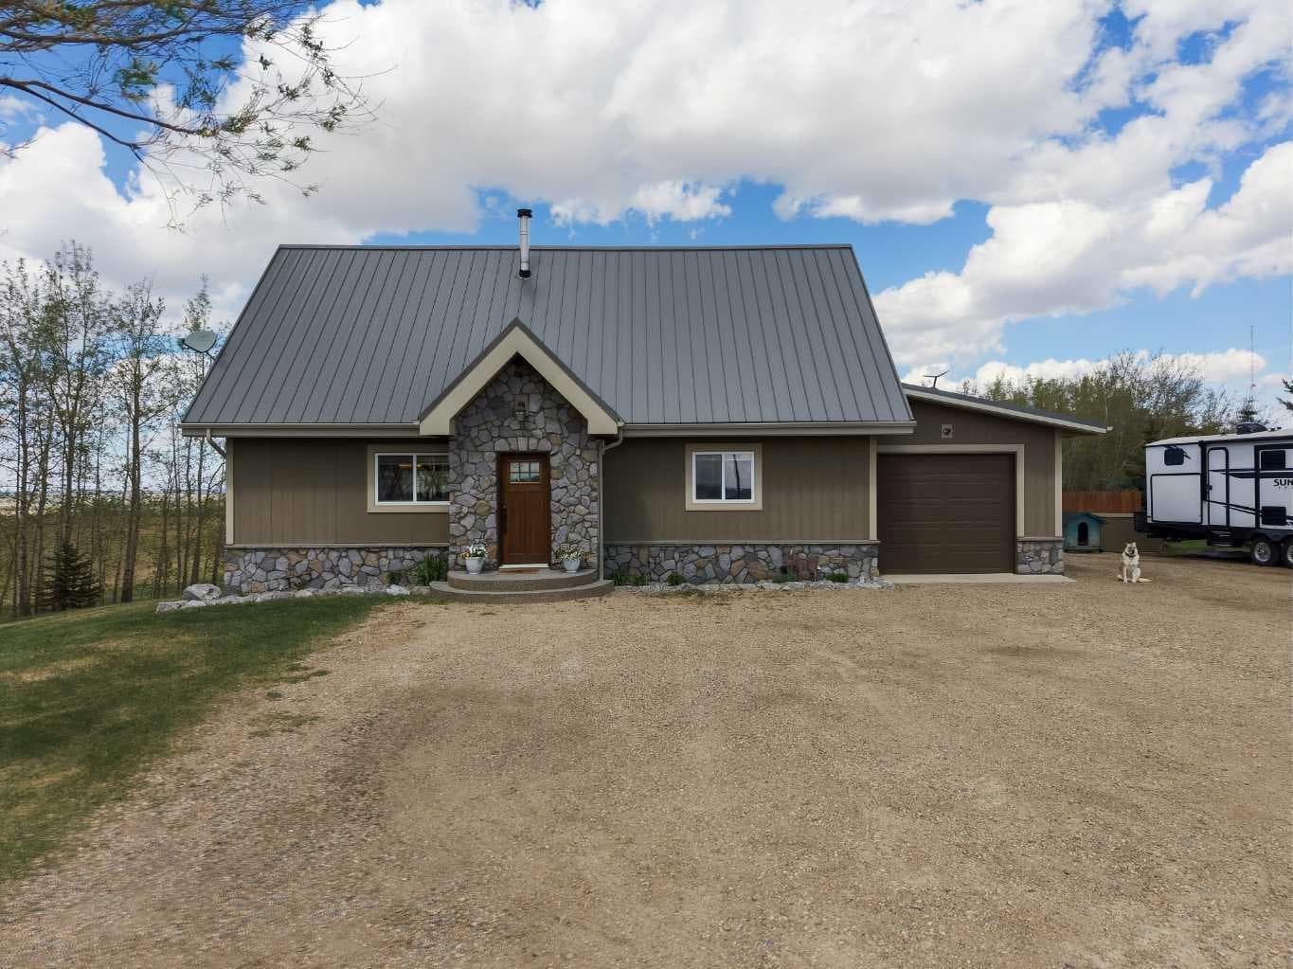
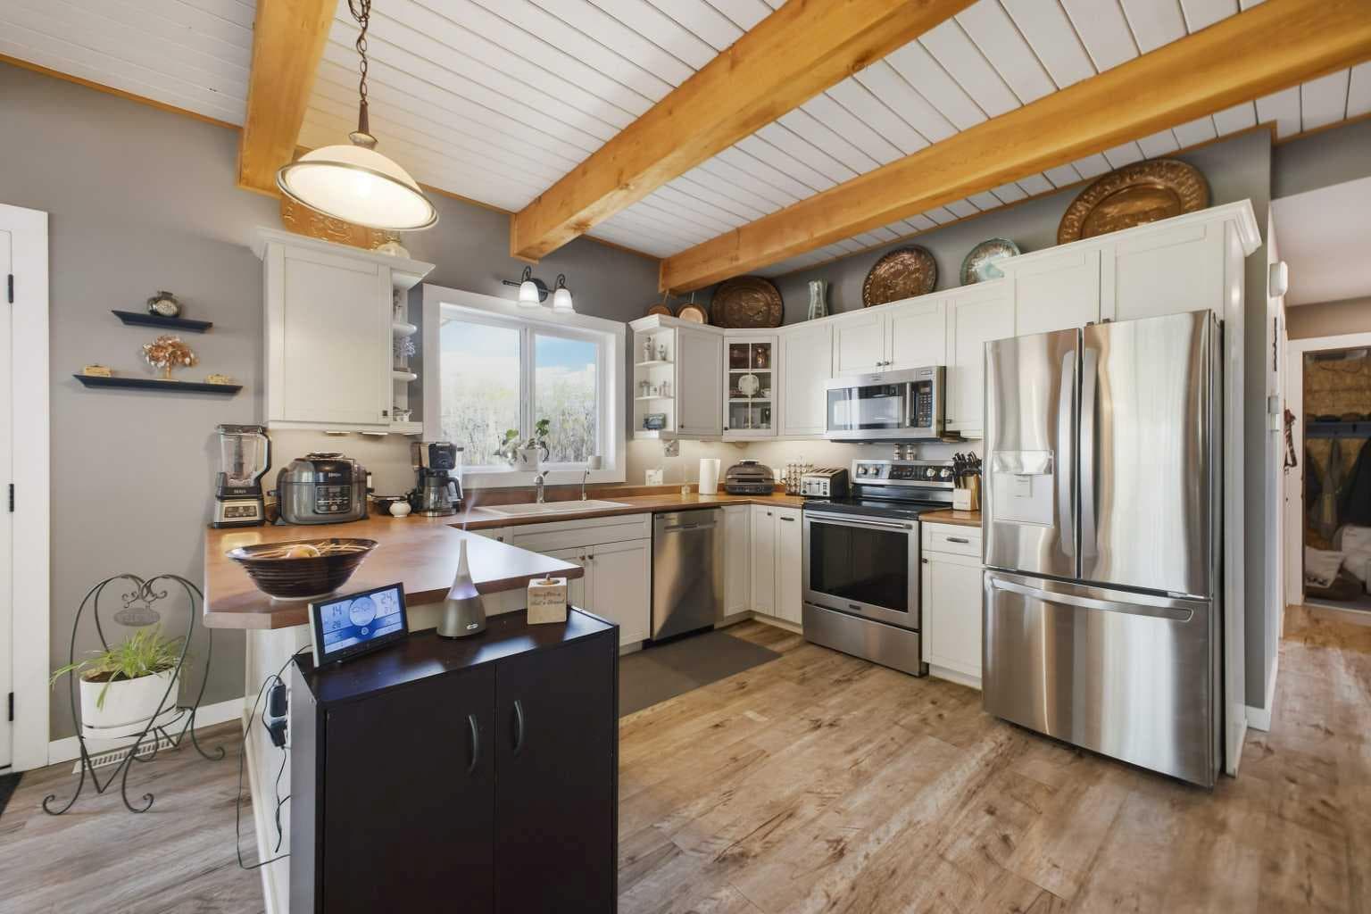
Set on 2.11 acres with pavement to the driveway and Highway 2 access, this custom post-and-beam acreage offers a rare balance of privacy, convenience, and functionality just minutes from both Red Deer and Innisfail. Whether you're commuting to the city, operating a home-based business, or simply looking for space without sacrificing accessibility, the location makes day-to-day life remarkably easy. The 30' x 50' shop with covered lean-to provides exceptional flexibility for equipment, storage, hobbies, or business use, while the home delivers the warmth and character that make acreage living worthwhile. Inside, the open-concept living space immediately draws your attention upward, where exposed post-and-beam construction, a soaring cathedral ceiling, and a wood-burning stove create a welcoming atmosphere. Large west-facing windows fill the home with natural light and frame views across the surrounding countryside. Built with an ICF foundation and updated over the years with significant capital improvements including Hardie board siding, solar power, a newer metal roof, covered rear deck, and recent mechanical upgrades, the property combines long-term durability with everyday comfort. Outside, evenings naturally move to the covered deck, hot tub, firepit, and expansive western views, where sunsets, stars, and even the northern lights become part of daily life. This is a property that offers the space and freedom buyers seek in an acreage without giving up the convenience that makes everyday living easier.

General Info

Rooms & Size
Rooms Above Grade
6
Bedrooms
4
Beds Above Grade
2
Beds Below Grade
2
Total Baths
3
Full Baths
3
Half Baths
0
Ensuite
No
Living Area
1,695 sqft
Inside Highlights
Appliances
Central Air ConditionerElectric StoveGarage Control(s)MicrowaveRefrigeratorTankless Water HeaterWasher/Dryer StackedWater ConditionerWater SoftenerWindow Coverings
Flooring
CarpetVinyl Plank
Interior Features
Beamed CeilingsDouble VanityHigh CeilingsPantrySoaking TubSump Pump(s)Tankless Hot Water
Laundry
In Bathroom
Fireplace
BedroomElectricFire PitFree StandingLiving RoomWood Burning Stove
Heating & Cooling
Heating
In FloorForced AirNatural GasWoodWood Stove
Cooling
Central Air
Parking
Garage
Yes
Garage Spaces
5
Features
Quad or More DetachedSingle Garage Attached
Lifestyle
Community
FishingGolf
Curb Appeal
Exterior Features
Fire PitLightingRain GuttersStorage
Patio & Porch
PatioRear Porch
Lot
Acreage
Yes
Lot Size
2.11 ac
Lot Size
91,911 sqft
Features
Back YardClearedFront YardLandscapedMany TreesPrivateTreedYard Drainage
Construction
Style
2 StoreyAcreage with Residence
Materials
Cement Fiber BoardICFs (Insulated Concrete Forms)Post & BeamStone
Structure Type
House
Property Subtype
Detached
Roof, Fencing & Foundation
Roof
Metal
Fencing
None
Foundation
ICF Block
Basement
Type
Full
Development
Finished
Features
None
Utilities
Water Source
Well
Sewer
Septic FieldSeptic Tank
Address
Subdivision
NONE
Suite
No
City
Rural Red Deer County
Province
Alberta
Postal Code
T4G0G6
County
Red Deer County
Use & Rules
Faces
SE
Zoning
R-1
Restrictions
Restrictions
None Known
Listing & Market
Days on Market
54
Listing Date
5/19/2026
Open Houses
1
MLS Number
A2311275
Taxes
Annual Tax
$4,077
Assessed Value
$587,710
Tax Year
2,025
Tax Block
1
Tax Lot
1
Ownership
Title Type
Fee Simple
Ownership Interest
Private
Possession
Possession
30 Days / Neg
Inclusions
HottubWardrobes Primary bedroomWicker furniture on deckBBQ on deckDog house2 large black planters behind houseTrough planter in backyardWine barrel front yard

Sign in to view financial details, taxes & ownership.

Data was last updated July 12, 2026 at 12:01 PM (Mountain Time)

Listing data supplied by Pillar 9™ MLS® System; deemed reliable but not guaranteed accurate. The trademarks MLS®, Multiple Listing Service® and associated logos are owned by CREA. For information purposes only — not intended to solicit properties currently listed for sale or buyers already under contract.

MaxWell Capital Realty

MaxWell Capital Realty

Where Real Estate Happens

75 Crowfoot rise NW, #150

Calgary, AB, T3G 4P5

Cell: +1 403 478 8558

Office: 403-282-7770

jimang.realty@gmail.com

Get in Touch with Me

Submit your details and receive tailored property recommendations

Prefer Direct Approach ?

Cell: +1 403 478 8558

Office: 403-282-7770

jimang.realty@gmail.com

Location

75 Crowfoot rise NW, #150

Calgary, AB, T3G 4P5

Contact Me

Finding your perfect home we help you find your perfect home, investment property, or rental with ease and confidence.

Prefer Direct Approach ?

Cell: +1 403 478 8558

Office

403-282-7770

Location

75 Crowfoot rise NW, #150

Calgary, AB, T3G 4P5

MaxWell Capital Realty

Licensed Brokerage: MaxWell Capital Realty

Licensed Real Estate Associate: Jim Ang Li, Associate

Copyright 2026 by Pillar9. All Rights Reserved.

Data is supplied by Pillar 9™ MLS® System. Pillar 9™ is the owner of the copyright in its MLS® System. Data is deemed reliable but is not guaranteed accurate by Pillar 9™.

The trademarks MLS®, Multiple Listing Service® and the associated logos are owned by The Canadian Real Estate Association (CREA) and identify the quality of services provided by real estate professionals who are members of CREA. Used under license.

For information purposes only. Not intended to solicit properties currently listed for sale. If your property is currently listed with a REALTOR®, please disregard this advertisement.

Designed by Bowrand | © 2026 All rights reserved