
Detached in Silverado
$699,900
47 Silverado Skies Manor SW
Listing Description
Jim Ang Li, Calgary REALTOR® — I can book a showing, pull comps, and walk this address with you. English & 中文. Call or text 403-478-8558.
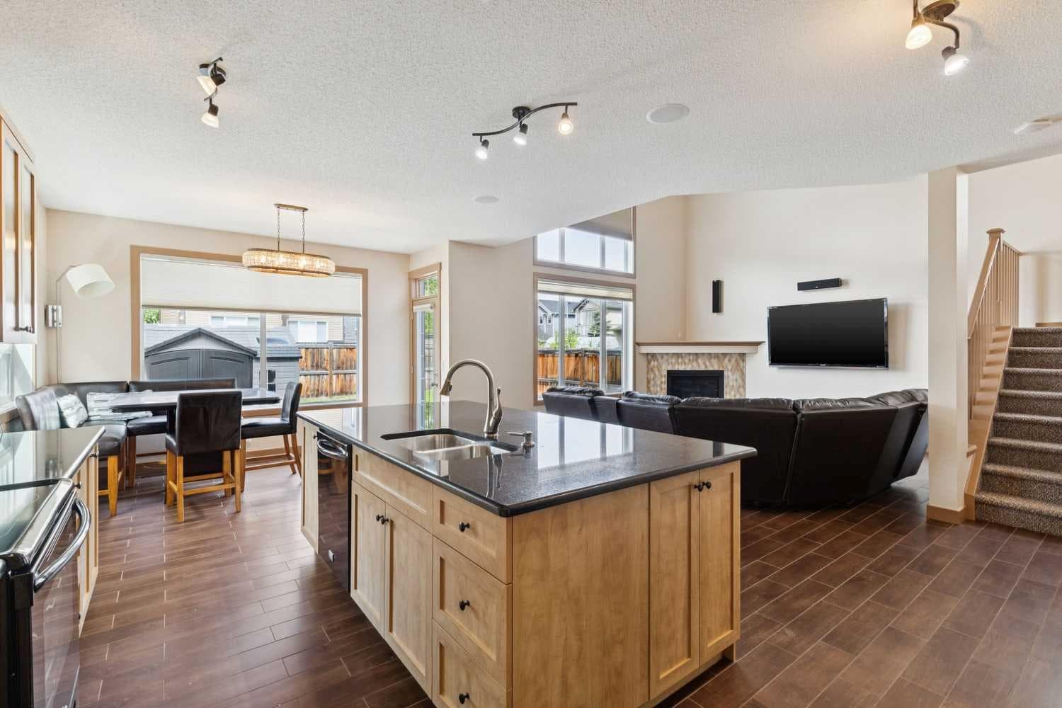
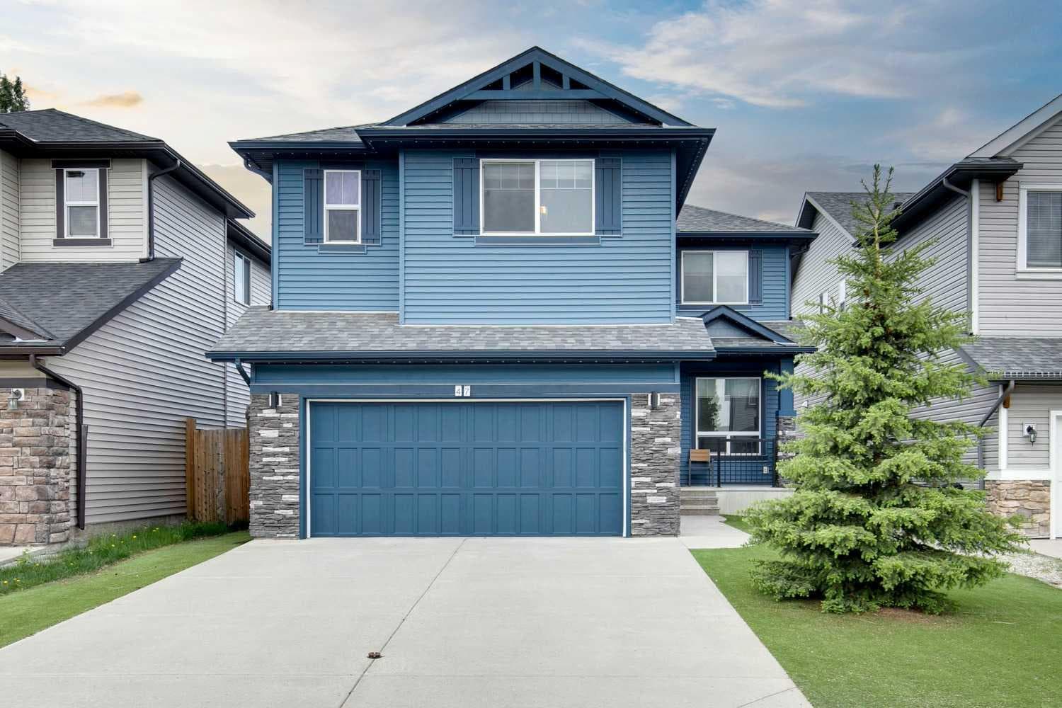
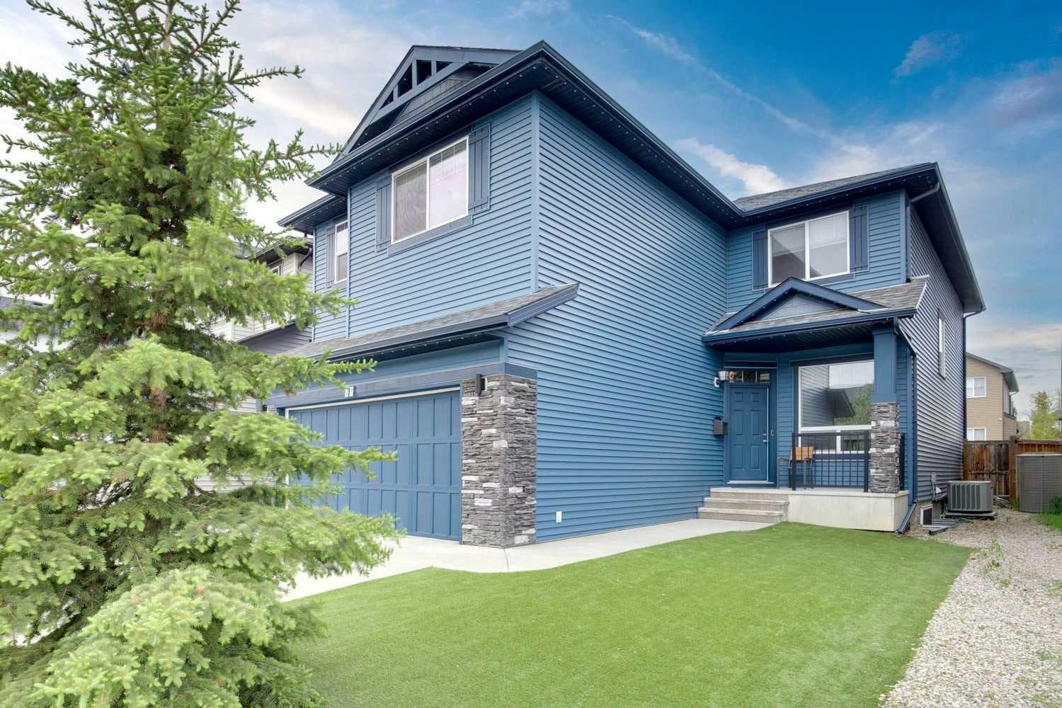
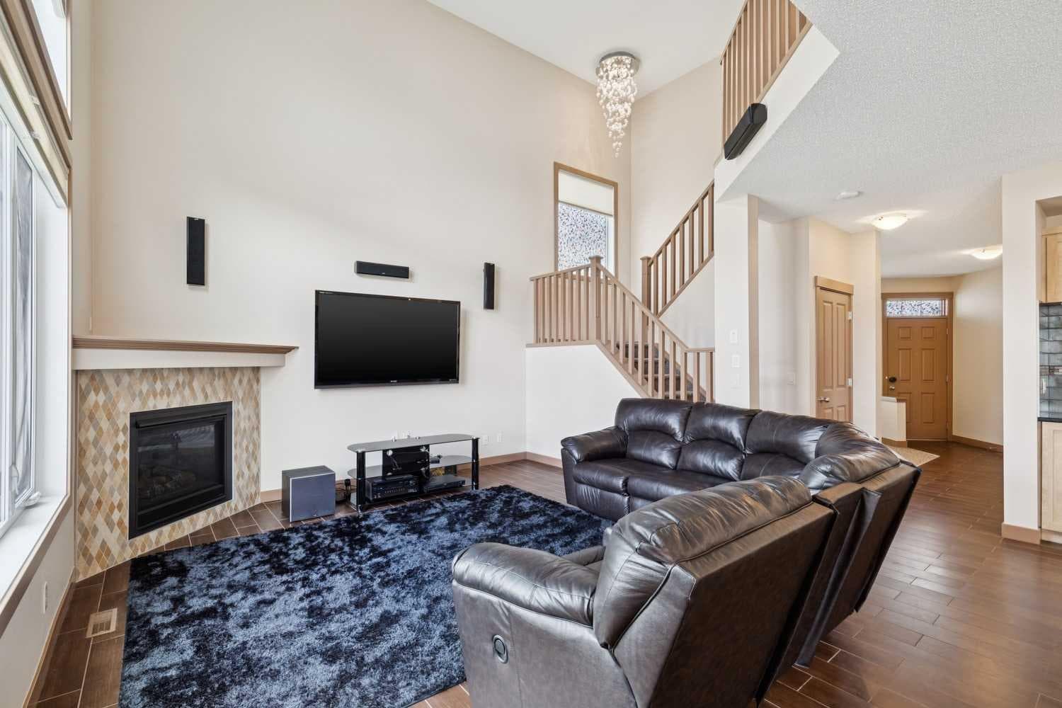
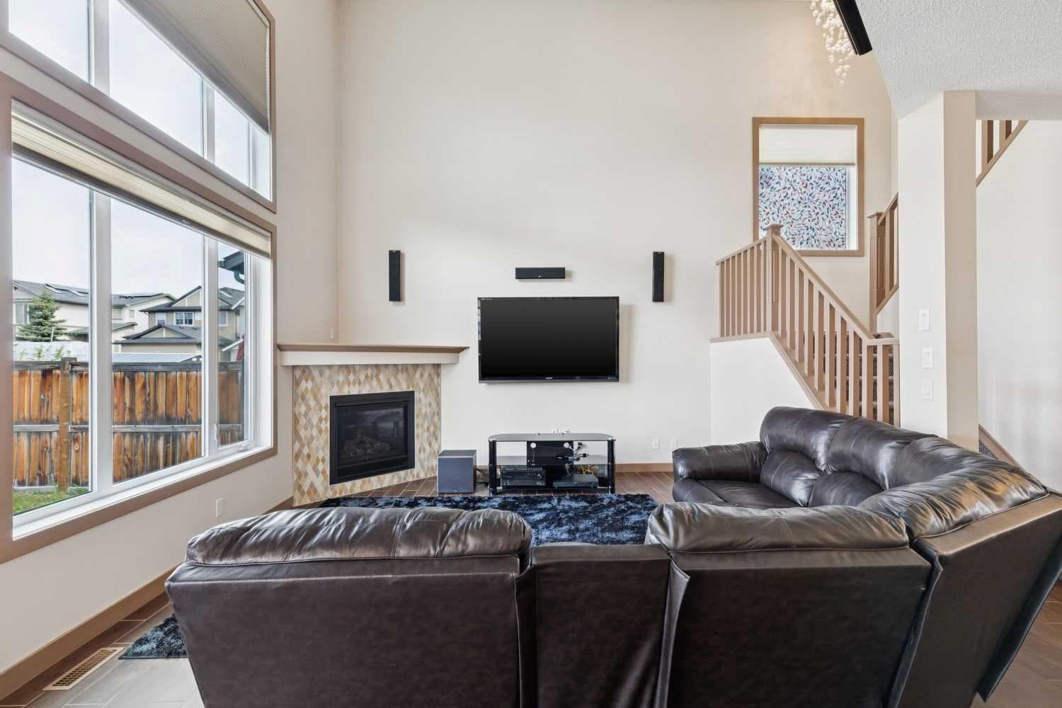
***$30K PRICE IMPROVEMENT***OPEN HOUSE SUNDAY AUGUST 9TH 11:30AM-1:30PM***Welcome to this beautifully maintained ORIGINAL OWNER home in the family-friendly community of Silverado offering OVER 2,400 SQ FT OF DEVELOPED SPACE with 3 BEDROOMS, 3 BATHROOMS An absolute standout feature of this property is the incredible, EXPANSIVE UPPER-LEVEL RETREAT. This massive, private wing functions perfectly for MULTI-GENERATIONAL LIVING or an INDEPENDANT LIFESTYLE, boasting IT'S OWN KITCHEN SPACE, a DEDICATED LAUNDRY SETUP right in the walk-in closet, a SPA-LIKE ENSUITE and a SEPARATE STAIRWAY leading directly to the attached garage, IDEAL FOR OLDER CHILDREN, LIVE-IN EXTENDED FAMILY, or those seeking a completely self-contained upper oasis— ALL FOR UNDER $730K! Located on a quiet street JUST STEPS FROM A BEAUTIFUL PATHWAY SYSTEM and only TWO BLOCKS FROM A PLAYGROUND, this property combines space, functionality and an unbeatable location. The impressive living room features SOARING HIGH CEILINGS, a cozy gas fireplace and an abundance of natural light creating the perfect space for relaxing or entertaining. The kitchen is designed for gathering with a large granite island, ample cabinetry and excellent workspace. The walk through pantry makes unloading groceries a breeze! A versatile den on the main level offers the perfect option for a future bedroom, office or flex space. One of the most unique features of this home is the approximately 750 SQ FT MASTER BEDROOM RETREAT complete with its OWN KITCHEN, LAUNDRY, two walk-in closets and a separate private stairway leading directly to the garage — an incredible setup for added privacy and flexibility. The ensuite features a relaxing jacuzzi tub, walk-in shower and a makeup vanity. Additional highlights include built-in speakers in three interior rooms plus exterior speakers, AIR CONDITIONING, DOUBLE ATTACHED GARAGE, natural gas bbq hookup, artificial grass in the front yard and a large concrete patio in the backyard perfect for summer entertaining and a shed. The unfinished basement already includes a toilet and sink offering future development potential. Pride of ownership is evident throughout with numerous maintenance updates including roof shingles and all four sides of vinyl replaced in 2021, recently painted garage door and frame plus updated suite refrigerator and dishwasher in 2021. Conveniently located within a 10-minute walk to Holy Child School (K-9) and the Silverado Francophone School (K-12), and just a short drive to Silverado Marketplace featuring Anytime Fitness, Kildares Pub, Poached YYC, Sobeys, Shoppers Drug Mart, Silverado Medical Clinic and much more. This is a rare opportunity to own a truly unique and exceptionally maintained home in one of Silverado’s most desirable locations!

MaxWell Capital Realty
Where Real Estate Happens
75 Crowfoot rise NW, #150
Calgary, AB, T3G 4P5
Jim Ang Li, Calgary REALTOR® — I can book a showing, pull comps, and walk this address with you. English & 中文. Call or text 403-478-8558.
General Info
Sign in to view financial details, taxes & ownership.
Data was last updated August 17, 2026 at 06:08 PM (Mountain Time)
Listing data supplied by Pillar 9™ MLS® System; deemed reliable but not guaranteed accurate. The trademarks MLS®, Multiple Listing Service® and associated logos are owned by CREA. For information purposes only — not intended to solicit properties currently listed for sale or buyers already under contract.
MaxWell Capital Realty
Where Real Estate Happens
75 Crowfoot rise NW, #150
Calgary, AB, T3G 4P5
Cell: +1 403 478 8558
Office: 403-282-7770
jimang.realty@gmail.com
Book a showing with Jim
Ask about 47 Silverado Skies Manor SW. Jim usually answers in minutes — English & 中文.
Call or text now
Location
75 Crowfoot rise NW, #150
Calgary, AB, T3G 4P5