
Detached in Mahogany
$799,000
237 Mahogany Parade SE
Interested?
Send Jim a quick note — replies within the day.
Listing Description
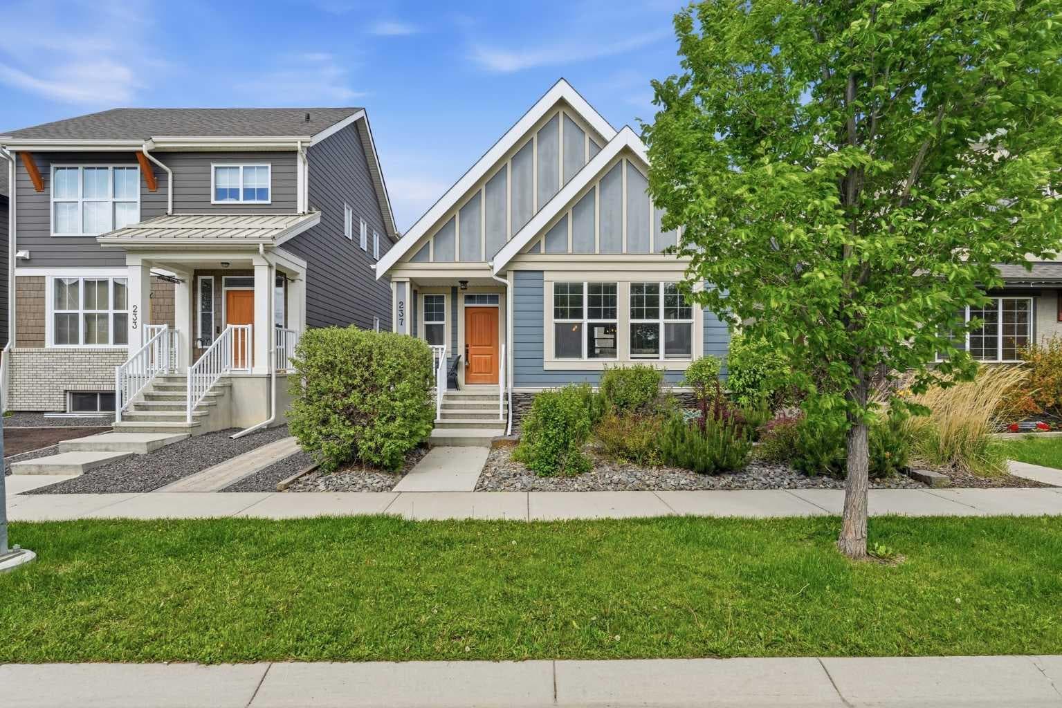
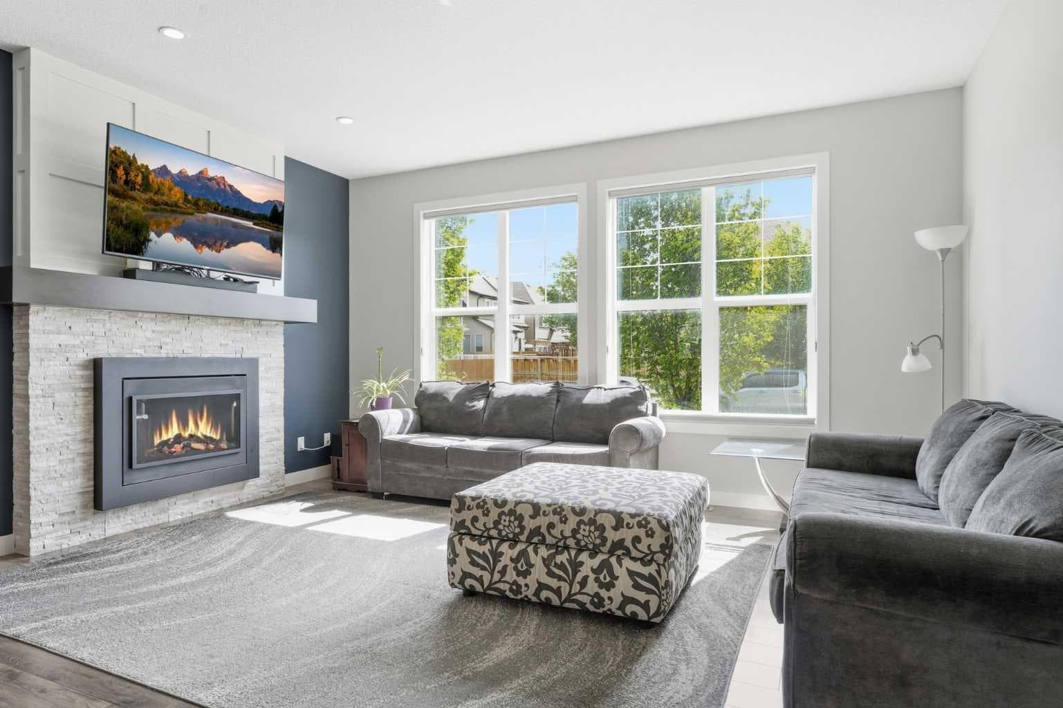
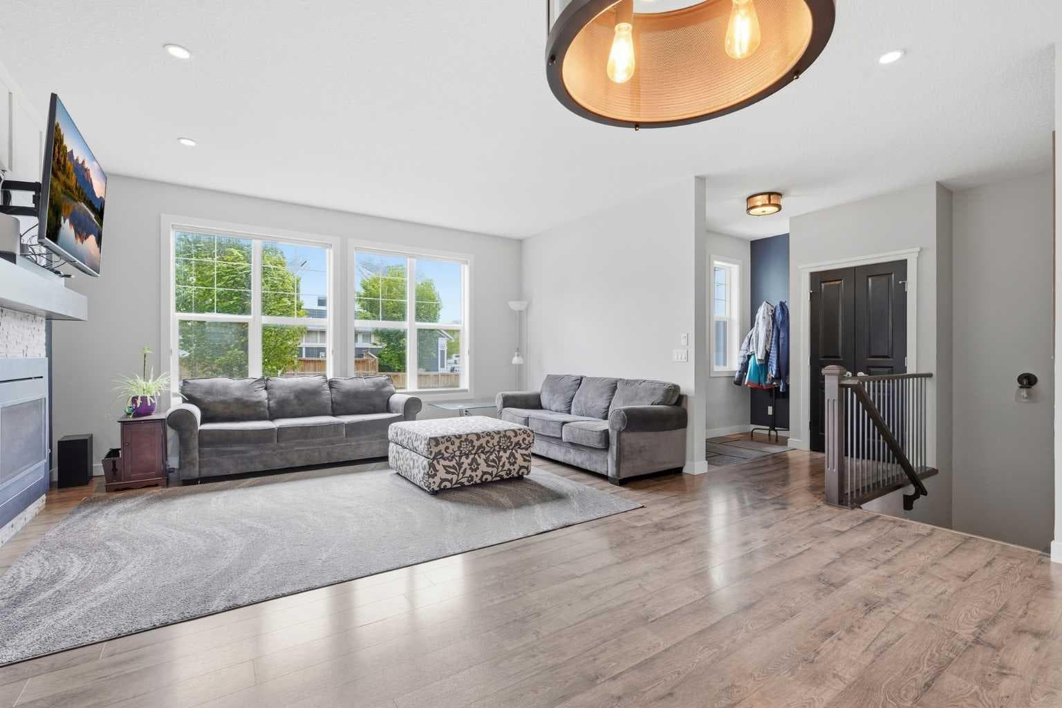
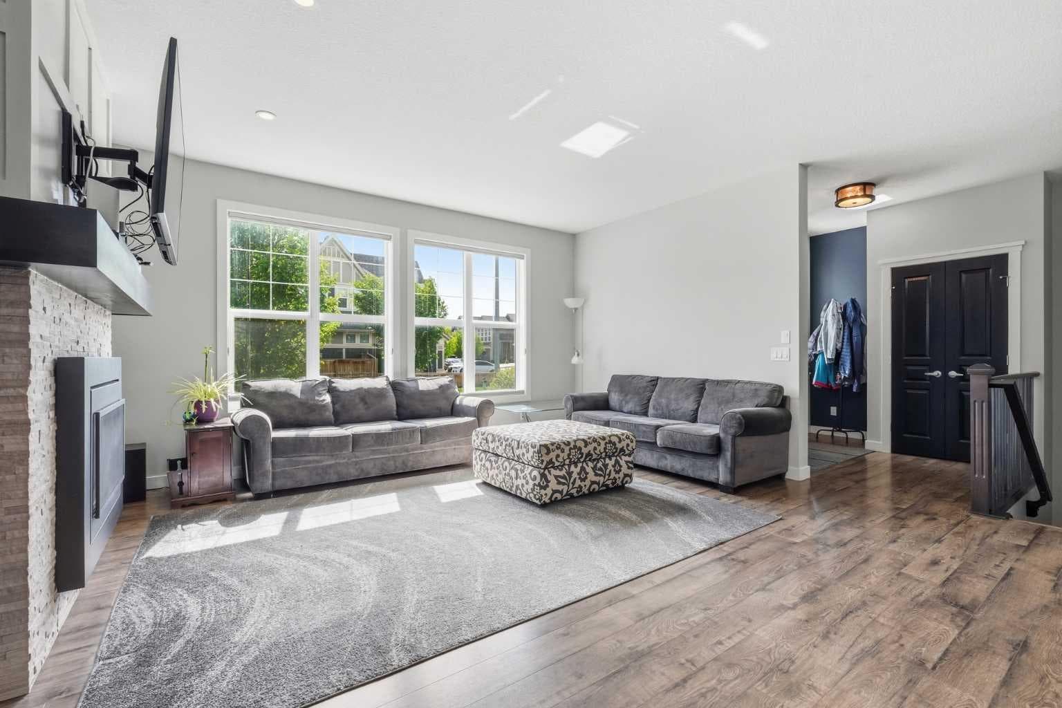
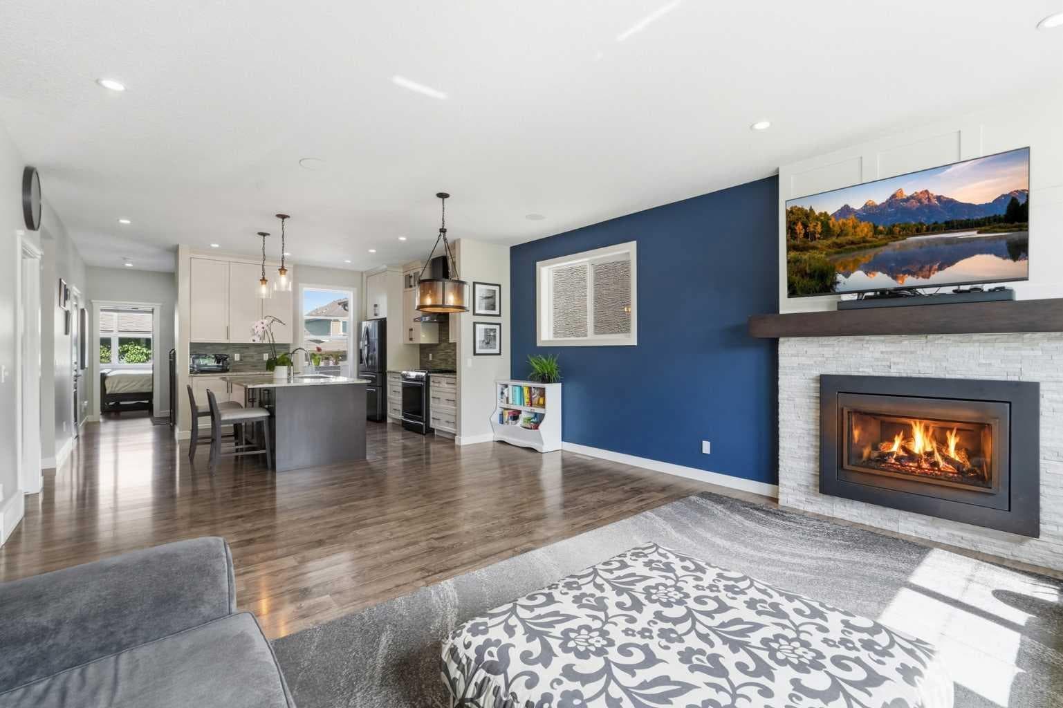
Welcome to lake living at its finest in Mahogany, Calgary’s premier four-season lake community. This stunning Hopewell-built bungalow blends timeless design, exceptional craftsmanship, and an unbeatable lifestyle. From the moment you arrive, the striking architectural rooflines, charming front porch, and beautifully landscaped exterior create unforgettable curb appeal. Step inside and be welcomed by a bright, airy open-concept floor plan filled with natural light from expansive windows. Elegant custom wallpaper, designer lighting, rich laminate flooring, soaring ceilings, and a sophisticated gas fireplace create a warm and inviting atmosphere that instantly feels like home. The chef-inspired kitchen is the heart of the home, featuring gorgeous granite countertops, black stainless steel appliances, ceiling-height cabinetry, a stylish tile backsplash, and a large central island perfect for entertaining family and friends. The spacious main-floor primary retreat offers a peaceful escape with a generous walk-in closet and a luxurious spa-inspired ensuite complete with dual vanities and an oversized walk-in shower. Convenient main-floor laundry and a powder room add to the thoughtful design. The professionally finished lower level expands your living space with a large family and recreation area, two generous bedrooms, a full four-piece bathroom, flexible office or hobby space, and abundant storage. Outside, discover your own private backyard oasis featuring an expansive deck, custom planter boxes, low-maintenance landscaping, and plenty of room to relax, entertain, and enjoy warm summer evenings. The heated oversized detached double garage is a dream for car enthusiasts and hobbyists alike, featuring an engineered roof structure designed to accommodate a future vehicle lift while still providing ample space for full-sized vehicles, motorcycles, tools, and toys. Beyond the home, embrace the award-winning Mahogany lifestyle with exclusive access to Calgary’s largest freshwater lake, two private beaches, 74 acres of natural wetlands, over 22 kilometres of scenic pathways, parks, playgrounds, boutique shopping, restaurants, cafés, and endless year-round recreation. Located just minutes from the South Health Campus, YMCA, Fish Creek Provincial Park, major roadways, and public transit, this exceptional home offers the perfect balance of luxury, convenience, and community. Move in, unpack, and start enjoying the lake lifestyle you've been dreaming about. Book your private showing today and fall in love. MAKE AN OFFER!

MaxWell Capital Realty
Where Real Estate Happens
75 Crowfoot rise NW, #150
Calgary, AB, T3G 4P5
Cell: +1 403 478 8558
Office: 403-282-7770
jimang.realty@gmail.com
General Info
Sign in to view financial details, taxes & ownership.
Data was last updated August 3, 2026 at 06:01 PM (Mountain Time)
Listing data supplied by Pillar 9™ MLS® System; deemed reliable but not guaranteed accurate. The trademarks MLS®, Multiple Listing Service® and associated logos are owned by CREA. For information purposes only — not intended to solicit properties currently listed for sale or buyers already under contract.
MaxWell Capital Realty
Where Real Estate Happens
75 Crowfoot rise NW, #150
Calgary, AB, T3G 4P5
Cell: +1 403 478 8558
Office: 403-282-7770
jimang.realty@gmail.com