
Detached in Mountainview
$710,000
73 Mount Rae Heights
Interested?
Send Jim a quick note — replies within the day.
Listing Description
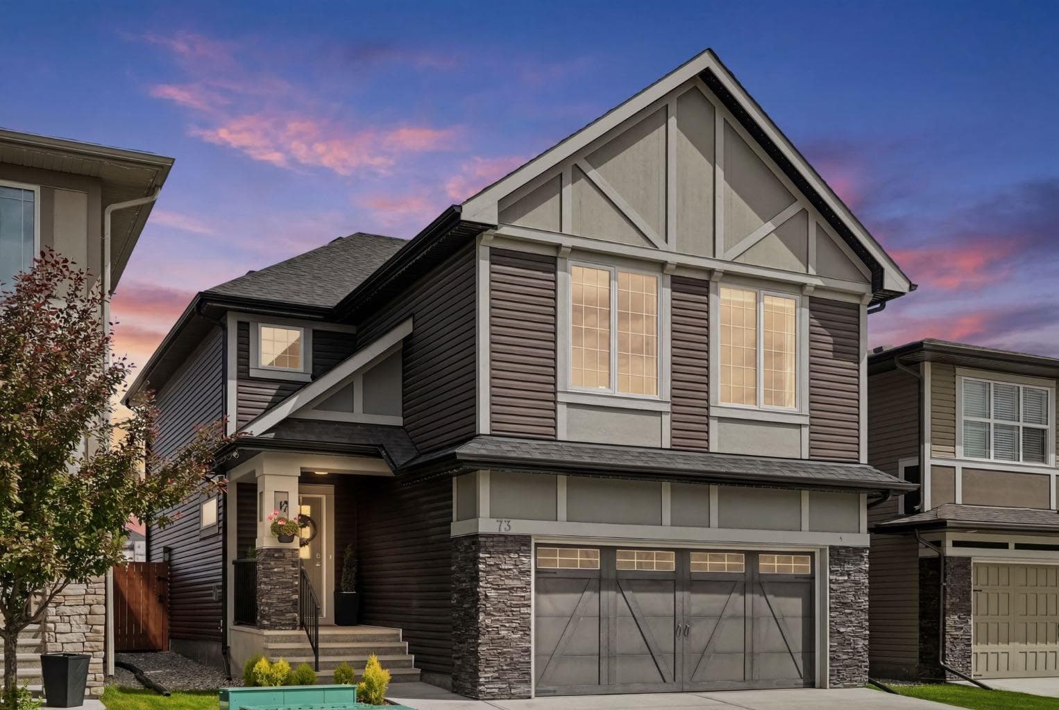
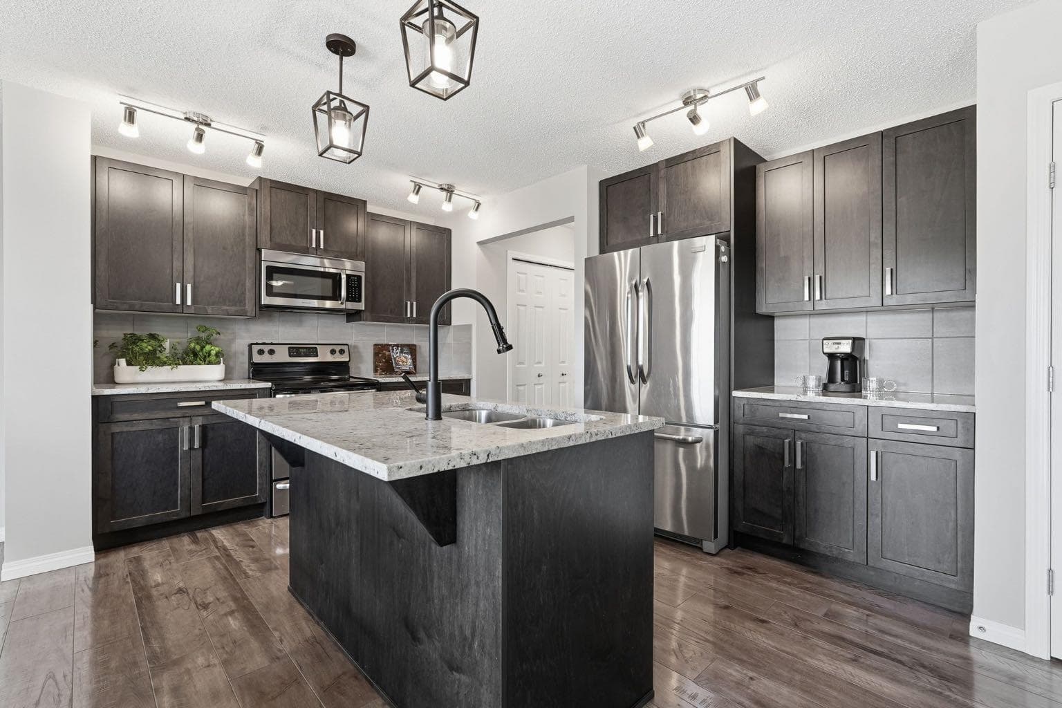
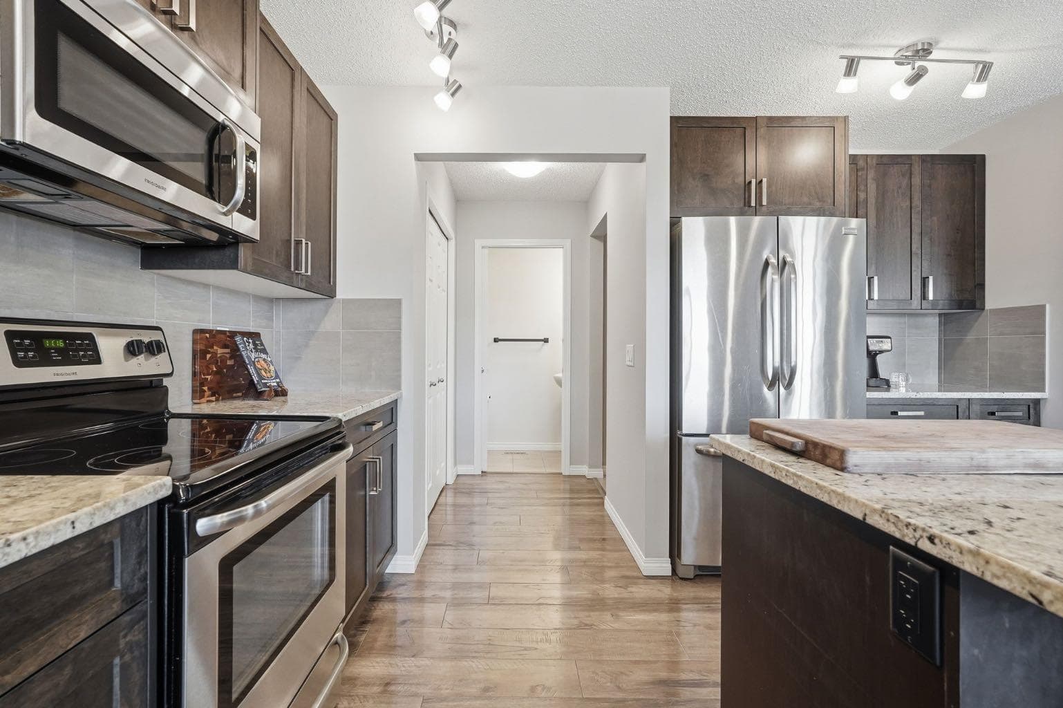
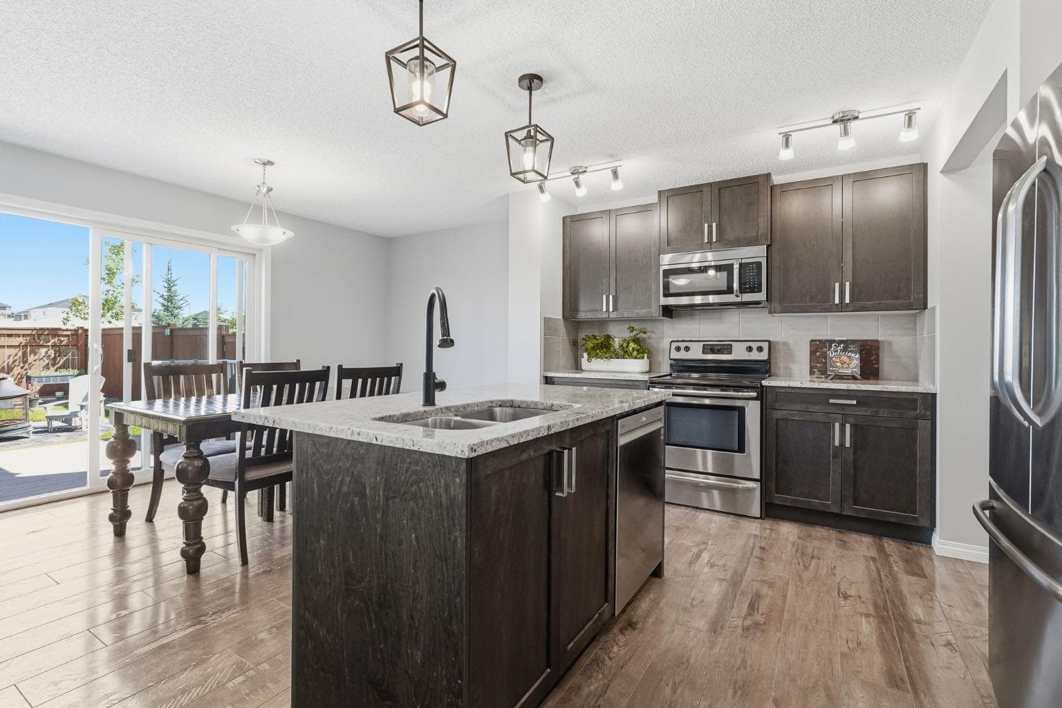
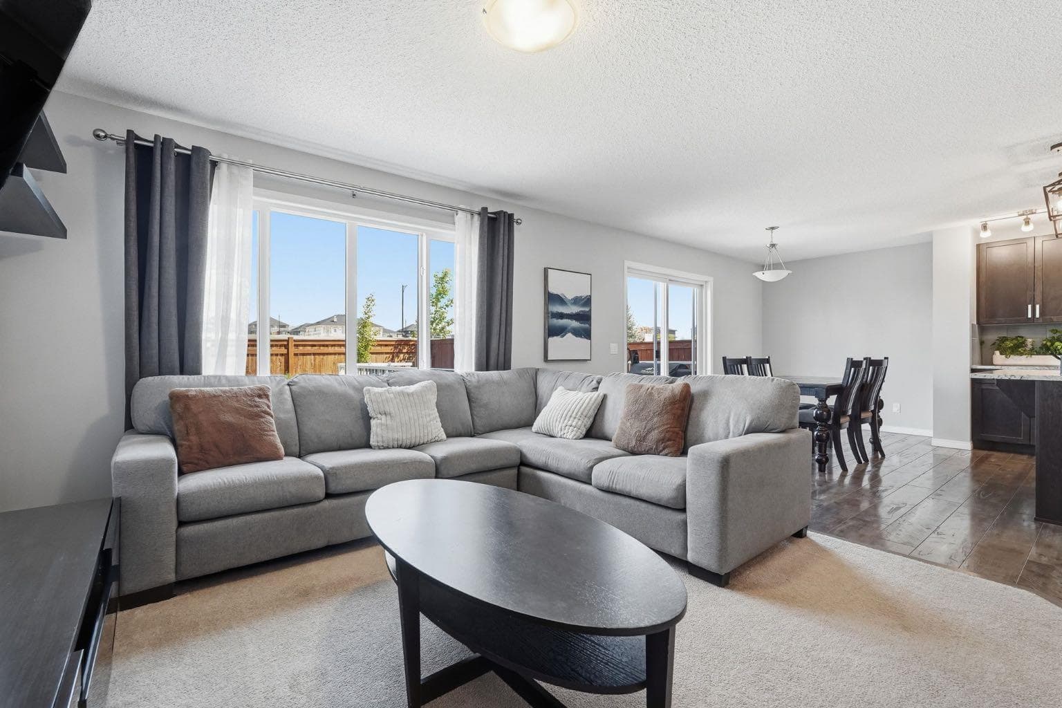
Welcome to the place where kids ride their bikes until the streetlights come on, neighbours know each other by name, and family memories are made every day. Nestled on a quiet street in the sought-after community of Mountainview in Okotoks, this beautifully maintained two-storey home offers 2,070 sq. ft. of thoughtfully designed living space in a location that families love. Surrounded by walking paths, parks, playgrounds, the community pond, and excellent schools, with convenient access to Calgary and Millarville, this is a home that offers both connection and convenience. Step inside and you'll immediately notice how bright and welcoming the home feels. Large windows fill the open-concept main floor with natural light, creating comfortable spaces where everyday life unfolds with ease. Whether you're helping with homework at the kitchen island, preparing dinner while friends gather nearby, or hosting holiday celebrations, this home was designed to bring people together. The kitchen is truly the heart of the home, featuring stainless steel appliances, a large central island, generous counter space, and abundant cabinetry that offers both beauty and functionality. The adjoining dining area flows effortlessly into the spacious living room, creating an inviting space for everything from quiet evenings to lively gatherings. Just beyond the dining area, step outside to a private backyard that extends your living space through every season. Enjoy summer barbecues on the large deck, evenings around the fire pit, gardening, or simply relaxing while children and pets play in the fully fenced yard. The main floor also offers a practical mudroom, convenient powder room, and direct access to the double attached garage, making busy mornings and everyday routines just a little easier. Upstairs, a spacious bonus room provides the flexibility every growing family needs. It's the perfect place for movie nights, a playroom, home office, or a quiet retreat at the end of the day. The primary suite is a peaceful escape featuring a walk-in closet and a beautifully appointed ensuite with dual vanities, a soaker tub, and a separate shower. Two additional spacious bedrooms, a full bathroom, and the convenience of upper-floor laundry complete the second level. The unfinished basement is ready for your vision, whether you dream of a recreation room, home gym, additional bedrooms, or extra space for family to gather. Central air conditioning keeps the home comfortable throughout the summer months, while the thoughtful layout offers the flexibility today's families are looking for. This is more than just a house. It's a place to put down roots, build lasting friendships, and enjoy everything that makes Mountainview one of Okotoks' most desirable communities. If you've been searching for a home that offers space, comfort, and an exceptional lifestyle, this one is ready to welcome you home.

MaxWell Capital Realty
Where Real Estate Happens
75 Crowfoot rise NW, #150
Calgary, AB, T3G 4P5
Cell: +1 403 478 8558
Office: 403-282-7770
jimang.realty@gmail.com
General Info
Sign in to view financial details, taxes & ownership.
Data was last updated July 22, 2026 at 12:04 AM (Mountain Time)
Listing data supplied by Pillar 9™ MLS® System; deemed reliable but not guaranteed accurate. The trademarks MLS®, Multiple Listing Service® and associated logos are owned by CREA. For information purposes only — not intended to solicit properties currently listed for sale or buyers already under contract.
MaxWell Capital Realty
Where Real Estate Happens
75 Crowfoot rise NW, #150
Calgary, AB, T3G 4P5
Cell: +1 403 478 8558
Office: 403-282-7770
jimang.realty@gmail.com