
Detached in NONE



$3,370,000
291055 Township Road 290
Interested?
Send Jim a quick note — replies within the day.
Listing Description
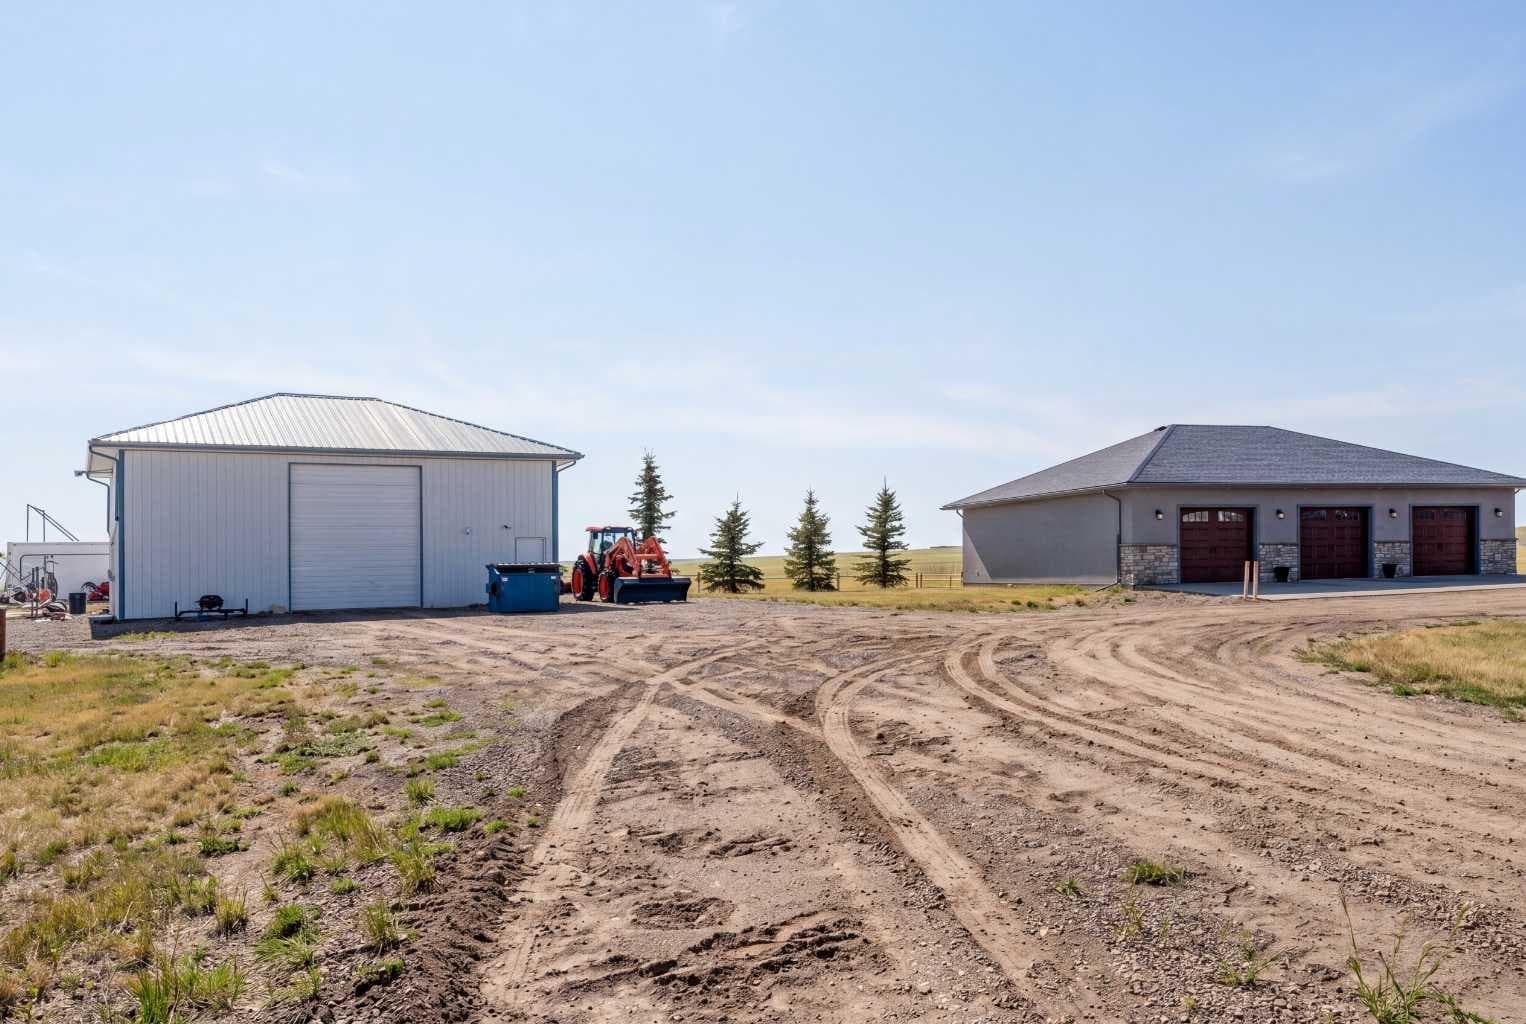
Excellent opportunity to own this well developed 150 acre rural property located in the heart of Central Alberta. The 19 acre yard site consists of a 5,520 sq ft residence, outbuildings and pasture and the remaining 131 acres is hay land. This property is full equipped for rural living and/or business use. A controlled gate provides access to the lane that leads to the residence. You will be impressed by the size of the home along with its two sets of triple car garages (one attached and one detached). This home offers space and comfort for everyone and beautiful views from almost every window. The functional main level offers a mudroom, ½ bath and laundry room off the upgraded kitchen that features premium appliances with a Wolf 36” gas stove with electric oven, a full wall pantry, granite countertops. Access to the sunroom, an open dining area, living room with fireplace, flex room, office and elevator to upper and lower levels complete the main floor. Upstairs, you will find the primary retreat that you will never want to leave. The ensuite has a steam shower and the bedroom includes a sitting area with fireplace and windows looking out over the countryside. There is another 4 bedrooms, a full bathroom and loft area on the upper level as well. The lower level is a fully developed walkout with a living room area with fireplace, multi-purpose room, 1-bedroom, full bathroom, a gym area, a cold room, storage, in-floor heating, 2 high-efficiency furnaces, and an RO water system. The entire home can be controlled by your phone. Thoughtful design has gone into the outside area around the home; large cement pad at the front of the house that leads to front verandah, two back decks with composite decking, paving stones around custom fire pit, wind screens, covered barbeque area, storage shed, large garden space. Outbuildings include a 42’ X 60’ pole shed, 40’ X 30’ shop, 2 van sheds, livestock waterers, septic tank and field just west of shop (never used). Reliable well water services the property. Many quality extras have gone into the home and outbuildings. Call for further information and details. Located 5 kms east of Crossfield, amenities and access to the QE2 highway are only 5 minutes away. The Calgary International Airport and Downtown Calgary are approximately 25 minutes. If you are looking for country living with extensive indoor and outdoor space, wanting to expand your existing farm operations or to own Alberta property with lots of potential, this is the one to see.

MaxWell Capital Realty
Where Real Estate Happens
75 Crowfoot rise NW, #150
Calgary, AB, T3G 4P5
Cell: +1 403 478 8558
Office: 403-282-7770
jimang.realty@gmail.com
General Info
Sign in to view financial details, taxes & ownership.
Data was last updated July 2, 2026 at 12:02 PM (Mountain Time)
Listing data supplied by Pillar 9™ MLS® System; deemed reliable but not guaranteed accurate. The trademarks MLS®, Multiple Listing Service® and associated logos are owned by CREA. For information purposes only — not intended to solicit properties currently listed for sale or buyers already under contract.
MaxWell Capital Realty
Where Real Estate Happens
75 Crowfoot rise NW, #150
Calgary, AB, T3G 4P5
Cell: +1 403 478 8558
Office: 403-282-7770
jimang.realty@gmail.com