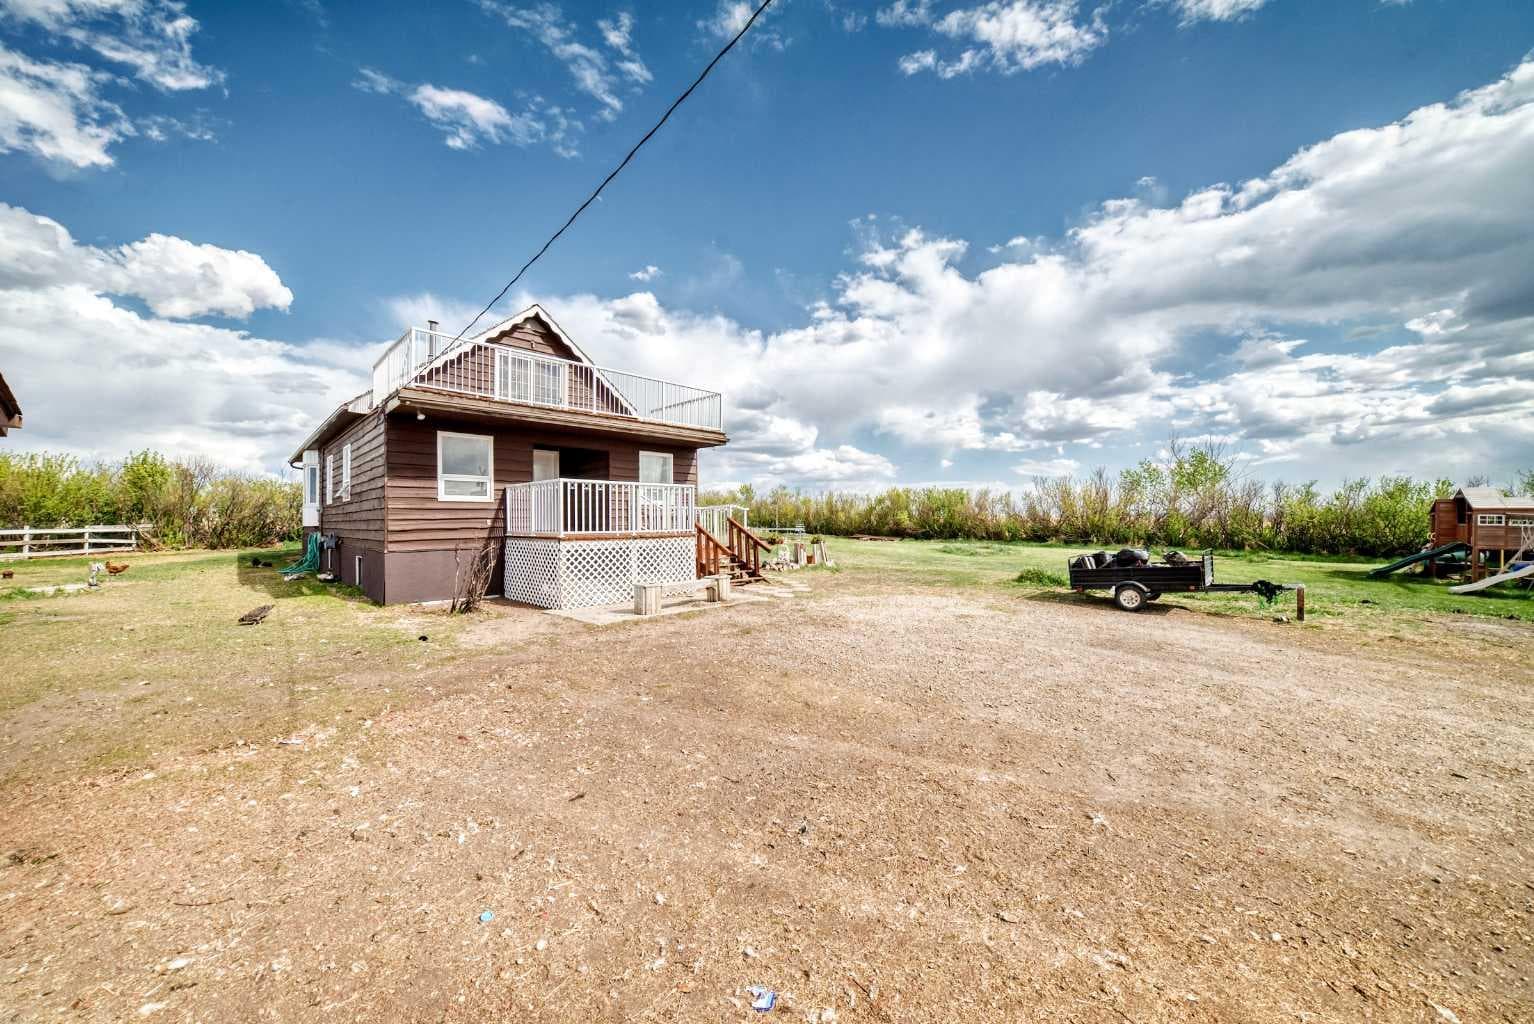
Detached in NONE

225079 Range Road 245 — photo 1
Tap to enlarge
225079 Range Road 245 — photo 2
225079 Range Road 245 — photo 3
+27 Photos
Active
Active

$599,000

225079 Range Road 245

NONE, Rural Wheatland County, T1P 0N5
Listing courtesy of RE/MAX Key
MLS # A2315272Get qualified
5
Beds
2
Baths
1,645.9
Sqft

Interested?

Send Jim a quick note — replies within the day.

or call +1 403 478 8558

Listing Description

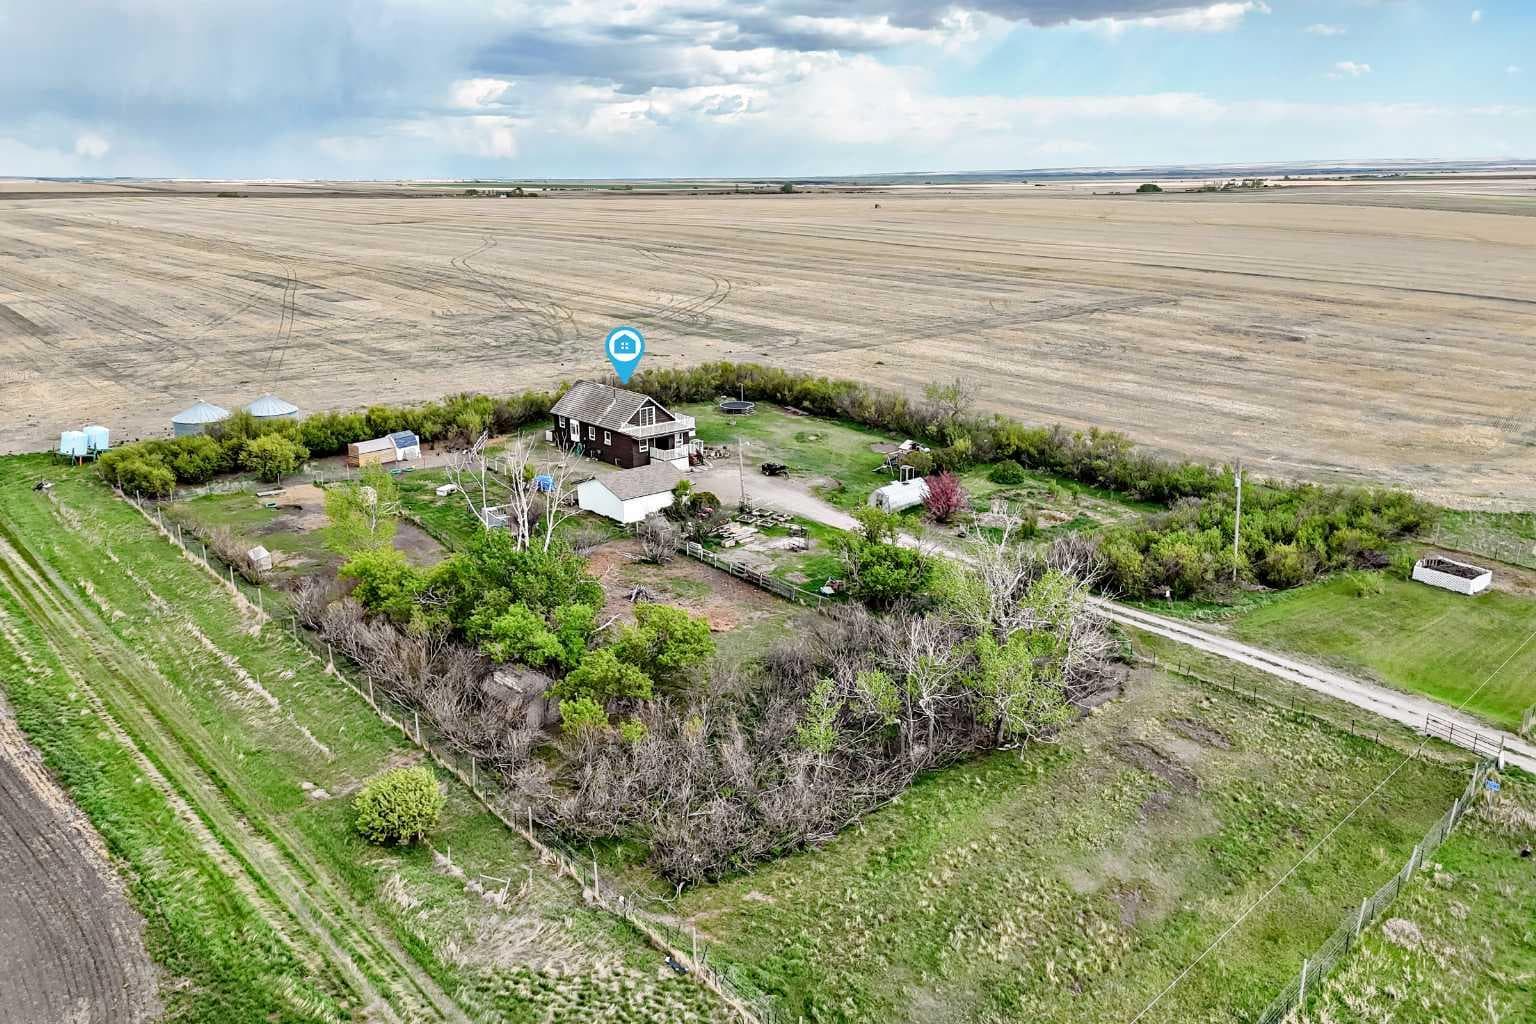
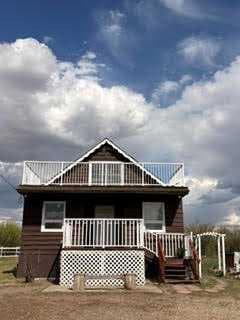
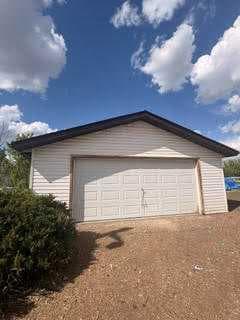
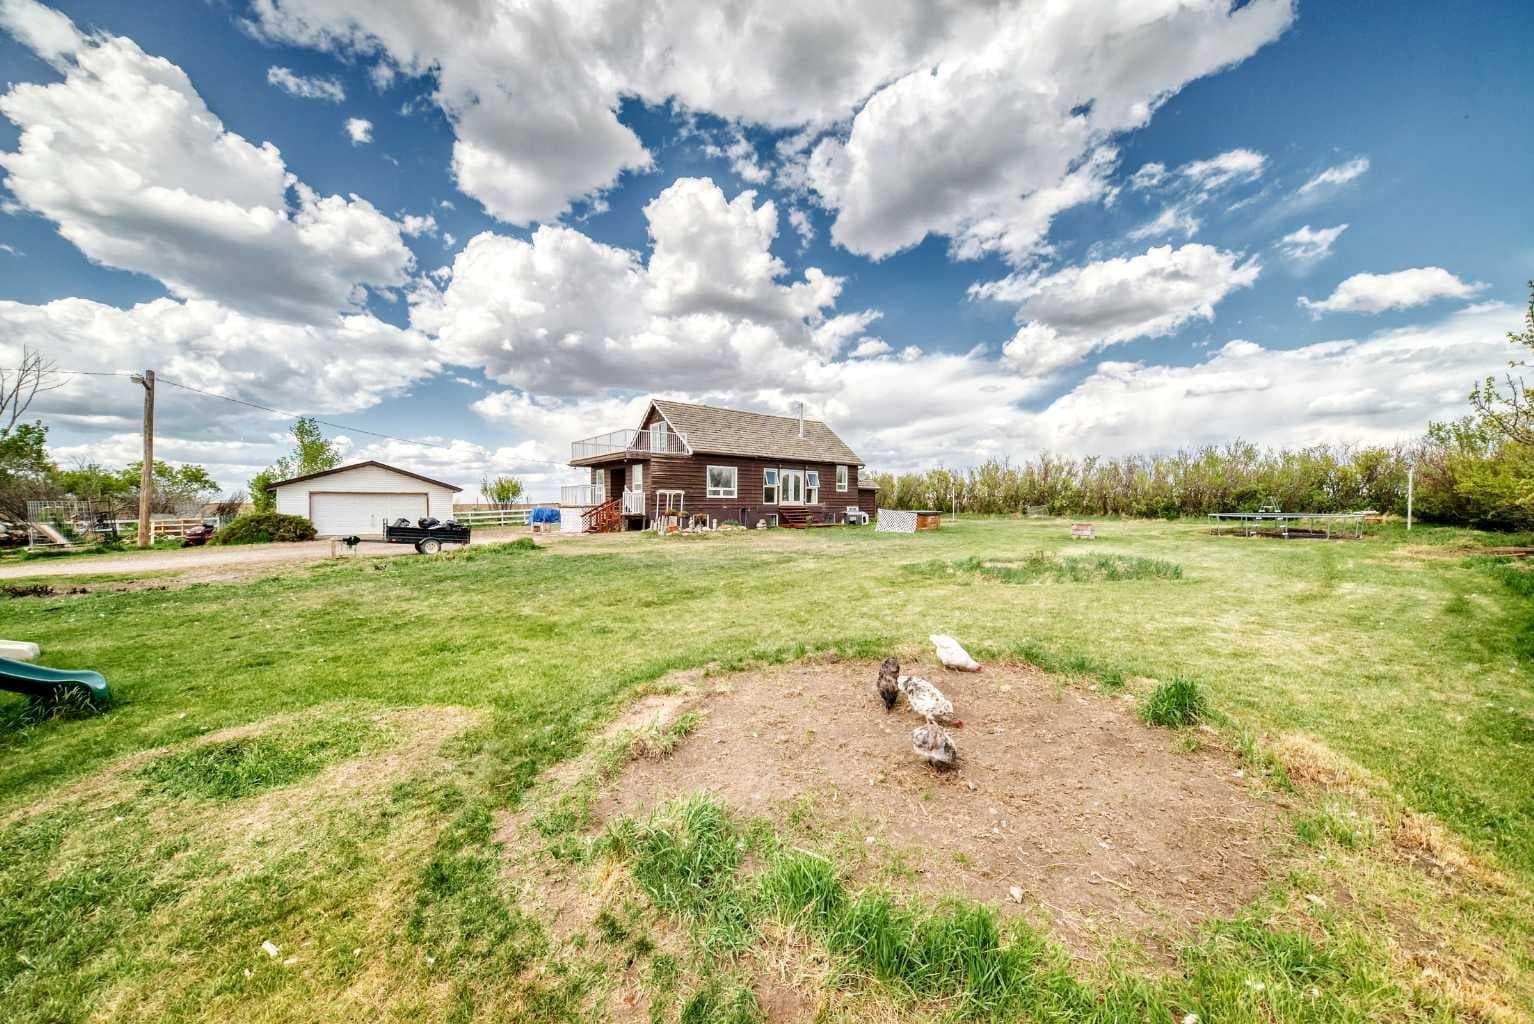
Tucked away on 2.27 beautifully treed acres, this inviting country property offers the peace and privacy of rural living while staying conveniently close to town, just minutes from Strathmore and an easy drive to Calgary’s south end. Surrounded by Siberian snow pea bushes and Lilacs, the setting feels quiet, secluded, and wonderfully connected to nature. This fully finished 1.5-storey home features nearly 3,000 sq ft of developed living space designed for comfortable everyday living. Warm cedar ceilings throughout the main and upper levels add character and charm, while the dramatic open-to-above living room creates a bright and welcoming focal point. A wood-burning stove adds both warmth and atmosphere during the colder months, and French doors open onto a large covered deck overlooking the sunny south-facing yard. The functional kitchen with views of the north yard, while a spacious dining area offers flexibility for entertaining, family gatherings, or a home office setup. The main floor also includes a generous bedroom, full bathroom, and a large entry area with plenty of room for daily life. Upstairs, the bonus loft space opens onto an expansive upper deck where distant mountain views can be enjoyed on clear days. The primary, 2nd bedroom and open hallway overlooking the main living area complete the upper level. The full y developed basement adds even more versatility with an illegal suite with a massive recreation space, another bedroom with its own sink, a 3-piece bathroom, and several flexible rooms that could serve as hobby spaces, guest areas, storage, or future customization opportunities. The separate lower-level entrance also opens the door to creating a more independent living space if desired. Outside, there is no shortage of room to enjoy the outdoors. The oversized double detached garage, additional parking areas, covered front porch, mature yard, and open green space provide endless possibilities for gardening, relaxing, entertaining, or simply enjoying the slower pace of acreage life.

General Info

Rooms & Size
Rooms Above Grade
7
Bedrooms
5
Beds Above Grade
3
Beds Below Grade
2
Total Baths
2
Full Baths
2
Half Baths
0
Ensuite
No
Living Area
1,645.9 sqft
Main Level
1,165.6 sqft
Inside Highlights
Appliances
DryerElectric StoveRange HoodRefrigeratorWasher
Flooring
CarpetLaminateLinoleum
Interior Features
See RemarksVaulted Ceiling(s)
Laundry
Lower Level
Fireplace
Free StandingWood Burning Stove
Heating & Cooling
Heating
Forced AirNatural Gas
Cooling
None
Parking
Garage
Yes
Garage Spaces
2
Total Parking
2
Features
Double Garage Detached
Lifestyle
Community
FishingLakeSchools NearbyShopping Nearby
Curb Appeal
Exterior Features
Fire PitOtherPrivate EntrancePrivate Yard
Patio & Porch
Balcony(s)DeckFront PorchRear Porch
Lot
Acreage
Yes
Lot Size
2.27 ac
Lot Size
98,881 sqft
Features
Front YardFruit Trees/Shrub(s)GazeboLandscapedLawnLevelMany TreesPrivateRectangular LotSecludedTreedYard Lights
Construction
Style
1 and Half StoreyAcreage with Residence
Materials
CedarWood Frame
Structure Type
House
Property Subtype
Detached
Roof, Fencing & Foundation
Roof
Cedar Shake
Fencing
Fenced
Foundation
Poured Concrete
Basement
Type
Full
Development
Finished
Features
Separate/Exterior Entry
Utilities
Water Source
Well
Sewer
Septic FieldSeptic Tank
Address
Subdivision
NONE
Suite
Yes
City
Rural Wheatland County
Province
Alberta
Postal Code
T1P 0N5
County
Wheatland County
Use & Rules
Faces
W
Zoning
CR
Restrictions
Restrictions
Utility Right Of Way
Listing & Market
Days on Market
17
Listing Date
5/27/2026
MLS Number
A2315272
Taxes
Annual Tax
$2,738
Assessed Value
$515,800
Tax Year
2,025
Tax Block
1
Tax Lot
1
Ownership
Title Type
Fee Simple
Ownership Interest
Private
Possession
Possession
Negotiable
Inclusions
2nd electric stoves/ovens2x fridgewell equipment2 shedsplaygroundgreenhouseall outbuilding structures/sheds

Sign in to view financial details, taxes & ownership.

Data was last updated June 13, 2026 at 03:10 PM (Mountain Time)

Listing data supplied by Pillar 9™ MLS® System; deemed reliable but not guaranteed accurate. The trademarks MLS®, Multiple Listing Service® and associated logos are owned by CREA. For information purposes only — not intended to solicit properties currently listed for sale or buyers already under contract.

MaxWell Capital Realty

MaxWell Capital Realty

Where Real Estate Happens

75 Crowfoot rise NW, #150

Calgary, AB, T3G 4P5

Cell: +1 403 478 8558

Office: 403-282-7770

jimang.realty@gmail.com

Get in Touch with Me

Submit your details and receive tailored property recommendations

Prefer Direct Approach ?

Cell: +1 403 478 8558

Office: 403-282-7770

jimang.realty@gmail.com

Location

75 Crowfoot rise NW, #150

Calgary, AB, T3G 4P5

Contact Me

Finding your perfect home we help you find your perfect home, investment property, or rental with ease and confidence.

Prefer Direct Approach ?

Cell: +1 403 478 8558

Office

403-282-7770

Location

75 Crowfoot rise NW, #150

Calgary, AB, T3G 4P5

MaxWell Capital Realty

Licensed Brokerage: MaxWell Capital Realty

Licensed Real Estate Associate: Jim Ang Li, Associate

Copyright 2026 by Pillar9. All Rights Reserved.

Data is supplied by Pillar 9™ MLS® System. Pillar 9™ is the owner of the copyright in its MLS® System. Data is deemed reliable but is not guaranteed accurate by Pillar 9™.

The trademarks MLS®, Multiple Listing Service® and the associated logos are owned by The Canadian Real Estate Association (CREA) and identify the quality of services provided by real estate professionals who are members of CREA. Used under license.

For information purposes only. Not intended to solicit properties currently listed for sale. If your property is currently listed with a REALTOR®, please disregard this advertisement.

Designed by Bowrand | © 2026 All rights reserved